Votre e-mail a été envoyé.

Energy Technology Center 1450 Energy Park Dr Bureau | 63–4 870 m² | À louer | Saint Paul, MN 55108
Certaines informations ont été traduites automatiquement.
Informations principales
- Opportunité de signalisation extérieure du bâtiment
- Près des centres commerciaux, restaurants et autres commerces de détail de Rosedale et HarMar
- Des espaces communs améliorés, y compris un centre de remise en forme, un local à vélos et un vendre/café
- Accès pratique au réseau autoroutier et aux deux centres-villes
- Bel aménagement paysager (arbres d'ombrage, terrasses extérieures, sentier pédestre)
- Internet par fibre optique disponible
Tous les espaces disponibles(7)
Afficher les loyers en
- Espace
- Surface
- Durée
- Loyer
- Type de bien
- Aménagement
- Disponible
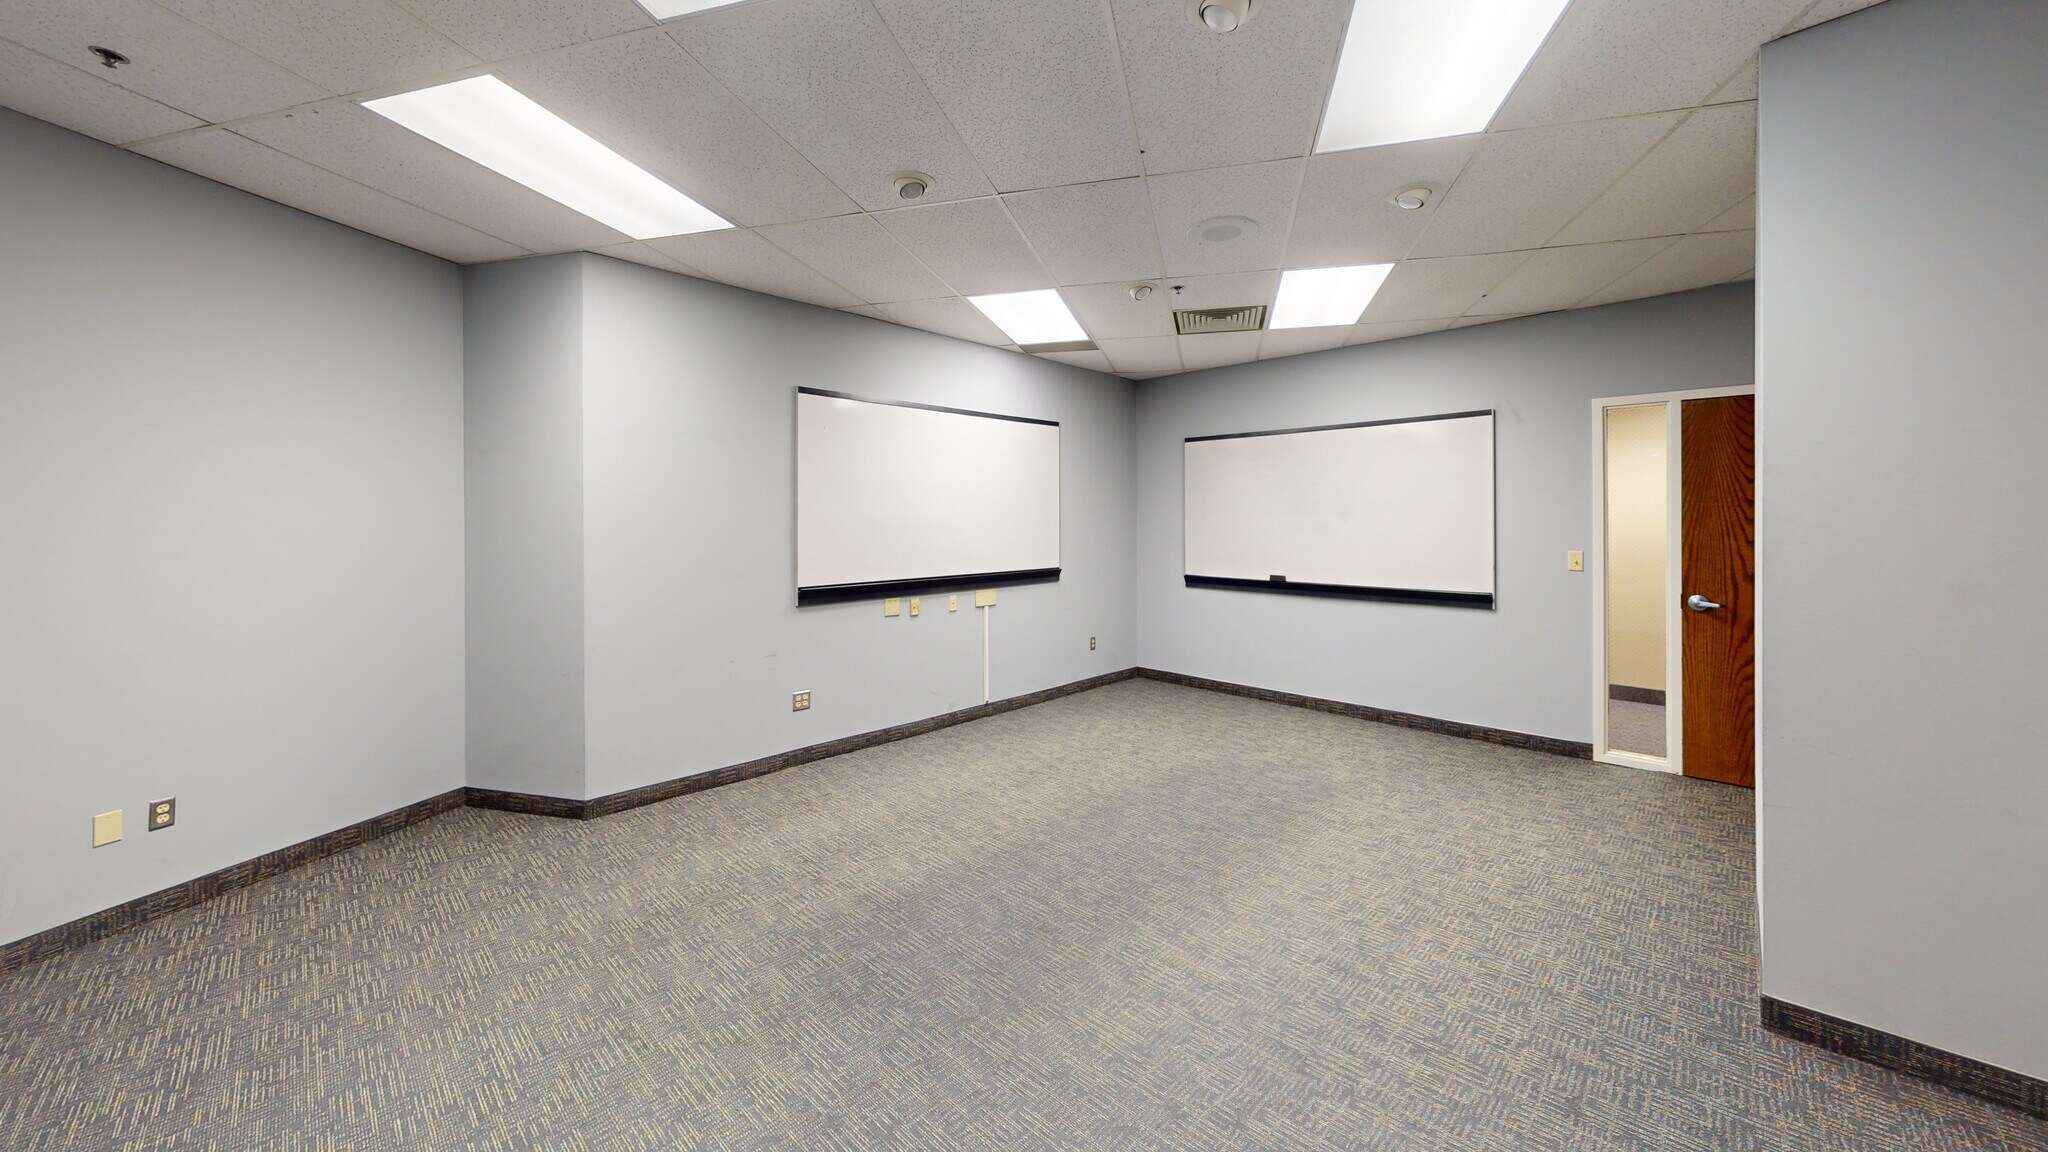
ETC has available units in the lower level, which typically range from 800-1,200 square feet, and previously used by MSU as classroom space. We can combine any number of units to fit exact square footage requirements and build to suit. space can accommodate training, large meetings, data/server, storage, and more. ETC features an expansive café and vending area with food service, a fitness center with showers, bike room, dry cleaning services, 2 truck height loading docks, 12'x14' drive-in door, large freight elevator and three separate elevator lobbies servicing all floors. • 2 monument signs and exterior building signage opportunity • Convenient access to the freeway system and both downtowns • Close to Rosedale and HarMar malls, restaurants, and other retail • Beautiful landscaping (shade trees, outdoor patios, walking path) • Upgraded common areas and atrium, including a fitness center, bike room and vending/café • Fiber optic internet available • Along Metro Transit bus line 3B • 11-13’ clear heights • Spacious lower-level common area • Storage space available.
- Partiellement aménagé comme Bureau standard
- Salles de conférence
- Ventilation et chauffage centraux
- Cuisine
- Salle d’impression/photocopie
- Système de sécurité
- Espace d’angle
- Entreposage sécurisé
- CVC disponible en-dehors des heures ouvrables
- Douches
- Sous-sol
- Service de restauration
- Accessible fauteuils roulants
- Principalement open space
- Plafonds finis: 3,05 mètres - 3,96 mètres
- Aire de réception
- Accès aux ascenseurs
- Entièrement moquetté
- Vidéosurveillance
- Plafonds suspendus
- Lumière naturelle
- Local à vélos
- Atrium
- Toilettes dans les parties communes
- Open space


ETC features an expansive café and vending area with food service, a fitness center with showers, bike room, dry cleaning services, 2 truck height loading docks, 12'x14' drive-in door, large freight elevator and three separate elevator lobbies servicing all floors. • 2 monument signs and exterior building signage opportunity • Convenient access to the freeway system and both downtowns • Close to Rosedale and HarMar malls, restaurants, and other retail • Beautiful landscaping (shade trees, outdoor patios, walking path) • Upgraded common areas and atrium, including a fitness center, bike room and vending/café • Fiber optic internet available • Along Metro Transit bus line 3B • 11-13’ clear heights • Spacious lower-level common area • Storage space available.
- Entièrement aménagé comme Bureau standard
- 7 bureaux privés
- 1 poste de travail
- Espace en excellent état
- Principalement open space
- 1 salle de conférence
- Plafonds finis: 3,05 mètres - 3,96 mètres
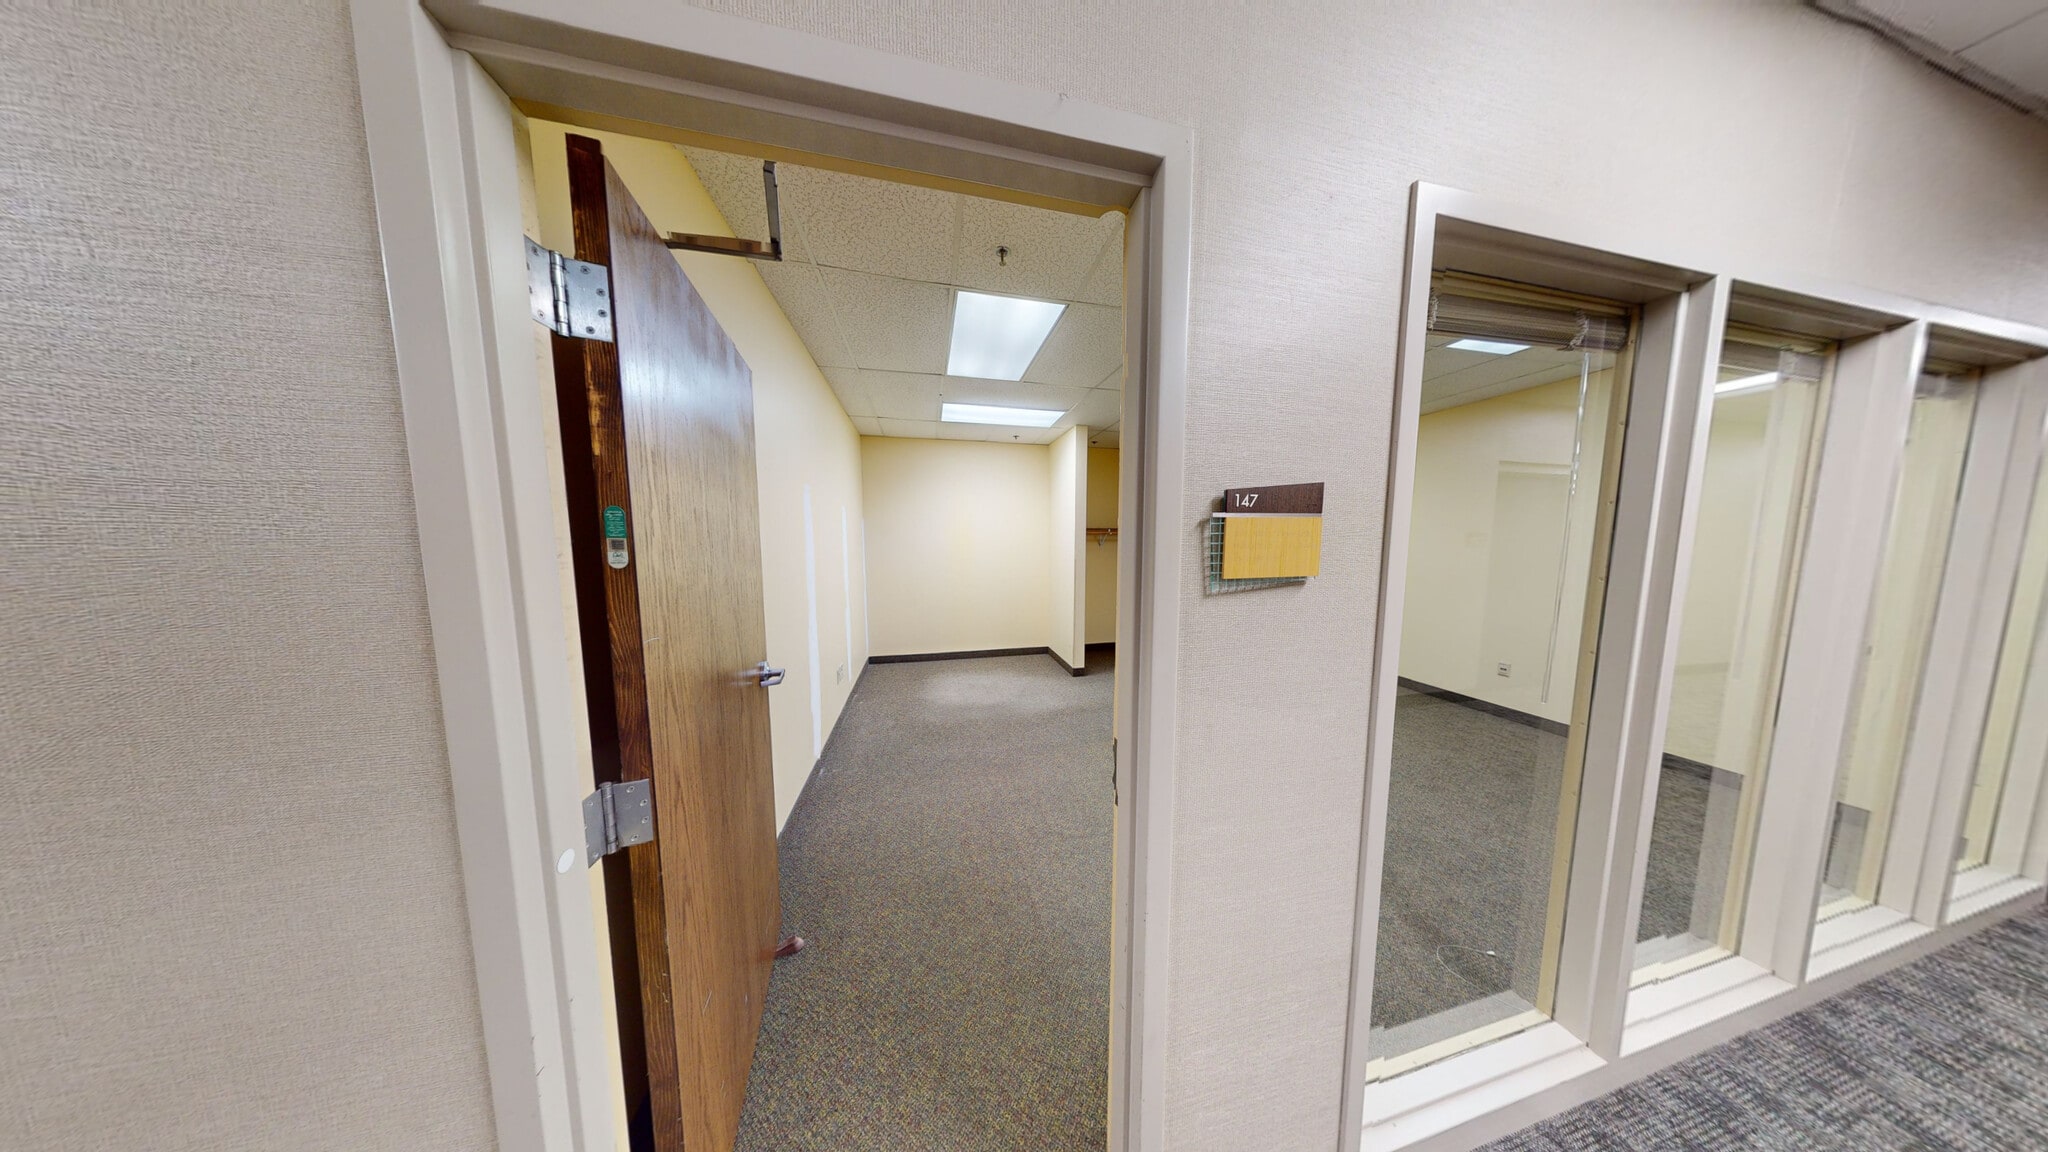


ETC features an expansive café and vending area with food service, a fitness center with showers, bike room, dry cleaning services, 2 truck height loading docks, 12'x14' drive-in door, large freight elevator and three separate elevator lobbies servicing all floors. • 2 monument signs and exterior building signage opportunity • Convenient access to the freeway system and both downtowns • Close to Rosedale and HarMar malls, restaurants, and other retail • Beautiful landscaping (shade trees, outdoor patios, walking path) • Upgraded common areas and atrium, including a fitness center, bike room and vending/café • Fiber optic internet available • Along Metro Transit bus line 3B • 11-13’ clear heights • Spacious lower-level common area • Storage space available.
- Entièrement aménagé comme Bureau standard
- 7 bureaux privés
- Plafonds finis: 3,05 mètres - 3,96 mètres
- Principalement open space
- 1 poste de travail
- Espace en excellent état
| Espace | Surface | Durée | Loyer | Type de bien | Aménagement | Disponible |
| Niveau inférieur | 63 – 2 329 m² | Négociable | Sur demande Sur demande Sur demande Sur demande | Bureau | Construction partielle | Maintenant |
| 1er étage, bureau 100A | 818 m² | Négociable | Sur demande Sur demande Sur demande Sur demande | Bureau | - | Maintenant |
| 1er étage, bureau 100B | 261 m² | Négociable | Sur demande Sur demande Sur demande Sur demande | Bureau | Construction achevée | Maintenant |
| 1er étage, bureau 101-107 | 128 – 532 m² | Négociable | Sur demande Sur demande Sur demande Sur demande | Bureau | - | Maintenant |
| 1er étage, bureau 147 | 238 m² | Négociable | Sur demande Sur demande Sur demande Sur demande | Bureau | Construction achevée | Maintenant |
| 1er étage, bureau 154 & 158 | 99 – 227 m² | Négociable | Sur demande Sur demande Sur demande Sur demande | Bureau | - | Maintenant |
| 3e étage, bureau 370 | 464 m² | Négociable | Sur demande Sur demande Sur demande Sur demande | Bureau | - | Maintenant |
Niveau inférieur
| Surface |
| 63 – 2 329 m² |
| Durée |
| Négociable |
| Loyer |
| Sur demande Sur demande Sur demande Sur demande |
| Type de bien |
| Bureau |
| Aménagement |
| Construction partielle |
| Disponible |
| Maintenant |
1er étage, bureau 100A
| Surface |
| 818 m² |
| Durée |
| Négociable |
| Loyer |
| Sur demande Sur demande Sur demande Sur demande |
| Type de bien |
| Bureau |
| Aménagement |
| - |
| Disponible |
| Maintenant |
1er étage, bureau 100B
| Surface |
| 261 m² |
| Durée |
| Négociable |
| Loyer |
| Sur demande Sur demande Sur demande Sur demande |
| Type de bien |
| Bureau |
| Aménagement |
| Construction achevée |
| Disponible |
| Maintenant |
1er étage, bureau 101-107
| Surface |
| 128 – 532 m² |
| Durée |
| Négociable |
| Loyer |
| Sur demande Sur demande Sur demande Sur demande |
| Type de bien |
| Bureau |
| Aménagement |
| - |
| Disponible |
| Maintenant |
1er étage, bureau 147
| Surface |
| 238 m² |
| Durée |
| Négociable |
| Loyer |
| Sur demande Sur demande Sur demande Sur demande |
| Type de bien |
| Bureau |
| Aménagement |
| Construction achevée |
| Disponible |
| Maintenant |
1er étage, bureau 154 & 158
| Surface |
| 99 – 227 m² |
| Durée |
| Négociable |
| Loyer |
| Sur demande Sur demande Sur demande Sur demande |
| Type de bien |
| Bureau |
| Aménagement |
| - |
| Disponible |
| Maintenant |
3e étage, bureau 370
| Surface |
| 464 m² |
| Durée |
| Négociable |
| Loyer |
| Sur demande Sur demande Sur demande Sur demande |
| Type de bien |
| Bureau |
| Aménagement |
| - |
| Disponible |
| Maintenant |
Niveau inférieur
| Surface | 63 – 2 329 m² |
| Durée | Négociable |
| Loyer | Sur demande |
| Type de bien | Bureau |
| Aménagement | Construction partielle |
| Disponible | Maintenant |
ETC has available units in the lower level, which typically range from 800-1,200 square feet, and previously used by MSU as classroom space. We can combine any number of units to fit exact square footage requirements and build to suit. space can accommodate training, large meetings, data/server, storage, and more. ETC features an expansive café and vending area with food service, a fitness center with showers, bike room, dry cleaning services, 2 truck height loading docks, 12'x14' drive-in door, large freight elevator and three separate elevator lobbies servicing all floors. • 2 monument signs and exterior building signage opportunity • Convenient access to the freeway system and both downtowns • Close to Rosedale and HarMar malls, restaurants, and other retail • Beautiful landscaping (shade trees, outdoor patios, walking path) • Upgraded common areas and atrium, including a fitness center, bike room and vending/café • Fiber optic internet available • Along Metro Transit bus line 3B • 11-13’ clear heights • Spacious lower-level common area • Storage space available.
- Partiellement aménagé comme Bureau standard
- Principalement open space
- Salles de conférence
- Plafonds finis: 3,05 mètres - 3,96 mètres
- Ventilation et chauffage centraux
- Aire de réception
- Cuisine
- Accès aux ascenseurs
- Salle d’impression/photocopie
- Entièrement moquetté
- Système de sécurité
- Vidéosurveillance
- Espace d’angle
- Plafonds suspendus
- Entreposage sécurisé
- Lumière naturelle
- CVC disponible en-dehors des heures ouvrables
- Local à vélos
- Douches
- Atrium
- Sous-sol
- Toilettes dans les parties communes
- Service de restauration
- Open space
- Accessible fauteuils roulants
1er étage, bureau 100A
| Surface | 818 m² |
| Durée | Négociable |
| Loyer | Sur demande |
| Type de bien | Bureau |
| Aménagement | - |
| Disponible | Maintenant |
1er étage, bureau 100B
| Surface | 261 m² |
| Durée | Négociable |
| Loyer | Sur demande |
| Type de bien | Bureau |
| Aménagement | Construction achevée |
| Disponible | Maintenant |
ETC features an expansive café and vending area with food service, a fitness center with showers, bike room, dry cleaning services, 2 truck height loading docks, 12'x14' drive-in door, large freight elevator and three separate elevator lobbies servicing all floors. • 2 monument signs and exterior building signage opportunity • Convenient access to the freeway system and both downtowns • Close to Rosedale and HarMar malls, restaurants, and other retail • Beautiful landscaping (shade trees, outdoor patios, walking path) • Upgraded common areas and atrium, including a fitness center, bike room and vending/café • Fiber optic internet available • Along Metro Transit bus line 3B • 11-13’ clear heights • Spacious lower-level common area • Storage space available.
- Entièrement aménagé comme Bureau standard
- Principalement open space
- 7 bureaux privés
- 1 salle de conférence
- 1 poste de travail
- Plafonds finis: 3,05 mètres - 3,96 mètres
- Espace en excellent état
1er étage, bureau 101-107
| Surface | 128 – 532 m² |
| Durée | Négociable |
| Loyer | Sur demande |
| Type de bien | Bureau |
| Aménagement | - |
| Disponible | Maintenant |
1er étage, bureau 147
| Surface | 238 m² |
| Durée | Négociable |
| Loyer | Sur demande |
| Type de bien | Bureau |
| Aménagement | Construction achevée |
| Disponible | Maintenant |
ETC features an expansive café and vending area with food service, a fitness center with showers, bike room, dry cleaning services, 2 truck height loading docks, 12'x14' drive-in door, large freight elevator and three separate elevator lobbies servicing all floors. • 2 monument signs and exterior building signage opportunity • Convenient access to the freeway system and both downtowns • Close to Rosedale and HarMar malls, restaurants, and other retail • Beautiful landscaping (shade trees, outdoor patios, walking path) • Upgraded common areas and atrium, including a fitness center, bike room and vending/café • Fiber optic internet available • Along Metro Transit bus line 3B • 11-13’ clear heights • Spacious lower-level common area • Storage space available.
- Entièrement aménagé comme Bureau standard
- Principalement open space
- 7 bureaux privés
- 1 poste de travail
- Plafonds finis: 3,05 mètres - 3,96 mètres
- Espace en excellent état
1er étage, bureau 154 & 158
| Surface | 99 – 227 m² |
| Durée | Négociable |
| Loyer | Sur demande |
| Type de bien | Bureau |
| Aménagement | - |
| Disponible | Maintenant |
3e étage, bureau 370
| Surface | 464 m² |
| Durée | Négociable |
| Loyer | Sur demande |
| Type de bien | Bureau |
| Aménagement | - |
| Disponible | Maintenant |
Aperçu du bien
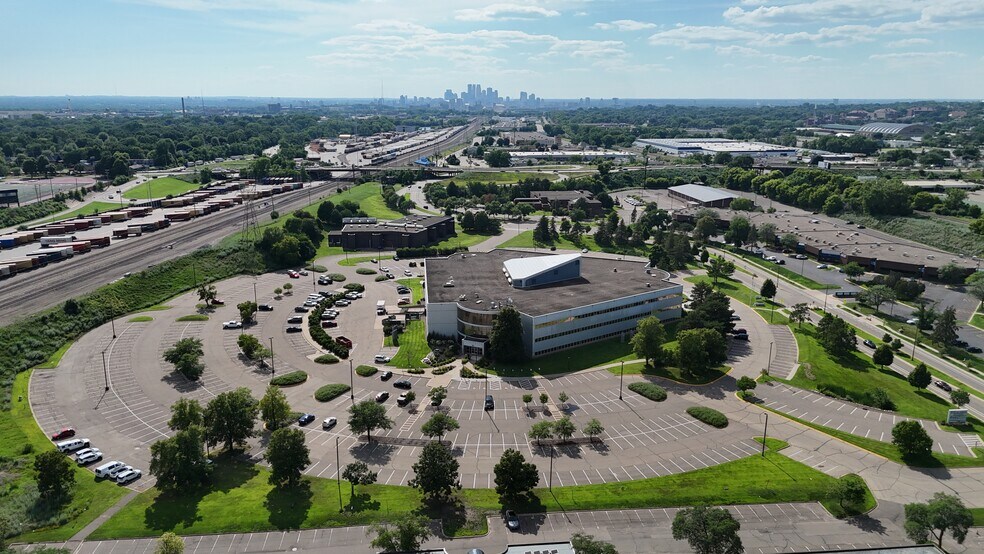
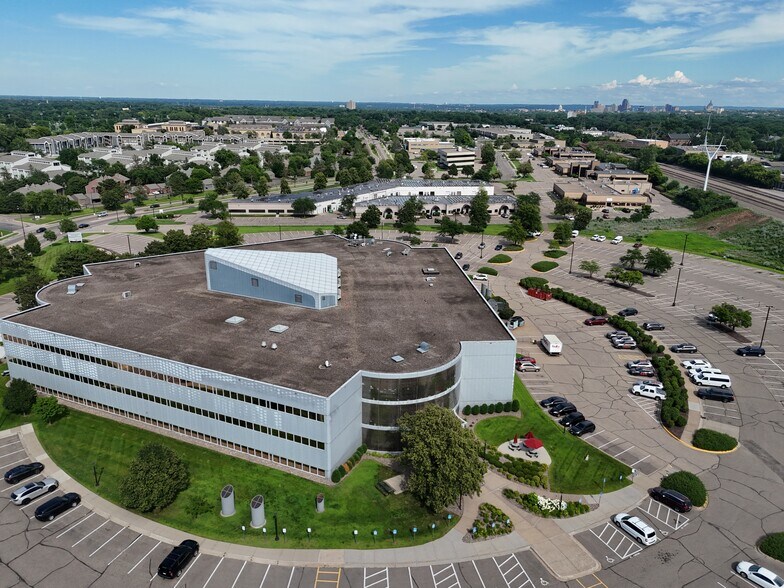
Acquis par Wellington en 1995, l'Energy Technology Center (ETC) est un impressionnant immeuble de bureaux de quatre étages que l'entreprise a converti en le plus grand immeuble de bureaux à locataires multiples d'Energy Park. Ce bâtiment en panneaux métalliques et en verre a été construit en 1982 par Control Data Corporation et occupe un site de 14 acres au cœur du quartier des affaires de St. Paul's Energy Park, à 10 minutes de chaque centre-ville.
- Accès 24 h/24
- Atrium
- Pressing
- Centre de fitness
- Système de sécurité
- Signalisation
- Accessible fauteuils roulants
- Espace d’entreposage
- Panneau monumental
- Sièges extérieurs
- Climatisation
- Internet par fibre optique
- Shower Facilities
Informations sur l’immeuble
Durabilité

Durabilité
ENERGY STAR® Géré par l’U.S. Environmental Protection Agency (EPA, Agence des États-Unis pour la protection de l’environnement) et le Département américain de l’énergie (DOE), le programme Energy Star encourage l’efficacité énergétique et fournit des informations simples, crédibles et objectives sur lesquels les consommateurs et les entreprises peuvent s’appuyer pour prendre des décisions informées. Des milliers d’organisations industrielles, commerciales, gouvernementales, locales et de services publics travaillent en partenariat avec l’EPA afin de fournir des solutions d’efficacité énergétique économiques qui protègent le climat et la santé publique tout en améliorant la qualité de l’air. Le score Energy Star compare la performance énergétique d’un immeuble à celle d’immeubles similaires à l’échelle nationale et tient compte des différences dans les conditions d’exploitation, des données météorologiques régionales et d’autres facteurs importants. La certification étant renouvelée annuellement, chaque immeuble doit maintenir des performances élevées pour conserver sa certification. Pour être admissible à la certification Energy Star, un immeuble doit obtenir un score de 75 ou plus sur l’échelle de l’EPA de 1 à 100, indiquant que ses performances sont supérieures à au moins 75 % des immeubles comparables à l’échelle nationale. Ce score Energy Star de 1 à 100 est basé sur la consommation d’énergie réelle mesurée d’un immeuble et il est calculé au moyen de l’outil Energy Star Portfolio Manager de l’EPA.


Présenté par
Energy Technology Center | 1450 Energy Park Dr
Hum, une erreur s’est produite lors de l’envoi de votre message. Veuillez réessayer.
Merci ! Votre message a été envoyé.