Votre e-mail a été envoyé.

145 Seays dr Industriel/Logistique | 814 m² | À louer | Dillwyn, VA 23936
Certaines informations ont été traduites automatiquement.
Tous les espace disponibles(1)
Afficher les loyers en
- Espace
- Surface
- Durée
- Loyer
- Type de bien
- Aménagement
- Disponible
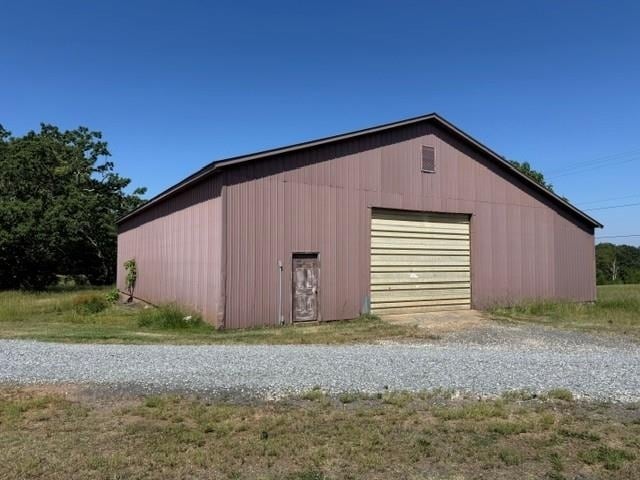
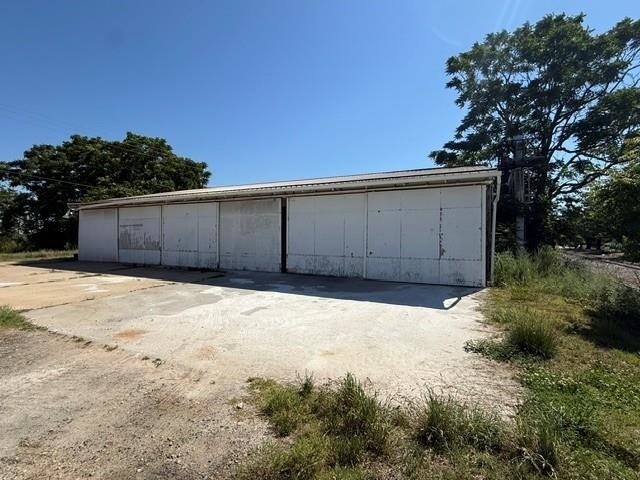
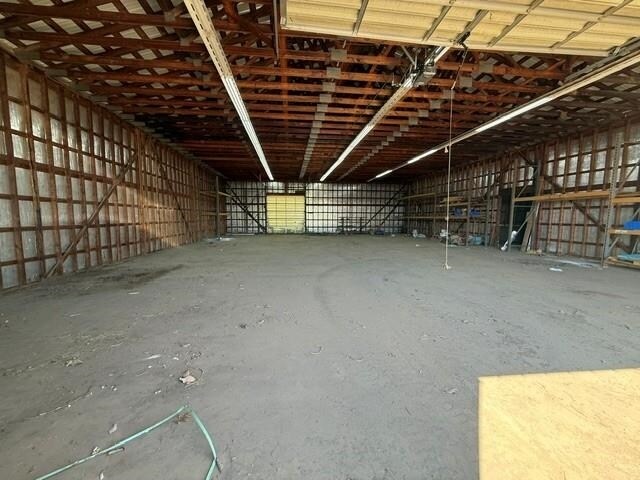
2 Large Flex Buildings-Dillwyn VA-For Lease! ONLY $500 PER MONTH Main Structure Is 62' X 74' (4,588 Square Feet) Of High Ceiling Warehouse/Shop/Garage Space Offering 2 Large Rollup Doors, One 12' X 14' & The Other 12' x 12' And Lots Of Parking. The Secondary Building Is 58' X 72' (4,176 Square Feet)& Was Previously An Older Commodity Storage Facility With 4 Separate Bays & Concrete Floor. The Property Has Commercial Access Off Of Main Street Through TheOld Seay Milling & Machinery Property & Lays Just On The Other Side Of The RR Tracks. Call Agent For Showing/Access Instructions
| Espace | Surface | Durée | Loyer | Type de bien | Aménagement | Disponible |
| 1er étage | 814 m² | Négociable | Sur demande Sur demande Sur demande Sur demande | Industriel/Logistique | - | Maintenant |
1er étage
| Surface |
| 814 m² |
| Durée |
| Négociable |
| Loyer |
| Sur demande Sur demande Sur demande Sur demande |
| Type de bien |
| Industriel/Logistique |
| Aménagement |
| - |
| Disponible |
| Maintenant |
1er étage
| Surface | 814 m² |
| Durée | Négociable |
| Loyer | Sur demande |
| Type de bien | Industriel/Logistique |
| Aménagement | - |
| Disponible | Maintenant |
2 Large Flex Buildings-Dillwyn VA-For Lease! ONLY $500 PER MONTH Main Structure Is 62' X 74' (4,588 Square Feet) Of High Ceiling Warehouse/Shop/Garage Space Offering 2 Large Rollup Doors, One 12' X 14' & The Other 12' x 12' And Lots Of Parking. The Secondary Building Is 58' X 72' (4,176 Square Feet)& Was Previously An Older Commodity Storage Facility With 4 Separate Bays & Concrete Floor. The Property Has Commercial Access Off Of Main Street Through TheOld Seay Milling & Machinery Property & Lays Just On The Other Side Of The RR Tracks. Call Agent For Showing/Access Instructions
Aperçu du bien
2 Large Flex Buildings-Dillwyn VA-For Lease! ONLY $500 PER MONTH Main Structure Is 62' X 74' (4,588 Square Feet) Of High Ceiling Warehouse/Shop/Garage Space Offering 2 Large Rollup Doors, One 12' X 14' & The Other 12' x 12' And Lots Of Parking. The Secondary Building Is 58' X 72' (4,176 Square Feet)& Was Previously An Older Commodity Storage Facility With 4 Separate Bays & Concrete Floor. The Property Has Commercial Access Off Of Main Street Through TheOld Seay Milling & Machinery Property & Lays Just On The Other Side Of The RR Tracks. Call Agent For Showing/Access Instructions
Faits sur l’installation entrepôt


Présenté par
145 Seays dr
Hum, une erreur s’est produite lors de l’envoi de votre message. Veuillez réessayer.
Merci ! Votre message a été envoyé.