Connectez-vous/S’inscrire
Votre e-mail a été envoyé.

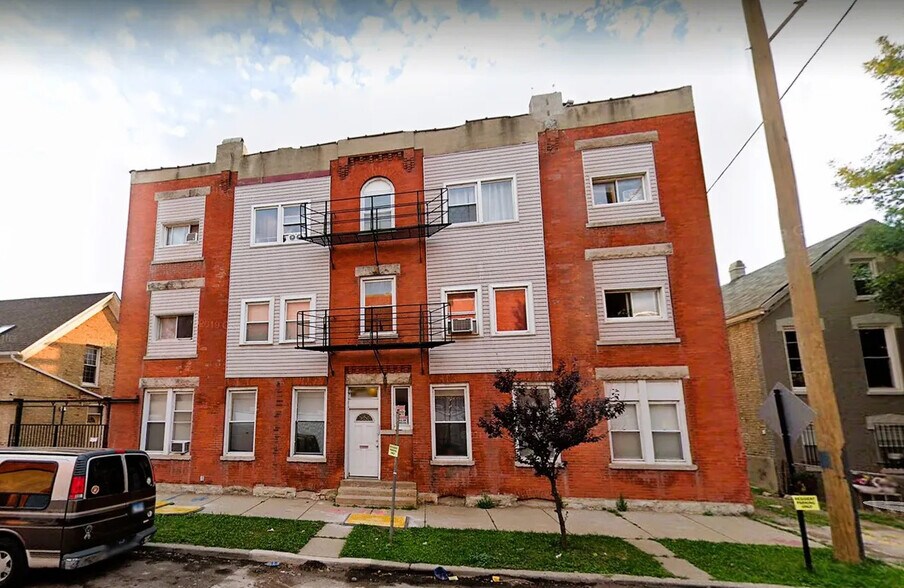
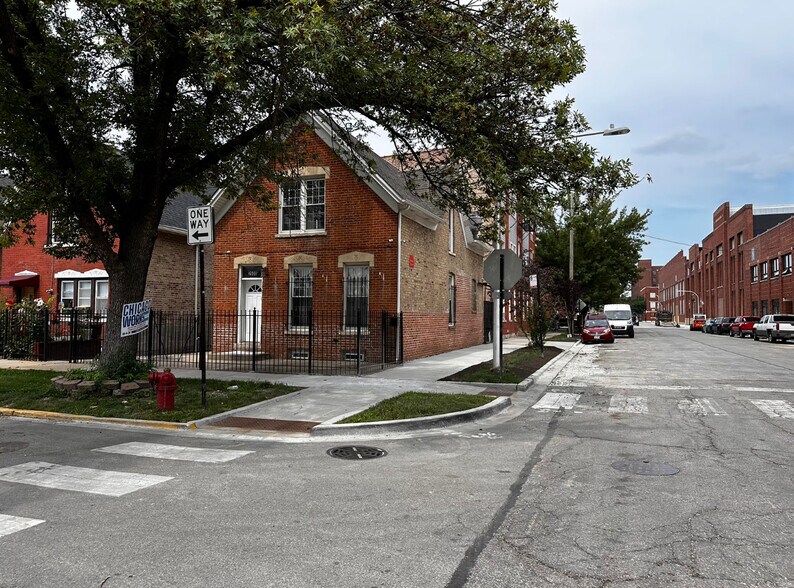
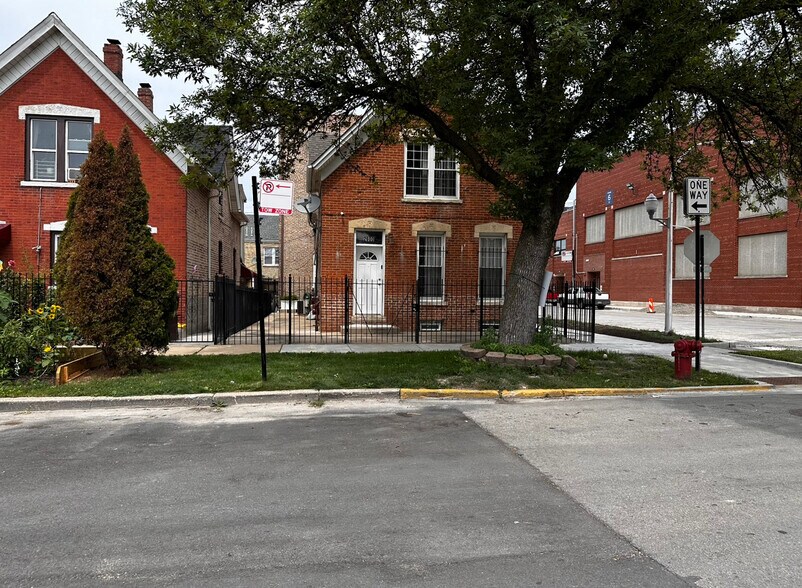
1448 S Rockwell Immeuble residentiel 7 lots 968 693 € (138 385 €/Lot) Chicago, IL 60608
Certaines informations ont été traduites automatiquement.
Résumé analytique
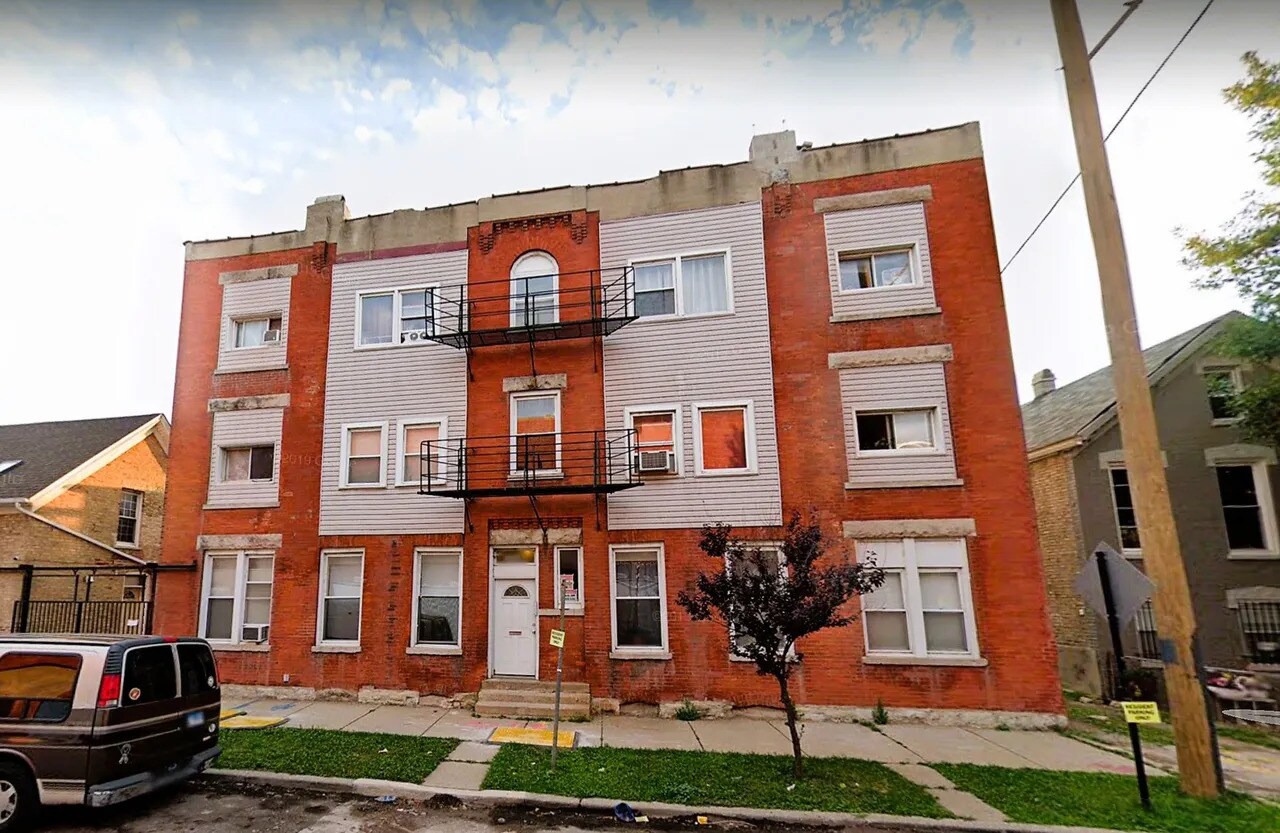
Located directly across from Cinespace Chicago Film Studios in the rapidly developing Douglas Park neighborhood, this legal 7-unit property presents a rare investment opportunity with strong income potential and owner-occupant flexibility. The property consists of a spacious single-family home plus a well-maintained 6-unit apartment building, blending classic Chicago character with modern updates throughout. The single-family residence features 4 bedrooms and 2 full bathrooms, hardwood flooring throughout, a combined kitchen and dining area, central HVAC, and basement washer/dryer hookups. A gated rear parking pad provides secure off-street parking and can also function as a private patio space, adding extra value for tenants or an owner-occupant. The neighboring 6-unit building is comprised entirely of updated 2-bedroom, 1-bathroom apartments. Each unit has been renovated within the past few years with newer flooring, updated kitchen cabinetry, appliances, lighting fixtures, and ceiling fans. Additional income is generated through the on-site coin laundry located in the basement. Tenants are responsible for all utilities except water, helping to minimize operating expenses. Ideally situated within walking distance to Mount Sinai Hospital, Douglass Park, public transportation, and the CTA Pink Line station, this property offers convenience, accessibility, and long-term upside in one of Chicago's evolving investment corridors.
Informations sur l’immeuble
| Prix | 968 693 € | Classe d’immeuble | C |
| Prix par lot | 138 385 € | Surface du lot | 0,03 ha |
| Type de vente | Investissement | Surface de l’immeuble | 468 m² |
| Nb de lots | 7 | Nb d’étages | 3 |
| Type de bien | Immeuble residentiel | Année de construction | 1888 |
| Sous-type de bien | Appartement | Zone de développement économique [USA] |
Oui
|
| Style d’appartement | De faible hauteur | ||
| Zonage | R4, Chicago | ||
| Prix | 968 693 € |
| Prix par lot | 138 385 € |
| Type de vente | Investissement |
| Nb de lots | 7 |
| Type de bien | Immeuble residentiel |
| Sous-type de bien | Appartement |
| Style d’appartement | De faible hauteur |
| Classe d’immeuble | C |
| Surface du lot | 0,03 ha |
| Surface de l’immeuble | 468 m² |
| Nb d’étages | 3 |
| Année de construction | 1888 |
| Zone de développement économique [USA] |
Oui |
| Zonage | R4, Chicago |
Caractéristiques
Caractéristiques du lot
- Lave-vaisselle
- Machine à laver/sèche-linge
- Sols carrelés
- Cuisine
- Planchers en bois
- Baignoire/Douche
- Sous-sol
- Grandes chambres
Lot informations sur la combinaison
| Description | Nb de lots | Moy. loyer/mois | m² |
|---|---|---|---|
| 2+1 | 6 | - | - |
| 4+2 | 1 | - | - |
1 1
Très praticable à pied
80/100
Moyennement adapté aux voitures
60/100
Transports en commun robustes
80/100
Moyennement praticable en vélo
70/100
Taxes foncières
| Numéro de parcelle | 16-24-217-016-0000 | Évaluation des aménagements | 33 714 € |
| Évaluation du terrain | 4 611 € | Évaluation totale | 38 325 € |
Taxes foncières
Numéro de parcelle
16-24-217-016-0000
Évaluation du terrain
4 611 €
Évaluation des aménagements
33 714 €
Évaluation totale
38 325 €


1 sur 25
Vidéos
Visite extérieure 3D Matterport
Visite 3D
Photos
Street view
Rue
Carte
1 sur 1

Présenté par
1448 S Rockwell

Vous êtes déjà membre ? Connectez-vous
Hum, une erreur s’est produite lors de l’envoi de votre message. Veuillez réessayer.
Merci ! Votre message a été envoyé.