Connectez-vous/S’inscrire
Votre e-mail a été envoyé.
14450 Industry Cir
La Mirada, CA 90638
Industriel/Logistique Bien À vendre
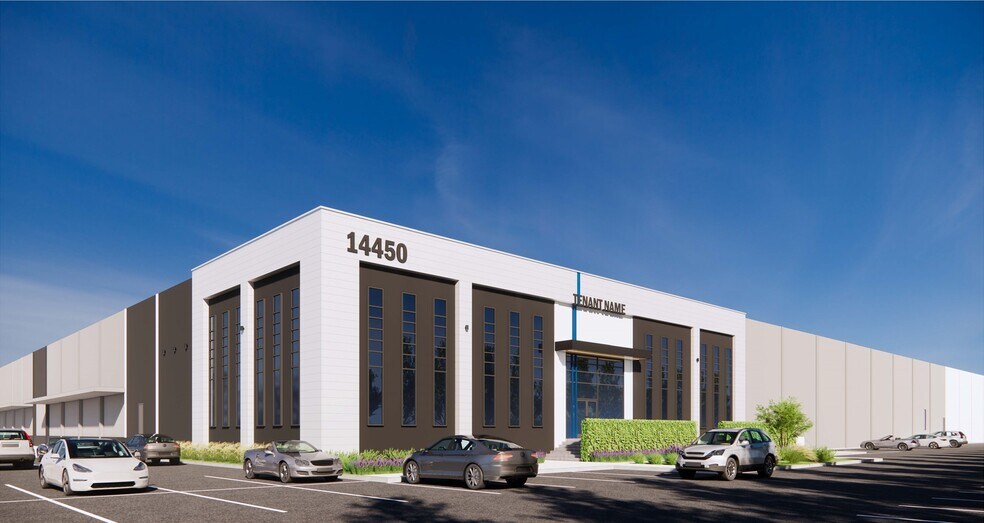
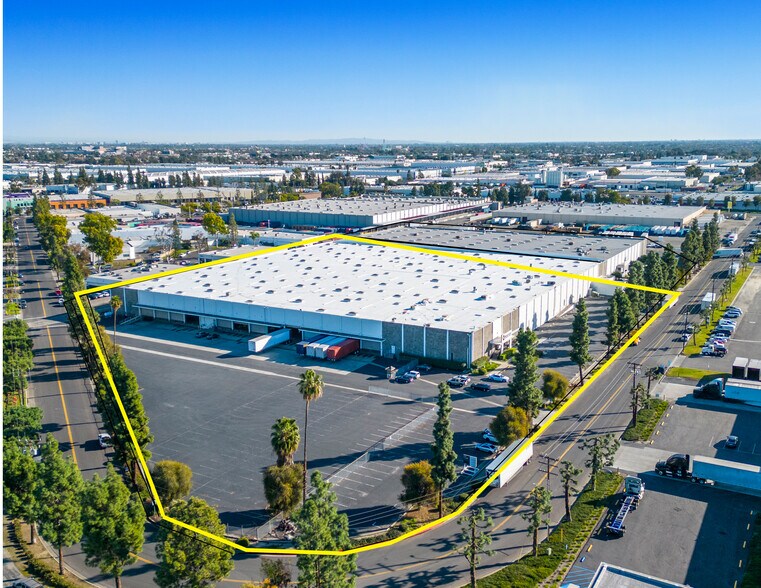
Certaines informations ont été traduites automatiquement.
Informations principales sur l'investissement
- Located within the Santa Fe Springs/La Mirada industrial submarket, a core logistics hub in Los Angeles County.
- Approximately 8 acres of land with a large building footprint supporting high-volume operations.
- Positioned in a mature industrial market with strong demand and limited availability of large-scale facilities.
- Excellent access to I-5, SR-91, and I-605, providing efficient regional and interstate connectivity.
- Close proximity to the Ports of Los Angeles and Long Beach, major freight corridors, and key airports.
Résumé analytique
This expansive industrial property in La Mirada offers a rare opportunity to acquire a large-scale distribution and warehousing facility in the heart of Los Angeles County’s thriving industrial corridor. Situated on an 8-acre parcel, the building spans nearly 194,500 square feet and is designed for high-volume logistics and storage operations. The property’s single-story layout supports efficient workflow, while its zoning (LMM2*) accommodates a wide range of industrial uses.
.45 GPM/3,000 SF to .60 GPM/3,000 SF
Can be combined with neighboring property located at 14400 Industry Cir, La Mirada, CA 90638-5811 for a total of 229,405SF.
.45 GPM/3,000 SF to .60 GPM/3,000 SF
Can be combined with neighboring property located at 14400 Industry Cir, La Mirada, CA 90638-5811 for a total of 229,405SF.
Informations sur l’immeuble
| Type de vente | Investissement ou propriétaire occupant | Année de construction | 1966 |
| Type de bien | Industriel/Logistique | Occupation | Mono |
| Sous-type de bien | Centre de distribution | Ratio de stationnement | 0,11/1 000 m² |
| Classe d’immeuble | C | Hauteur libre du plafond | 7,32 m |
| Surface du lot | 3,27 ha | Nb de portes élevées/de chargement | 26 |
| Surface utile brute | 18 447 m² | Nb d’accès plain-pied/portes niveau du sol | 1 |
| Nb d’étages | 1 | ||
| Zonage | M2 - Industriel | ||
| Type de vente | Investissement ou propriétaire occupant |
| Type de bien | Industriel/Logistique |
| Sous-type de bien | Centre de distribution |
| Classe d’immeuble | C |
| Surface du lot | 3,27 ha |
| Surface utile brute | 18 447 m² |
| Nb d’étages | 1 |
| Année de construction | 1966 |
| Occupation | Mono |
| Ratio de stationnement | 0,11/1 000 m² |
| Hauteur libre du plafond | 7,32 m |
| Nb de portes élevées/de chargement | 26 |
| Nb d’accès plain-pied/portes niveau du sol | 1 |
| Zonage | M2 - Industriel |
Caractéristiques
- Terrain clôturé
- Système de sécurité
- Puits de lumière
Services publics
- Éclairage - Fluorescent
- Eau
- Égout
- Chauffage
Taxes foncières
| Numéro de parcelle | 7003-012-016 | Évaluation des aménagements | 2 995 631 € |
| Évaluation du terrain | 1 439 296 € | Évaluation totale | 4 434 926 € |
Taxes foncières
Numéro de parcelle
7003-012-016
Évaluation du terrain
1 439 296 €
Évaluation des aménagements
2 995 631 €
Évaluation totale
4 434 926 €
1 sur 9
Vidéos
Visite extérieure 3D Matterport
Visite 3D
Photos
Street view
Rue
Carte