Connectez-vous/S’inscrire
Votre e-mail a été envoyé.
1444 W Stoneridge Ct
Ontario, CA 91762
Immeuble residentiel Bien À vendre
·
6 Lots
Certaines informations ont été traduites automatiquement.
Informations principales sur l'investissement
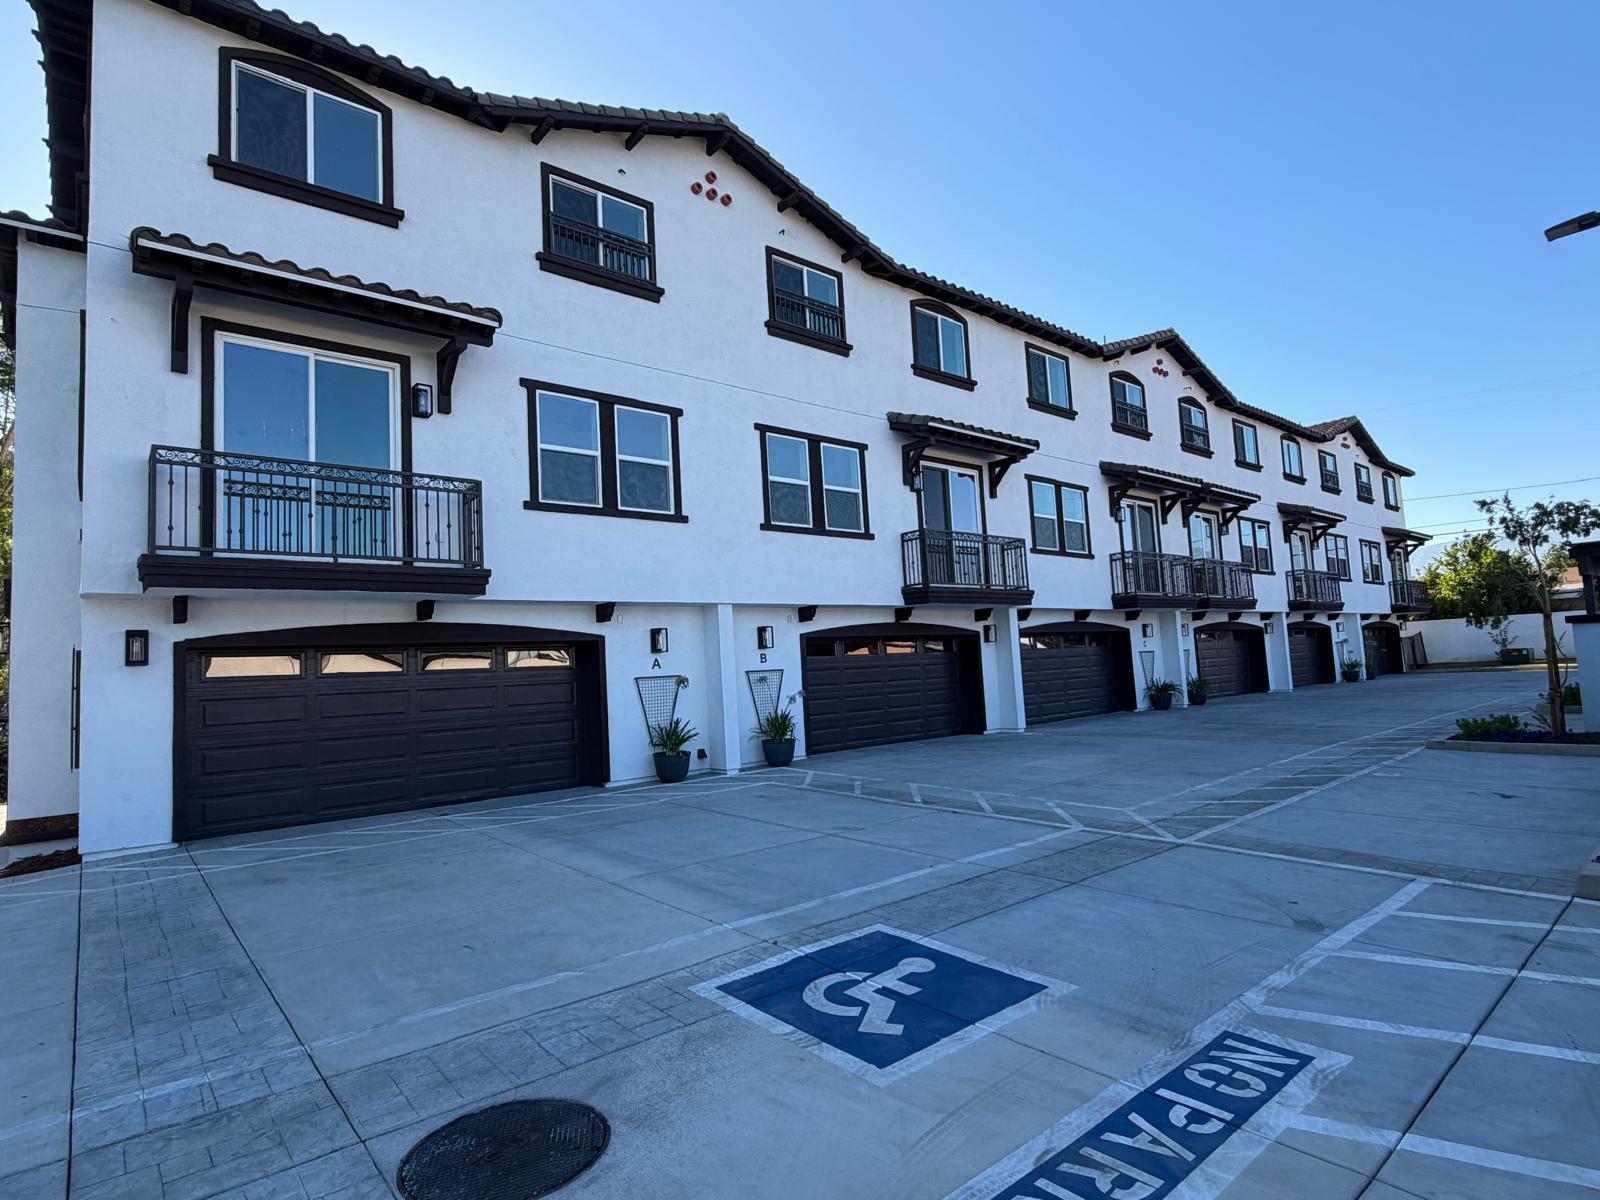
- Six condominium-style units offering three bedrooms and two-and-a-half baths per unit.
- Contemporary finishes and energy-efficient central heating and air systems featured throughout.
- Prime Inland Empire location near the 10 and 60 Freeways with quick airport access.
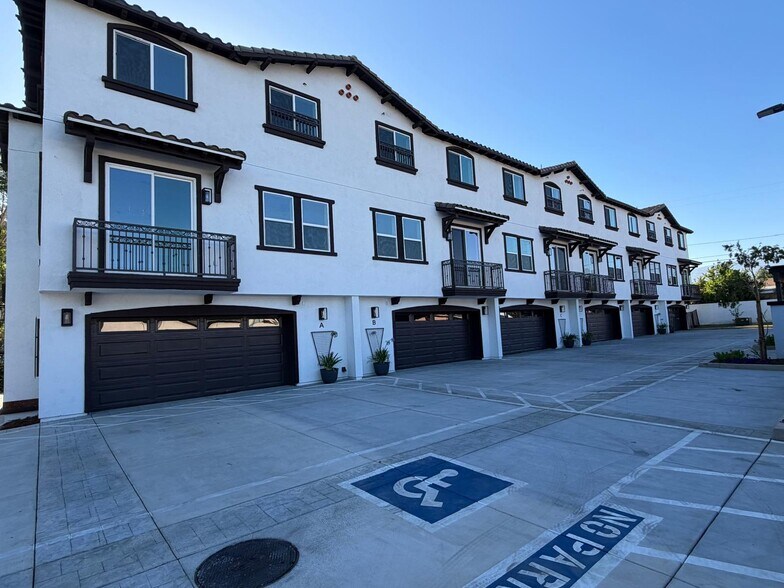
- Each home includes attached two-car garage, private laundry, and private courtyard.
- Amenity spaces include a community playground and outdoor BBQ gathering area.
- Close to Ontario Mills, Toyota Arena, and major employment centers.
Résumé analytique
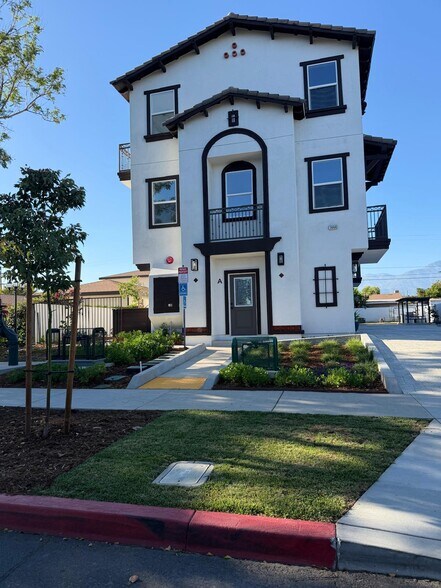
Newly constructed 6-unit multifamily opportunity in Ontario, CA, offering a turnkey investment in one of the Inland Empire’s most vibrant rental markets. Each three-bedroom, two-and-a-half-bath unit is thoughtfully designed with attached two-car garages, private laundry rooms, and private courtyards to maximize tenant appeal. Contemporary finishes and modern layouts provide long-term durability and comfort, complemented by central heating and air conditioning.
The property delivers family-friendly amenities including a playground and outdoor BBQ area. Situated near major transportation nodes—the 10 and 60 Freeways—and minutes from Ontario International Airport, Ontario Mills, and Toyota Arena, residents enjoy excellent connectivity and access to premier shopping, dining, and entertainment. This professionally crafted community is ready for immediate occupancy, creating exceptional potential for strong rental performance and reduced maintenance. Investors benefit from securing a quality new-build asset in a consistently growing housing market with strong demand fundamentals.
The property delivers family-friendly amenities including a playground and outdoor BBQ area. Situated near major transportation nodes—the 10 and 60 Freeways—and minutes from Ontario International Airport, Ontario Mills, and Toyota Arena, residents enjoy excellent connectivity and access to premier shopping, dining, and entertainment. This professionally crafted community is ready for immediate occupancy, creating exceptional potential for strong rental performance and reduced maintenance. Investors benefit from securing a quality new-build asset in a consistently growing housing market with strong demand fundamentals.
Informations sur l’immeuble Sous séquestre
| Prix par lot | 416 178 € | Classe d’immeuble | B |
| Type de vente | Investissement | Surface du lot | 0,13 ha |
| Taux de capitalisation | 7,94 % | Surface de l’immeuble | 685 m² |
| Nb de lots | 6 | Occupation moyenne | 0% |
| Type de bien | Immeuble residentiel | Nb d’étages | 3 |
| Sous-type de bien | Appartement | Année de construction | 2026 |
| Style d’appartement | Maison de ville | Ratio de stationnement | 0,15/1 000 m² |
| Prix par lot | 416 178 € |
| Type de vente | Investissement |
| Taux de capitalisation | 7,94 % |
| Nb de lots | 6 |
| Type de bien | Immeuble residentiel |
| Sous-type de bien | Appartement |
| Style d’appartement | Maison de ville |
| Classe d’immeuble | B |
| Surface du lot | 0,13 ha |
| Surface de l’immeuble | 685 m² |
| Occupation moyenne | 0% |
| Nb d’étages | 3 |
| Année de construction | 2026 |
| Ratio de stationnement | 0,15/1 000 m² |
Caractéristiques
Caractéristiques du site
- Aire de pique-nique
- Aire de jeux
Lot informations sur la combinaison
| Description | Nb de lots | Moy. loyer/mois | m² |
|---|---|---|---|
| 3+2.5 | 6 | 2 755 € | 114 - 685 |
Taxes foncières
| Numéro de parcelle | 1010-551-06 | Évaluation des aménagements | 747 593 € |
| Évaluation du terrain | 316 974 € | Évaluation totale | 1 064 567 € |
Taxes foncières
Numéro de parcelle
1010-551-06
Évaluation du terrain
316 974 €
Évaluation des aménagements
747 593 €
Évaluation totale
1 064 567 €
1 sur 8
Vidéos
Visite extérieure 3D Matterport
Visite 3D
Photos
Street view
Rue
Carte