Connectez-vous/S’inscrire
Votre e-mail a été envoyé.
14410-14430 21st Ave N
Plymouth, MN 55447
The Plymouth Building · Industriel/Logistique Bien À vendre
Certaines informations ont été traduites automatiquement.
Informations principales sur l'investissement
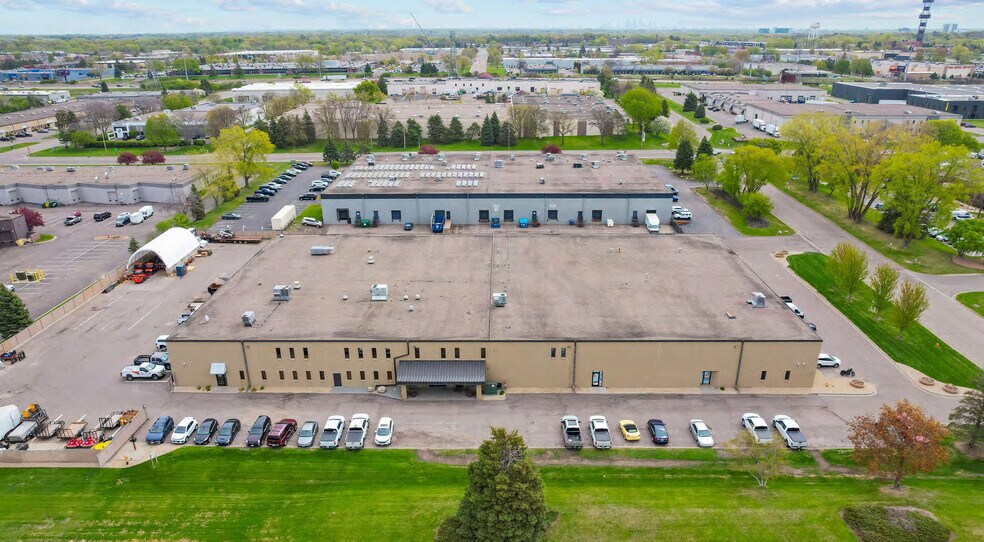
- Approximately 30,000 SF of fenced and paved outdoor storage available on-site.
- Fully sprinklered wet system with clear heights of 20 feet, trench drains, and make-up air for flexible operations.
- Recently painted exterior and well-maintained roof per recent report.
- Features nine dock doors and one drive-in with gated secure access for efficient logistics.
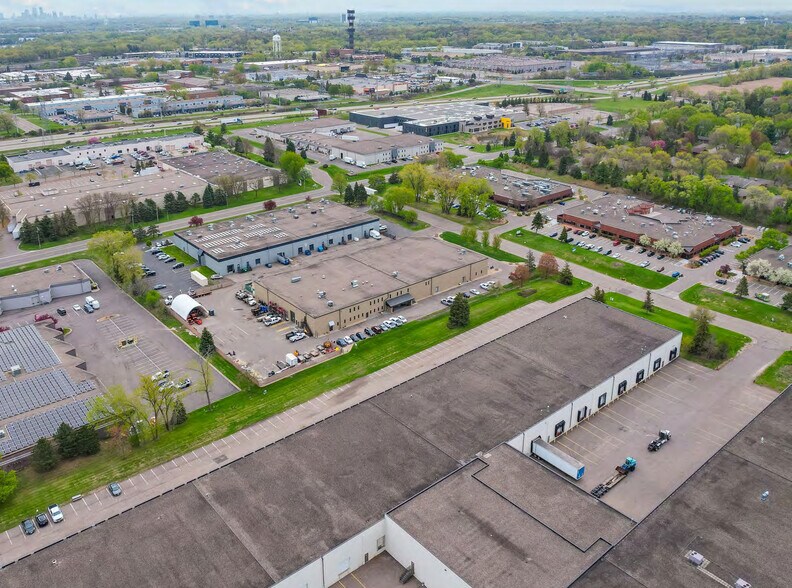
- Strategically located near I-494 and Highway 55 for optimal regional connectivity.
Résumé analytique
This freestanding industrial building offers a unique acquisition opportunity in Plymouth's established business district. Sitting on 3.19 acres, the property includes nearly 51,000 SF of total space with a combination of warehouse and modern office components. Featuring a clear height of 20 feet, nine dock doors, and one drive-in, the facility is fully sprinklered with a wet system and designed to handle diverse distribution or light manufacturing needs.
The site provides approximately 30,000 SF of paved and fenced outdoor storage, trench drains, and make-up air capabilities, making it ideal for users needing secure exterior storage or specialized ventilation. Positioned minutes from major highways, including I-494 and Highway 55, this property offers logistical convenience to serve the entire Twin Cities metro area. Secure access, ample parking, and flexible functional space position this building as a versatile asset for owner/users or investors seeking long-term stability in a high-demand industrial market.
The site provides approximately 30,000 SF of paved and fenced outdoor storage, trench drains, and make-up air capabilities, making it ideal for users needing secure exterior storage or specialized ventilation. Positioned minutes from major highways, including I-494 and Highway 55, this property offers logistical convenience to serve the entire Twin Cities metro area. Secure access, ample parking, and flexible functional space position this building as a versatile asset for owner/users or investors seeking long-term stability in a high-demand industrial market.
Informations sur l’immeuble
| Prix par m² | 1 254,15 € | Nb d’étages | 1 |
| Type de vente | Propriétaire occupant | Année de construction | 1975 |
| Type de bien | Industriel/Logistique | Ratio de stationnement | 0,06/1 000 m² |
| Sous-type de bien | Manufacture | Hauteur libre du plafond | 6,71 m |
| Classe d’immeuble | C | Nb de portes élevées/de chargement | 9 |
| Surface du lot | 1,29 ha | Nb d’accès plain-pied/portes niveau du sol | 1 |
| Surface utile brute | 4 737 m² | ||
| Zonage | I-2 - General Industrial | ||
| Prix par m² | 1 254,15 € |
| Type de vente | Propriétaire occupant |
| Type de bien | Industriel/Logistique |
| Sous-type de bien | Manufacture |
| Classe d’immeuble | C |
| Surface du lot | 1,29 ha |
| Surface utile brute | 4 737 m² |
| Nb d’étages | 1 |
| Année de construction | 1975 |
| Ratio de stationnement | 0,06/1 000 m² |
| Hauteur libre du plafond | 6,71 m |
| Nb de portes élevées/de chargement | 9 |
| Nb d’accès plain-pied/portes niveau du sol | 1 |
| Zonage | I-2 - General Industrial |
Caractéristiques
- Ligne d’autobus
- Terrain clôturé
Taxes foncières
| Numéro de parcelle | 28-118-22-14-0005 | Évaluation des aménagements | 3 580 288 € |
| Évaluation du terrain | 836 950 € | Évaluation totale | 4 417 238 € |
Taxes foncières
Numéro de parcelle
28-118-22-14-0005
Évaluation du terrain
836 950 €
Évaluation des aménagements
3 580 288 €
Évaluation totale
4 417 238 €
1 sur 9
Vidéos
Visite extérieure 3D Matterport
Visite 3D
Photos
Street view
Rue
Carte