Votre e-mail a été envoyé.
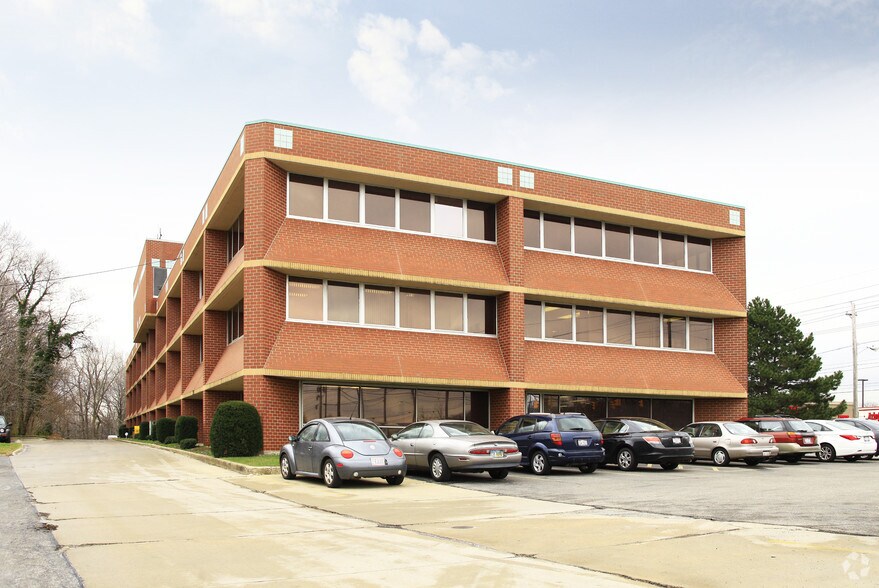
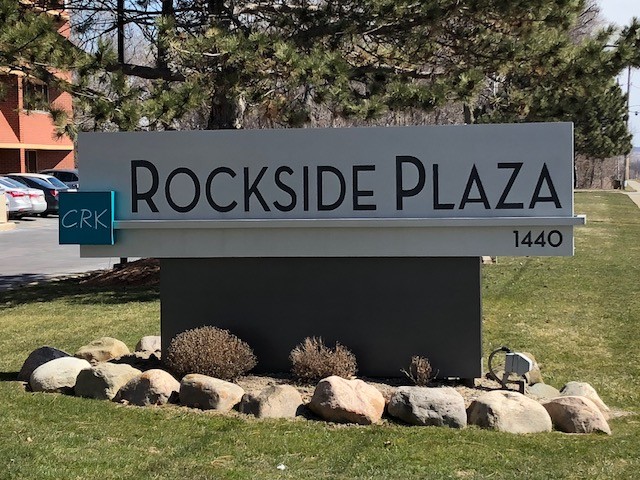
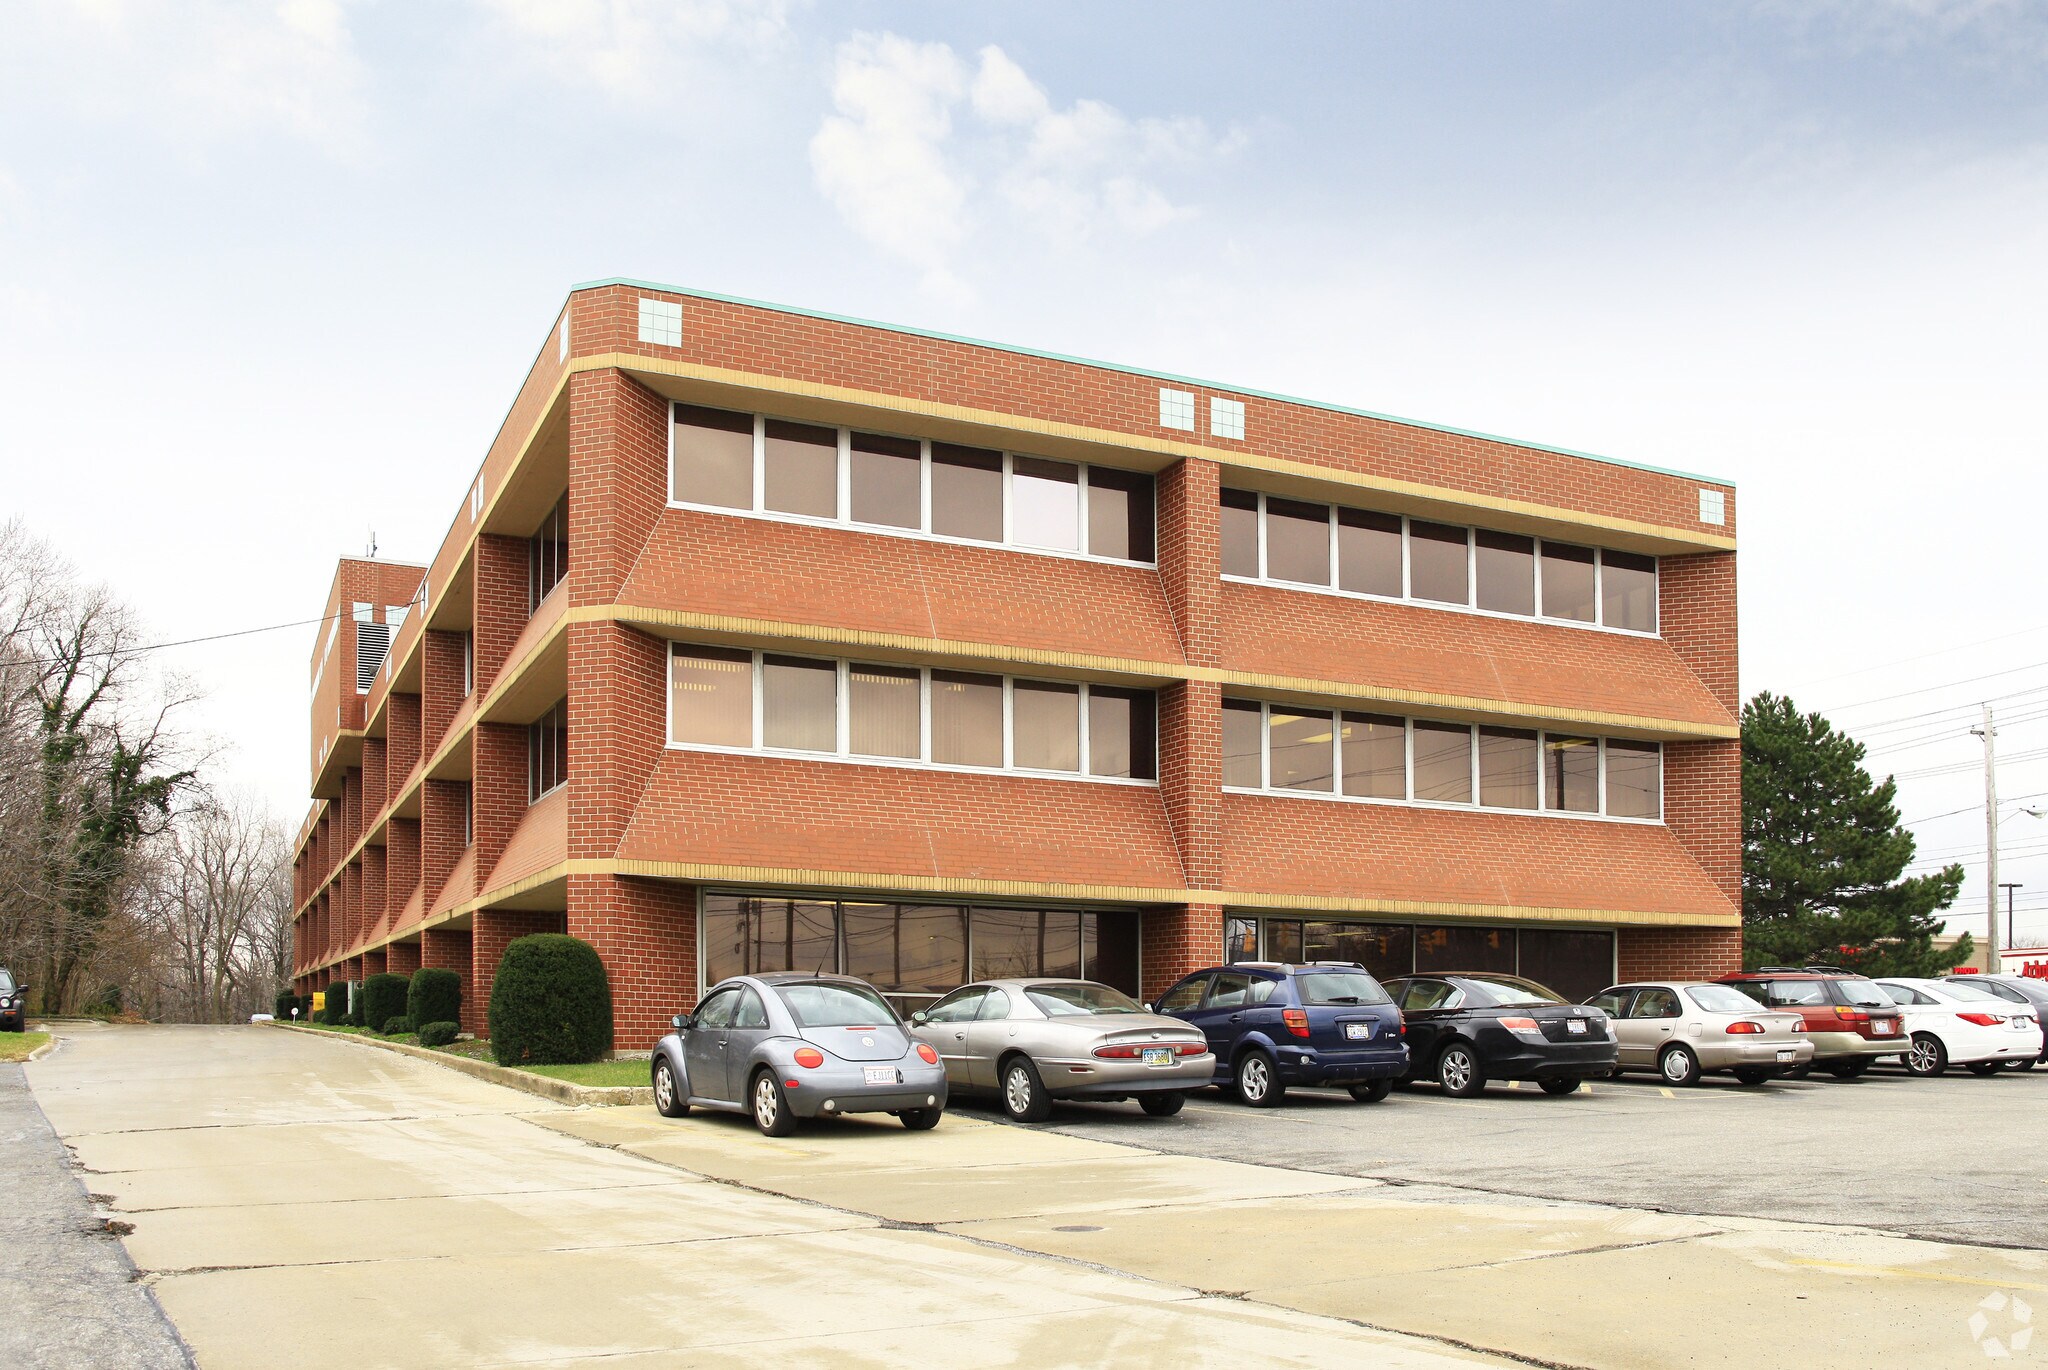
Rockside Plaza 1440 Rockside Rd 31–167 m² | À louer | Parma, OH 44134
Certaines informations ont été traduites automatiquement.
Tous les espaces disponibles(2)
Afficher les loyers en
- Espace
- Surface
- Durée
- Loyer
- Type de bien
- Aménagement
- Disponible
This suite has been a dental office for 25 years. At the core, it is beautifully decorated with ceramic marble tile in the lobby, crown moulding and etched frosted glass window walls of Cleveland's skyline and bridges! Space has 2 exit/entrance doors. Suite will require some renovation and new carpet. Alternatively, the suite can be converted into a general use office given the private offices already existing. With several access points to water within the suite, an in-office kitchenette can be constructed.
- Occupant responsable de l’utilisation de l’éclairage et des prises électriques
- Convient pour 4 à 12 personnes
- Ventilation et chauffage centraux
- Éclairage d’appoint
- Entièrement aménagé comme Cabinet dentaire
- Espace nécessitant des rénovations
- Salle d’impression/photocopie
330 sq ft to be customized by tenant. Suite was never annexed by neighboring tenant and requires ceiling, drop ceiling, updated HVAC, lighting and new carpet. The center wall in the front room on the the floor plan can be removed to create a large entry space to open the office for an airy open-floor plan. It's great small office to renovate and decorate for your business needs.
- Occupant responsable de l’utilisation de l’éclairage et des prises électriques
- Convient pour 3 à 4 personnes
- Espace nécessitant des rénovations
- Plafonds suspendus
- Partiellement aménagé comme Bureau standard
- 2 bureaux privés
- Climatisation centrale
| Espace | Surface | Durée | Loyer | Type de bien | Aménagement | Disponible |
| 2e étage, bureau 218 | 137 m² | 1 Année | 157,56 € /m²/an 13,13 € /m²/mois 21 518 € /an 1 793 € /mois | Bureaux/Médical | Construction achevée | 30/12/2026 |
| 3e étage, bureau 307 | 31 m² | 1 Année | 111,22 € /m²/an 9,27 € /m²/mois 3 410 € /an 284,15 € /mois | Bureau | Construction partielle | Maintenant |
2e étage, bureau 218
| Surface |
| 137 m² |
| Durée |
| 1 Année |
| Loyer |
| 157,56 € /m²/an 13,13 € /m²/mois 21 518 € /an 1 793 € /mois |
| Type de bien |
| Bureaux/Médical |
| Aménagement |
| Construction achevée |
| Disponible |
| 30/12/2026 |
3e étage, bureau 307
| Surface |
| 31 m² |
| Durée |
| 1 Année |
| Loyer |
| 111,22 € /m²/an 9,27 € /m²/mois 3 410 € /an 284,15 € /mois |
| Type de bien |
| Bureau |
| Aménagement |
| Construction partielle |
| Disponible |
| Maintenant |
2e étage, bureau 218
| Surface | 137 m² |
| Durée | 1 Année |
| Loyer | 157,56 € /m²/an |
| Type de bien | Bureaux/Médical |
| Aménagement | Construction achevée |
| Disponible | 30/12/2026 |
This suite has been a dental office for 25 years. At the core, it is beautifully decorated with ceramic marble tile in the lobby, crown moulding and etched frosted glass window walls of Cleveland's skyline and bridges! Space has 2 exit/entrance doors. Suite will require some renovation and new carpet. Alternatively, the suite can be converted into a general use office given the private offices already existing. With several access points to water within the suite, an in-office kitchenette can be constructed.
- Occupant responsable de l’utilisation de l’éclairage et des prises électriques
- Entièrement aménagé comme Cabinet dentaire
- Convient pour 4 à 12 personnes
- Espace nécessitant des rénovations
- Ventilation et chauffage centraux
- Salle d’impression/photocopie
- Éclairage d’appoint
3e étage, bureau 307
| Surface | 31 m² |
| Durée | 1 Année |
| Loyer | 111,22 € /m²/an |
| Type de bien | Bureau |
| Aménagement | Construction partielle |
| Disponible | Maintenant |
330 sq ft to be customized by tenant. Suite was never annexed by neighboring tenant and requires ceiling, drop ceiling, updated HVAC, lighting and new carpet. The center wall in the front room on the the floor plan can be removed to create a large entry space to open the office for an airy open-floor plan. It's great small office to renovate and decorate for your business needs.
- Occupant responsable de l’utilisation de l’éclairage et des prises électriques
- Partiellement aménagé comme Bureau standard
- Convient pour 3 à 4 personnes
- 2 bureaux privés
- Espace nécessitant des rénovations
- Climatisation centrale
- Plafonds suspendus
Caractéristiques
- Installations de conférences
Informations sur l’immeuble
Occupants
- Étage
- Nom de l’occupant
- Secteur d’activité
- 2e
- 2K Dental
- Santé et assistance sociale
- 1er
- A to Z Moving and Driving
- Transport et entreposage
- 1er
- Basani Financial
- Finance et assurances
- 2e
- Charles R. Koepke, MD
- Santé et assistance sociale
- 2e
- Cleveland Clinic
- Santé et assistance sociale
- 2e
- Comprehensive Behavioral Consultants
- -
- 2e
- Generations Dental Care
- Santé et assistance sociale
- 3e
- Innovative Title & Escrow Services, LLC
- Services professionnels, scientifiques et techniques
- 2e
- Kindred Harbor Behavioral Health
- Santé et assistance sociale
- 3e
- Saleh Group
- Services


Présenté par
RMA Properties LLC
Rockside Plaza | 1440 Rockside Rd
Hum, une erreur s’est produite lors de l’envoi de votre message. Veuillez réessayer.
Merci ! Votre message a été envoyé.