Votre e-mail a été envoyé.

Reservoir Nine 144 Turnpike Rd Local d’activités | 787–1 576 m² | À louer | Southborough, MA 01772
Certaines informations ont été traduites automatiquement.
Informations principales sur la sous-location
- Prominent visibility along Route 9
- Convenient access to Interstate 495 and the Massachusetts Turnpike (I-90)
- Waterfront setting across from the Sudbury Reservoir.
- Class A office building within the ReservoirNINE office campus
- On-site fitness facility and walking paths.
Tous les espaces disponibles(2)
Afficher les loyers en
- Espace
- Surface
- Durée
- Loyer
- Type de bien
- Aménagement
- Disponible
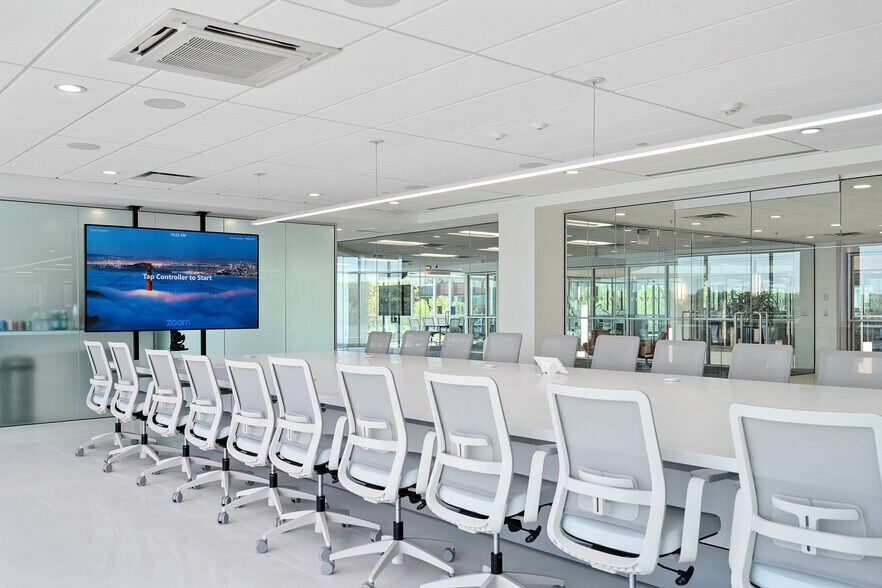
Corporate Headquarter Opportunity! The current tenants 16,000-17,000 across two separate suites that wrap from the front of the building, with direct visibility to the side with a direct entrance. Tenants will have access to two loading docks, one in each suit; Suite A a tailboard height lift dock loading directly into the space. Suite B, buildings common loading dock with a direct double door entrance directly into the suite, large enough for pallets or large equipment. The suite connected to the common loading dock is new construction. Existing tenant added direct loading access to this space, allowing for flex and light R&D use with on-site shipping and receiving – accommodating both box trucks and light use of 53’ trailers, pending master landlord’s final approval of subtenant’s use. The space includes approx. 2,300 sf of high-end office and 6,167sf of flex/warehouse with concrete flooring throughout, and offers customer access from both the main lobby and rear of the building.
- Espace en sous-location disponible auprès de l’occupant actuel
- Comprend 214 m² d’espace de bureau dédié
- Hauts plafonds
- Il est possible que le loyer annoncé ne comprenne pas certains services publics, services d’immeuble et frais immobiliers.
- Peut être associé à un ou plusieurs espaces supplémentaires pour obtenir jusqu’à 1 576 m² d’espace adjacent.
Corporate Headquarter Opportunity! The current tenants 16,000-17,000 across two separate suites that wrap from the front of the building, with direct visibility to the side with a direct entrance. Tenants will have access to two loading docks, one in each suit; Suite 120/130 a tailboard height lift dock loading directly into the space. Suite 140, buildings common loading dock with a direct double door entrance directly into the suite, large enough for pallets or large equipment. The suite connected to the common loading dock is new construction. Existing tenant added direct loading access to this space, allowing for flex and light R&D use with on-site shipping and receiving – accommodating both box trucks and light use of 53’ trailers, pending master landlord’s final approval of subtenant’s use. The space includes approx. 3,400 sf of high-end office and 5,095 sf of flex/warehouse with concrete flooring throughout, and offers customer access from both the main lobby and rear of the building.
- Espace en sous-location disponible auprès de l’occupant actuel
- Comprend 316 m² d’espace de bureau dédié
- Il est possible que le loyer annoncé ne comprenne pas certains services publics, services d’immeuble et frais immobiliers.
- Peut être associé à un ou plusieurs espaces supplémentaires pour obtenir jusqu’à 1 576 m² d’espace adjacent.
| Espace | Surface | Durée | Loyer | Type de bien | Aménagement | Disponible |
| 1er étage – 120/130 | 787 m² | Févr. 2029 | 203,90 € /m²/an 16,99 € /m²/mois 160 450 € /an 13 371 € /mois | Local d’activités | Construction achevée | 60 jours |
| 1er étage – 140 | 789 m² | Févr. 2031 | 185,37 € /m²/an 15,45 € /m²/mois 146 294 € /an 12 191 € /mois | Local d’activités | Construction achevée | Maintenant |
1er étage – 120/130
| Surface |
| 787 m² |
| Durée |
| Févr. 2029 |
| Loyer |
| 203,90 € /m²/an 16,99 € /m²/mois 160 450 € /an 13 371 € /mois |
| Type de bien |
| Local d’activités |
| Aménagement |
| Construction achevée |
| Disponible |
| 60 jours |
1er étage – 140
| Surface |
| 789 m² |
| Durée |
| Févr. 2031 |
| Loyer |
| 185,37 € /m²/an 15,45 € /m²/mois 146 294 € /an 12 191 € /mois |
| Type de bien |
| Local d’activités |
| Aménagement |
| Construction achevée |
| Disponible |
| Maintenant |
1er étage – 120/130
| Surface | 787 m² |
| Durée | Févr. 2029 |
| Loyer | 203,90 € /m²/an |
| Type de bien | Local d’activités |
| Aménagement | Construction achevée |
| Disponible | 60 jours |
Corporate Headquarter Opportunity! The current tenants 16,000-17,000 across two separate suites that wrap from the front of the building, with direct visibility to the side with a direct entrance. Tenants will have access to two loading docks, one in each suit; Suite A a tailboard height lift dock loading directly into the space. Suite B, buildings common loading dock with a direct double door entrance directly into the suite, large enough for pallets or large equipment. The suite connected to the common loading dock is new construction. Existing tenant added direct loading access to this space, allowing for flex and light R&D use with on-site shipping and receiving – accommodating both box trucks and light use of 53’ trailers, pending master landlord’s final approval of subtenant’s use. The space includes approx. 2,300 sf of high-end office and 6,167sf of flex/warehouse with concrete flooring throughout, and offers customer access from both the main lobby and rear of the building.
- Espace en sous-location disponible auprès de l’occupant actuel
- Il est possible que le loyer annoncé ne comprenne pas certains services publics, services d’immeuble et frais immobiliers.
- Comprend 214 m² d’espace de bureau dédié
- Peut être associé à un ou plusieurs espaces supplémentaires pour obtenir jusqu’à 1 576 m² d’espace adjacent.
- Hauts plafonds
1er étage – 140
| Surface | 789 m² |
| Durée | Févr. 2031 |
| Loyer | 185,37 € /m²/an |
| Type de bien | Local d’activités |
| Aménagement | Construction achevée |
| Disponible | Maintenant |
Corporate Headquarter Opportunity! The current tenants 16,000-17,000 across two separate suites that wrap from the front of the building, with direct visibility to the side with a direct entrance. Tenants will have access to two loading docks, one in each suit; Suite 120/130 a tailboard height lift dock loading directly into the space. Suite 140, buildings common loading dock with a direct double door entrance directly into the suite, large enough for pallets or large equipment. The suite connected to the common loading dock is new construction. Existing tenant added direct loading access to this space, allowing for flex and light R&D use with on-site shipping and receiving – accommodating both box trucks and light use of 53’ trailers, pending master landlord’s final approval of subtenant’s use. The space includes approx. 3,400 sf of high-end office and 5,095 sf of flex/warehouse with concrete flooring throughout, and offers customer access from both the main lobby and rear of the building.
- Espace en sous-location disponible auprès de l’occupant actuel
- Il est possible que le loyer annoncé ne comprenne pas certains services publics, services d’immeuble et frais immobiliers.
- Comprend 316 m² d’espace de bureau dédié
- Peut être associé à un ou plusieurs espaces supplémentaires pour obtenir jusqu’à 1 576 m² d’espace adjacent.
Aperçu du bien
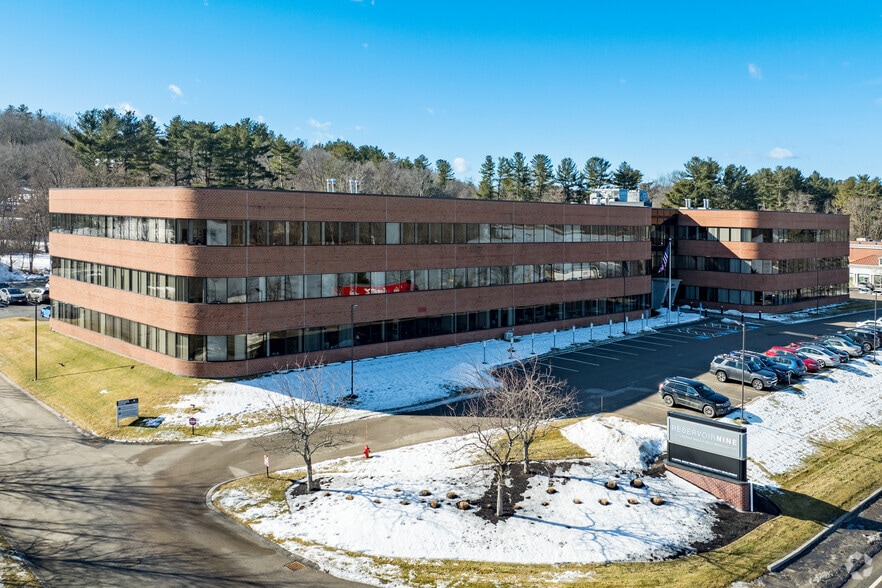
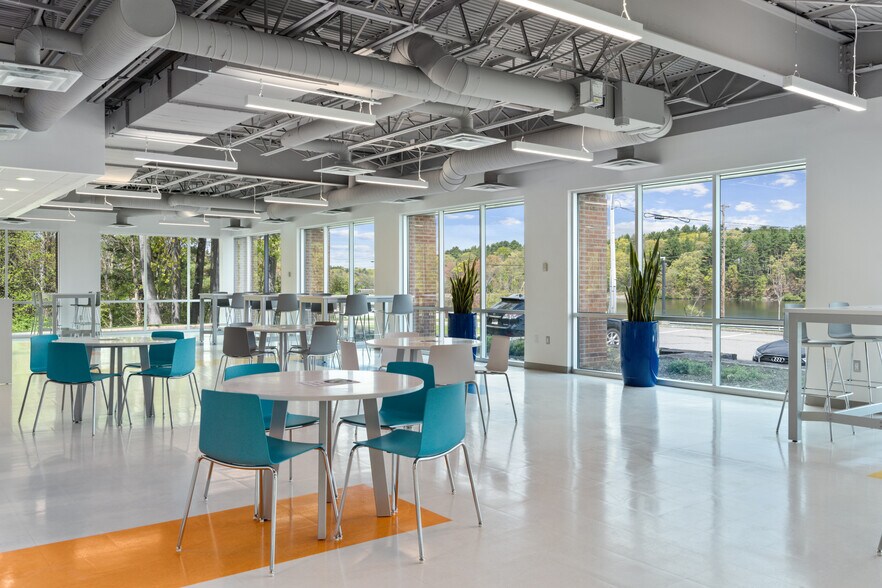
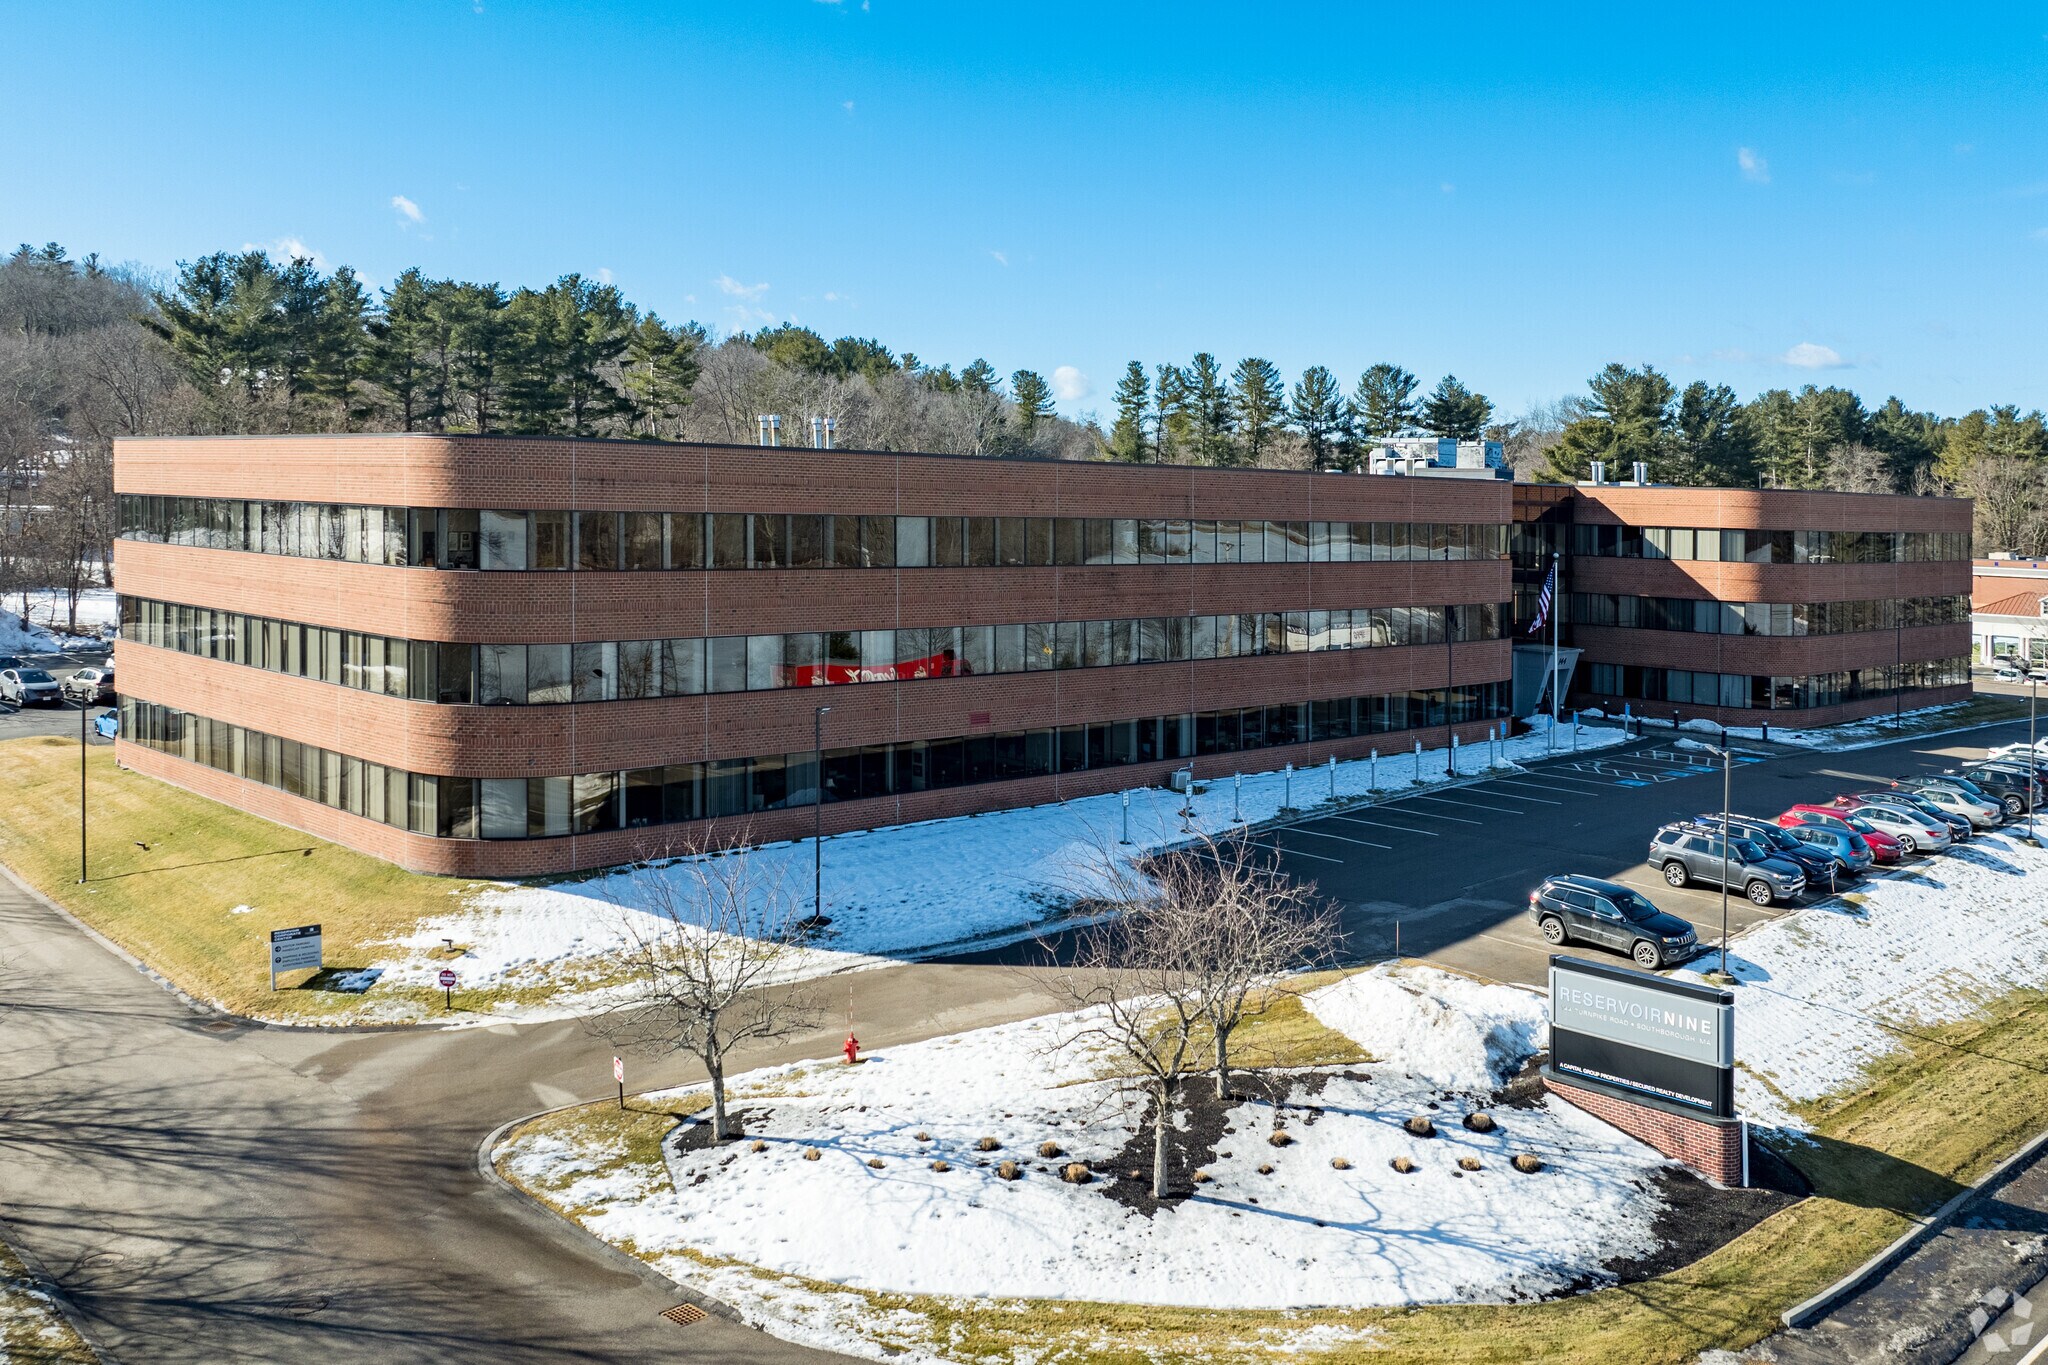
144 Turnpike Road is a three-story Class A office building containing approximately 100,000 square feet within the ReservoirNINE office campus in Southborough, Massachusetts. Constructed in 1999, the building is the largest property in the four-building campus. The property is located along Route 9 with direct access to Interstate 495 and the Massachusetts Turnpike (I-90). Building amenities include an on-site fitness facility, a three-story atrium, upgraded common areas, and on-site parking. The campus is positioned across from the Sudbury Reservoir and includes pedestrian walking paths. The surrounding area contains office, retail, restaurant, and service-oriented commercial uses, providing support amenities for tenants and visitors.
- Atrium
- Centre de fitness
- Système de sécurité
- Bord de l’eau
- Climatisation
Informations sur l’immeuble
Occupants
- Étage
- Nom de l’occupant
- Secteur d’activité
- 2e
- Alliance Human Services Inc
- Santé et assistance sociale
- 2e
- Beals & Thomas Inc
- Services professionnels, scientifiques et techniques
- 3e
- Brown & Brown
- Finance et assurances
- 1er
- BSC Supply LLC
- Services administratifs et de soutien
- 3e
- Kenney & Sams
- Services professionnels, scientifiques et techniques
- 1er
- Maestro Technology
- Services professionnels, scientifiques et techniques
- 2e
- Murphy Edwards Goncalves & Ferrera, PC
- Services professionnels, scientifiques et techniques
- 1er
- NanoDx, Inc.
- Manufacture
- 2e
- PRODEVLABS
- -
- 2e
- VDC Research
- Services professionnels, scientifiques et techniques



Présenté par
Reservoir Nine | 144 Turnpike Rd
Hum, une erreur s’est produite lors de l’envoi de votre message. Veuillez réessayer.
Merci ! Votre message a été envoyé.