Connectez-vous/S’inscrire
Votre e-mail a été envoyé.

144 Renfrew Av Immeuble residentiel 13 lots 3 108 801 € (239 139 €/Lot) Taux de capitalisation 4,59 % Ottawa, ON K1S 1Z8
Certaines informations ont été traduites automatiquement.
Informations principales sur l'investissement
- Newly built (2021) mixed-use property with 13 residential units and one ground-floor commercial unit.
- Heated flooring and private rooftop terrace with city skyline views.
- Excellent Walk Score (88) and Bike Score (100) with nearby parks, dining, and retail options.
- Modern interiors featuring stainless-steel appliances, laminate countertops, and in-suite laundry.
- Located near Carleton University and the Rideau Canal, with seamless access to downtown Ottawa.
- Professionally managed asset ensuring consistent maintenance and high-quality standards.
Résumé analytique
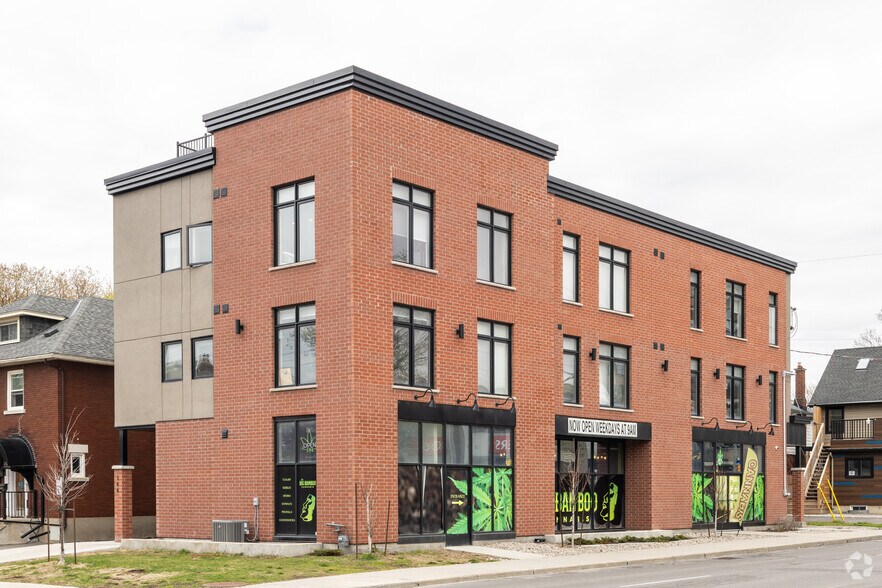
CDN GLOBAL (OTTAWA) LTD. is proud to present 144 Renfrew Avenue, a rare and sophisticated investment opportunity situated at the high-visibility corner of Renfrew and Bronson Avenue. This meticulously maintained, three-storey mixed-use building caters to the city's increasing demand for modern, open-concept living, while the ground-floor retail space benefits from the continuous foot traffic of the Bronson Avenue corridor.
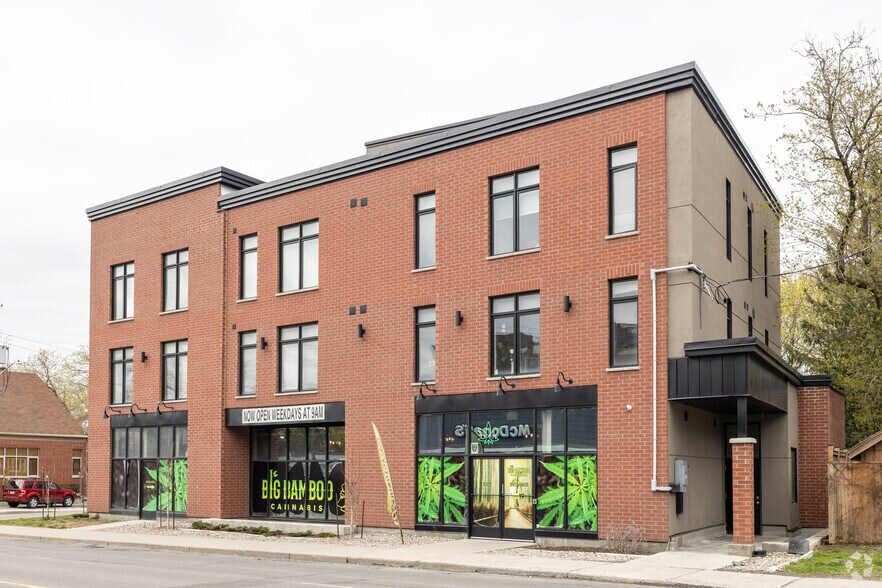
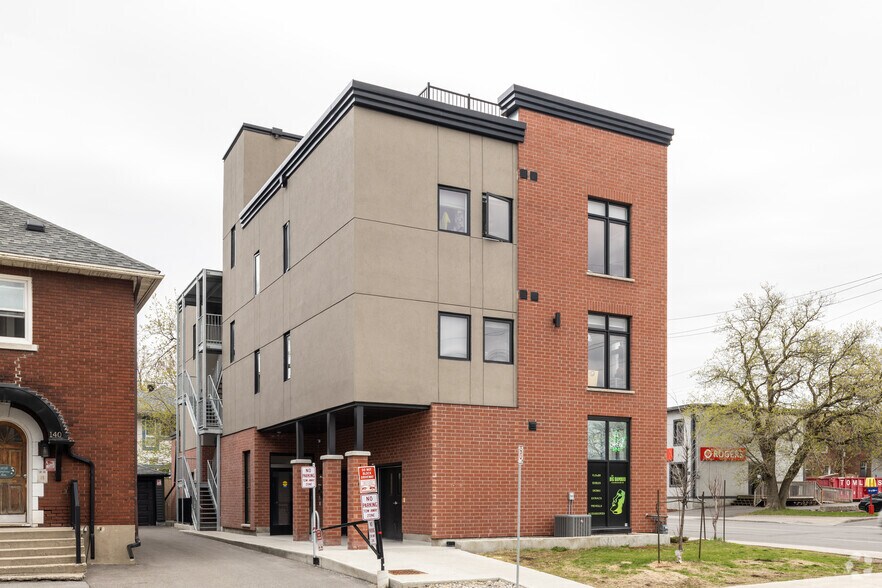
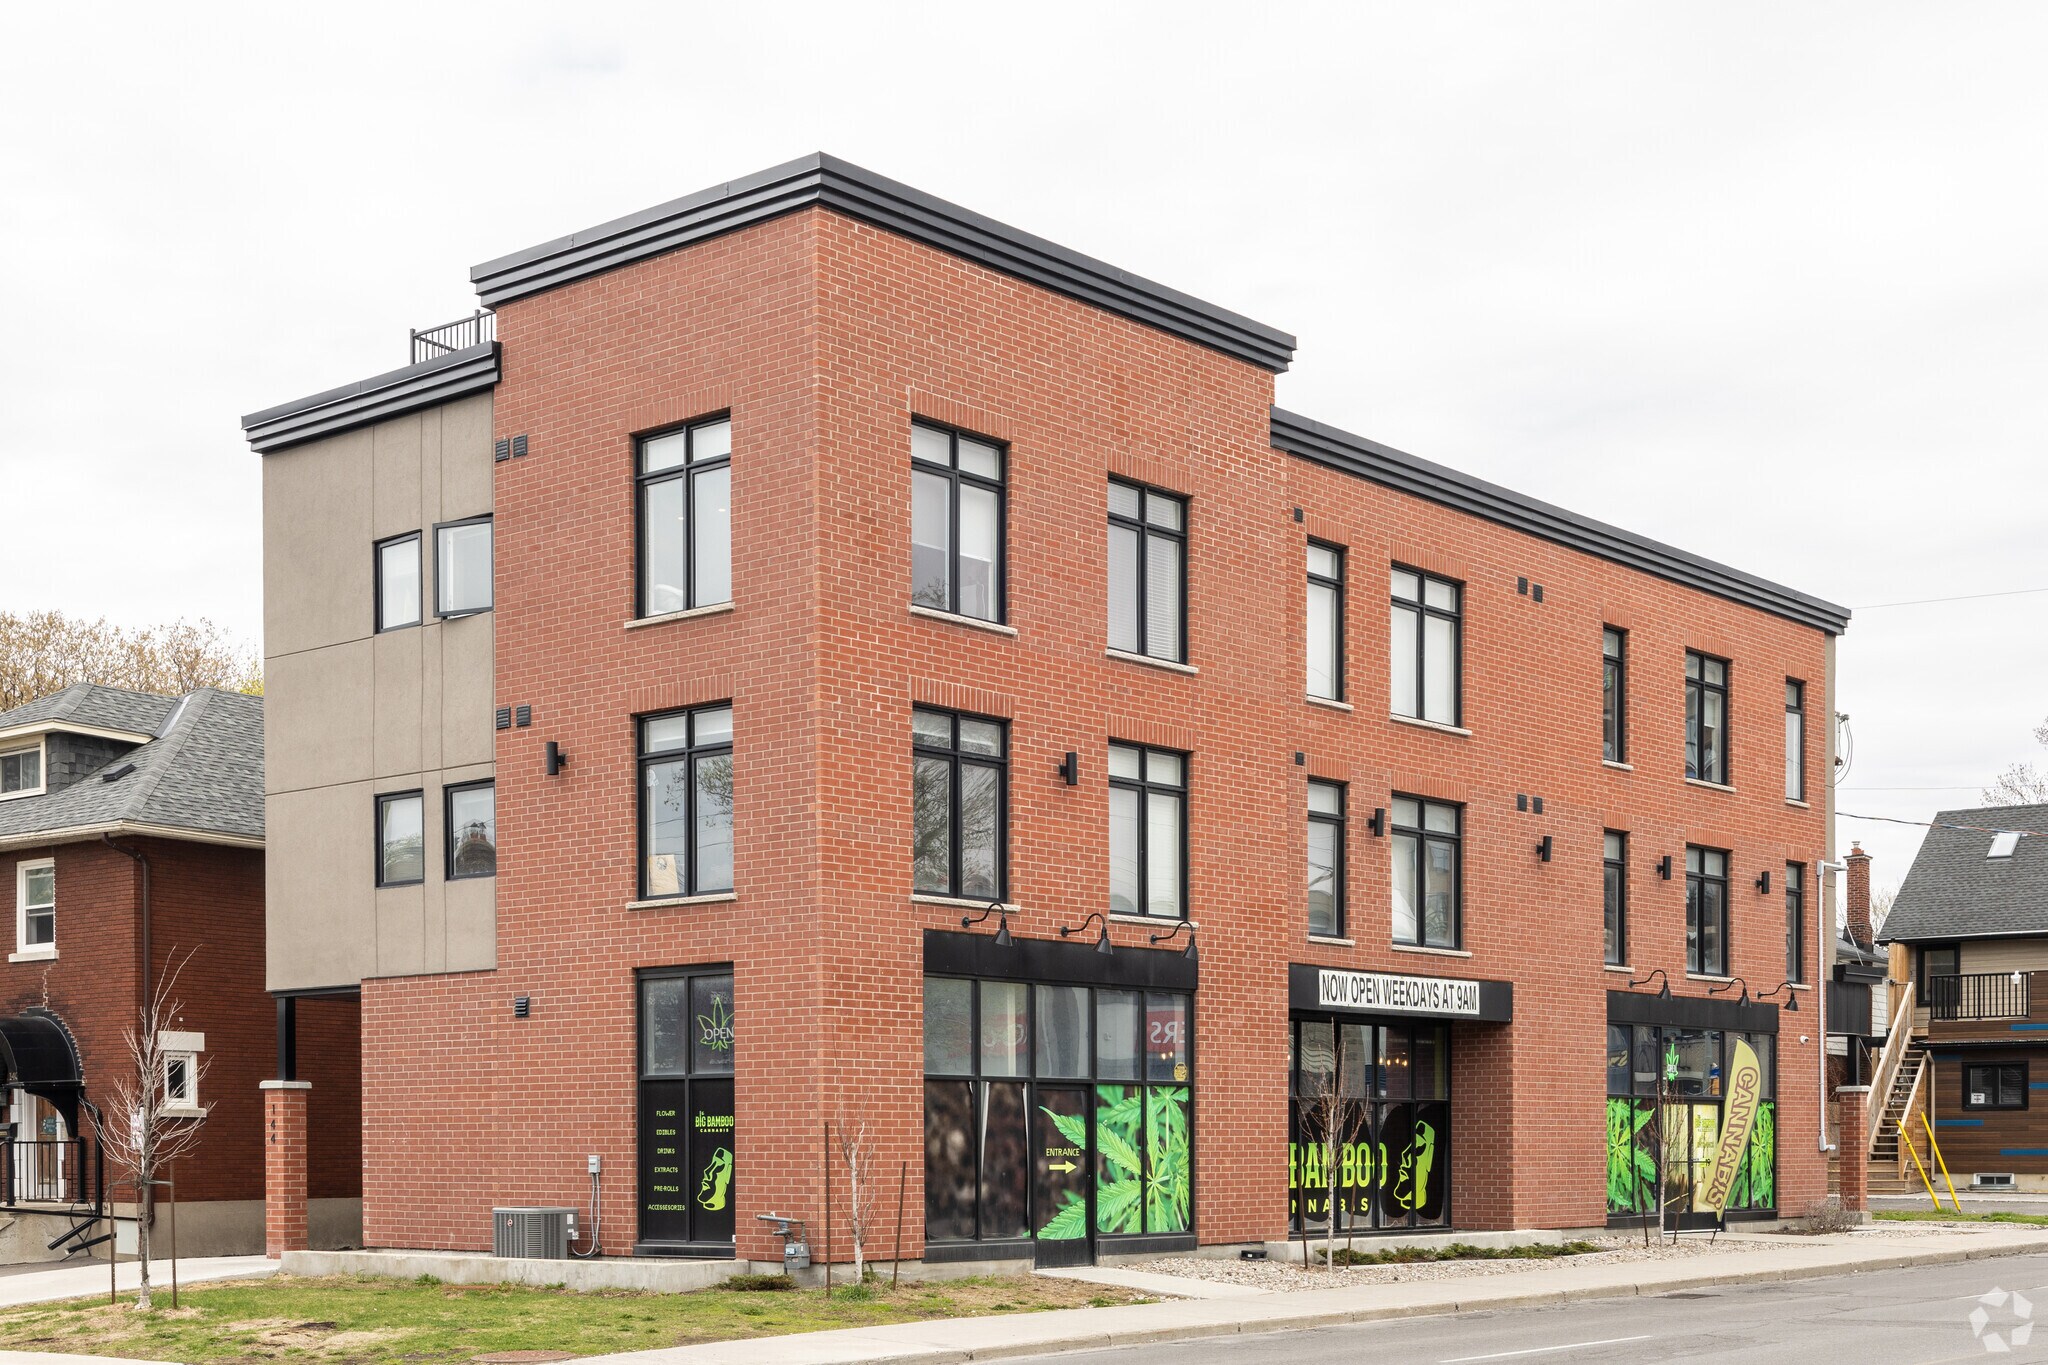
Constructed to modern standards, the building features a striking exterior of red brick and grey stucco finishes complemented by sleek, flat rooflines and expansive floor-to-ceiling windows. The property offers a diverse and well-balanced unit mix, consisting of 13 residential apartments, ranging from efficient bachelors to a spacious three-bedroom suite, alongside a prime ground-floor commercial unit currently occupied by Sandy’s Flowers & More. Every residential unit is designed with an open-concept layout and premium finishes, including stainless steel appliances, in-suite laundry, and contemporary kitchens, while the stunning rooftop deck provides an exclusive amenity space with panoramic views of the surrounding cityscape.
Beyond its aesthetic appeal, the property is professionally managed to ensure regular upkeep and high-quality renovations during tenant turnover. With its combination of income diversity, modern construction, and an unbeatable location, 144 Renfrew Avenue represents a high-caliber addition to any investment portfolio.
Constructed to modern standards, the building features a striking exterior of red brick and grey stucco finishes complemented by sleek, flat rooflines and expansive floor-to-ceiling windows. The property offers a diverse and well-balanced unit mix, consisting of 13 residential apartments, ranging from efficient bachelors to a spacious three-bedroom suite, alongside a prime ground-floor commercial unit currently occupied by Sandy’s Flowers & More. Every residential unit is designed with an open-concept layout and premium finishes, including stainless steel appliances, in-suite laundry, and contemporary kitchens, while the stunning rooftop deck provides an exclusive amenity space with panoramic views of the surrounding cityscape.
Beyond its aesthetic appeal, the property is professionally managed to ensure regular upkeep and high-quality renovations during tenant turnover. With its combination of income diversity, modern construction, and an unbeatable location, 144 Renfrew Avenue represents a high-caliber addition to any investment portfolio.
Informations sur l’immeuble
| Prix | 3 108 801 € | Style d’appartement | De faible hauteur |
| Prix par lot | 239 139 € | Classe d’immeuble | B |
| Type de vente | Investissement | Surface du lot | 0,05 ha |
| Taux de capitalisation | 4,59 % | Surface de l’immeuble | 872 m² |
| Nb de lots | 13 | Occupation moyenne | 100% |
| Type de bien | Immeuble residentiel | Nb d’étages | 3 |
| Sous-type de bien | Appartement | Année de construction | 2021 |
| Zonage | R1A - Multi-Family | ||
| Prix | 3 108 801 € |
| Prix par lot | 239 139 € |
| Type de vente | Investissement |
| Taux de capitalisation | 4,59 % |
| Nb de lots | 13 |
| Type de bien | Immeuble residentiel |
| Sous-type de bien | Appartement |
| Style d’appartement | De faible hauteur |
| Classe d’immeuble | B |
| Surface du lot | 0,05 ha |
| Surface de l’immeuble | 872 m² |
| Occupation moyenne | 100% |
| Nb d’étages | 3 |
| Année de construction | 2021 |
| Zonage | R1A - Multi-Family |
Caractéristiques
Caractéristiques du lot
- Machine à laver/sèche-linge
Caractéristiques du site
- Terrasse sur le toit
Lot informations sur la combinaison
| Description | Nb de lots | Moy. loyer/mois | m² |
|---|---|---|---|
| Studios | 3 | - | 111 |
| 1+1 | 3 | - | - |
| 2+1 | 1 | - | - |
| 2+2 | 5 | - | - |
| 3+1 | 1 | - | - |
1 1
Exceptionnellement praticable à pied
100/100
Très bien adapté aux voitures
80/100
Transports en commun exceptionnels
90/100
Moyennement praticable en vélo
70/100


1 sur 15
Vidéos
Visite extérieure 3D Matterport
Visite 3D
Photos
Street view
Rue
Carte
1 sur 1

Présenté par
144 Renfrew Av
Vous êtes déjà membre ? Connectez-vous
Hum, une erreur s’est produite lors de l’envoi de votre message. Veuillez réessayer.
Merci ! Votre message a été envoyé.