Connectez-vous/S’inscrire
Votre e-mail a été envoyé.

1433 Lonsdale Ave Bureaux/Local commercial | 42 m² | 360 360 € | À vendre | North Vancouver, BC V7M 2H9
Certaines informations ont été traduites automatiquement.
Data room Cliquez ici pour accéder à
1 Lot disponible
- Lot
- Surface du lot
- Usage du lot en coprop.
- Prix
- RNE
| Type de vente | Investissement ou propriétaire occupant | Nb de places de stationnement | 1 |
| Type de vente | Investissement ou propriétaire occupant |
| Nb de places de stationnement | 1 |
Description
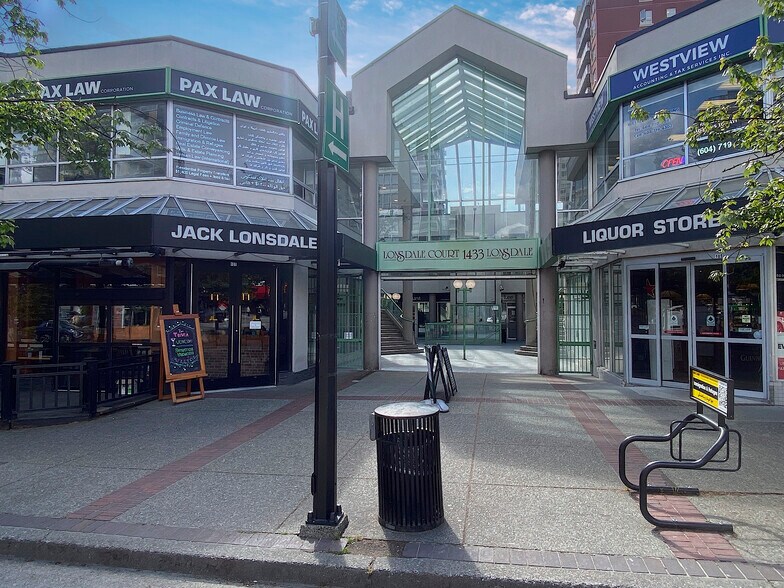
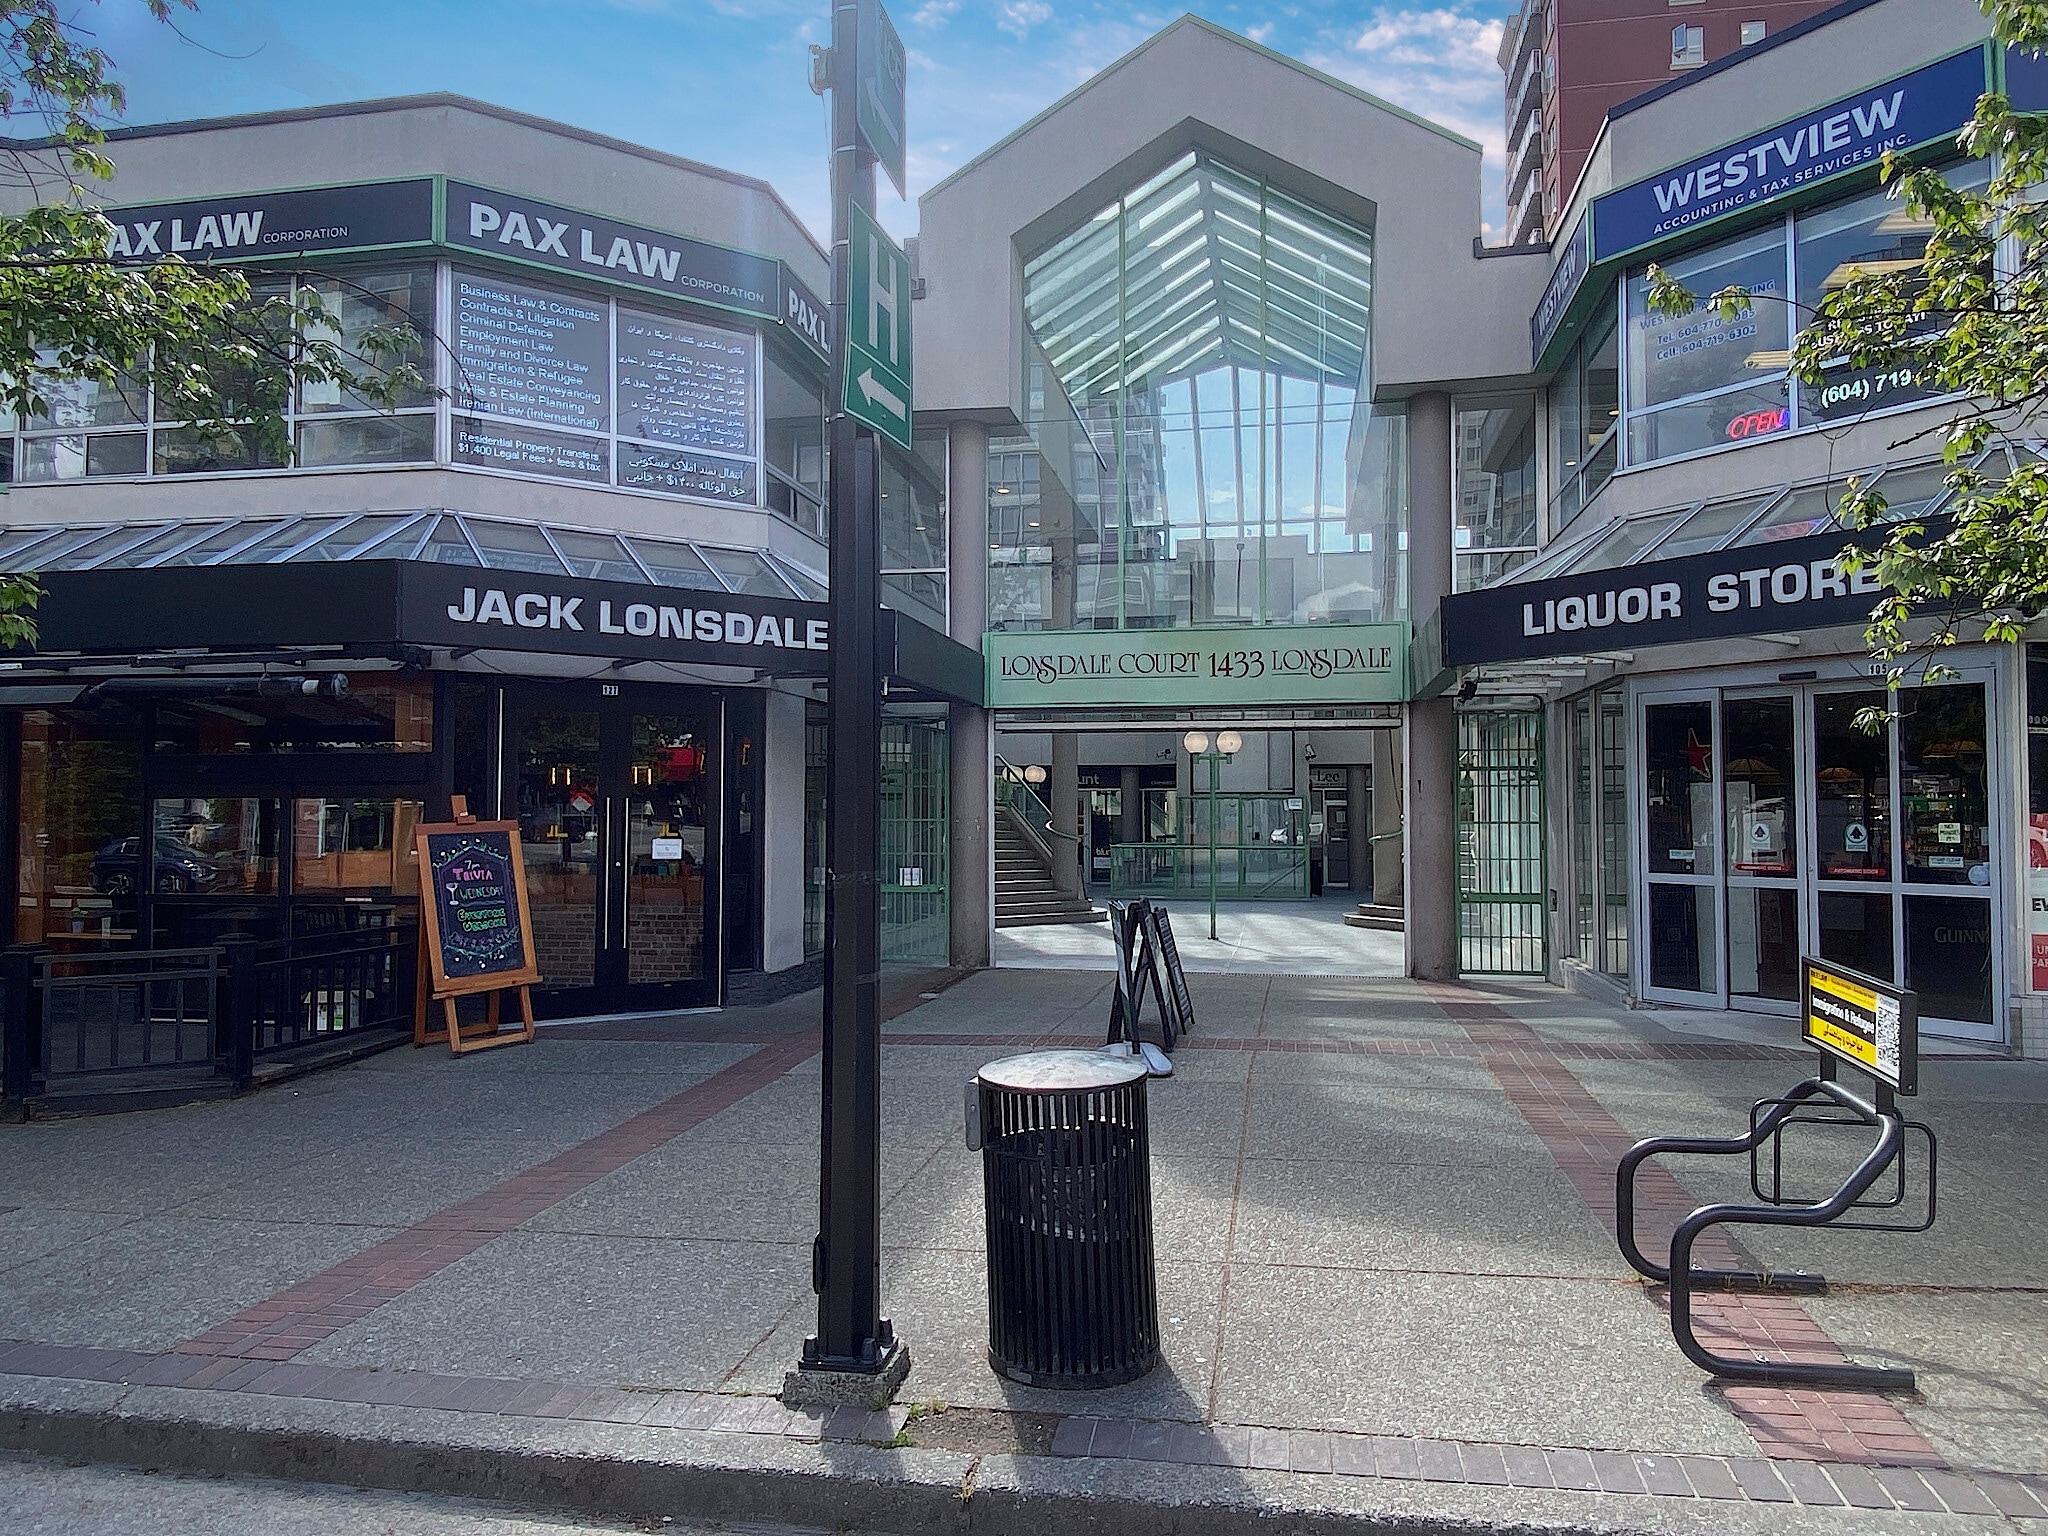
Uniquely positioned 452 square foot second level courtyard facing strata unit with 22’ of storefront zoned CD-124 for a variety of uses including personal service establishments and retail located in the epicentre of Central Lonsdale, North Vancouver’s most trafficked retail commercial corridor, with a mix of national brand tenants, and curated local shops.
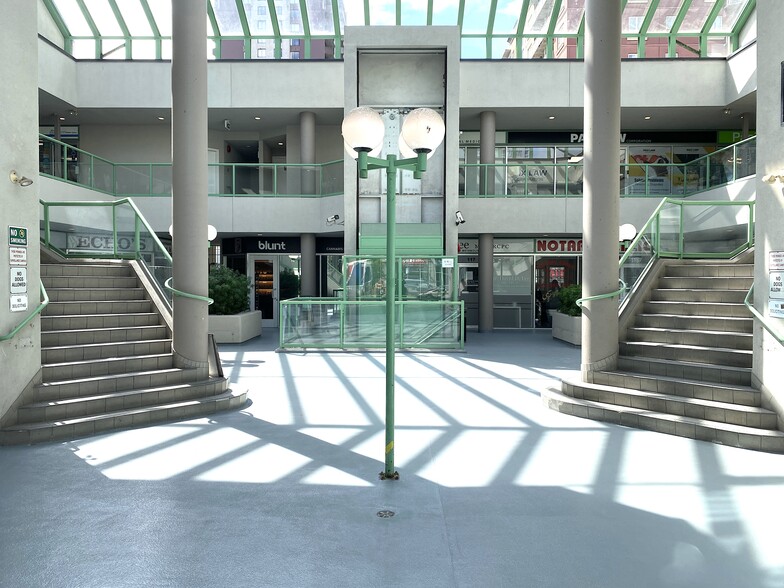
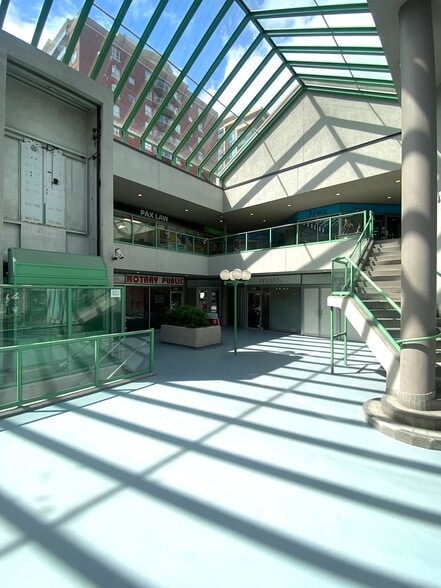
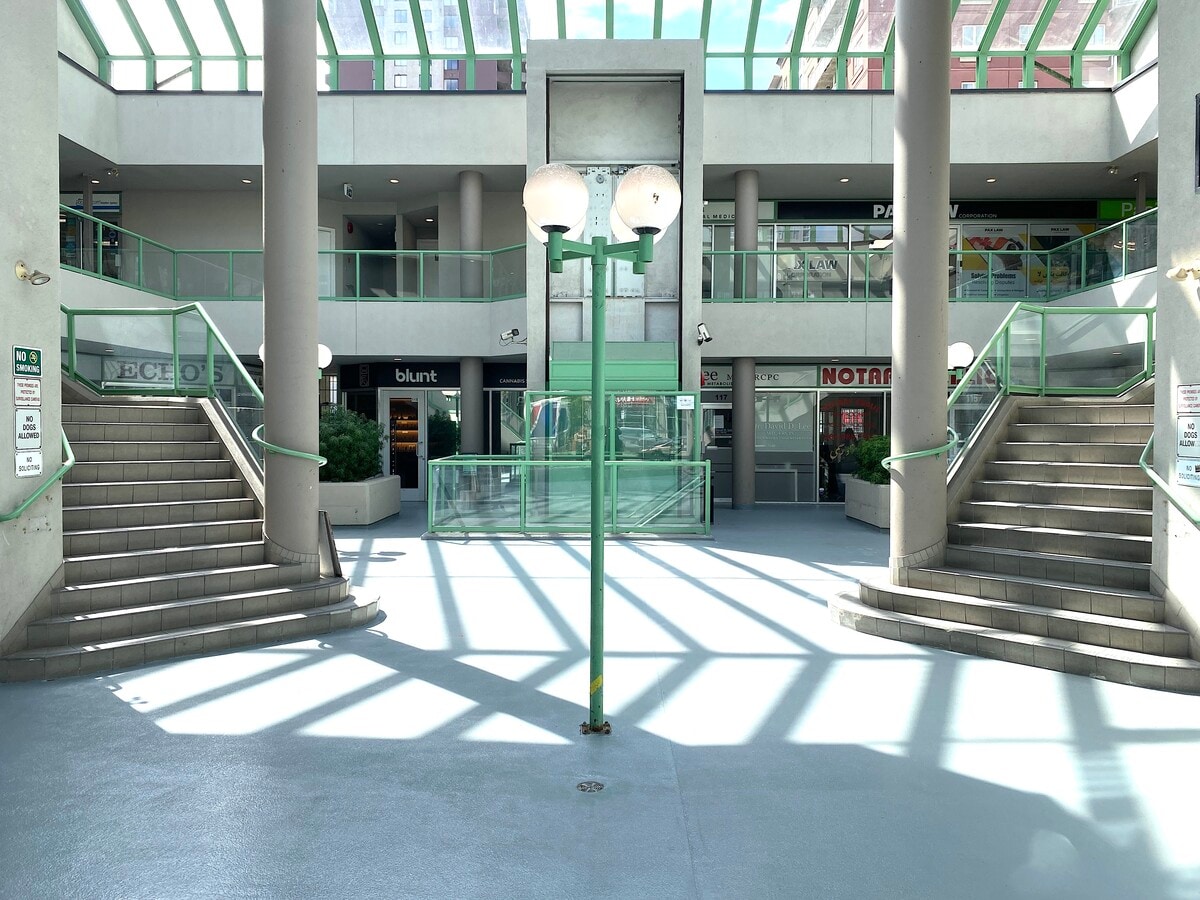
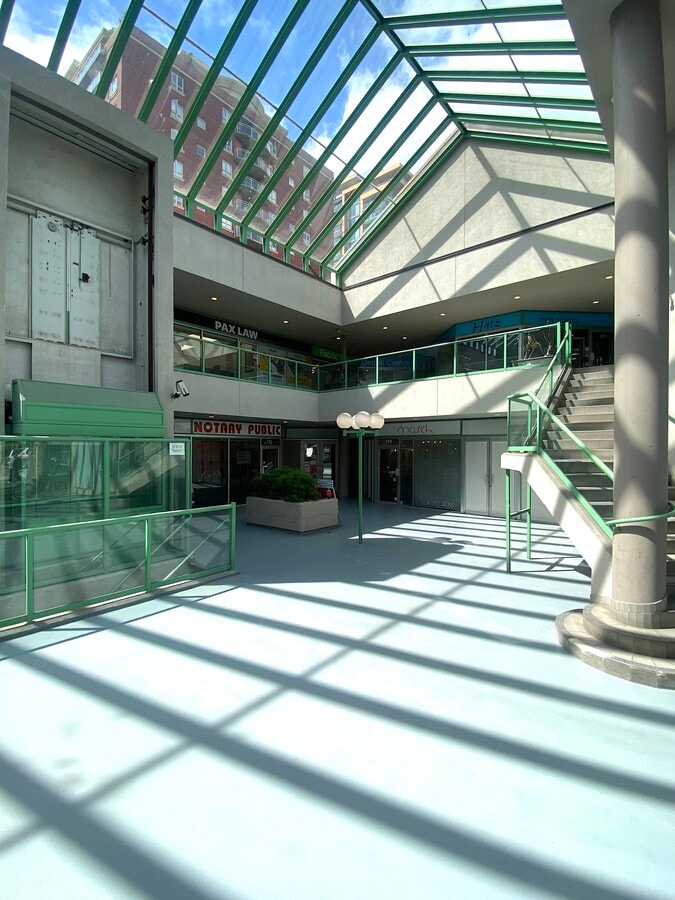
The space is well improved, and currently used as an office, with 3 offices, a reception area, and a pre-fitted kitchenette ready for a plumbing connection. The building features an over height glass canopy creating an atrium above a central courtyard with two stairwells and elevator access. The courtyard exudes a west coast interpretation of brutalist architecture, with exposed concrete forms and geometric massing. The unit has 1 designated parking stall, with 13 visitor parking stalls in the building. Vacant occupancy or seller leaseback available at a monthly rent of $3,000.
The space is well improved, and currently used as an office, with 3 offices, a reception area, and a pre-fitted kitchenette ready for a plumbing connection. The building features an over height glass canopy creating an atrium above a central courtyard with two stairwells and elevator access. The courtyard exudes a west coast interpretation of brutalist architecture, with exposed concrete forms and geometric massing. The unit has 1 designated parking stall, with 13 visitor parking stalls in the building. Vacant occupancy or seller leaseback available at a monthly rent of $3,000.
Notes sur la vente
Uniquely positioned 452 square foot second level courtyard facing strata unit with 22’ of storefront zoned CD-124 for a variety of uses including personal service establishments and retail located in the epicentre of Central Lonsdale, North Vancouver’s most trafficked retail commercial corridor, with a mix of national brand tenants, and curated local shops. The space is well improved, and currently used as an office, with 3 offices, a reception area, and a pre-fitted kitchenette ready for a plumbing connection. The building features an over height glass canopy creating an atrium above a central courtyard with two stairwells and elevator access. The courtyard exudes a west coast interpretation of brutalist architecture, with exposed concrete forms and geometric massing. The unit has 1 designated parking stall, with 13 visitor parking stalls in the building. Vacant occupancy or seller leaseback available at a monthly rent of $3,000.
| Lot | Surface du lot | Usage du lot en coprop. | Prix | RNE |
| Lot 227 | 42 m² | Bureaux/Local commercial | 360 360 € (8 581,59 €/m²) | - |
Lot 227
| Surface du lot |
| 42 m² |
| Usage du lot en coprop. |
| Bureaux/Local commercial |
| Prix |
| 360 360 € (8 581,59 €/m²) |
| RNE |
| - |
1 sur 11
Vidéos
Visite extérieure 3D Matterport
Visite 3D
Photos
Street view
Rue
Carte
Lot 227
| Surface du lot | 42 m² |
| Usage du lot en coprop. | Bureaux/Local commercial |
| Prix | 360 360 € (8 581,59 €/m²) |
| RNE | - |
| Type de vente | Investissement ou propriétaire occupant |
| Nb de places de stationnement | 1 |
| Description | |
|
Uniquely positioned 452 square foot second level courtyard facing strata unit with 22’ of storefront zoned CD-124 for a variety of uses including personal service establishments and retail located in the epicentre of Central Lonsdale, North Vancouver’s most trafficked retail commercial corridor, with a mix of national brand tenants, and curated local shops. The space is well improved, and currently used as an office, with 3 offices, a reception area, and a pre-fitted kitchenette ready for a plumbing connection. The building features an over height glass canopy creating an atrium above a central courtyard with two stairwells and elevator access. The courtyard exudes a west coast interpretation of brutalist architecture, with exposed concrete forms and geometric massing. The unit has 1 designated parking stall, with 13 visitor parking stalls in the building. Vacant occupancy or seller leaseback available at a monthly rent of $3,000. |
|
| Notes sur la vente | |
| Uniquely positioned 452 square foot second level courtyard facing strata unit with 22’ of storefront zoned CD-124 for a variety of uses including personal service establishments and retail located in the epicentre of Central Lonsdale, North Vancouver’s most trafficked retail commercial corridor, with a mix of national brand tenants, and curated local shops. The space is well improved, and currently used as an office, with 3 offices, a reception area, and a pre-fitted kitchenette ready for a plumbing connection. The building features an over height glass canopy creating an atrium above a central courtyard with two stairwells and elevator access. The courtyard exudes a west coast interpretation of brutalist architecture, with exposed concrete forms and geometric massing. The unit has 1 designated parking stall, with 13 visitor parking stalls in the building. Vacant occupancy or seller leaseback available at a monthly rent of $3,000. |
Informations sur l’immeuble
Les informations ci-dessous concernent l’ensemble de l’immeuble. Les caractéristiques propres à chaque lot peuvent varier et sont précisées dans la description du lot présenté ci-dessus.
| Surface totale de l’immeuble | 3 049 m² | Surface type par étage | 1 525 m² |
| Type de bien | Local commercial (Lot en copropriété) | Année de construction | 1988 |
| Sous-type de bien | Boutique | Surface du lot | 0,19 ha |
| Classe d’immeuble | B | Ratio de stationnement | 0,01/1 000 m² |
| Étages | 2 | ||
| Zonage | CD124 | ||
| Surface totale de l’immeuble | 3 049 m² |
| Type de bien | Local commercial (Lot en copropriété) |
| Sous-type de bien | Boutique |
| Classe d’immeuble | B |
| Étages | 2 |
| Surface type par étage | 1 525 m² |
| Année de construction | 1988 |
| Surface du lot | 0,19 ha |
| Ratio de stationnement | 0,01/1 000 m² |
| Zonage | CD124 |
Caractéristiques
- Atrium
- Ligne d’autobus
- Signalisation
- Balcon
1 1
Exceptionnellement praticable à pied
100/100
Moyennement adapté aux voitures
70/100
Bons transports en commun
70/100
Moyennement praticable en vélo
60/100
Principaux commerces à proximité











1 sur 7
Vidéos
Visite extérieure 3D Matterport
Visite 3D
Photos
Street view
Rue
Carte
1 sur 1

Présenté par
1433 Lonsdale Ave
Vous êtes déjà membre ? Connectez-vous
Hum, une erreur s’est produite lors de l’envoi de votre message. Veuillez réessayer.
Merci ! Votre message a été envoyé.