Votre e-mail a été envoyé.

1430 High St Local d’activités | 116–1 486 m² | À louer | Pittsburgh, PA 15212
Certaines informations ont été traduites automatiquement.
Informations principales
- Three-Phase Power
- Reznor Heat / Conditioned Space
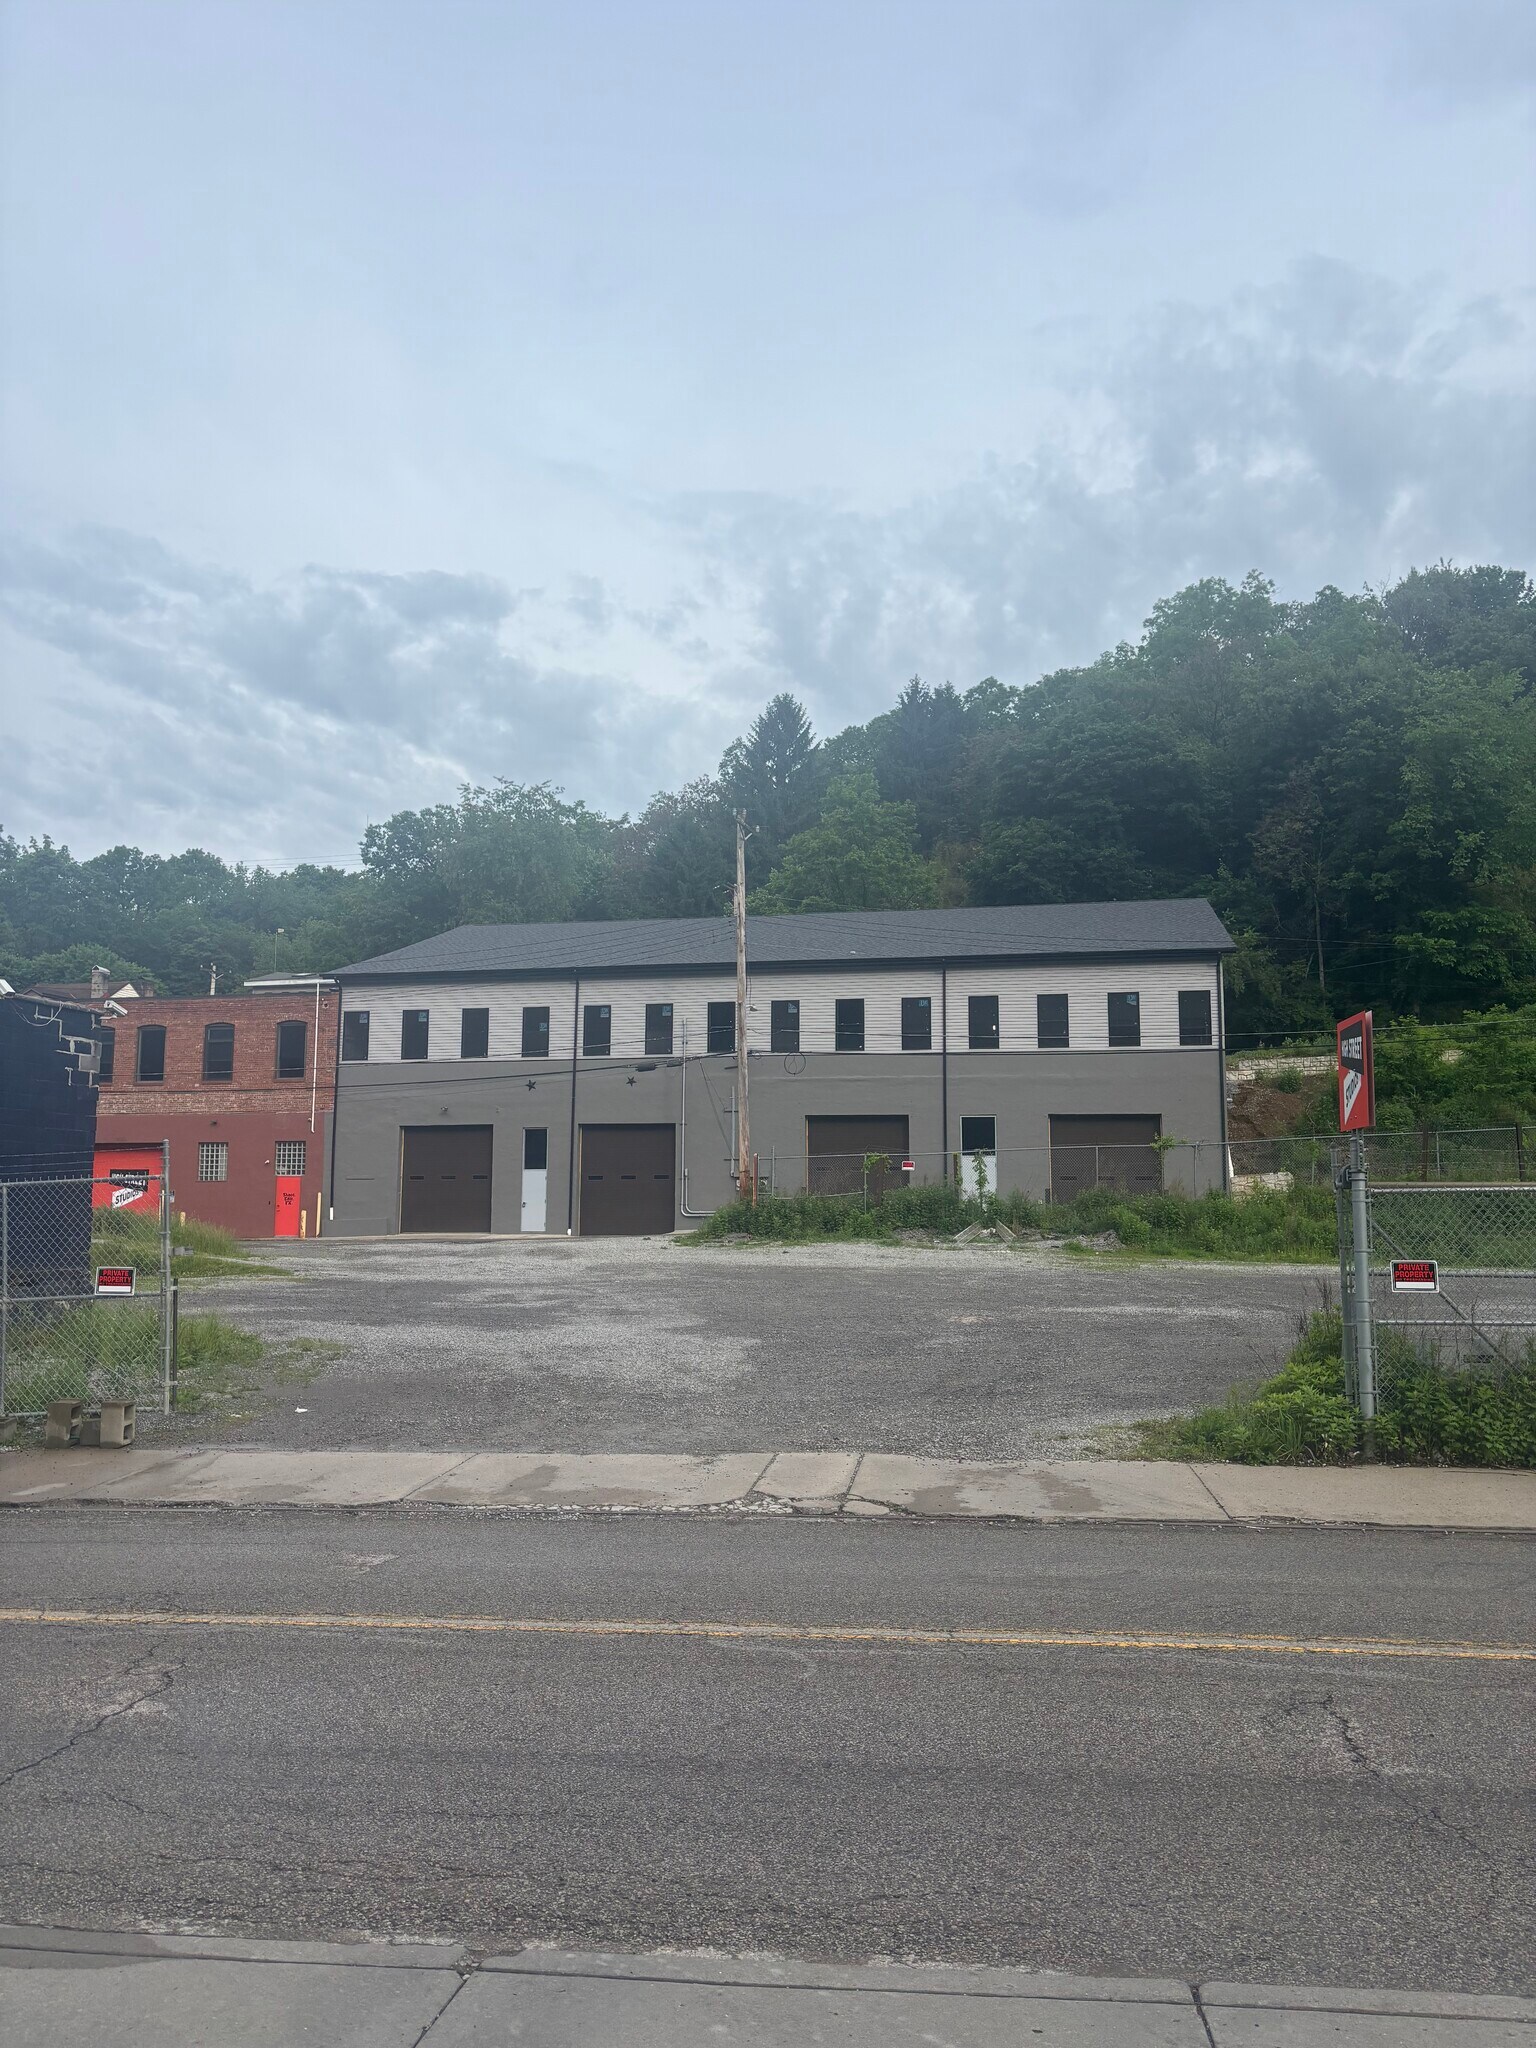
- 2 drive-in doors on upper level - 11' ceiling height & 10' garage doors
- Gated parking located directly across the street from building with access from the main road (Spring Garden)
- 4 drive-in doors on lower level - 14' ceiling height & 13' garage doors
Caractéristiques
Tous les espace disponibles(1)
Afficher les loyers en
- Espace
- Surface
- Durée
- Loyer
- Type de bien
- Aménagement
- Disponible
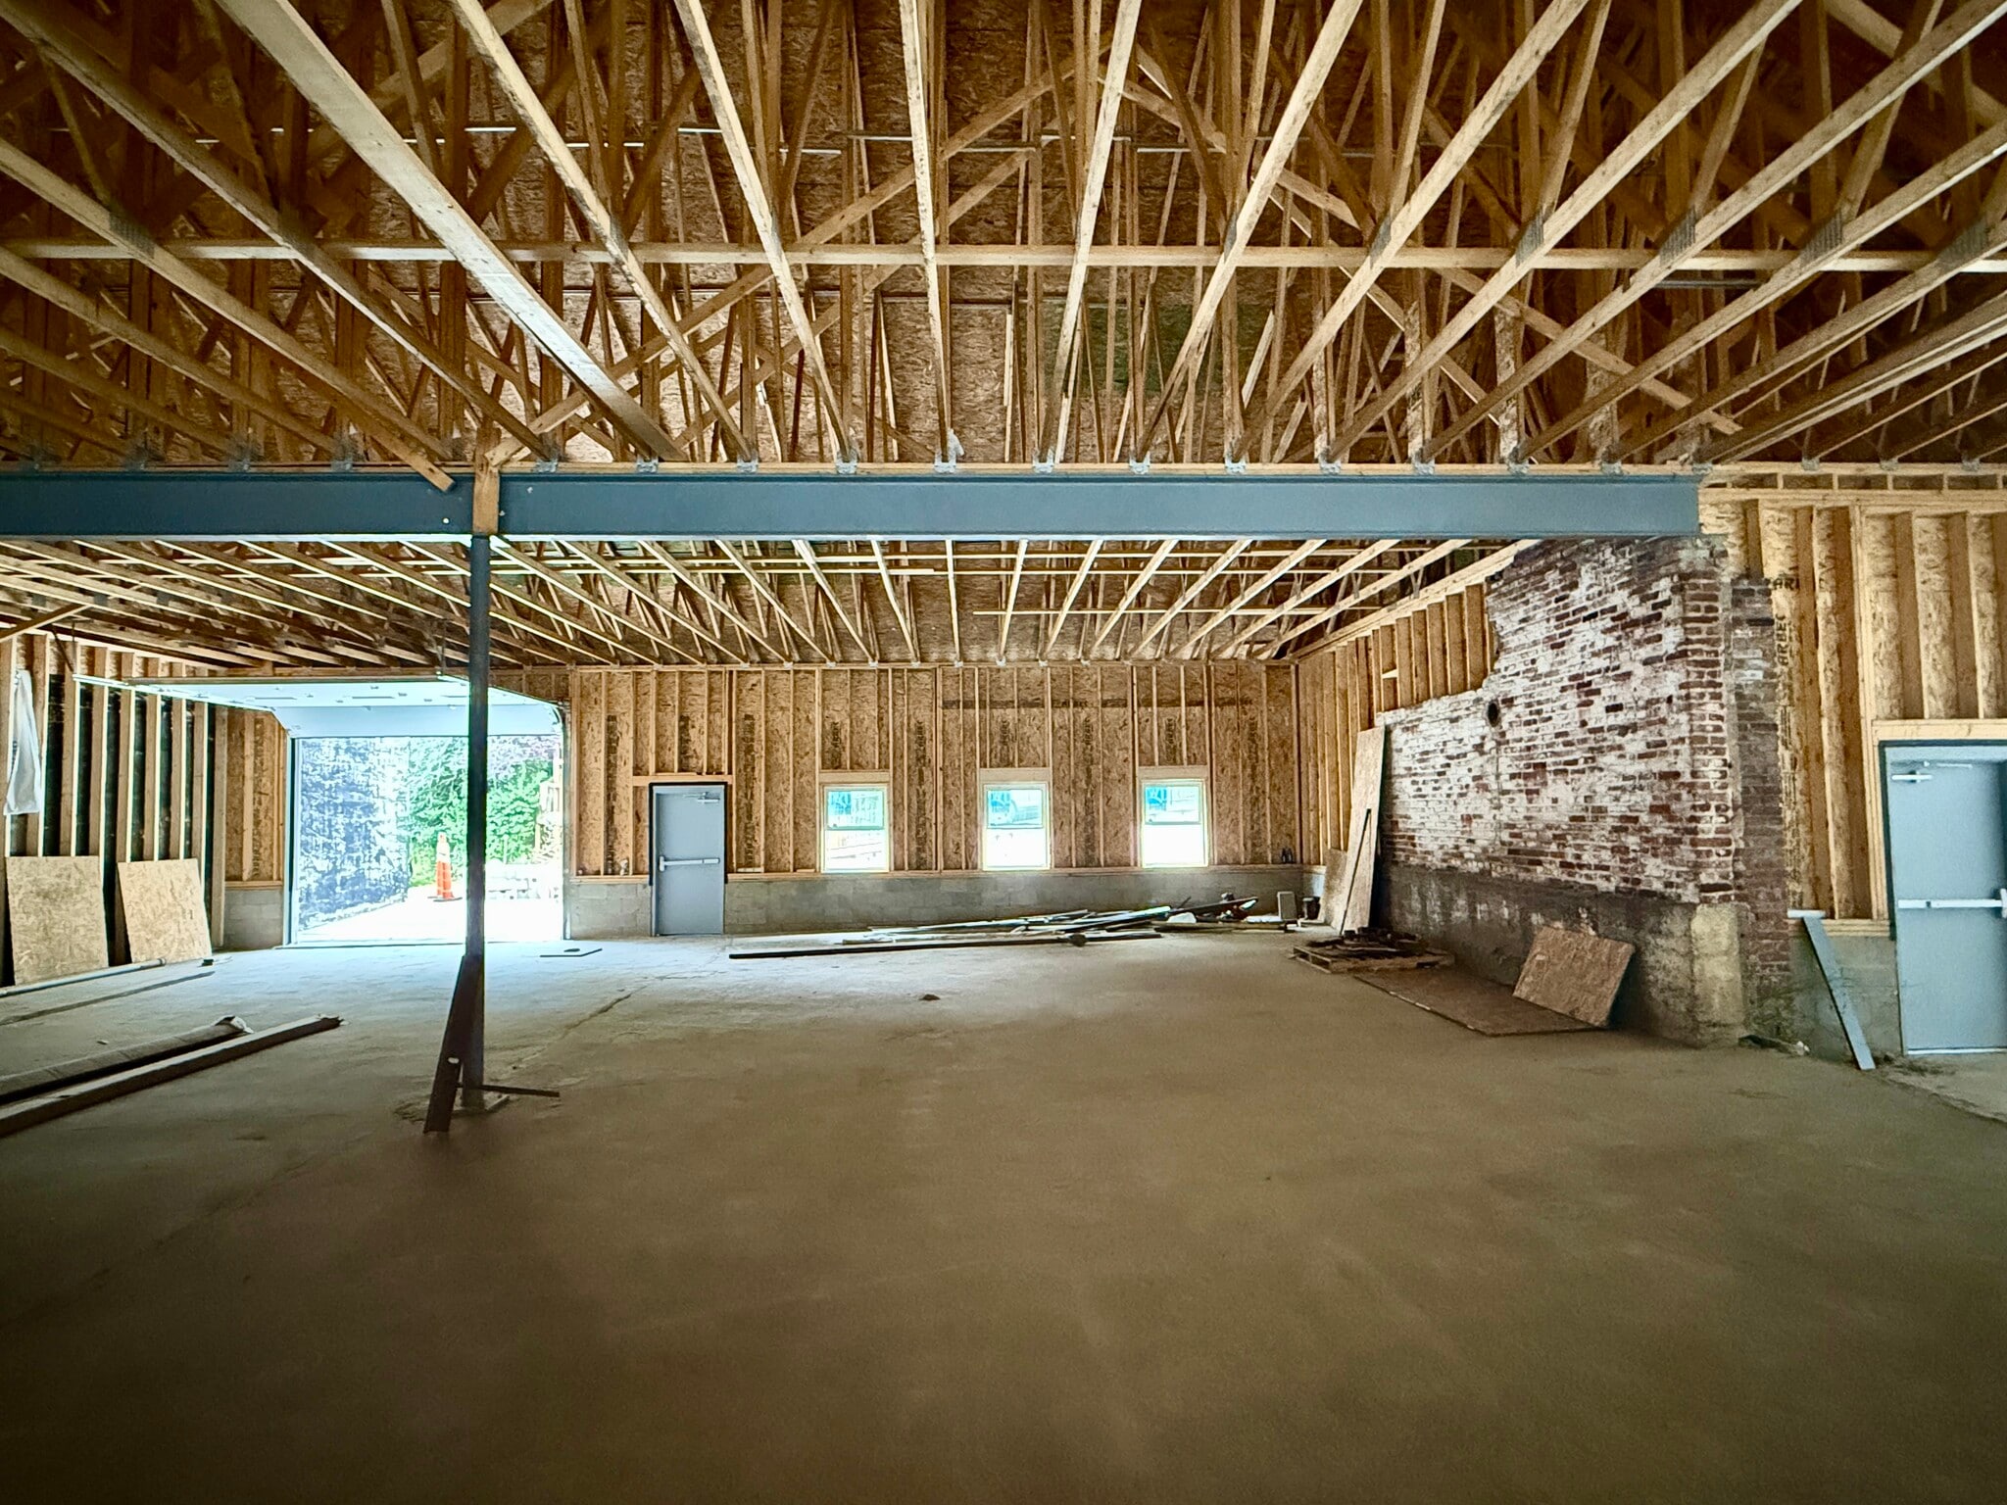


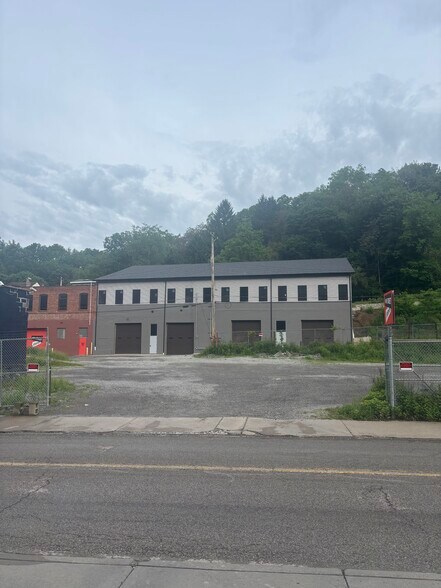
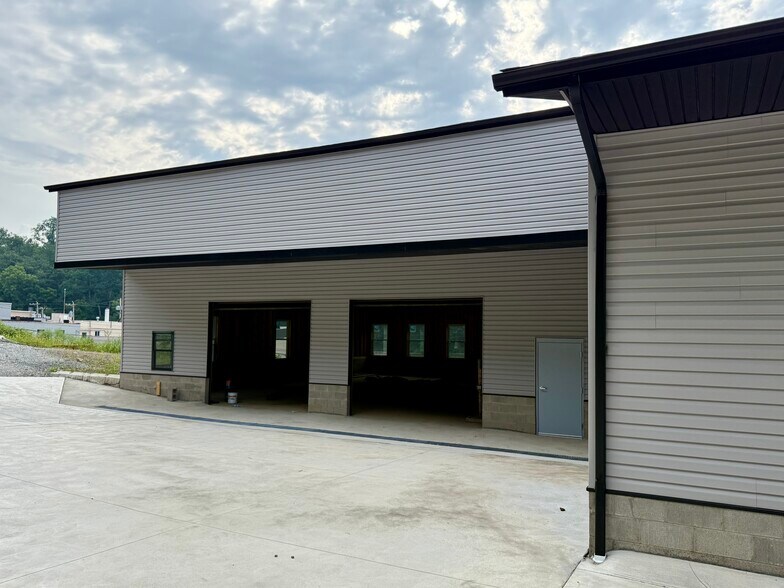
Property has 2 floors with each floor approx. 8,000 sq ft. Floor 1 : 4 bays with 13 ft garage doors with access to High St. 2 larger bays approx. 2,500 sq ft each and 2 smaller bays around 1,500 sq ft each. Ceiling height around 14ft. Off Street Parking capability. Shared bathroom facilities. Floor 2: 2 bays with 10 ft garage doors with access of Firth St. 1 large bay approx 5,000 sq ft and 2 smaller bays approx. 1,500 sq ft each. Ceiling height around 11 ft. Off Street Parking with additional lay down yard or additional parking capability. Each space will have lighting, power, and heating. Owner is willing to work with prospective tenants to build out to suit their needs. 3 phase electric is available
- 6 accès plain-pied
- Éclairage d’urgence
- Hauts plafonds
- Détecteur de fumée
- Large bays
- Close to downtown and major roads
- Ventilation et chauffage centraux
- Toilettes dans les parties communes
- Plafond apparent
- Accessible fauteuils roulants
- Easy in and out access
| Espace | Surface | Durée | Loyer | Type de bien | Aménagement | Disponible |
| 1er étage | 116 – 1 486 m² | Négociable | Sur demande Sur demande Sur demande Sur demande | Local d’activités | Espace brut | Maintenant |
1er étage
| Surface |
| 116 – 1 486 m² |
| Durée |
| Négociable |
| Loyer |
| Sur demande Sur demande Sur demande Sur demande |
| Type de bien |
| Local d’activités |
| Aménagement |
| Espace brut |
| Disponible |
| Maintenant |
1er étage
| Surface | 116 – 1 486 m² |
| Durée | Négociable |
| Loyer | Sur demande |
| Type de bien | Local d’activités |
| Aménagement | Espace brut |
| Disponible | Maintenant |
Property has 2 floors with each floor approx. 8,000 sq ft. Floor 1 : 4 bays with 13 ft garage doors with access to High St. 2 larger bays approx. 2,500 sq ft each and 2 smaller bays around 1,500 sq ft each. Ceiling height around 14ft. Off Street Parking capability. Shared bathroom facilities. Floor 2: 2 bays with 10 ft garage doors with access of Firth St. 1 large bay approx 5,000 sq ft and 2 smaller bays approx. 1,500 sq ft each. Ceiling height around 11 ft. Off Street Parking with additional lay down yard or additional parking capability. Each space will have lighting, power, and heating. Owner is willing to work with prospective tenants to build out to suit their needs. 3 phase electric is available
- 6 accès plain-pied
- Ventilation et chauffage centraux
- Éclairage d’urgence
- Toilettes dans les parties communes
- Hauts plafonds
- Plafond apparent
- Détecteur de fumée
- Accessible fauteuils roulants
- Large bays
- Easy in and out access
- Close to downtown and major roads
Aperçu du bien
Ideal uses: Auto body shop, industrial uses, large scale storage, office space, car storage, boat storage. Located approximately 5 minutes from downtown, the Strip District, the Northside and has convenient access to Route 28, I-376, and I-279. Easy access off Spring Garden avenue for large vehicles or semis. Potential for lay down area if needed.
Faits sur l’installation entrepôt


Présenté par
1430 High St
Hum, une erreur s’est produite lors de l’envoi de votre message. Veuillez réessayer.
Merci ! Votre message a été envoyé.