Votre e-mail a été envoyé.

14281 US Highway 301 S Industriel/Logistique | 9 665 m² | À louer | Starke, FL 32091
Certaines informations ont été traduites automatiquement.
Informations principales
- 1331 feet of Highway Frontage
- 29.7 acres
Caractéristiques
Tous les espace disponibles(1)
Afficher les loyers en
- Espace
- Surface
- Durée
- Loyer
- Type de bien
- Aménagement
- Disponible
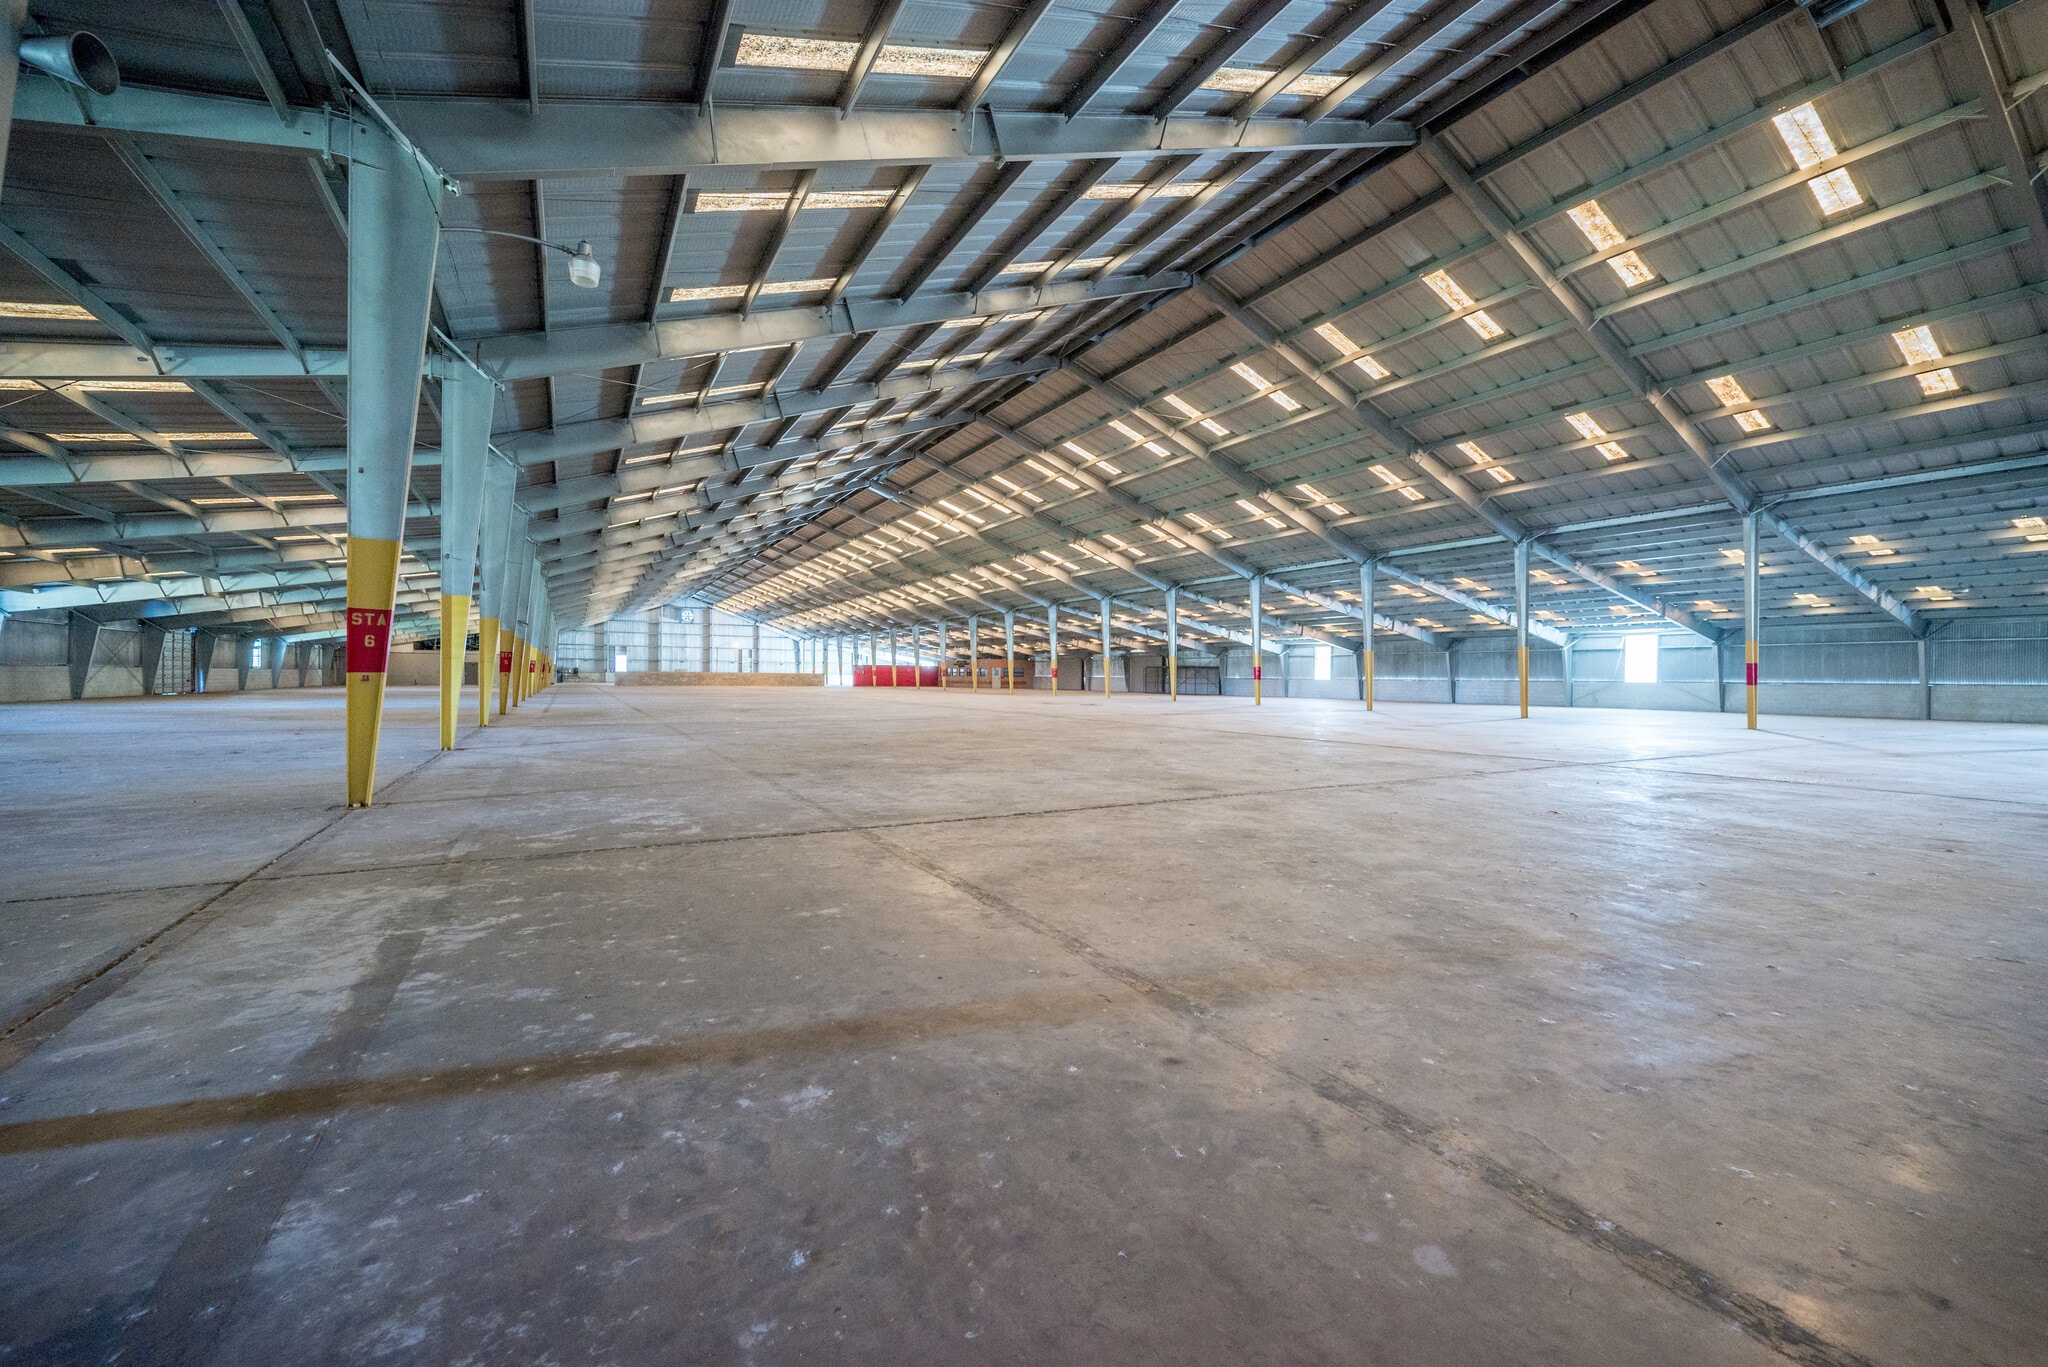


Building Features: # Loading Docks: 8; # Overhead Doors: 8; % Air Conditioned or Heated: 5; Ceiling Eve Height: 10-36'; Clear Ceiling Height: 36; Columns; Environmental Audit: Y; Fenced; Kitchen Facilities; LF Bay Size: 20; Loading Dock; Overhead Door Height: 10; Rear Access; Reception Area; Separate Office Area; Separate Warehouse Area;
- Le loyer ne comprend pas les services publics, les frais immobiliers ou les services de l’immeuble.
- Toilettes privées
- Cour
- Comprend 372 m² d’espace de bureau dédié
- Lumière naturelle
| Espace | Surface | Durée | Loyer | Type de bien | Aménagement | Disponible |
| 1er étage | 9 665 m² | Négociable | 75,45 € /m²/an 6,29 € /m²/mois 729 225 € /an 60 769 € /mois | Industriel/Logistique | - | 03/08/2026 |
1er étage
| Surface |
| 9 665 m² |
| Durée |
| Négociable |
| Loyer |
| 75,45 € /m²/an 6,29 € /m²/mois 729 225 € /an 60 769 € /mois |
| Type de bien |
| Industriel/Logistique |
| Aménagement |
| - |
| Disponible |
| 03/08/2026 |
1er étage
| Surface | 9 665 m² |
| Durée | Négociable |
| Loyer | 75,45 € /m²/an |
| Type de bien | Industriel/Logistique |
| Aménagement | - |
| Disponible | 03/08/2026 |
Building Features: # Loading Docks: 8; # Overhead Doors: 8; % Air Conditioned or Heated: 5; Ceiling Eve Height: 10-36'; Clear Ceiling Height: 36; Columns; Environmental Audit: Y; Fenced; Kitchen Facilities; LF Bay Size: 20; Loading Dock; Overhead Door Height: 10; Rear Access; Reception Area; Separate Office Area; Separate Warehouse Area;
- Le loyer ne comprend pas les services publics, les frais immobiliers ou les services de l’immeuble.
- Comprend 372 m² d’espace de bureau dédié
- Toilettes privées
- Lumière naturelle
- Cour
Aperçu du bien
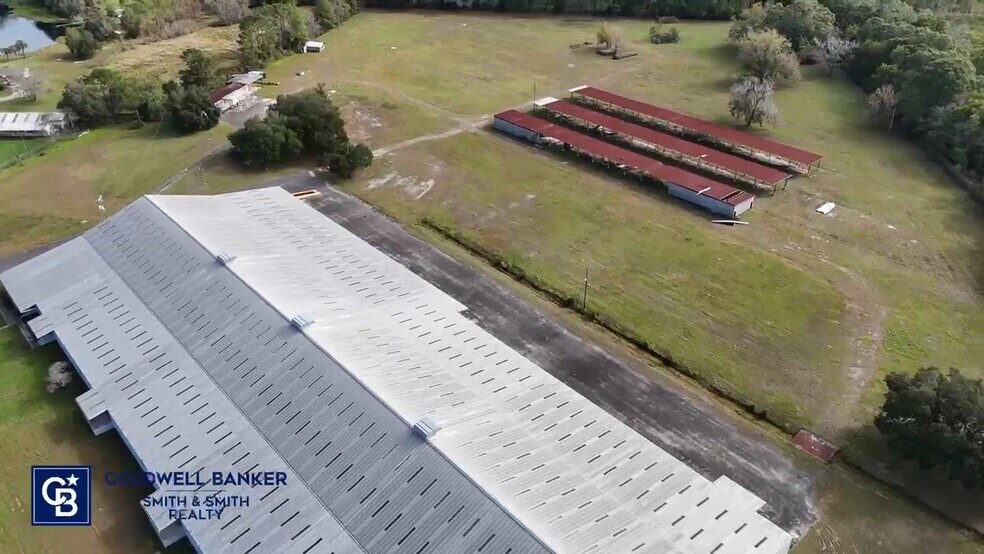
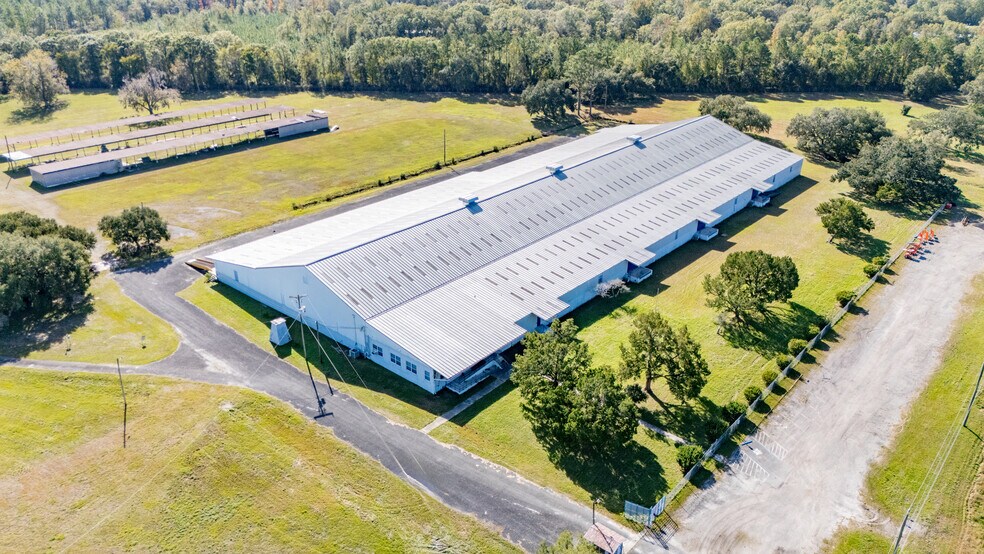
REQUEST FOR PROPOSAL (RFP) OPPORTUNITY – 301 COMMERCE CENTER NEW TO THE MARKET! For the first time, the 301 Commerce Center is being offered for public inspection and consideration prior to Bradford County's formal Request for Proposal (RFP) process. Interested tenants, industrial users, developers, investors, and business operators are invited to evaluate this unique opportunity, which includes an existing cross-dock warehouse facility, office space, and adjacent developable land. This pre-RFP inspection period provides prospective parties the opportunity to assess the property's potential and prepare for participation in the upcoming solicitation process. The offering consists of the warehouse building, supporting office facilities, and vacant land suitable for future expansion or development. The property will be offered AS IS, with lease terms, development requirements, and other conditions to be negotiated through the RFP process. Selection of a tenant, user, or development partner will be made by Bradford County in accordance with the evaluation criteria, requirements, and procedures outlined in the forthcoming RFP documents. County will possibly sell property as well
Faits sur l’installation Industriel/Logistique



Présenté par
14281 US Highway 301 S
Hum, une erreur s’est produite lors de l’envoi de votre message. Veuillez réessayer.
Merci ! Votre message a été envoyé.