Votre e-mail a été envoyé.

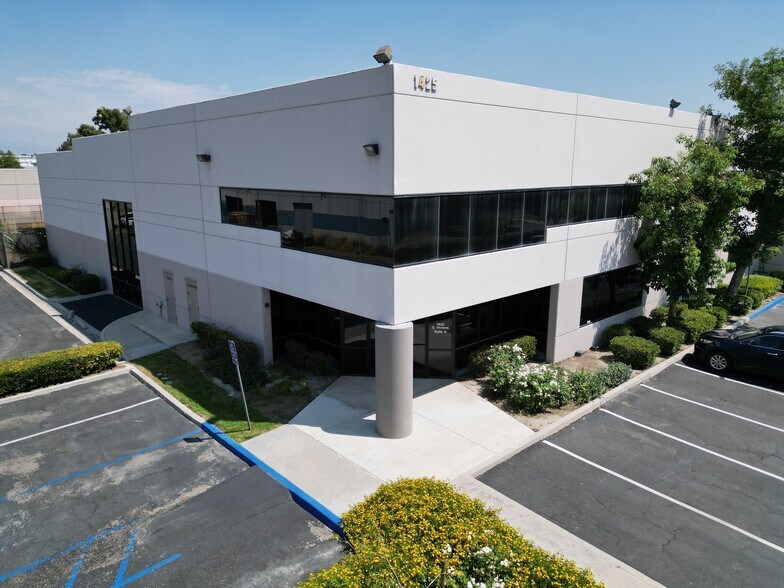
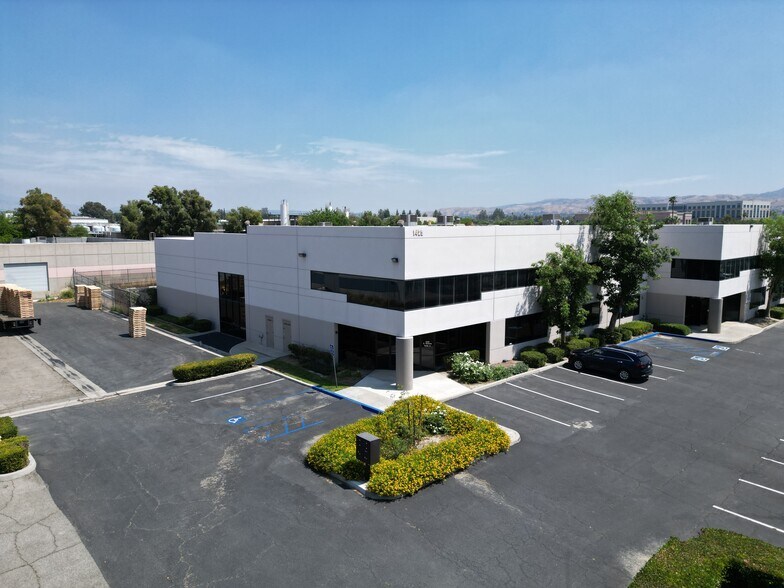
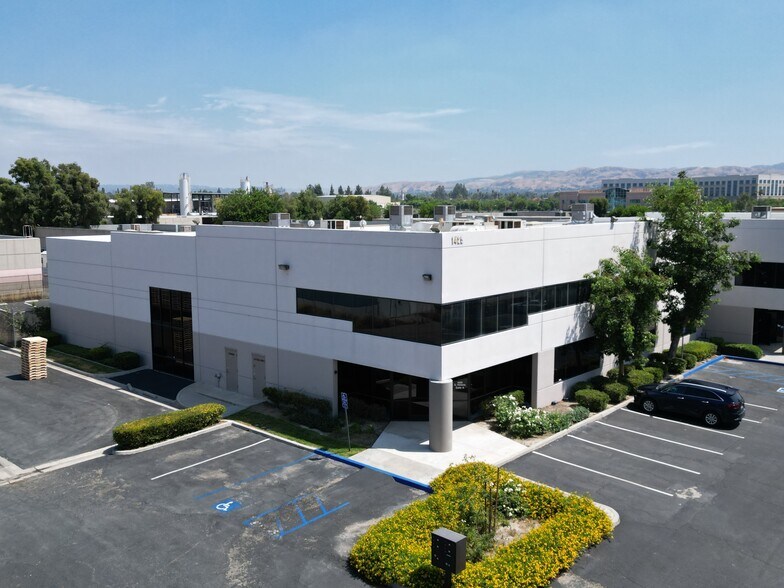
Industrial, 22ft Clear Height, Private Yard 1425 S Victoria Ct Industriel/Logistique | 674 m² | À louer | San Bernardino, CA 92408
Certaines informations ont été traduites automatiquement.
Informations principales
- The property offers a flexible industrial layout suitable for warehouse, distribution, and office-oriented operations.
- High-clearance warehouse components accommodate a variety of industrial users.
- The property includes on-site parking and secured outdoor areas for operational flexibility.
- Convenient access to Interstate 10 supports connectivity throughout the Inland Empire and Southern California.
- Grade-level loading capabilities support efficient movement of materials and equipment.
- Nearby retail, dining, and business services provide convenience for employees and visitors.
Caractéristiques
Tous les espace disponibles(1)
Afficher les loyers en
- Espace
- Surface
- Durée
- Loyer
- Type de bien
- Aménagement
- Disponible
Suite B features a warehouse layout with approximately 1,342 square feet of dedicated office area supporting administrative functions. The space includes one grade-level overhead door, high ceilings, private restrooms, and an option for a private yard. The existing configuration is well suited for warehousing, distribution, contractor operations, light industrial users, or businesses requiring a combination of office and warehouse functionality.
- Il est possible que le loyer annoncé ne comprenne pas certains services publics, services d’immeuble et frais immobiliers.
- 1 accès plain-pied
- Toilettes privées
- Grade-Level Loading Access
- Comprend 125 m² d’espace de bureau dédié
- Ventilation et chauffage centraux
- Dedicated Office Component
- Optional Private Yard
| Espace | Surface | Durée | Loyer | Type de bien | Aménagement | Disponible |
| 1er étage – B | 674 m² | 3-5 Ans | 127,90 € /m²/an 10,66 € /m²/mois 86 220 € /an 7 185 € /mois | Industriel/Logistique | Construction achevée | Maintenant |
1er étage – B
| Surface |
| 674 m² |
| Durée |
| 3-5 Ans |
| Loyer |
| 127,90 € /m²/an 10,66 € /m²/mois 86 220 € /an 7 185 € /mois |
| Type de bien |
| Industriel/Logistique |
| Aménagement |
| Construction achevée |
| Disponible |
| Maintenant |
1er étage – B
| Surface | 674 m² |
| Durée | 3-5 Ans |
| Loyer | 127,90 € /m²/an |
| Type de bien | Industriel/Logistique |
| Aménagement | Construction achevée |
| Disponible | Maintenant |
Suite B features a warehouse layout with approximately 1,342 square feet of dedicated office area supporting administrative functions. The space includes one grade-level overhead door, high ceilings, private restrooms, and an option for a private yard. The existing configuration is well suited for warehousing, distribution, contractor operations, light industrial users, or businesses requiring a combination of office and warehouse functionality.
- Il est possible que le loyer annoncé ne comprenne pas certains services publics, services d’immeuble et frais immobiliers.
- Comprend 125 m² d’espace de bureau dédié
- 1 accès plain-pied
- Ventilation et chauffage centraux
- Toilettes privées
- Dedicated Office Component
- Grade-Level Loading Access
- Optional Private Yard
Aperçu du bien
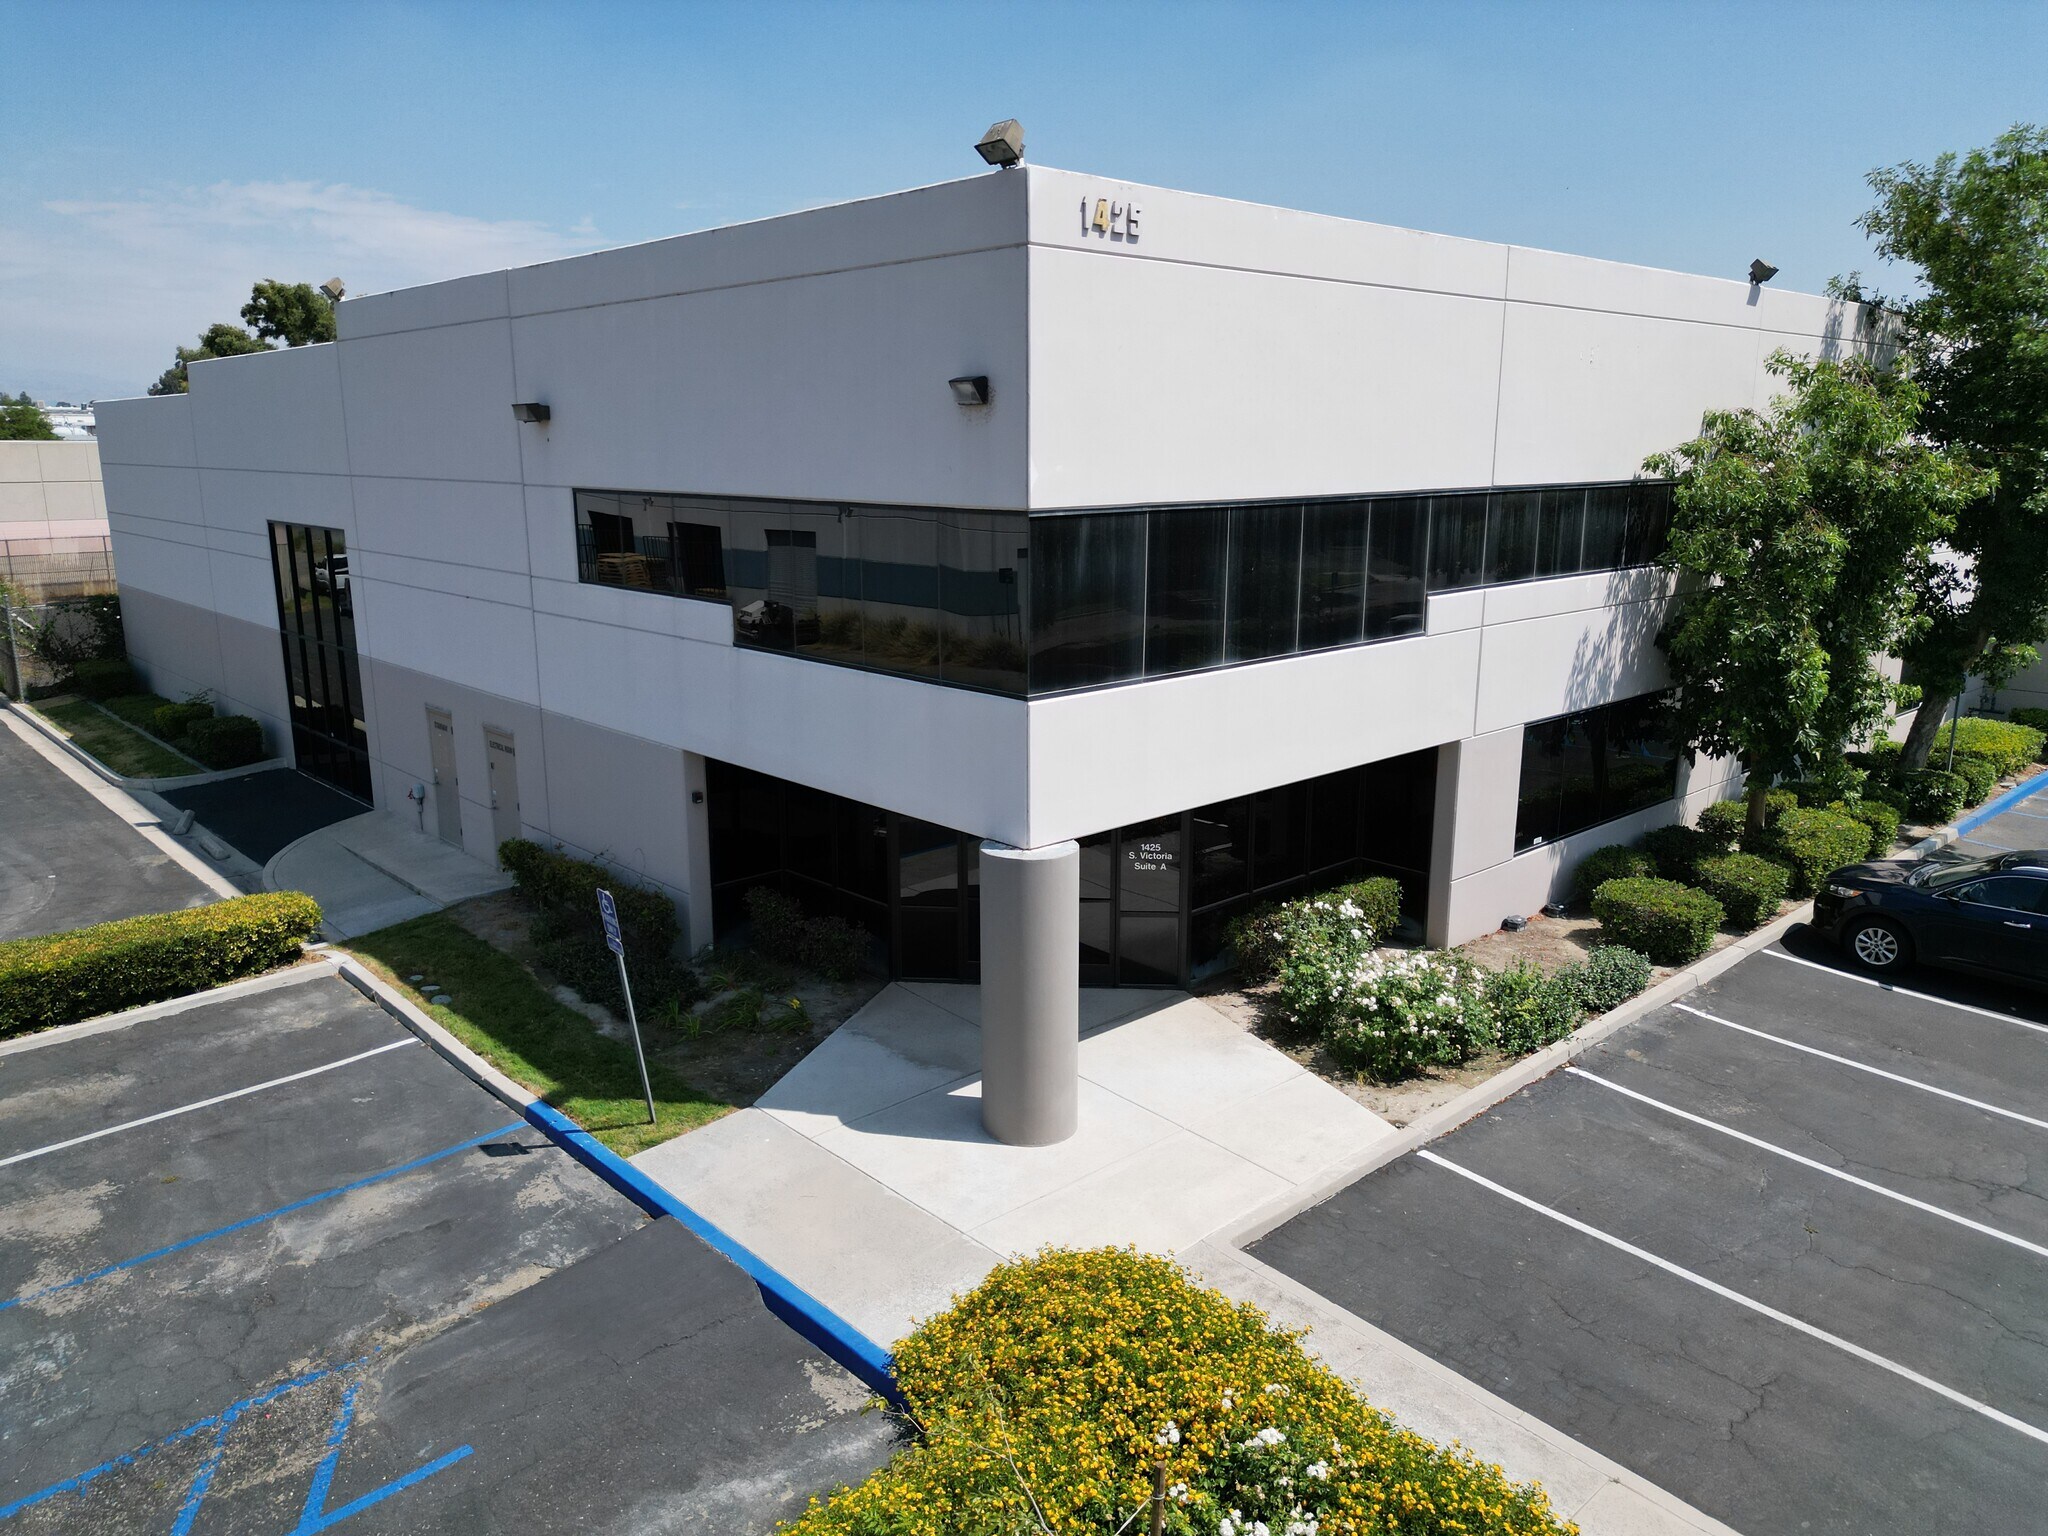
1425 S Victoria Ct is a multi-tenant industrial/flex property in San Bernardino's Inland Empire industrial market. The property contains approximately 23,748 square feet and was built in 1988. The building is designed to accommodate a range of warehouse, distribution, service, and office-intensive users through a combination of industrial functionality and office buildouts. Features associated with the property include high-clearance warehouse areas, grade-level loading capabilities, on-site parking, and secured outdoor areas. Its location provides convenient access to Interstate 10 and major commercial corridors including Tippecanoe Avenue and Waterman Avenue, supporting regional connectivity throughout the Inland Empire and Southern California. Nearby retail, dining, and business services contribute to day-to-day convenience for occupants. The property's flexible configuration, established industrial setting, and proximity to transportation infrastructure position it to serve a variety of operational requirements while supporting efficient employee and customer access.
Informations sur l’immeuble
Occupants
- Étage
- Nom de l’occupant
- Secteur d’activité
- 1er
- Fire Training School
- -
- 1er
- Flooring Company
- -
- 1er
- Imperial Sprinkler Supply
- Grossiste


Présenté par
Industrial, 22ft Clear Height, Private Yard | 1425 S Victoria Ct
Hum, une erreur s’est produite lors de l’envoi de votre message. Veuillez réessayer.
Merci ! Votre message a été envoyé.