Votre e-mail a été envoyé.

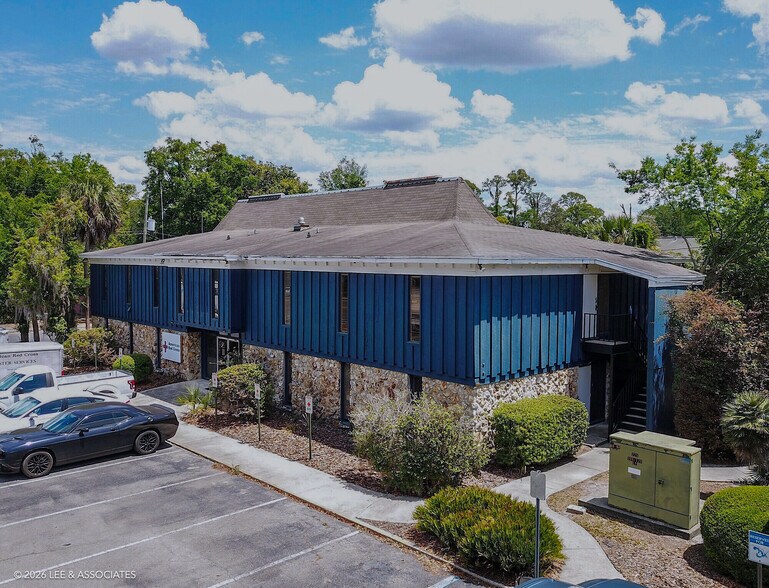
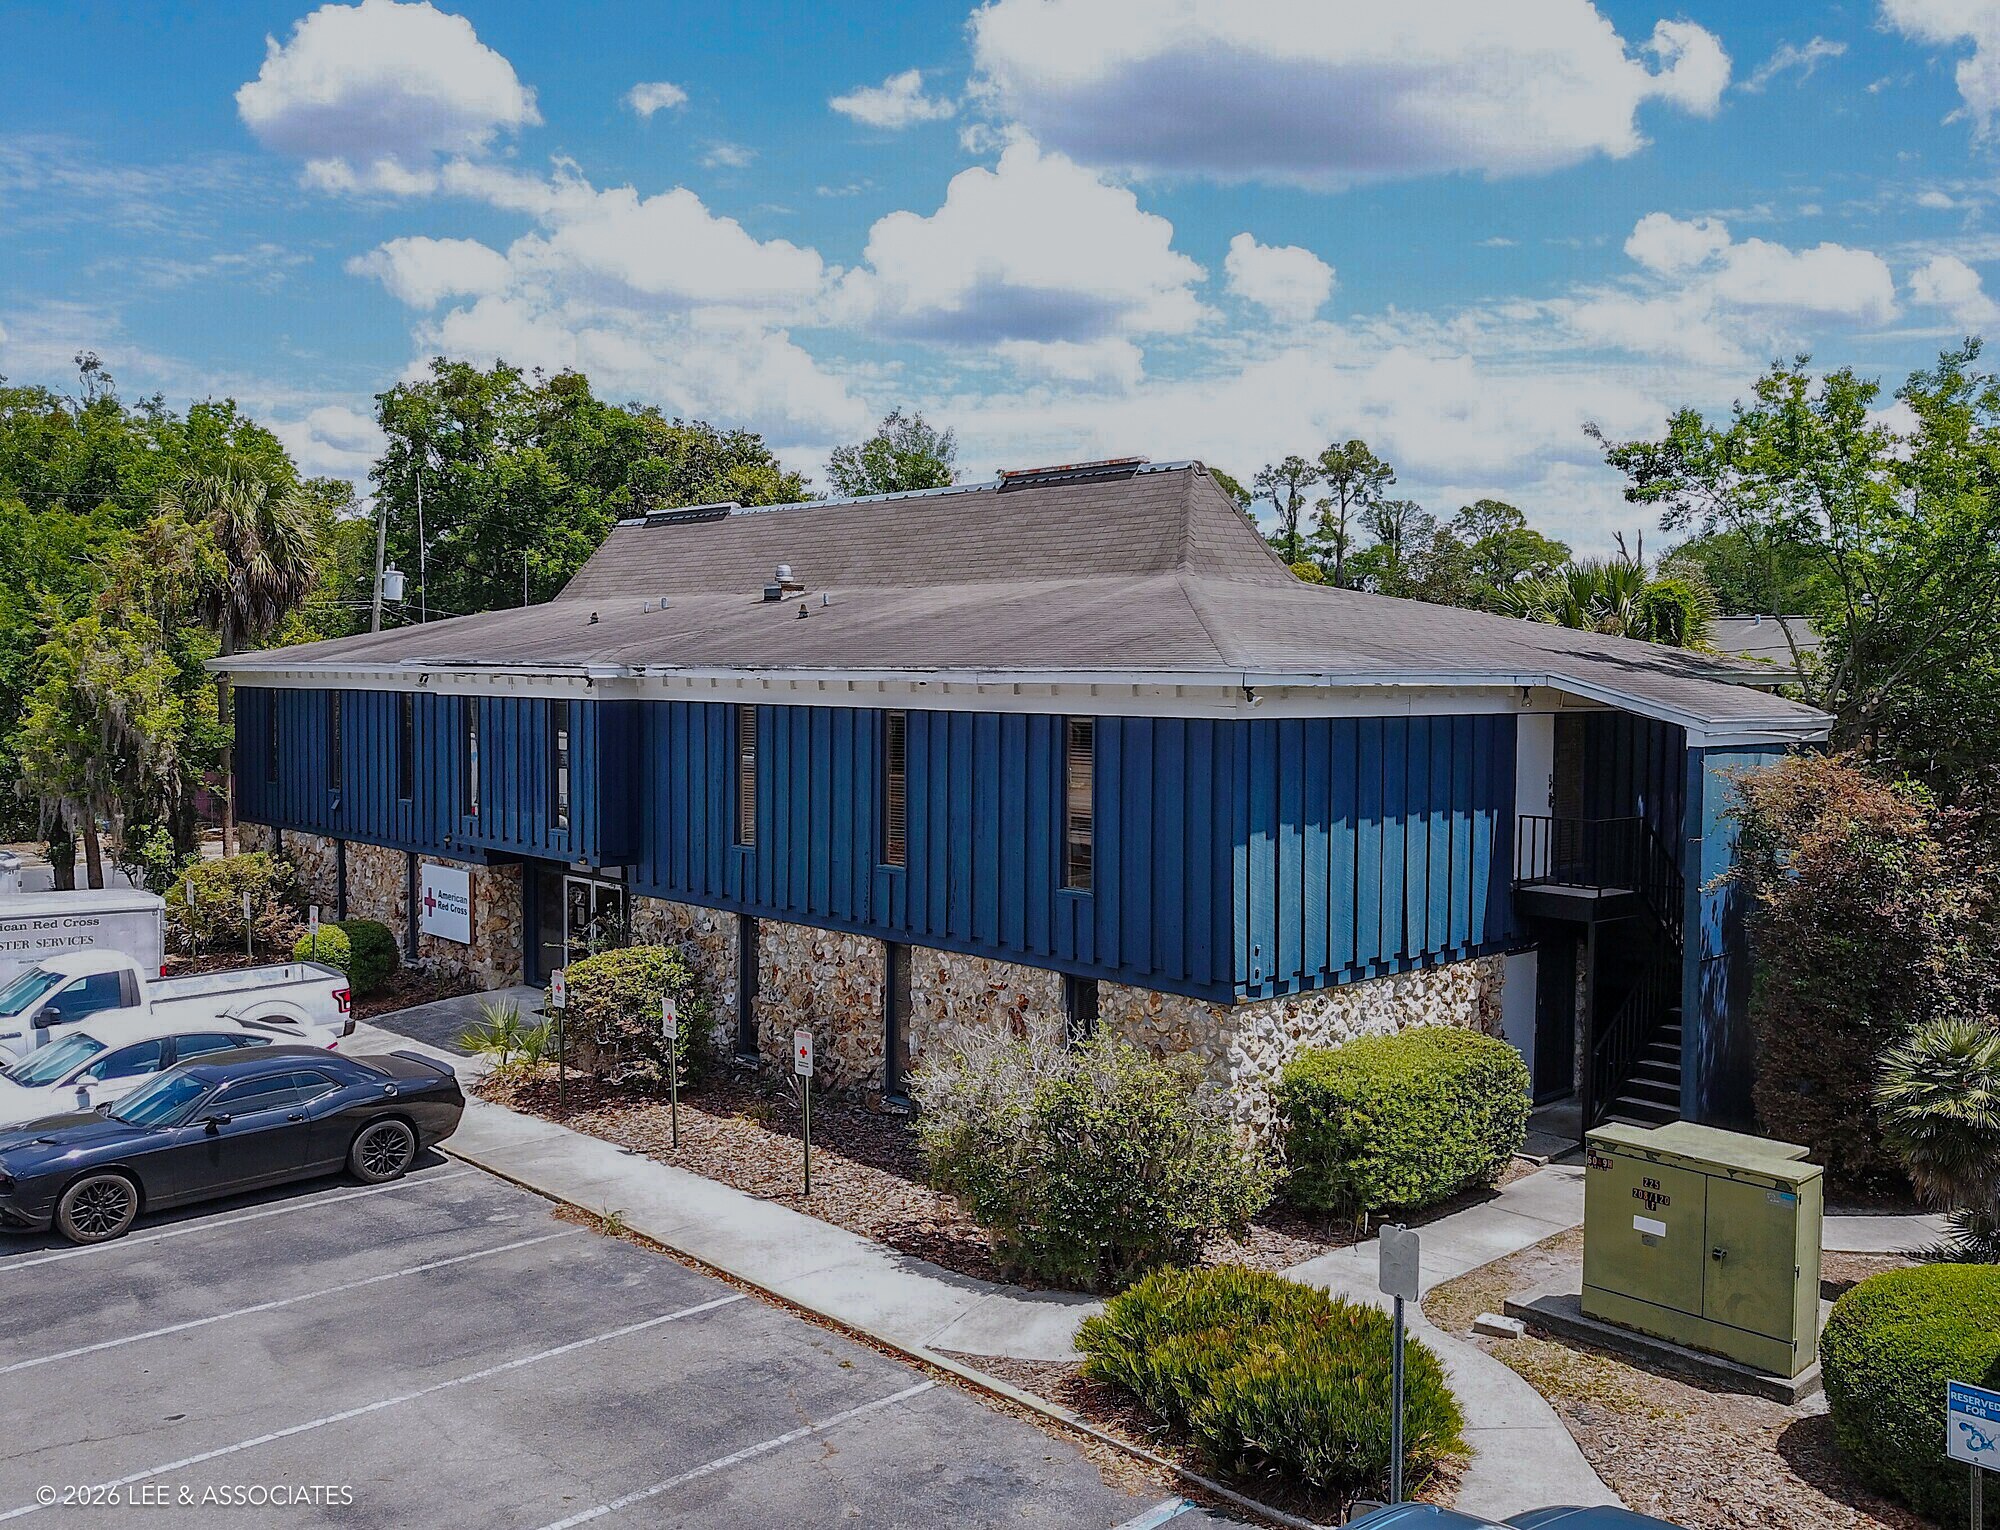
2nd Floor Office Space 1425 NW 6th St Bureau | 410 m² | À louer | Gainesville, FL 32601
Certaines informations ont été traduites automatiquement.
Informations principales
- High-visibility corridor location with frontage on the thriving NW 6th Street corridor
- Anchor tenant synergy - the American Red Cross has a consistent and established presence as the first floor tenant
- Exceptional accessibility via local thoroughfare and RTS bus line and has expansive surface parking lot for clients or employees
- Modern, flexible and functional floor plan
- Close proximity to Downtown Gainesville, the University of Florida and the vibrant Grove Street neighborhood
Tous les espace disponibles(1)
Afficher les loyers en
- Espace
- Surface
- Durée
- Loyer
- Type de bien
- Aménagement
- Disponible
- Le loyer ne comprend pas les services publics, les frais immobiliers ou les services de l’immeuble.
- Entièrement aménagé comme Bureau standard
| Espace | Surface | Durée | Loyer | Type de bien | Aménagement | Disponible |
| 2e étage | 410 m² | Négociable | 166,83 € /m²/an 13,90 € /m²/mois 68 351 € /an 5 696 € /mois | Bureau | Construction achevée | Maintenant |
2e étage
| Surface |
| 410 m² |
| Durée |
| Négociable |
| Loyer |
| 166,83 € /m²/an 13,90 € /m²/mois 68 351 € /an 5 696 € /mois |
| Type de bien |
| Bureau |
| Aménagement |
| Construction achevée |
| Disponible |
| Maintenant |
2e étage
| Surface | 410 m² |
| Durée | Négociable |
| Loyer | 166,83 € /m²/an |
| Type de bien | Bureau |
| Aménagement | Construction achevée |
| Disponible | Maintenant |
- Le loyer ne comprend pas les services publics, les frais immobiliers ou les services de l’immeuble.
- Entièrement aménagé comme Bureau standard
Aperçu du bien
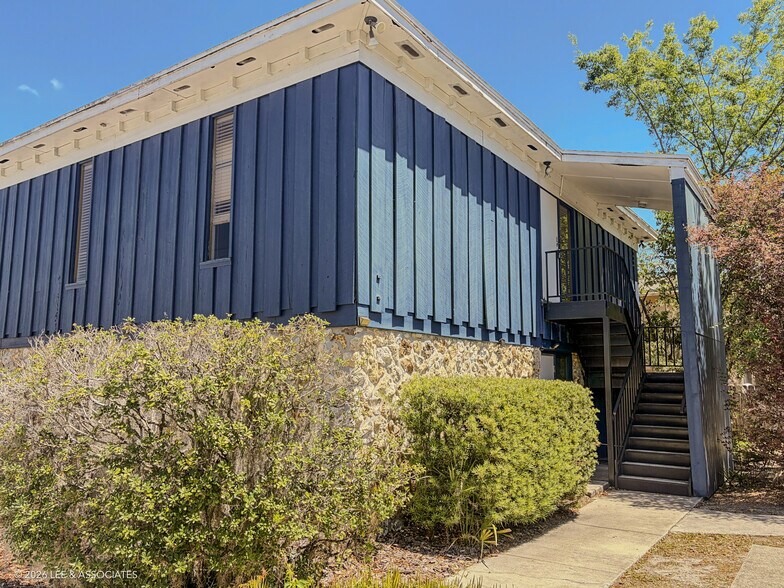
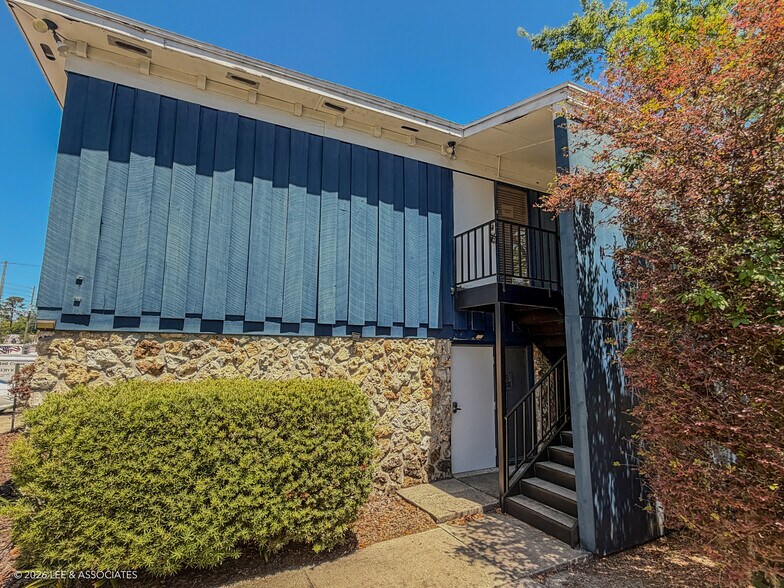
This second-floor office accessible via stairs has a layout that delivers an exceptionally efficient mix of private workspaces and open collaborative areas, anchored by dual building entrances for seamless foot traffic flow.? The floor plan features a central hallway accessing a series of perimeter offices, optimized for natural light, alongside dedicated men's and women's restrooms, an electrical room, and a mechanical closet.? A standout feature is the expansive 318± SF open bullpen or conference room on the east side, providing immediate versatility for team-oriented operations.? The entire level is highly functional, utilizing a clean, symmetrical design that maximizes square footage with minimal dead space, making it perfect for legal, marketing, creative, or tech firms seeking a highly professional environment.? 2nd floor is accessible via outside covered stairs located at south side of building.?
- Ligne d’autobus
- Signalisation
Informations sur l’immeuble



Présenté par
2nd Floor Office Space | 1425 NW 6th St
Hum, une erreur s’est produite lors de l’envoi de votre message. Veuillez réessayer.
Merci ! Votre message a été envoyé.