Connectez-vous/S’inscrire
Votre e-mail a été envoyé.

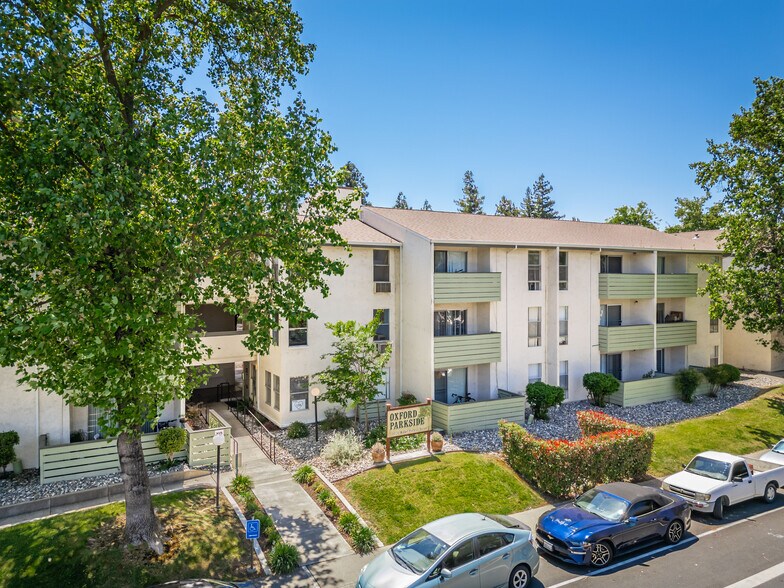
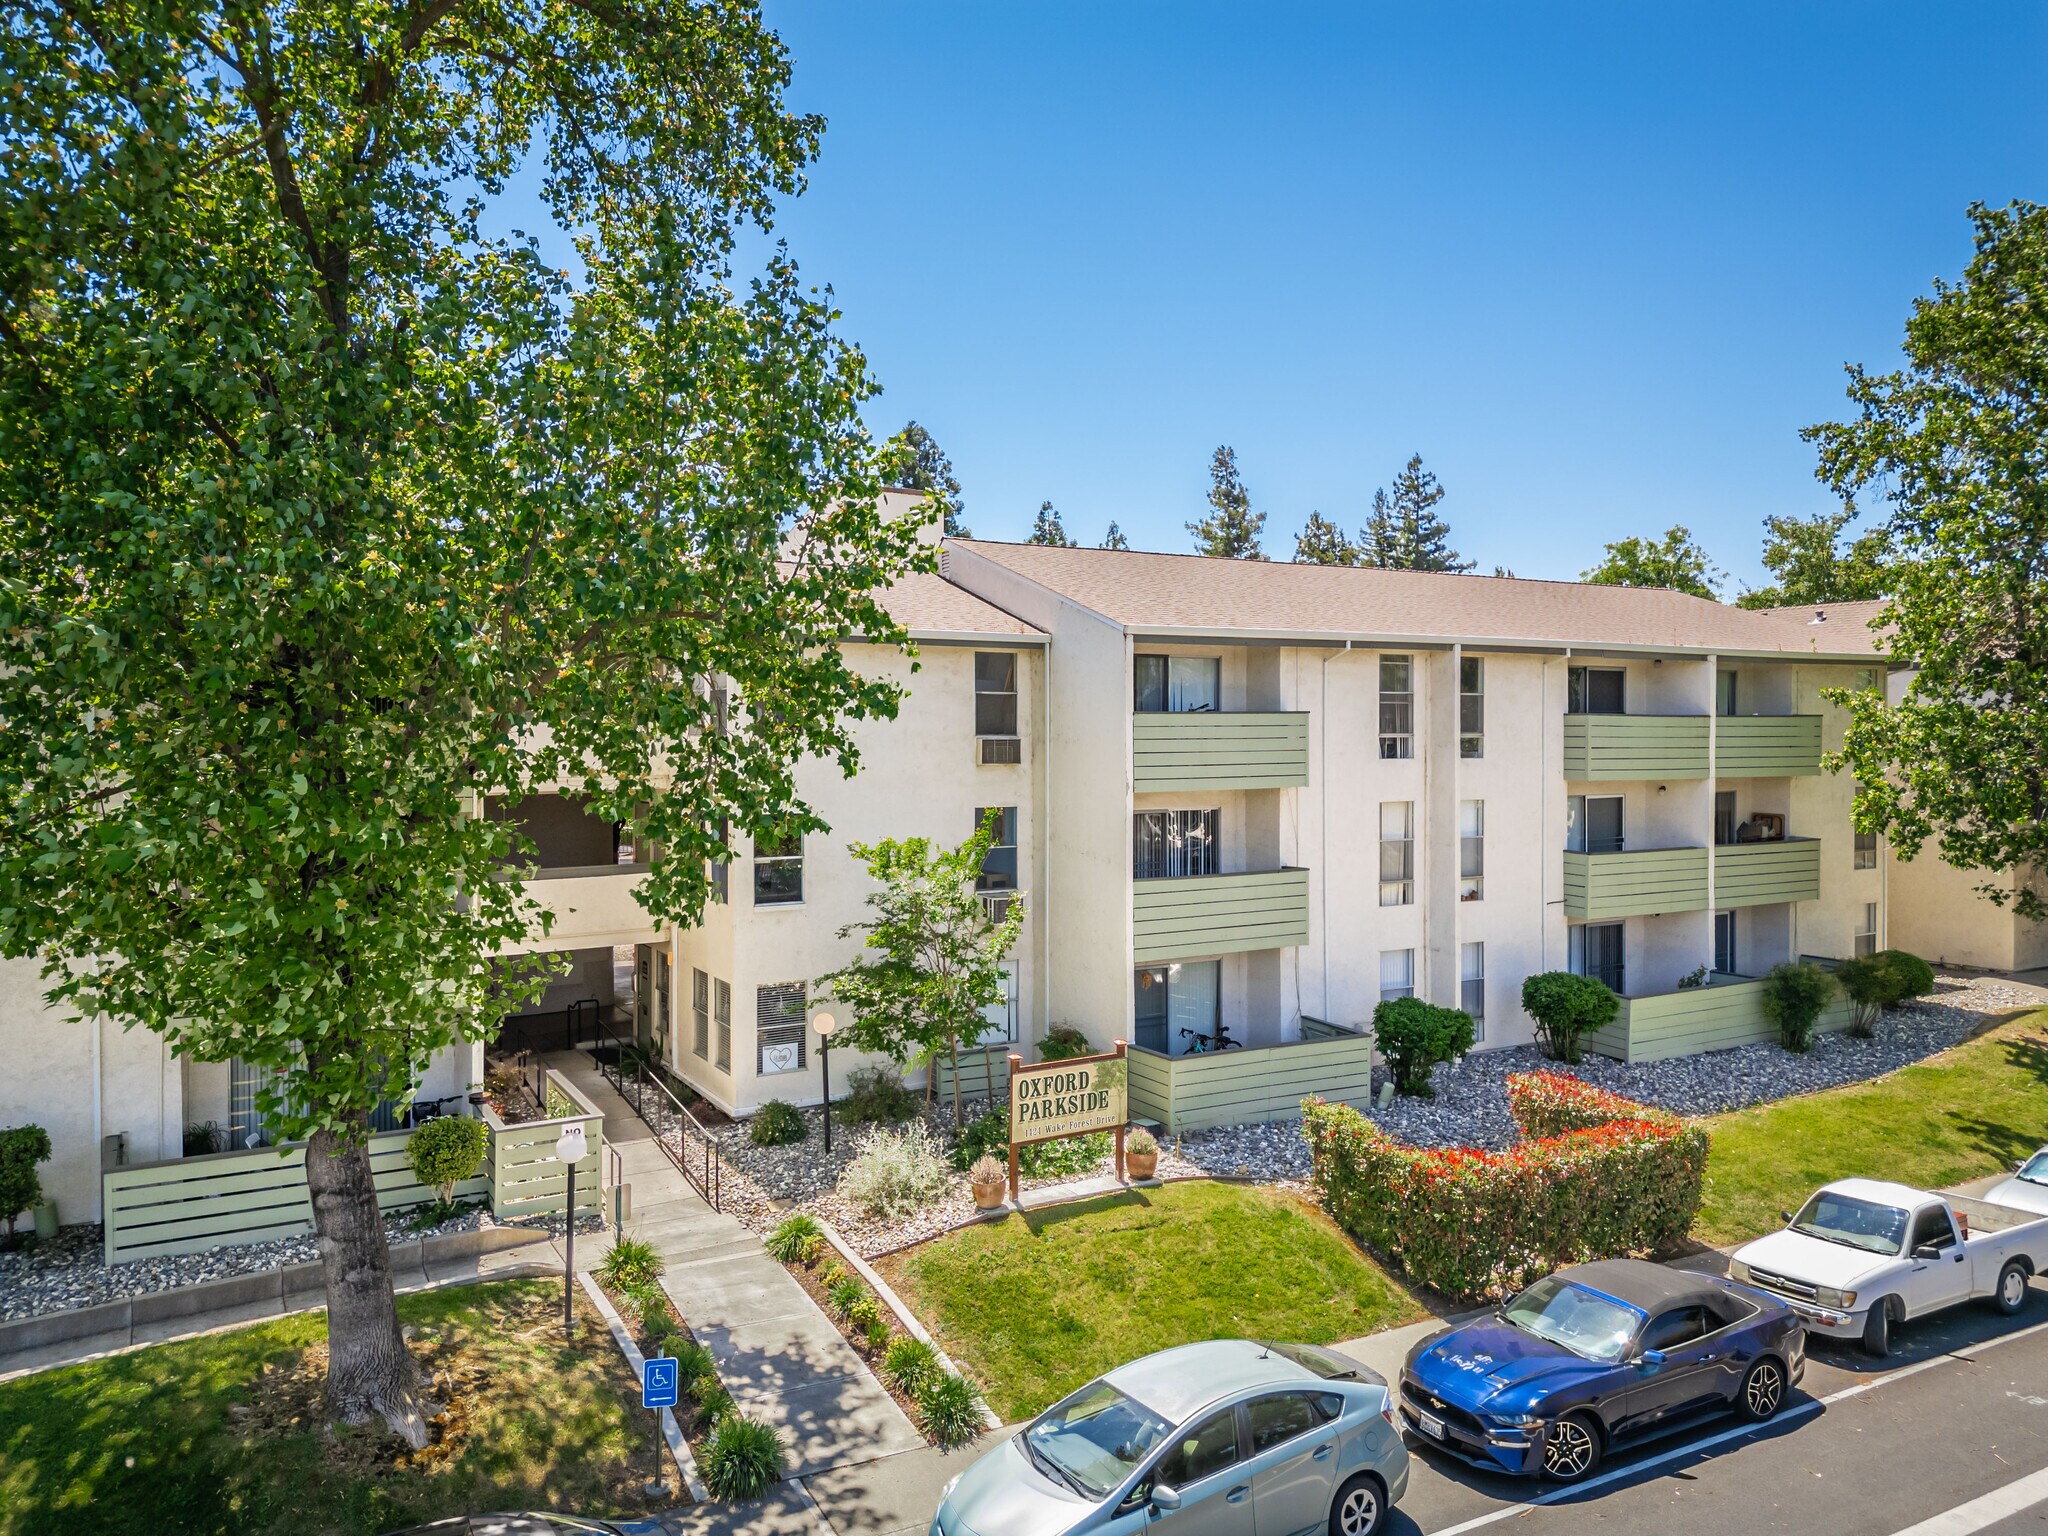
Oxford Parkside Apartments 1424 Wake Forest Dr Immeuble residentiel 63 lots 12 485 370 € (198 180 €/Lot) Taux de capitalisation 5,50 % Davis, CA 95616
Certaines informations ont été traduites automatiquement.
Informations principales sur l'investissement
- Strong amenity offering for the size and vintage; onsite leasing office, study room, exercise room, swimming pool and laundry facilities
- First time offered on market since the 1980's
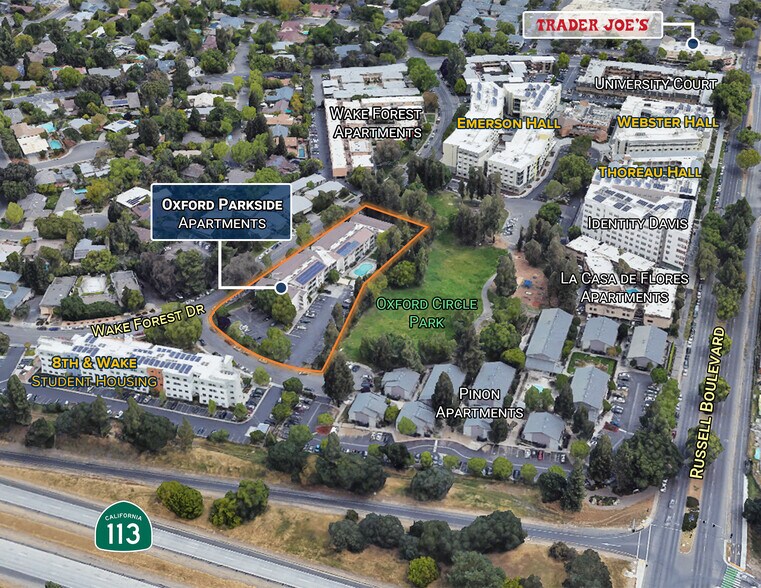
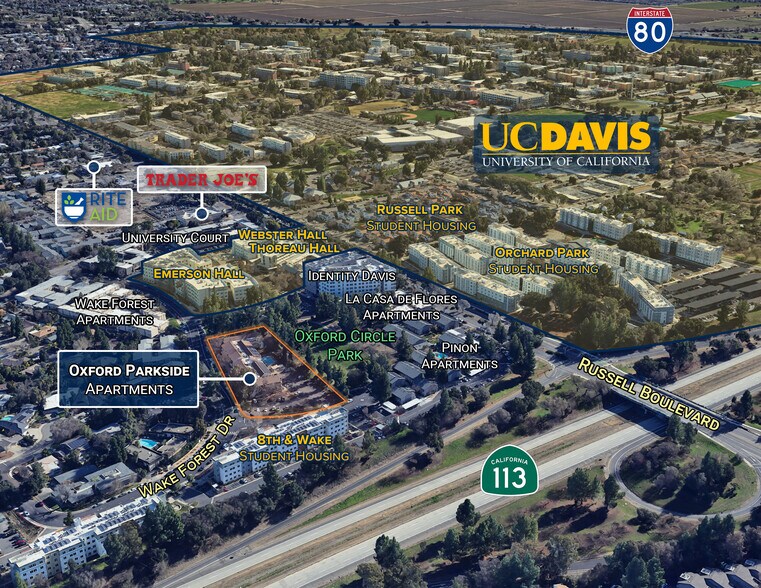
- Walking distance to UC Davis campus & The Davis Collection Redevelopment
Résumé analytique
The DeLoney-Haeling Team of Marcus & Millichap is excited to offer Oxford Parkside Apartments in Davis, California for sale for the first time since the 1980s. The property is ideally located only about 2000ft from the entrance to UC Davis Campus at the intersection of Russell Boulevard and Sycamore Lane and is nestled amongst 2014 vintage and newer purpose-built graduate student housing. Residents can walk or bike to class. Residents also enjoy being adjacent to Oxford Circle Park, which has a beautiful redwood grove, shaded area with tables and BBQs and large grassy area complete with a frisbee golf course. The Davis Collection redevelopment project is nearly completed with over 100,000sqft of retail and several anticipated outparcel restaurants and retail pads. The project is opened in 2025 with tenants like Nordstrom Rack, Ulta Beauty, PetSmart, Trader Joe's, etc. For those residents with vehicles, adequate off-street parking is provided and freeway access to Hwy113 is only a minute away providing access to I-80 a mile to the south.
After more than 35 years of continuous ownership, Oxford Parkside is perfectly suited for a value-add strategy by new ownership. The current scheduled rent averages just above $1817 per month while market rents appear to be closer to $2000. There are also two 19x17ft rooms on the second and third floors of the property that could be incorporated as an additional bedroom into an adjacent unit or converted into a Junior ADU additional unit for income. Ownership currently owns the laundry machines; a new owner could sign a new lease with newer point-of-sale machines and at a 50% split averaging $20/mo laundry usage per unit would see a fourfold increase in laundry income. Another avenue for adding value would be to expand downstairs patio spaces for those units facing the adjacent public park to private small backyards and charge a premium.
Seller is currently in the process of completing SB721 work. Please speak with agent for update status.
All tours must be conducted with listing agent present. Do not disturb management.
After more than 35 years of continuous ownership, Oxford Parkside is perfectly suited for a value-add strategy by new ownership. The current scheduled rent averages just above $1817 per month while market rents appear to be closer to $2000. There are also two 19x17ft rooms on the second and third floors of the property that could be incorporated as an additional bedroom into an adjacent unit or converted into a Junior ADU additional unit for income. Ownership currently owns the laundry machines; a new owner could sign a new lease with newer point-of-sale machines and at a 50% split averaging $20/mo laundry usage per unit would see a fourfold increase in laundry income. Another avenue for adding value would be to expand downstairs patio spaces for those units facing the adjacent public park to private small backyards and charge a premium.
Seller is currently in the process of completing SB721 work. Please speak with agent for update status.
All tours must be conducted with listing agent present. Do not disturb management.
Informations sur l’immeuble Sous contrat
| Prix | 12 485 370 € | Classe d’immeuble | C |
| Prix par lot | 198 180 € | Surface du lot | 0,61 ha |
| Type de vente | Investissement | Surface de l’immeuble | 5 532 m² |
| Taux de capitalisation | 5,50 % | Occupation moyenne | 100% |
| Nb de lots | 63 | Nb d’étages | 3 |
| Type de bien | Immeuble residentiel | Année de construction | 1973 |
| Sous-type de bien | Appartement | Ratio de stationnement | 0,08/1 000 m² |
| Style d’appartement | De faible hauteur | ||
| Zonage | RHD | ||
| Prix | 12 485 370 € |
| Prix par lot | 198 180 € |
| Type de vente | Investissement |
| Taux de capitalisation | 5,50 % |
| Nb de lots | 63 |
| Type de bien | Immeuble residentiel |
| Sous-type de bien | Appartement |
| Style d’appartement | De faible hauteur |
| Classe d’immeuble | C |
| Surface du lot | 0,61 ha |
| Surface de l’immeuble | 5 532 m² |
| Occupation moyenne | 100% |
| Nb d’étages | 3 |
| Année de construction | 1973 |
| Ratio de stationnement | 0,08/1 000 m² |
| Zonage | RHD |
Caractéristiques
Caractéristiques du lot
- Climatisation
- Balcon
- Lave-vaisselle
- Machine à laver/sèche-linge
- Chauffage
- Ventilateurs de plafond
- Vues
- Dressing
- Wi-Fi
- Cour
- Grill
- Patio
Caractéristiques du site
- Centre de fitness
- Laverie
- Wi-Fi
Lot informations sur la combinaison
| Description | Nb de lots | Moy. loyer/mois | m² |
|---|---|---|---|
| 1+1 | 63 | 1 565 € | 63 |
1 1
Assez praticable à pied
50/100
Exceptionnellement adapté aux voitures
100/100
Transports en commun relativement accessibles
40/100
Exceptionnellement praticable à vélo
90/100
Taxes foncières
| Numéro de parcelle | 034-252-021-000 | Évaluation des aménagements | 2 872 284 € |
| Évaluation du terrain | 571 407 € | Évaluation totale | 3 443 692 € |
Taxes foncières
Numéro de parcelle
034-252-021-000
Évaluation du terrain
571 407 €
Évaluation des aménagements
2 872 284 €
Évaluation totale
3 443 692 €



1 sur 4
Vidéos
Visite extérieure 3D Matterport
Visite 3D
Photos
Street view
Rue
Carte
1 sur 1

Présenté par
Oxford Parkside Apartments | 1424 Wake Forest Dr
Vous êtes déjà membre ? Connectez-vous
Hum, une erreur s’est produite lors de l’envoi de votre message. Veuillez réessayer.
Merci ! Votre message a été envoyé.