Votre e-mail a été envoyé.

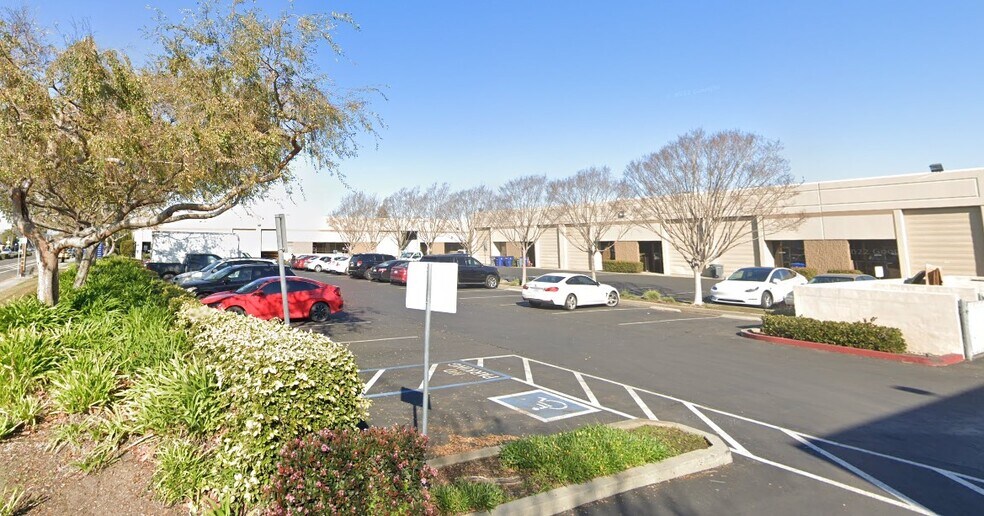
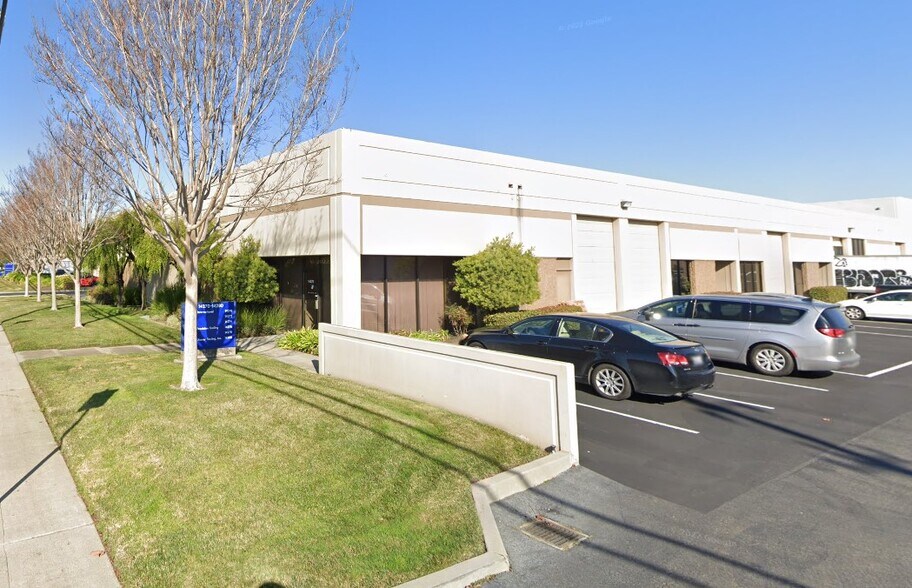
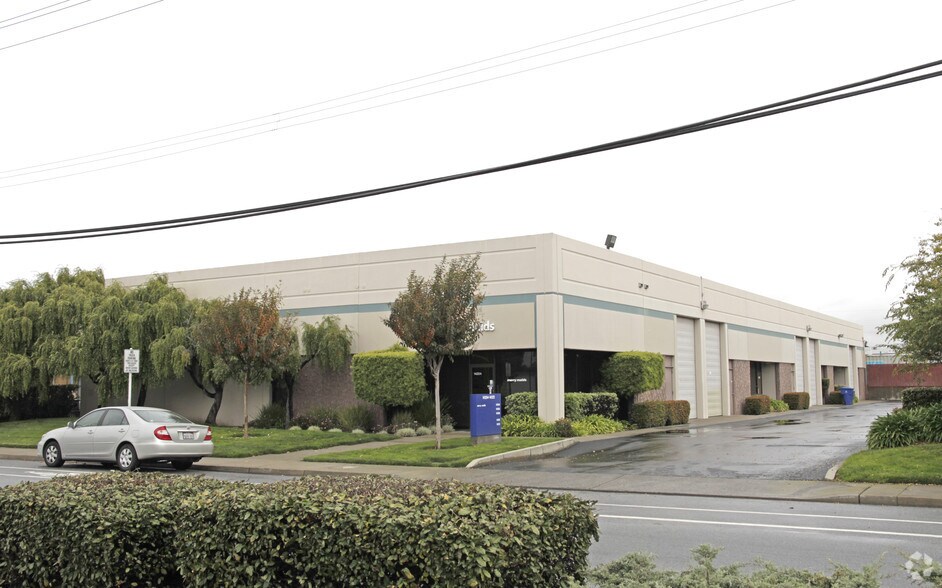
14204-14212 Doolittle Dr 211–793 m² | À louer | San Leandro, CA 94577
Certaines informations ont été traduites automatiquement.
Informations principales
- Flexible warehouse and office configurations.
- Convenient access to Interstate 880 and major transportation routes.
- Grade-level loading supports efficient operations.
- Near Oakland International Airport and the Port of Oakland.
Caractéristiques
Tous les espaces disponibles(3)
Afficher les loyers en
- Espace
- Surface
- Durée
- Loyer
- Type de bien
- Aménagement
- Disponible
This industrial suite features a functional office component with a reception area, two private offices, and a dedicated copy/file room. The warehouse area includes a front-loading grade-level roll-up door to support shipping, receiving, and storage operations. The space may be combined with the adjacent suite to create a larger contiguous occupancy.
- Il est possible que le loyer annoncé ne comprenne pas certains services publics, services d’immeuble et frais immobiliers.
- 1 accès plain-pied
- Reception area with two private offices
- Comprend 46 m² d’espace de bureau dédié
- Peut être associé à un ou plusieurs espaces supplémentaires pour obtenir jusqu’à 472 m² d’espace adjacent.
- Front-loading grade-level roll-up door
This flexible light industrial suite features a reception area, one private office, and a functional warehouse component served by a front-loading grade-level roll-up door. The space is equipped with 100 amps of power to support a variety of operational needs and may be combined with the adjacent suite to create a larger contiguous occupancy.
- Il est possible que le loyer annoncé ne comprenne pas certains services publics, services d’immeuble et frais immobiliers.
- Peut être associé à un ou plusieurs espaces supplémentaires pour obtenir jusqu’à 472 m² d’espace adjacent.
- Climatisation centrale
- Front-loading, grade-level roll-up door
- Office area- reception space and private office
- Comprend 28 m² d’espace de bureau dédié
- 1 accès plain-pied
- Aire de réception
- Combination of warehouse and office build-out
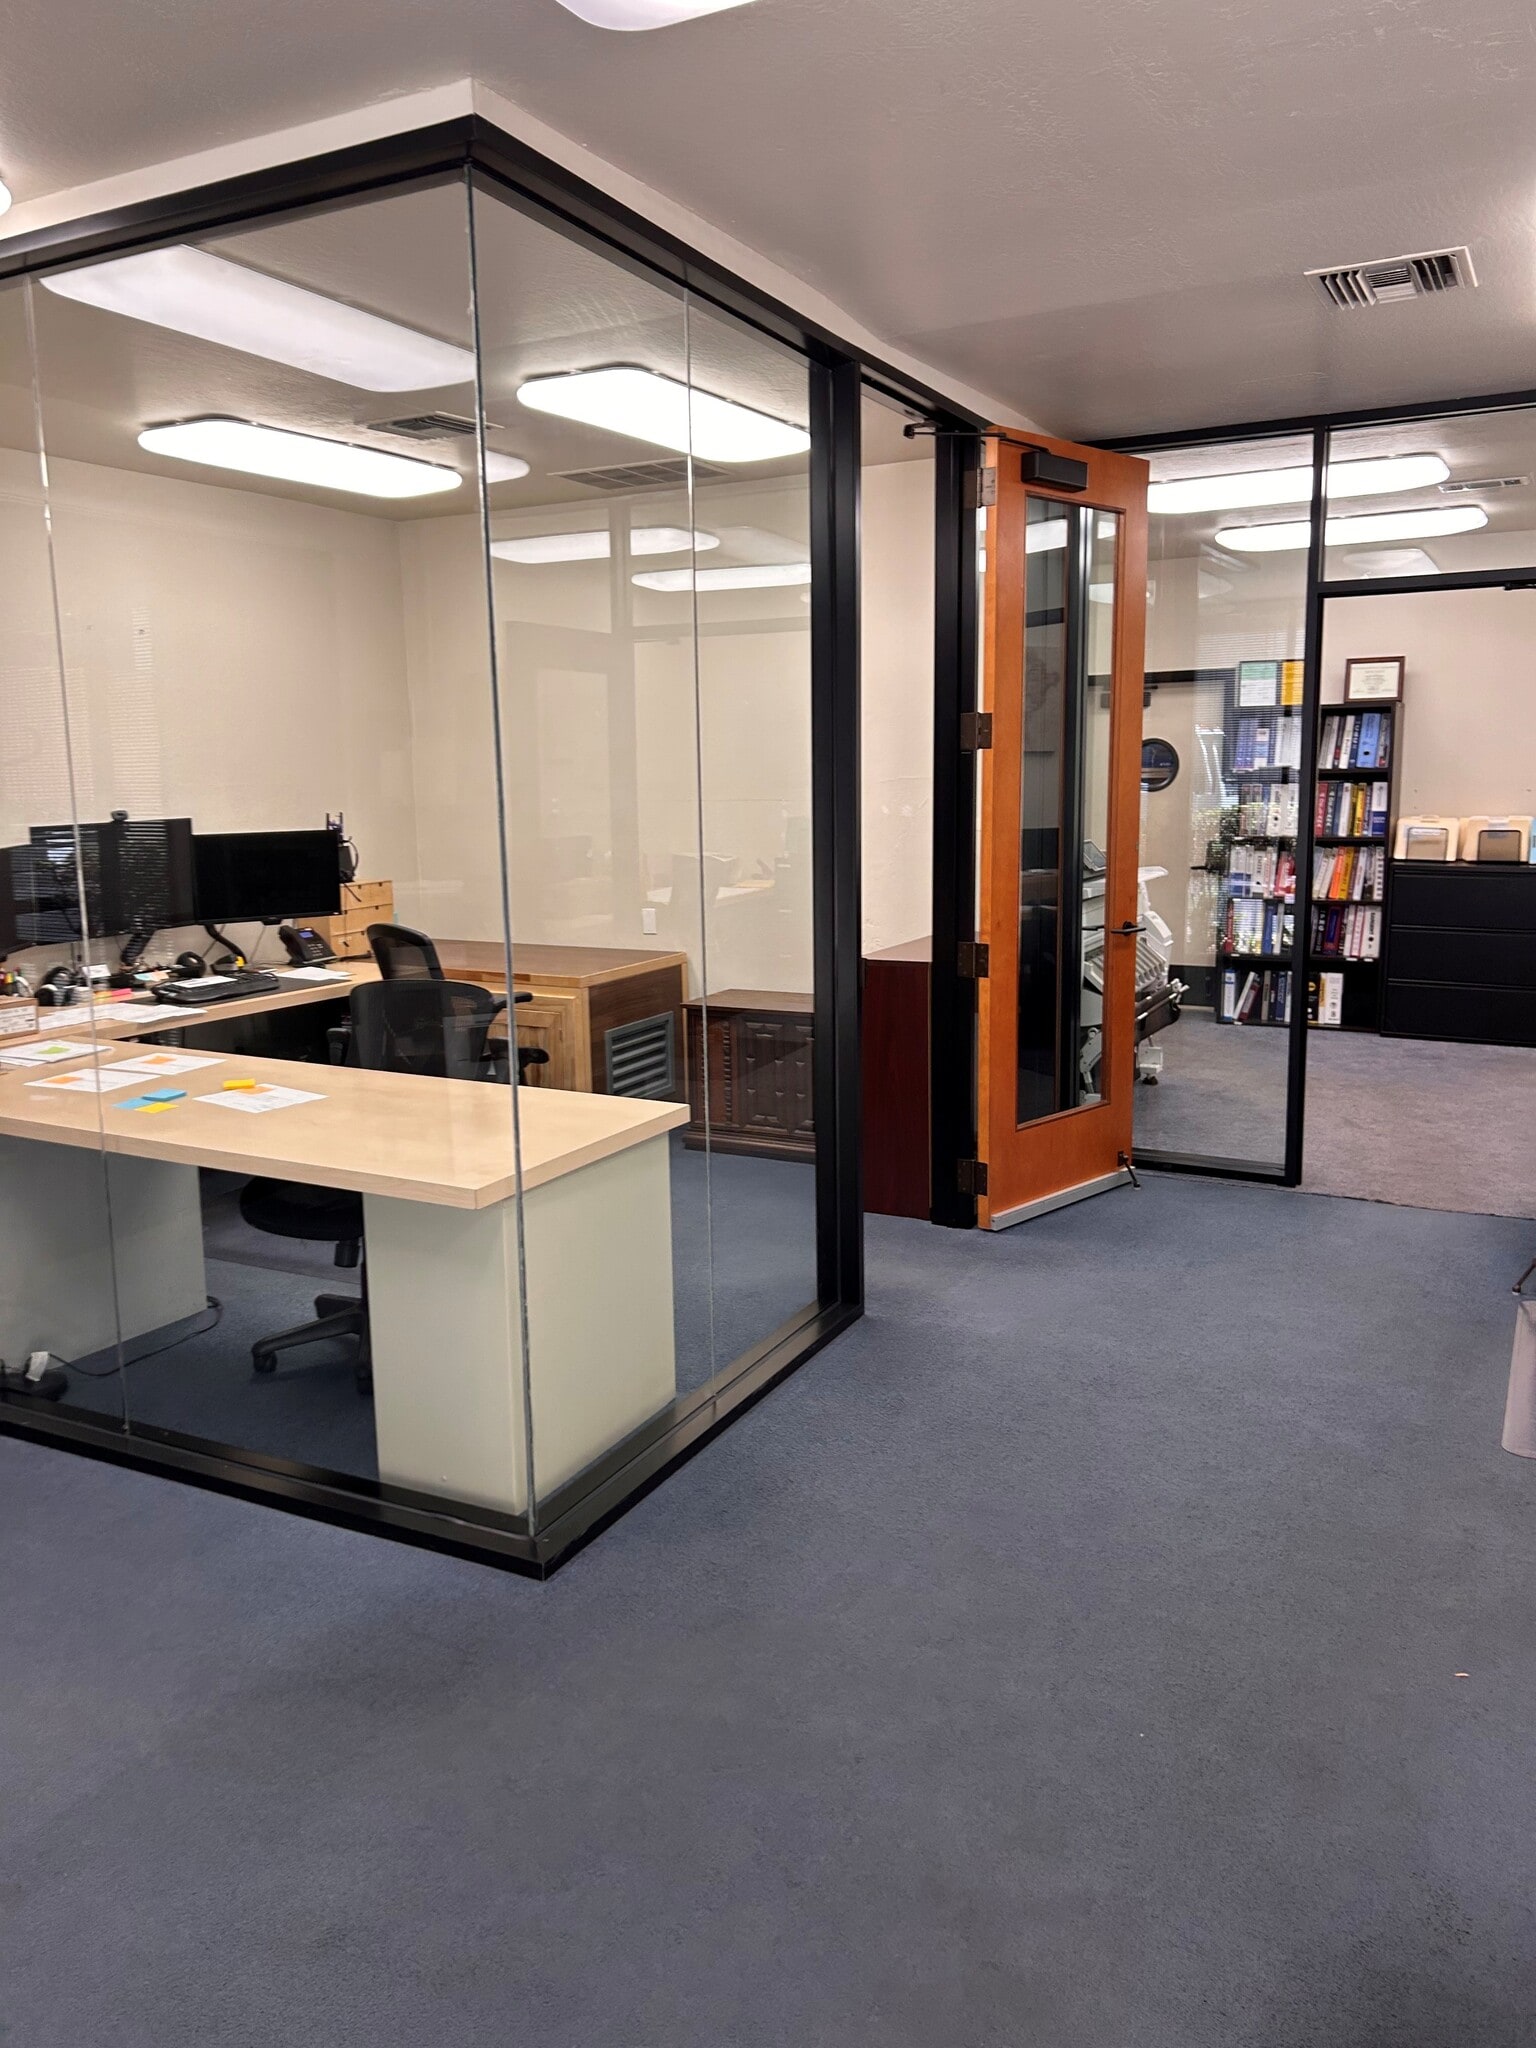

This industrial suite features an office component comprising approximately 25% of the space, including a large reception/open office area and a glass-walled private office. The warehouse area is served by a front-loading grade-level drive-in door, providing convenient access for shipping, receiving, storage, and operational activities.
- Il est possible que le loyer annoncé ne comprenne pas certains services publics, services d’immeuble et frais immobiliers.
- 1 accès plain-pied
- Front-loading, grade-level drive-in door
- Warehouse area offers ample open space
- Comprend 28 m² d’espace de bureau dédié
- Aire de réception
- Modern office component designed for functionality
| Espace | Surface | Durée | Loyer | Type de bien | Aménagement | Disponible |
| 1er étage – 14206 | 261 m² | Négociable | 183,51 € /m²/an 15,29 € /m²/mois 47 891 € /an 3 991 € /mois | Industriel/Logistique | Construction achevée | Maintenant |
| 1er étage – 14208 | 211 m² | Négociable | 183,51 € /m²/an 15,29 € /m²/mois 38 650 € /an 3 221 € /mois | Local d’activités | Construction partielle | Maintenant |
| 1er étage – 14212 | 322 m² | Négociable | 177,95 € /m²/an 14,83 € /m²/mois 57 268 € /an 4 772 € /mois | Industriel/Logistique | Construction partielle | 01/04/2027 |
1er étage – 14206
| Surface |
| 261 m² |
| Durée |
| Négociable |
| Loyer |
| 183,51 € /m²/an 15,29 € /m²/mois 47 891 € /an 3 991 € /mois |
| Type de bien |
| Industriel/Logistique |
| Aménagement |
| Construction achevée |
| Disponible |
| Maintenant |
1er étage – 14208
| Surface |
| 211 m² |
| Durée |
| Négociable |
| Loyer |
| 183,51 € /m²/an 15,29 € /m²/mois 38 650 € /an 3 221 € /mois |
| Type de bien |
| Local d’activités |
| Aménagement |
| Construction partielle |
| Disponible |
| Maintenant |
1er étage – 14212
| Surface |
| 322 m² |
| Durée |
| Négociable |
| Loyer |
| 177,95 € /m²/an 14,83 € /m²/mois 57 268 € /an 4 772 € /mois |
| Type de bien |
| Industriel/Logistique |
| Aménagement |
| Construction partielle |
| Disponible |
| 01/04/2027 |
1er étage – 14206
| Surface | 261 m² |
| Durée | Négociable |
| Loyer | 183,51 € /m²/an |
| Type de bien | Industriel/Logistique |
| Aménagement | Construction achevée |
| Disponible | Maintenant |
This industrial suite features a functional office component with a reception area, two private offices, and a dedicated copy/file room. The warehouse area includes a front-loading grade-level roll-up door to support shipping, receiving, and storage operations. The space may be combined with the adjacent suite to create a larger contiguous occupancy.
- Il est possible que le loyer annoncé ne comprenne pas certains services publics, services d’immeuble et frais immobiliers.
- Comprend 46 m² d’espace de bureau dédié
- 1 accès plain-pied
- Peut être associé à un ou plusieurs espaces supplémentaires pour obtenir jusqu’à 472 m² d’espace adjacent.
- Reception area with two private offices
- Front-loading grade-level roll-up door
1er étage – 14208
| Surface | 211 m² |
| Durée | Négociable |
| Loyer | 183,51 € /m²/an |
| Type de bien | Local d’activités |
| Aménagement | Construction partielle |
| Disponible | Maintenant |
This flexible light industrial suite features a reception area, one private office, and a functional warehouse component served by a front-loading grade-level roll-up door. The space is equipped with 100 amps of power to support a variety of operational needs and may be combined with the adjacent suite to create a larger contiguous occupancy.
- Il est possible que le loyer annoncé ne comprenne pas certains services publics, services d’immeuble et frais immobiliers.
- Comprend 28 m² d’espace de bureau dédié
- Peut être associé à un ou plusieurs espaces supplémentaires pour obtenir jusqu’à 472 m² d’espace adjacent.
- 1 accès plain-pied
- Climatisation centrale
- Aire de réception
- Front-loading, grade-level roll-up door
- Combination of warehouse and office build-out
- Office area- reception space and private office
1er étage – 14212
| Surface | 322 m² |
| Durée | Négociable |
| Loyer | 177,95 € /m²/an |
| Type de bien | Industriel/Logistique |
| Aménagement | Construction partielle |
| Disponible | 01/04/2027 |
This industrial suite features an office component comprising approximately 25% of the space, including a large reception/open office area and a glass-walled private office. The warehouse area is served by a front-loading grade-level drive-in door, providing convenient access for shipping, receiving, storage, and operational activities.
- Il est possible que le loyer annoncé ne comprenne pas certains services publics, services d’immeuble et frais immobiliers.
- Comprend 28 m² d’espace de bureau dédié
- 1 accès plain-pied
- Aire de réception
- Front-loading, grade-level drive-in door
- Modern office component designed for functionality
- Warehouse area offers ample open space
Aperçu du bien
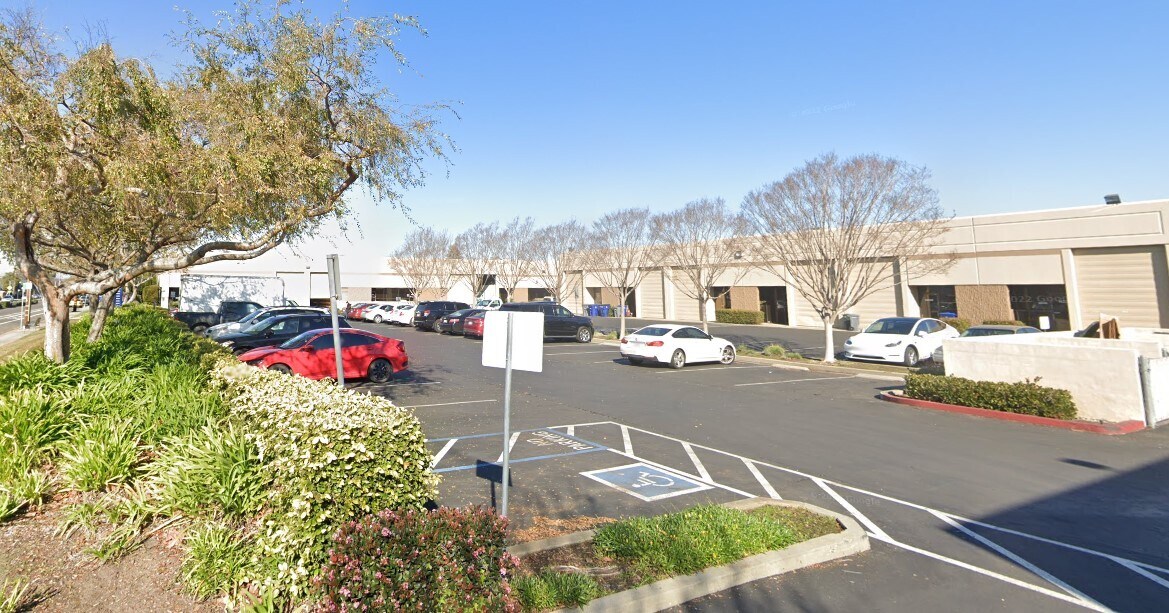
Complexe d'entrepôts multi-locataires, avec des unités allant de 1 000 à 3 000 pieds carrés.
Faits sur l’installation manufacture
Occupants
- Étage
- Nom de l’occupant
- Secteur d’activité
- 1er
- Commercial Door & Frame
- Enseigne
- 1er
- Merry Maids
- Services



Présenté par
14204-14212 Doolittle Dr
Hum, une erreur s’est produite lors de l’envoi de votre message. Veuillez réessayer.
Merci ! Votre message a été envoyé.