Votre e-mail a été envoyé.

1420 Conchester Hwy Bureau 457 m² À vendre Garnet Valley, PA 19060 852 449 € (1 864,22 €/m²)
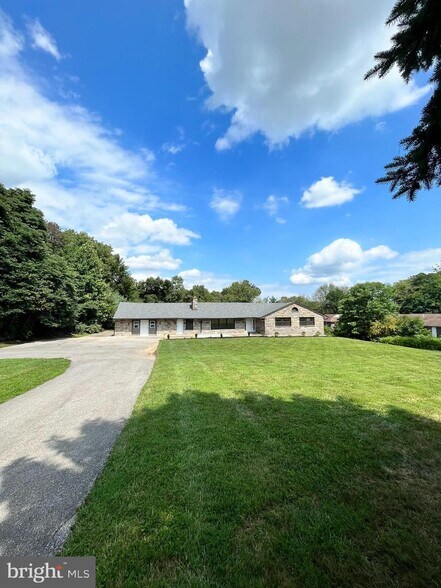
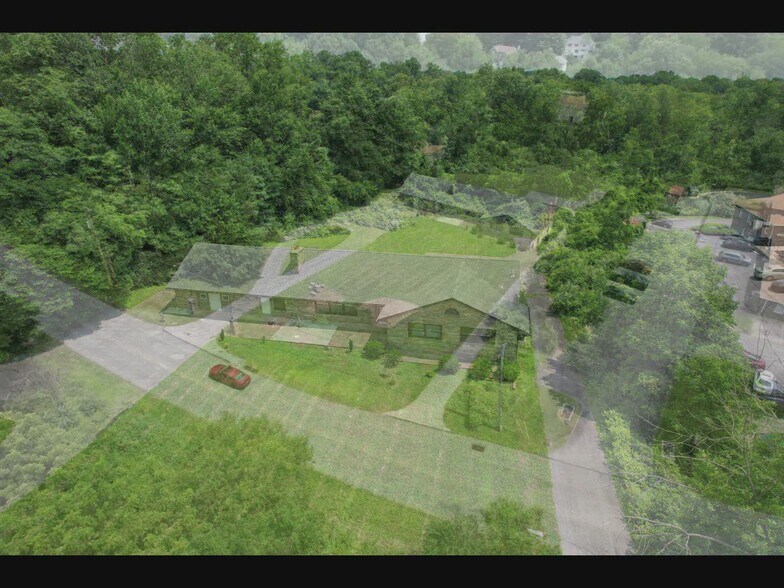
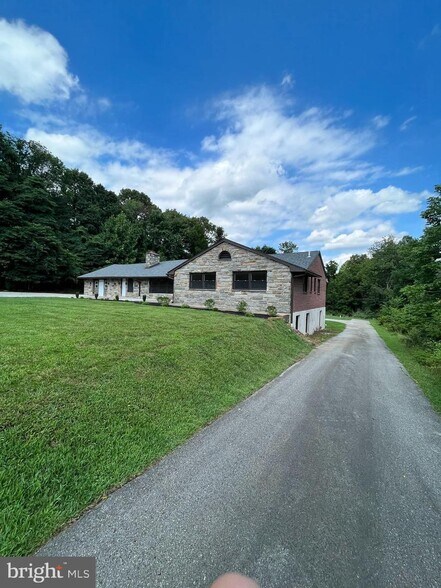
Certaines informations ont été traduites automatiquement.
Informations principales sur l'investissement
- Highly visible location on Conchester Hwy with significant daily traffic
- Highly desirable Garnet Valley area
- Commercial zoning C-2 allows a variety of uses such as offices, retail, restaurants, personal services, recreation and certain community uses.
Résumé analytique
• Restaurants and cafes can operate
• Offices for professional services, such as legal or medical, are permitted.
• Personal service establishments, like salons and spas
• Banks and financial institutions can establish branches in this zone.
• Approved for child day care.
Informations sur l’immeuble
Principaux occupants Cliquez ici pour accéder à
- Occupant
- Secteur d’activité
- m² Occupés
- Loyer/m²
- Type de bail
- Fin du bail
- Growing Valley Day Care
- Services
- -
-
$9.99

-
Lorem Ipsum
-
Jan 0000
| Occupant | Secteur d’activité | m² Occupés | Loyer/m² | Type de bail | Fin du bail | |
| Growing Valley Day Care | Services | - | $9.99 | Lorem Ipsum | Jan 0000 |
Disponibilité de l’espace
- Espace
- Surface
- Type de bien
- Aménagement
- Disponible
This renovated bi-level commercial space features an open floor plan with flexible interior layouts suitable for professional offices, medical users, personal service businesses, childcare operations, retail concepts, or customer-facing service providers. Multiple ingress and egress points support operational flexibility, while the configuration accommodates a variety of occupancy needs and business models.
- 2e étage
- 208 m²
- Bureau
- -
- Maintenant
| Espace | Surface | Type de bien | Aménagement | Disponible |
| 1er étage | 208 m² | Bureau | Construction achevée | Maintenant |
| 2e étage | 208 m² | Bureau | - | Maintenant |
1er étage
| Surface |
| 208 m² |
| Type de bien |
| Bureau |
| Aménagement |
| Construction achevée |
| Disponible |
| Maintenant |
2e étage
| Surface |
| 208 m² |
| Type de bien |
| Bureau |
| Aménagement |
| - |
| Disponible |
| Maintenant |
1er étage
| Surface | 208 m² |
| Type de bien | Bureau |
| Aménagement | Construction achevée |
| Disponible | Maintenant |
This renovated bi-level commercial space features an open floor plan with flexible interior layouts suitable for professional offices, medical users, personal service businesses, childcare operations, retail concepts, or customer-facing service providers. Multiple ingress and egress points support operational flexibility, while the configuration accommodates a variety of occupancy needs and business models.
Taxes foncières
| Numéro de parcelle | 03-00-00081-00 | Évaluation des aménagements | 39 850 € |
| Évaluation du terrain | 143 943 € | Évaluation totale | 183 793 € |
Taxes foncières

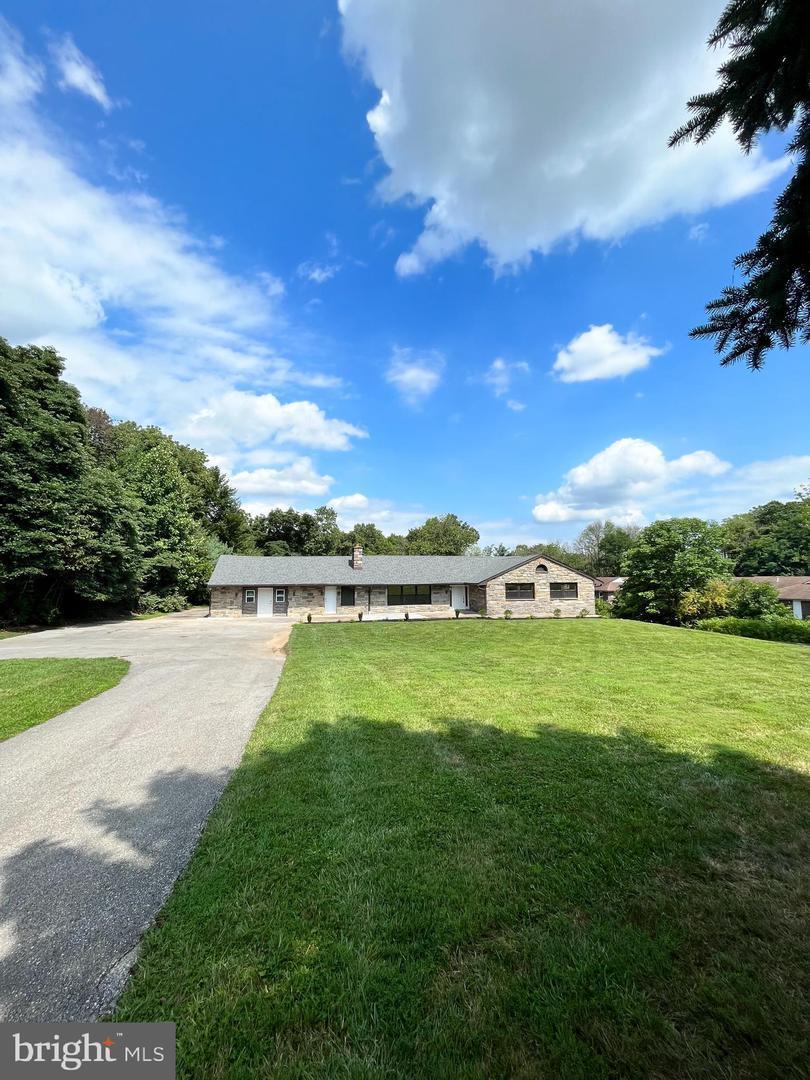

Présenté par
1420 Conchester Hwy
Hum, une erreur s’est produite lors de l’envoi de votre message. Veuillez réessayer.
Merci ! Votre message a été envoyé.