Votre e-mail a été envoyé.
1415 Ontario Av Industriel/Logistique | 1 579 m² | À louer | Saskatoon, SK S7K 1S4

Certaines informations ont été traduites automatiquement.
Informations principales
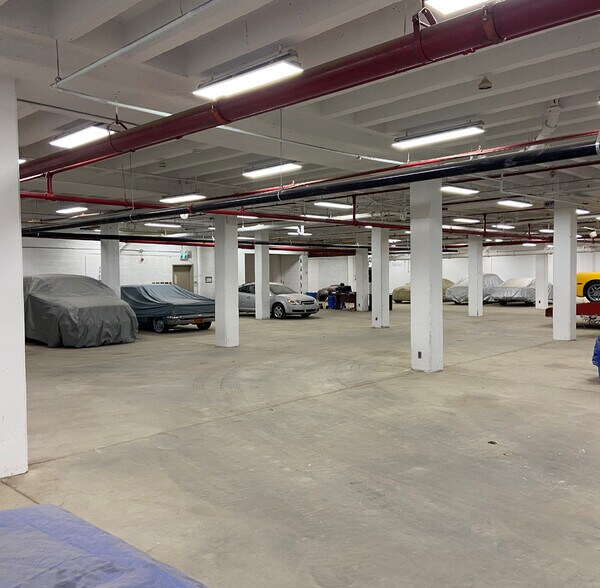
- Ramp and grade-level drive-in access with secure, well-lit interiors.
- Ability to link lower-level space with the main floor for expanded use.
- Conveniently positioned near Idylwyld Drive North and connected to Saskatoon’s roadway network.
Caractéristiques
Tous les espace disponibles(1)
Afficher les loyers en
- Espace
- Surface
- Durée
- Loyer
- Type de bien
- Aménagement
- Disponible
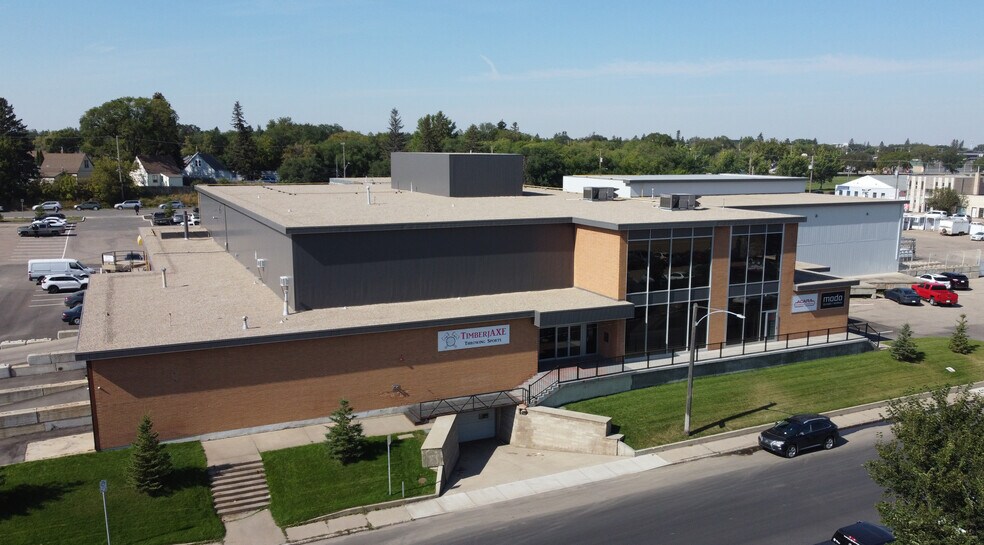
Located in Saskatoon’s established industrial district, 1415 Ontario Avenue offers a versatile opportunity with flexible space solutions designed for modern industrial users. The lower-level configuration spans approximately 17,000 square feet and is adaptable for dry storage, specialty manufacturing, or creative mixed-use concepts. With IL1 zoning, drive-in ramp access, a column grid layout, and the ability to connect to the building’s main level, this space supports efficiency and functionality. The property benefits from generous on-site parking, ample loading zones, and quick access to major thoroughfares via Idylwyld Drive North—just a block away. Tenants enjoy well-lit, secure premises featuring two restrooms and existing infrastructure to accommodate various operational needs. Its central location anchors users within a mature business environment while maintaining close proximity to key transportation routes in Saskatoon.
- Le loyer ne comprend pas les services publics, les frais immobiliers ou les services de l’immeuble.
- Zoning allows for a wide range of approved uses.
- Lower-level space configurable for storage.
| Espace | Surface | Durée | Loyer | Type de bien | Aménagement | Disponible |
| 1er étage – LL | 1 579 m² | Négociable | 33,48 € /m²/an 2,79 € /m²/mois 52 879 € /an 4 407 € /mois | Industriel/Logistique | Espace brut | Maintenant |
1er étage – LL
| Surface |
| 1 579 m² |
| Durée |
| Négociable |
| Loyer |
| 33,48 € /m²/an 2,79 € /m²/mois 52 879 € /an 4 407 € /mois |
| Type de bien |
| Industriel/Logistique |
| Aménagement |
| Espace brut |
| Disponible |
| Maintenant |
1er étage – LL
| Surface | 1 579 m² |
| Durée | Négociable |
| Loyer | 33,48 € /m²/an |
| Type de bien | Industriel/Logistique |
| Aménagement | Espace brut |
| Disponible | Maintenant |
Located in Saskatoon’s established industrial district, 1415 Ontario Avenue offers a versatile opportunity with flexible space solutions designed for modern industrial users. The lower-level configuration spans approximately 17,000 square feet and is adaptable for dry storage, specialty manufacturing, or creative mixed-use concepts. With IL1 zoning, drive-in ramp access, a column grid layout, and the ability to connect to the building’s main level, this space supports efficiency and functionality. The property benefits from generous on-site parking, ample loading zones, and quick access to major thoroughfares via Idylwyld Drive North—just a block away. Tenants enjoy well-lit, secure premises featuring two restrooms and existing infrastructure to accommodate various operational needs. Its central location anchors users within a mature business environment while maintaining close proximity to key transportation routes in Saskatoon.
- Le loyer ne comprend pas les services publics, les frais immobiliers ou les services de l’immeuble.
- Lower-level space configurable for storage.
- Zoning allows for a wide range of approved uses.
Aperçu du bien
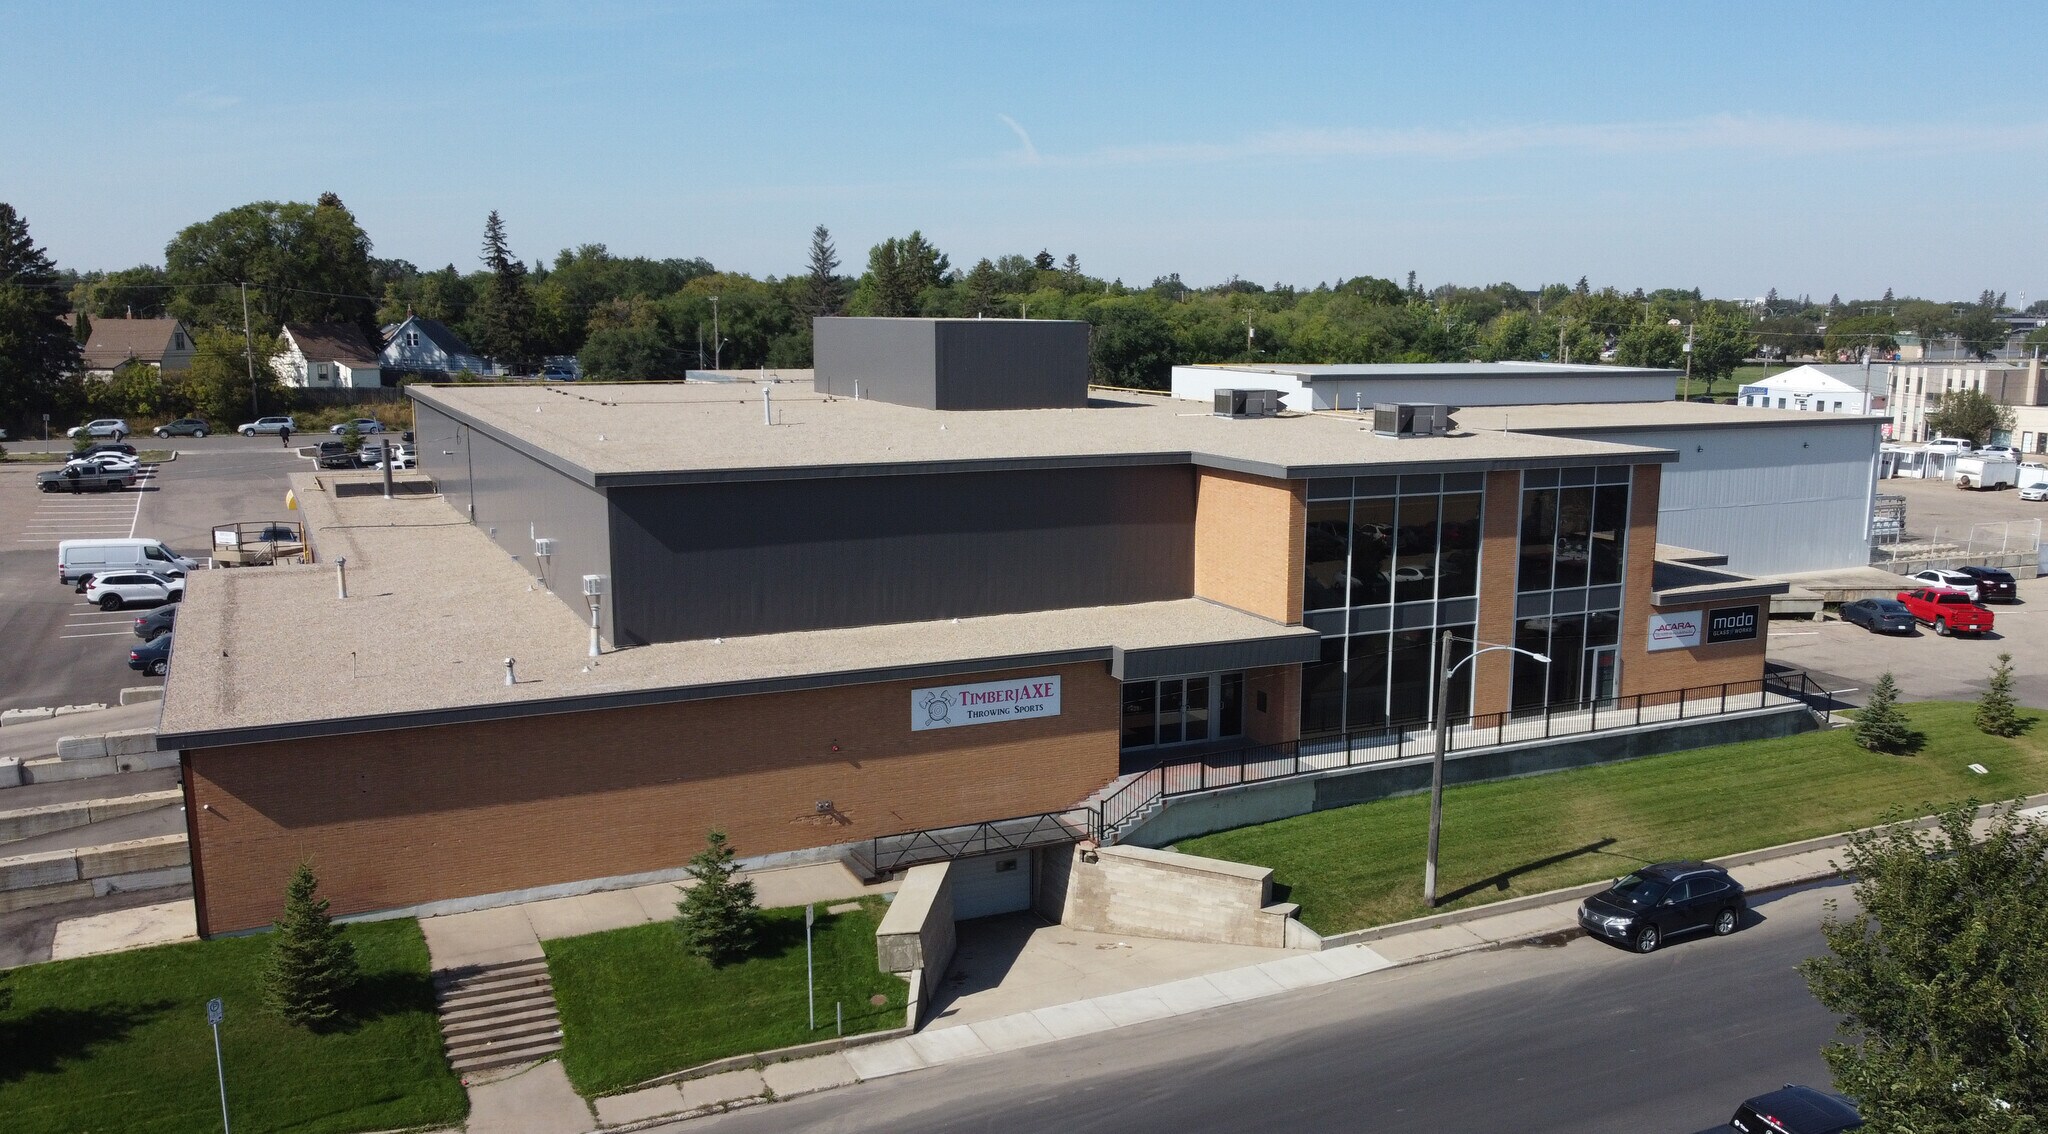
1415 Ontario Avenue is within Saskatoon’s industrial core and sits approximately one block from Idylwyld Drive North. The property includes multiple parcels totaling over four acres and is zoned IL1 for light industrial uses. Its built improvements cover more than 54,000 square feet including a lower-level section formerly used as a parkade. The site allows grade-level and ramp access options to serve logistics or indoor storage functions alongside other light industrial operations. Nearby road connections facilitate movement to Saskatoon’s arterial routes.
Faits sur l’installation distribution


Présenté par

1415 Ontario Av
Hum, une erreur s’est produite lors de l’envoi de votre message. Veuillez réessayer.
Merci ! Votre message a été envoyé.