Votre e-mail a été envoyé.

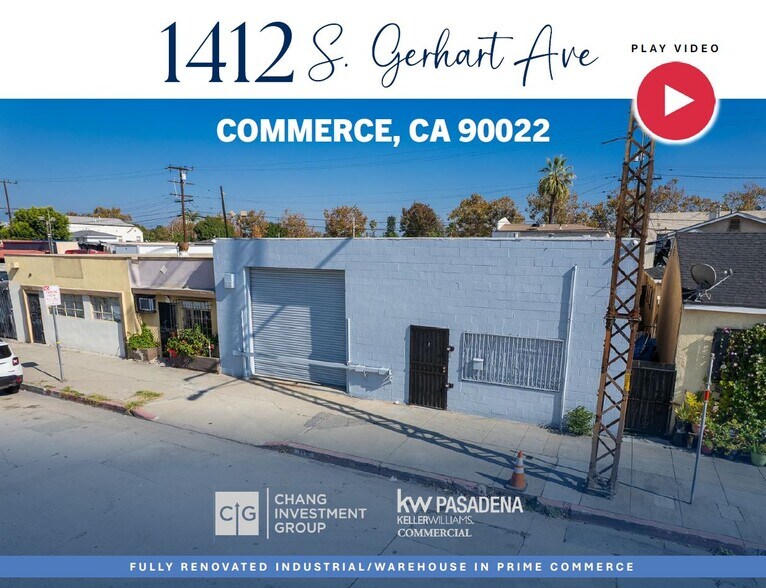
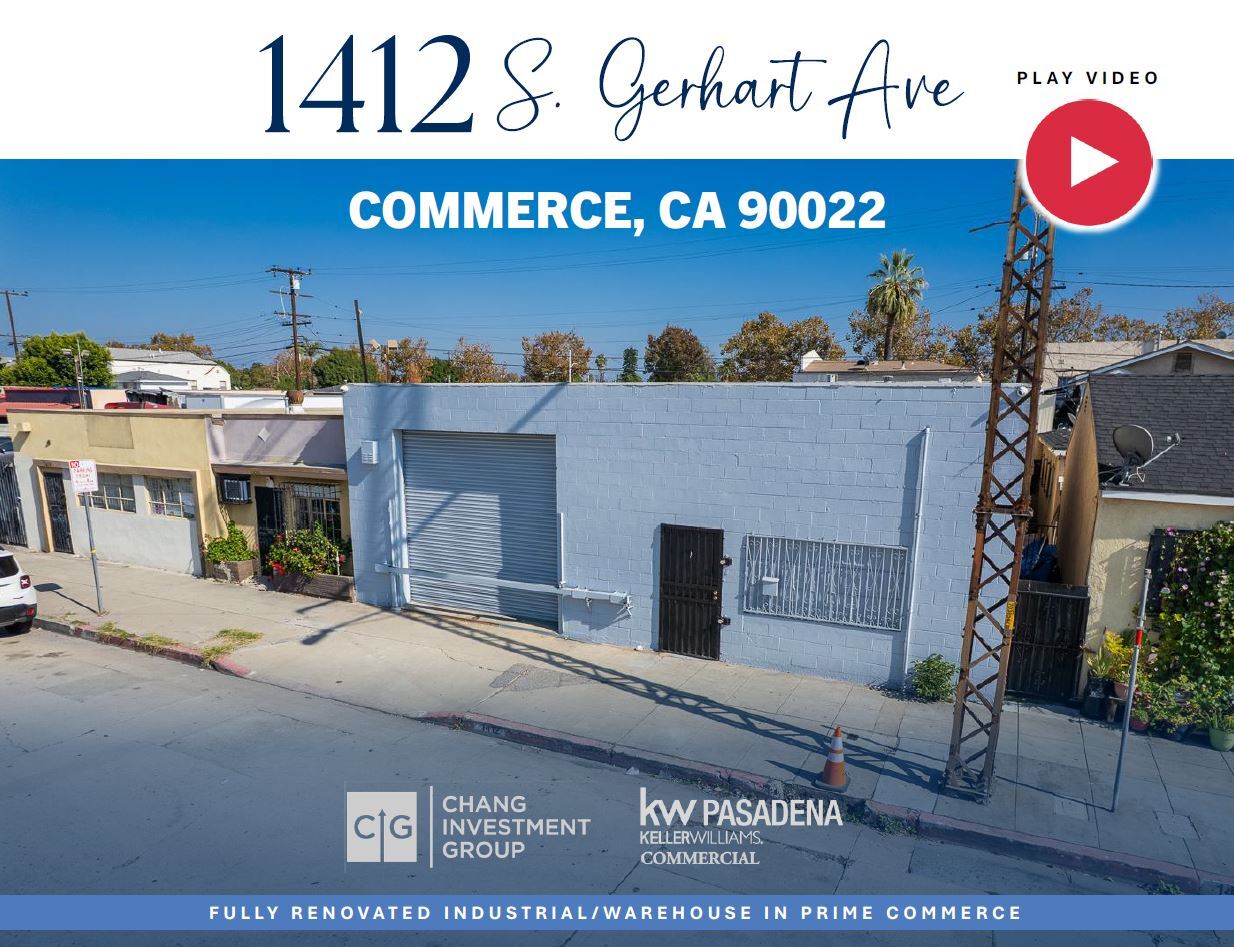
JUST REDUCED $80K! Fully Renovated Warehouse 1412 S Gerhart Ave Industriel/Logistique 372 m² À vendre Commerce, CA 90022 774 953 € (2 085,38 €/m²)
Certaines informations ont été traduites automatiquement.
Informations principales sur l'investissement
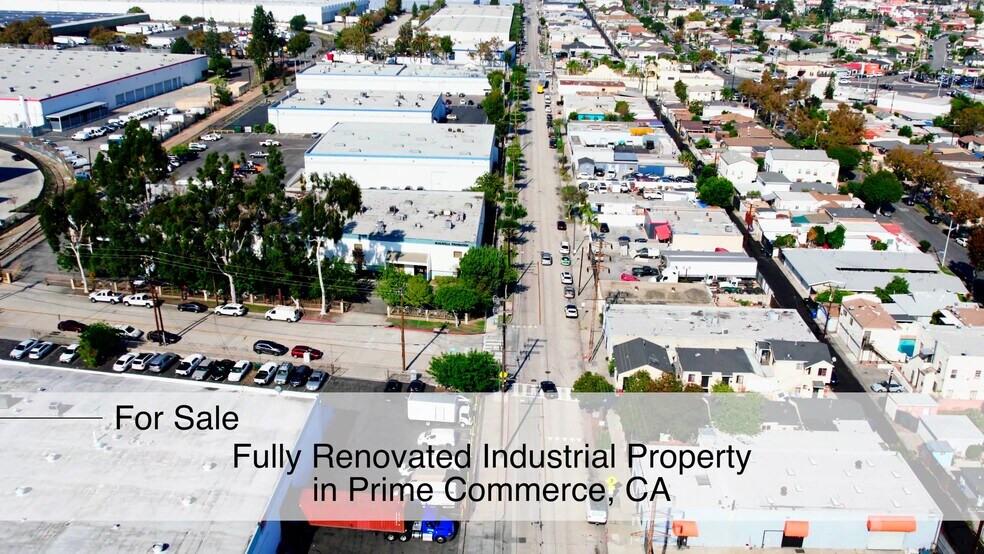
- Well Located in the City of Commerce, Adjacent to East LA, Montebello, Monterey Park
- Property Features: ±4,000 SF GBA, Reception, (2) Offices, 10’ x 10’ Drive-in, 12-13’ Clear Height, Fully Air-Conditioned, (2) Restrooms
- Minutes’ Drive to Downtown LA, Cal State LA, USC Health Sciences Campus, with Easy Access to the 5, 710, 10, 60 freeways and Ports of Long Beach & LA
- C/M1 - Commercial Manufacturing Zoning Provides Wide Variety of Commercial and Light industrial Uses (Buyer Verify)
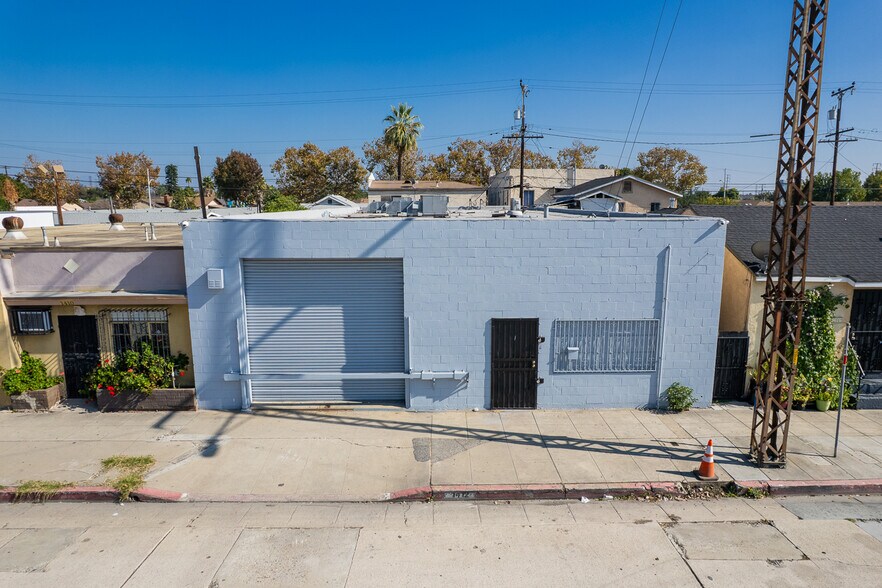
- Fully Renovated in 2020 & 2025 with New Roof (2020), New Exterior & Interior Paint, Fully Air-Conditioned HVAC, New Restroom Fixtures, Partition Walls
Résumé analytique
1412 S Gerhart Ave is perfect for an owner user, or an investor looking to generate excellent rental income and appreciation. The property’s C/M1 - Commercial Manufacturing Zoning provide for a wide variety of commercial uses and limited, compatible light industrial uses. See attached Commerce, CA Code of Ordinances - Uses Table. Buyer to verify the property’s zoning and land use with the City of Commerce.
The property features: ±4,000 SF GBA, reception, two (2) offices, 10’ x 10’ drive-in, 12-13’ clear height, fully air-conditioned, and two (2) restrooms. The property was fully renovated in 2020 and 2025, with new roof (2020), new exterior and interior paint (2025), fully air-conditioned HVAC system, new restroom fixtures, new partition walls and interior improvements, rollup door, and secured gate and locks.
Contact listing agent to schedule a tour of the properties. Buyer to verify all information herein, Broker/Agent and Seller do not guarantee its accuracy.
Informations sur l’immeuble
Caractéristiques
- Chargement frontal
- Signalisation
- Climatisation
Disponibilité de l’espace
- Espace
- Surface
- Type de bien
- Aménagement
- Disponible
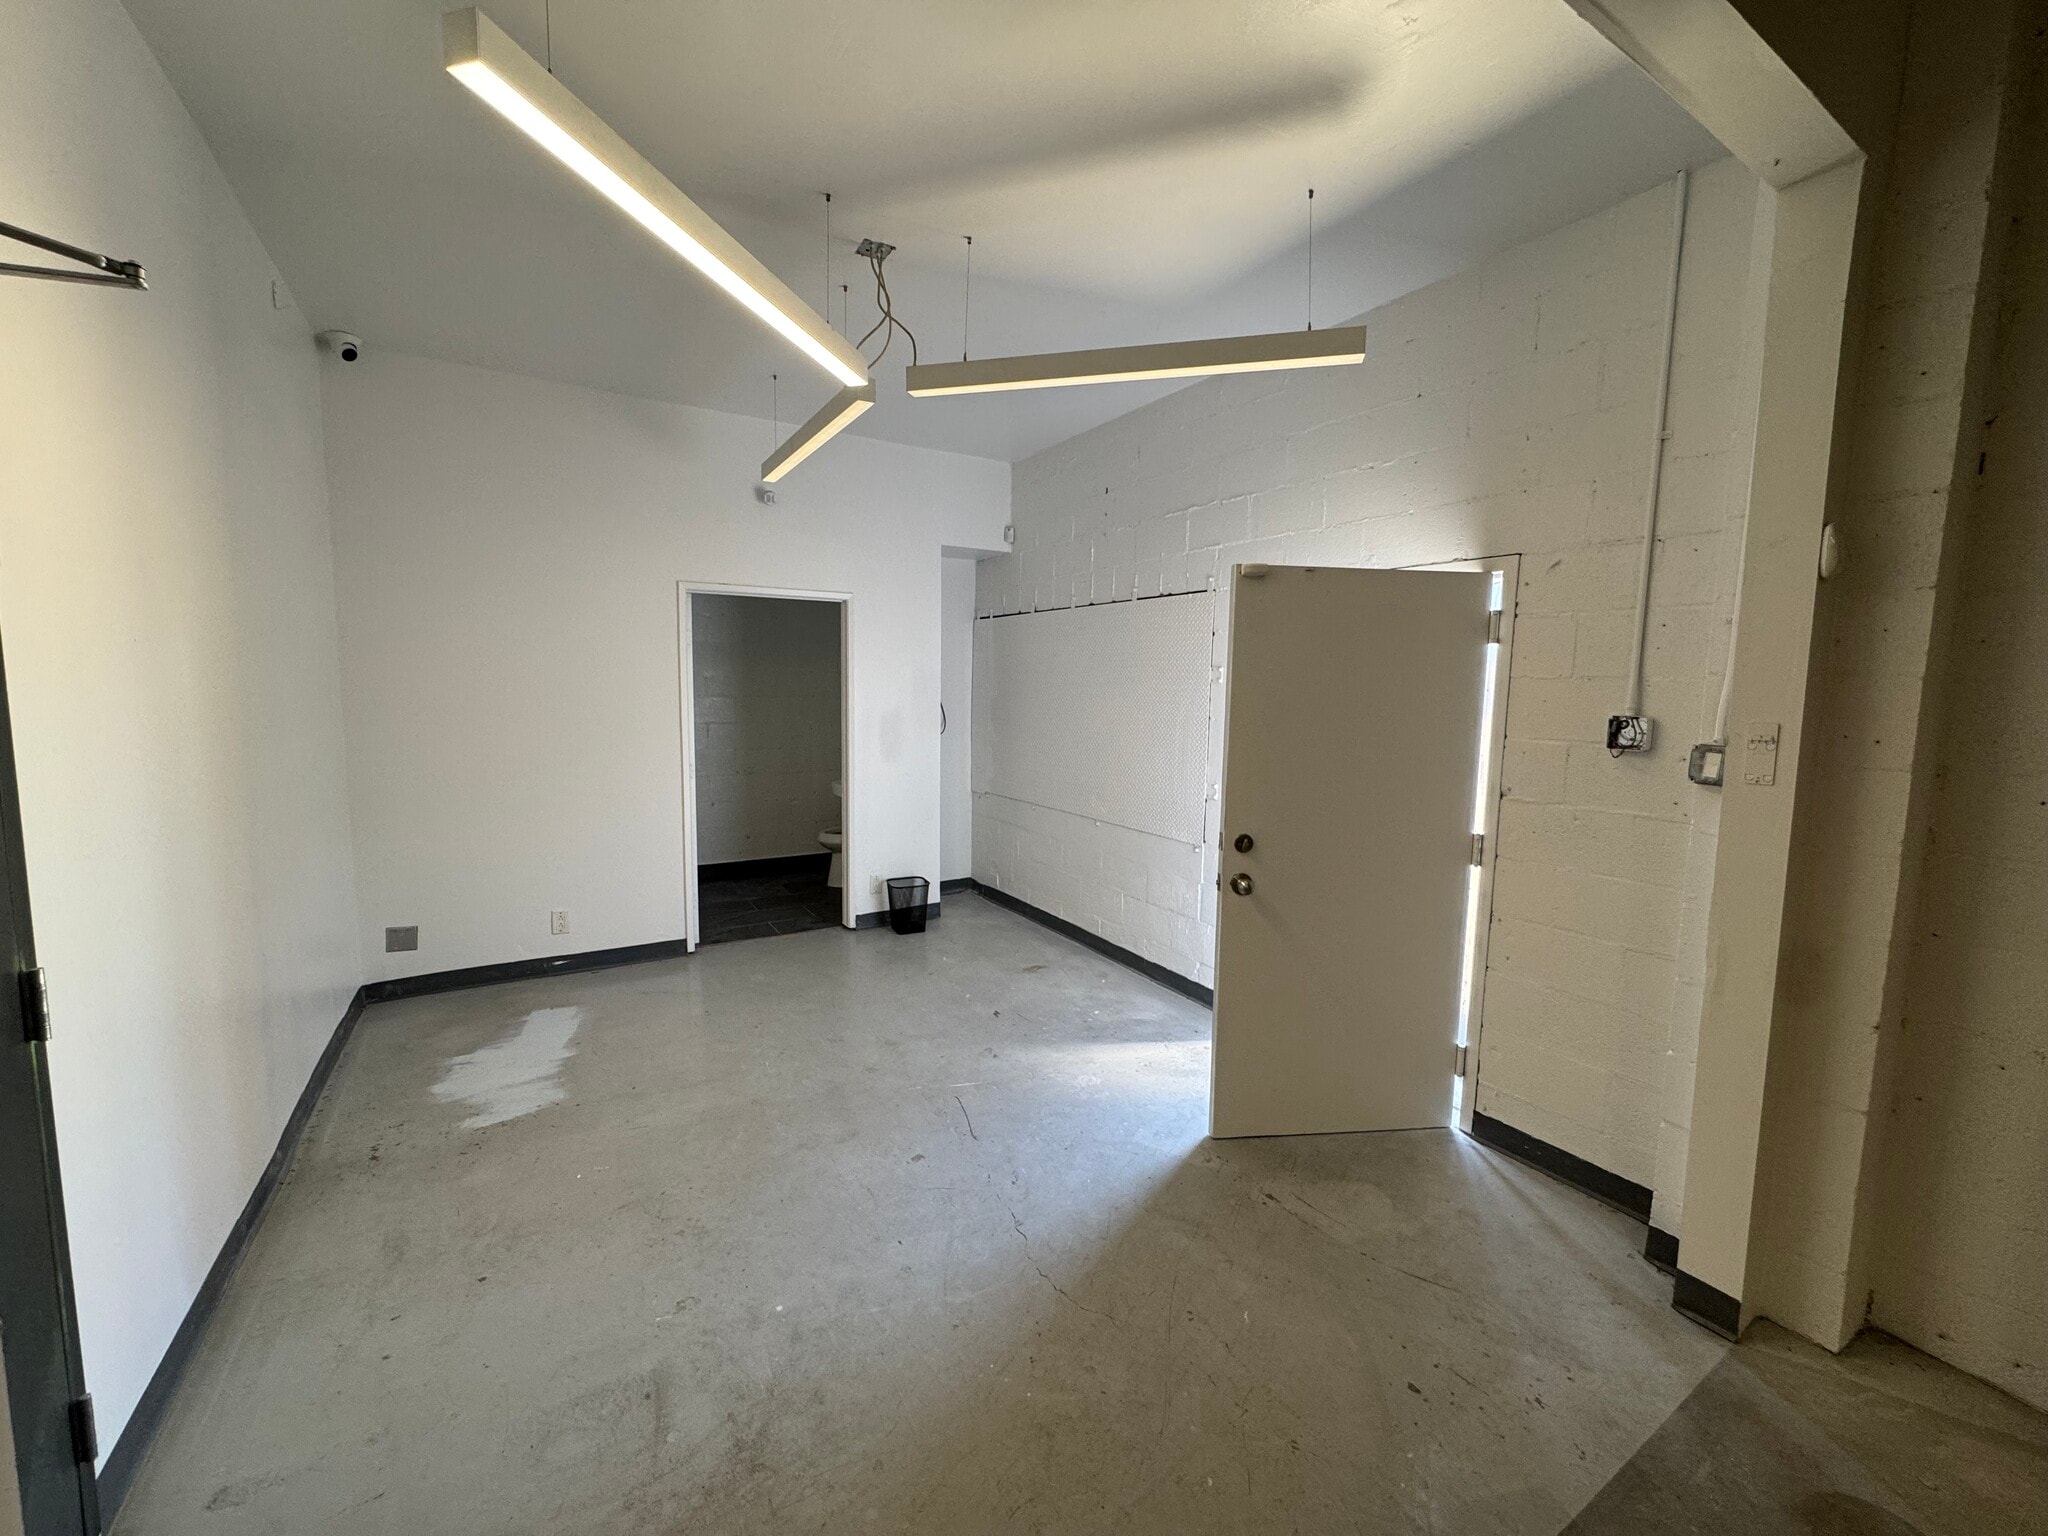


The property features: ±4,000 SF GBA, reception, two (2) offices, 10’ x 10’ drive-in, 12-13’ clear height, fully air-conditioned, and two (2) restrooms. The property was fully renovated in 2020 and 2025, with new roof (2020), new exterior and interior paint (2025), fully air-conditioned HVAC system, new restroom fixtures, new partition walls and interior improvements, rollup door, and secured gate and locks. Contact listing agent to schedule a tour of the properties. Buyer/Tenant to verify all information herein, Broker/Agent and Owner do not guarantee its accuracy.
| Espace | Surface | Type de bien | Aménagement | Disponible |
| 1er étage | 372 m² | Industriel/Logistique | Construction achevée | 30 jours |
1er étage
| Surface |
| 372 m² |
| Type de bien |
| Industriel/Logistique |
| Aménagement |
| Construction achevée |
| Disponible |
| 30 jours |
1er étage
| Surface | 372 m² |
| Type de bien | Industriel/Logistique |
| Aménagement | Construction achevée |
| Disponible | 30 jours |
The property features: ±4,000 SF GBA, reception, two (2) offices, 10’ x 10’ drive-in, 12-13’ clear height, fully air-conditioned, and two (2) restrooms. The property was fully renovated in 2020 and 2025, with new roof (2020), new exterior and interior paint (2025), fully air-conditioned HVAC system, new restroom fixtures, new partition walls and interior improvements, rollup door, and secured gate and locks. Contact listing agent to schedule a tour of the properties. Buyer/Tenant to verify all information herein, Broker/Agent and Owner do not guarantee its accuracy.
Taxes foncières
| Numéro de parcelle | 6338-034-004 | Évaluation des aménagements | 272 267 € |
| Évaluation du terrain | 421 575 € | Évaluation totale | 693 842 € |
Taxes foncières


Présenté par
JUST REDUCED $80K! Fully Renovated Warehouse | 1412 S Gerhart Ave
Hum, une erreur s’est produite lors de l’envoi de votre message. Veuillez réessayer.
Merci ! Votre message a été envoyé.