Votre e-mail a été envoyé.

1411 6th Ave Local d’activités | 1 440 m² | 1 051 464 € | À vendre | Grafton, WI 53024
Certaines informations ont été traduites automatiquement.
Informations principales sur l'investissement
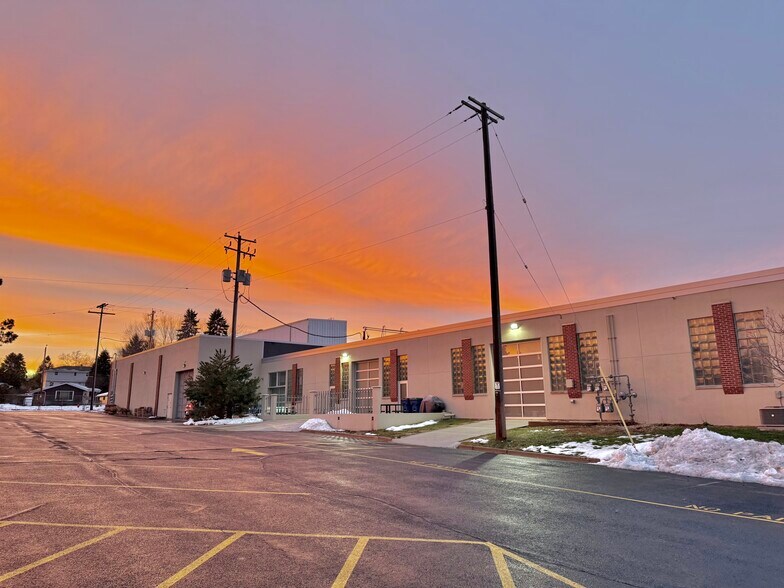
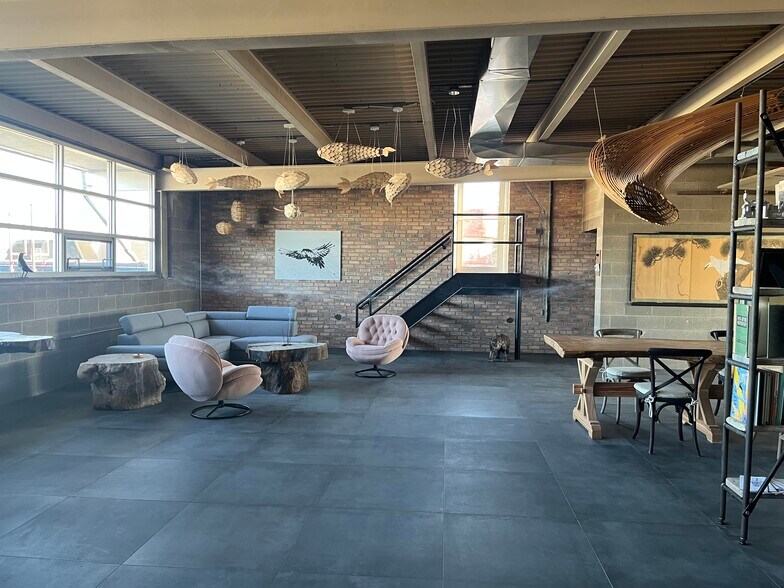
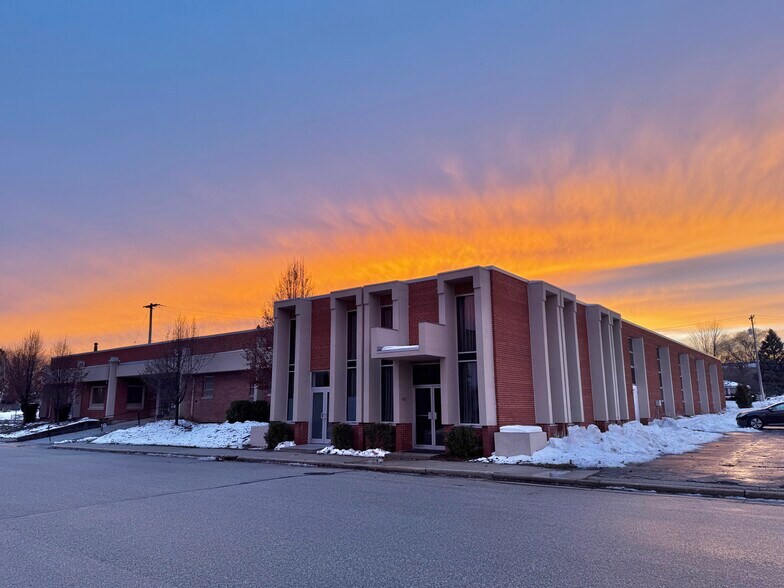
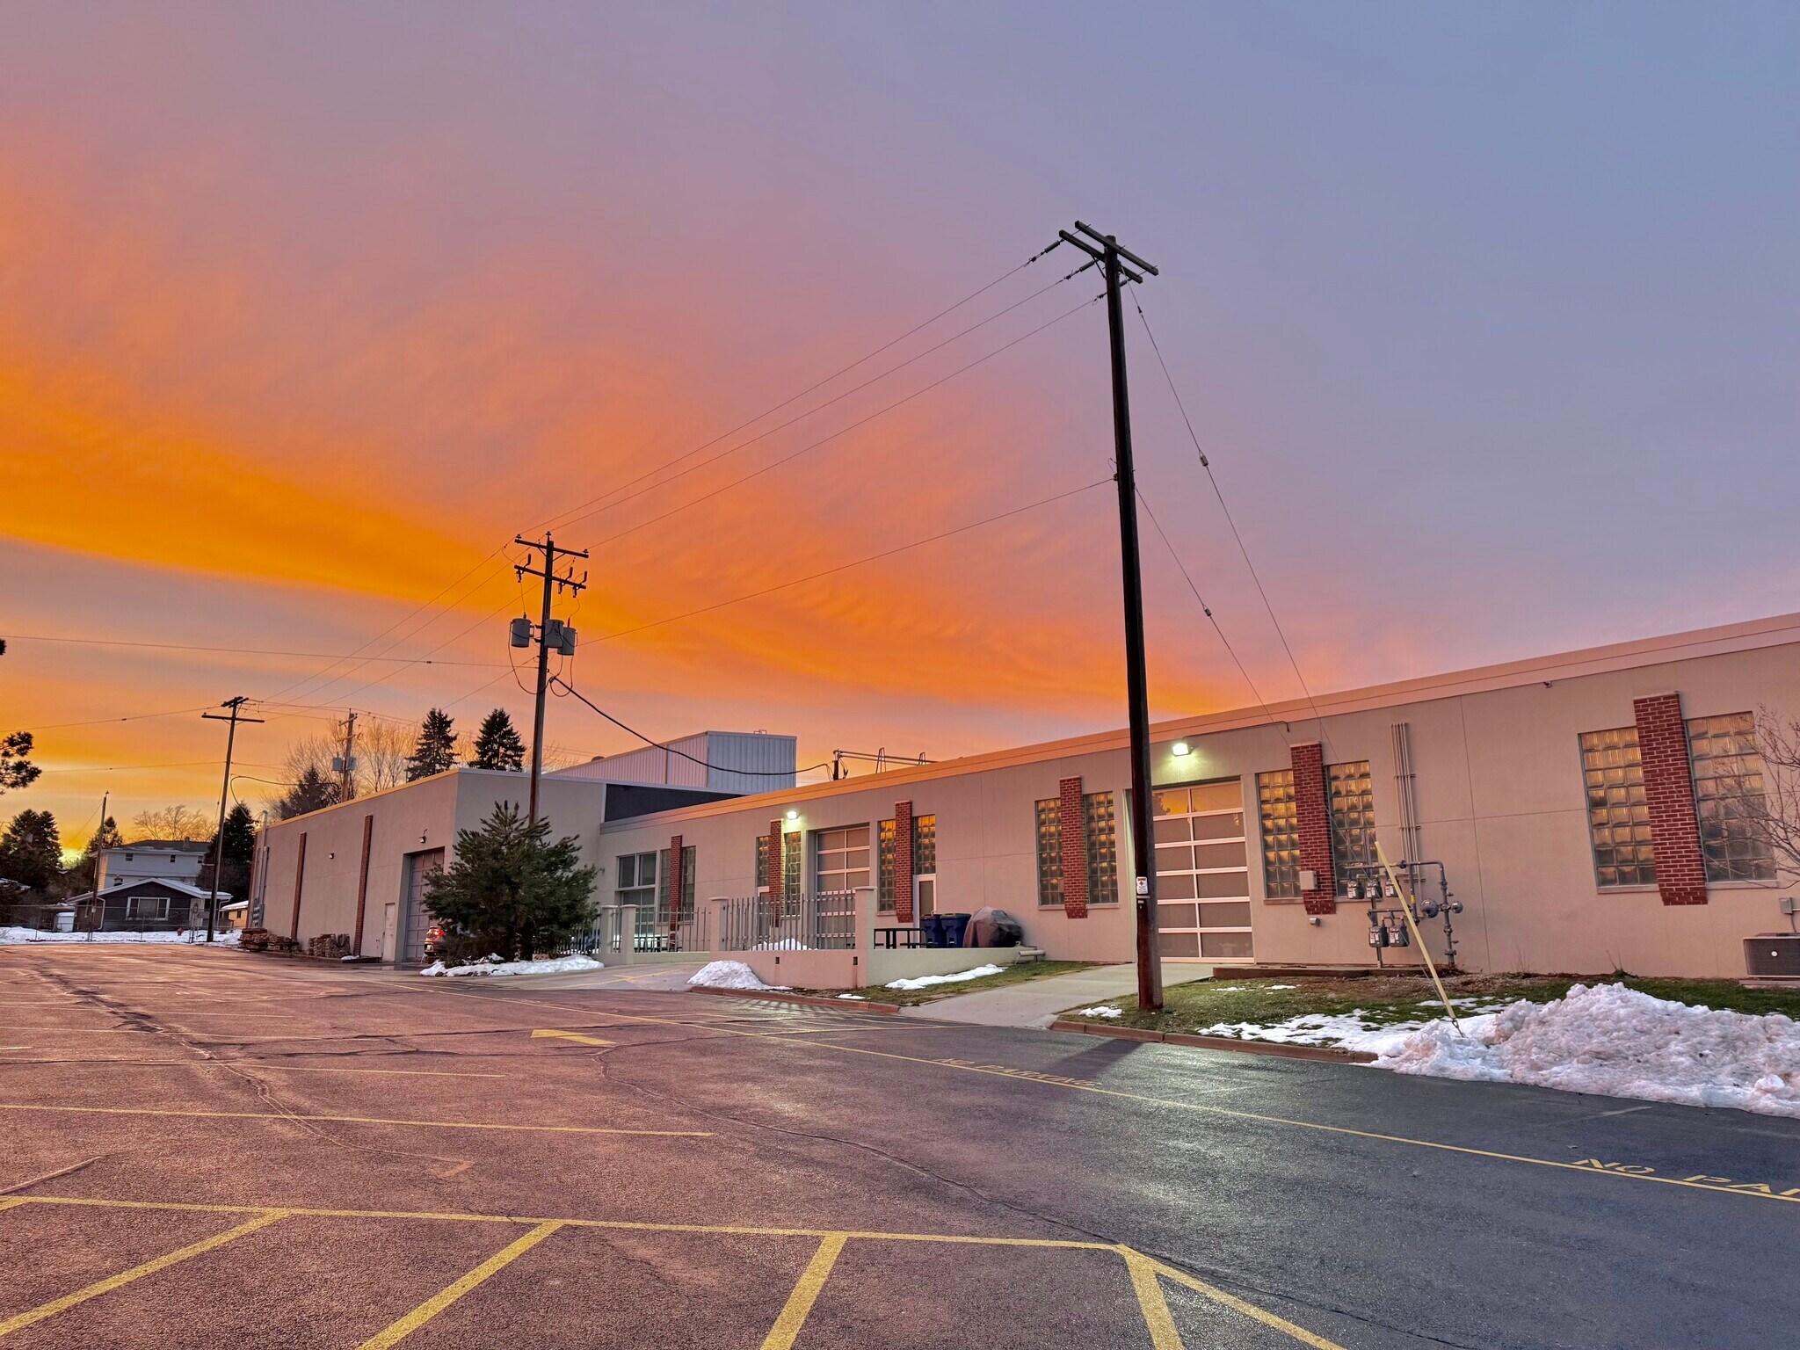
- Commercial Condos, a series of dramatic spaces carved out of a renovated mid-century modern aluminum casting foundry.
- Flexible spaces, Office, Entertainment, Industry.
- Ideally located, Walk to Grafton's shops, the river, & local restaurants. 2 blocks to HWY 60 & 3 minutes to to I-43
Résumé analytique
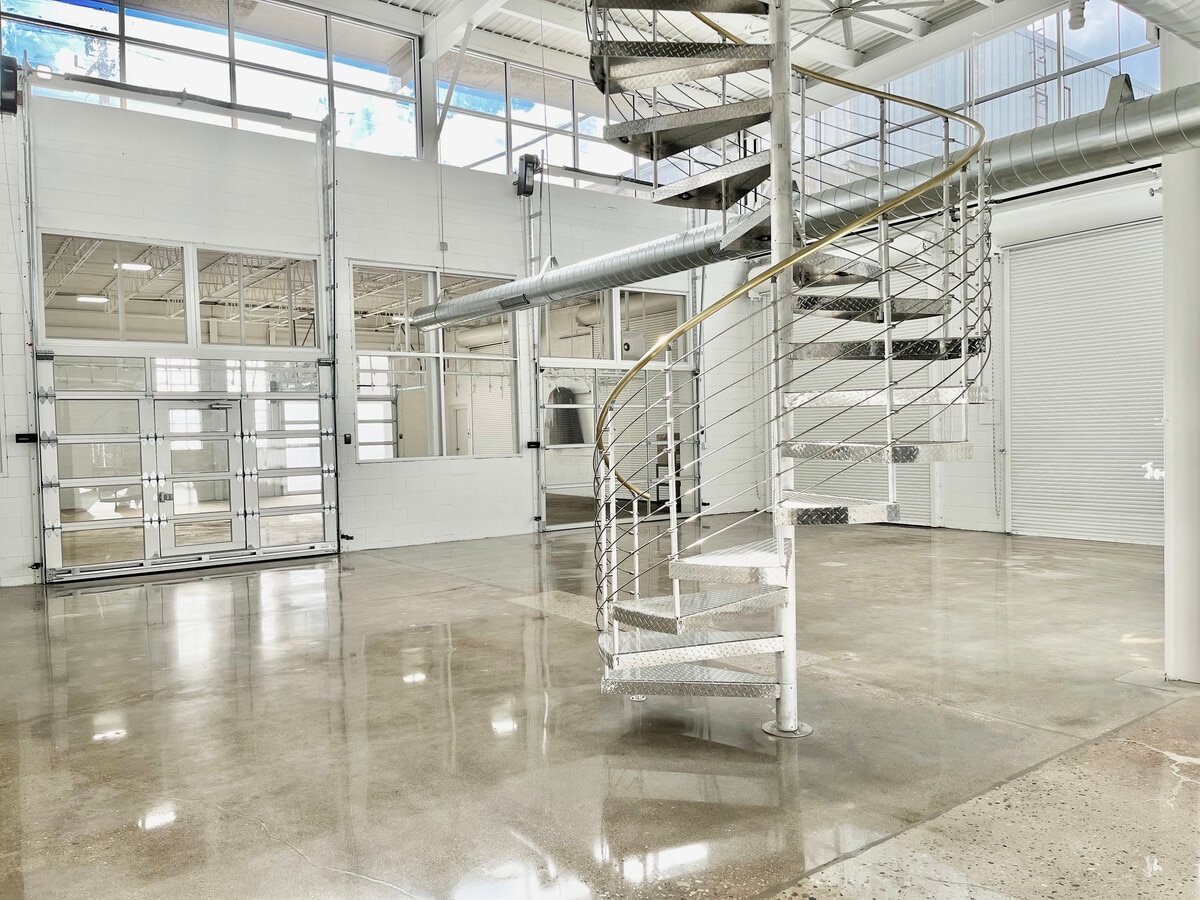
Goldfinger Studios - Commercial Condos, a series of dramatic spaces carved out of a renovated mid-century modern aluminum casting foundry. Create a stunning event space, custom offices, educational classrooms, workshops, assembly, production, woodworking, gallery, auto collections, artist studios, a wellness space? What is your vision? Creative spaces that can adapt to your imagination & business needs. The structure is an all masonry building with 20+ foot ceilings & rugged construction. Ceiling height allows mezzanines & lifts. Units are temp-controlled. Ideally located, Walk to Grafton's shops, the river, & local restaurants. 2 blocks to HWY 60 & 3 minutes to to I-43. Ample parking, adjoins a greenspace. Also listed separately,1946787, 1946788. Private Remarks: Earnest money to be payable to Knight Barry Title and mailed/delivered to 201 E. Pittsburgh Ave, Suite 200 Milwaukee, WI 53204. Please verify acreage and square footage. Taxes and Condo Fees Unit 6 & 7 Combined = $606.67 or Unit 6 = $356.67, Unit 7 = $250. Use with municipal approval. Some images are of other occupied and finished units. Some images are alerted. Part of GOLDFINGER STUDIOS CONDOMINIUM ASSOCIATION. Tax key is whole building. Shared Parking.
1 Lot disponible
- Lot
- Surface du lot
- Usage du lot en coprop.
- Prix
- RNE

| Type de vente | Investissement ou propriétaire occupant | Nb de places de stationnement | 40 |
| Type de vente | Investissement ou propriétaire occupant |
| Nb de places de stationnement | 40 |
| Lot | Surface du lot | Usage du lot en coprop. | Prix | RNE |
| Lot 7 Custom | 1 440 m² | Local d’activités | 1 051 464 € (730,18 €/m²) | - |
Lot 7 Custom
| Surface du lot |
| 1 440 m² |
| Usage du lot en coprop. |
| Local d’activités |
| Prix |
| 1 051 464 € (730,18 €/m²) |
| RNE |
| - |
Lot 7 Custom
| Surface du lot | 1 440 m² |
| Usage du lot en coprop. | Local d’activités |
| Prix | 1 051 464 € (730,18 €/m²) |
| RNE | - |
| Type de vente | Investissement ou propriétaire occupant |
| Nb de places de stationnement | 40 |
| Description | |
| Goldfinger Studios - Commercial Condos, a series of dramatic spaces carved out of a renovated mid-century modern aluminum casting foundry. Create a stunning event space, custom offices, educational classrooms, workshops, assembly, production, woodworking, gallery, auto collections, artist studios, a wellness space? What is your vision? Creative spaces that can adapt to your imagination & business needs. The structure is an all masonry building with 20+ foot ceilings & rugged construction. Ceiling height allows mezzanines & lifts. Units are temp-controlled. Ideally located, Walk to Grafton's shops, the river, & local restaurants. 2 blocks to HWY 60 & 3 minutes to to I-43. Ample parking, adjoins a greenspace green space. Units 6 & 7 Combined approxmity 15,500 SQ FT. Please verify acreage and square footage. Taxes TBD. Condo Fees to be $606.67 combined (Unit 6 & Unit 7. Use with municipal approval. Some images are of other occupied and finished units. Some images are alerted. Part of GOLDFINGER STUDIOS CONDOMINIUM ASSOCIATION. Tax key is whole building. Shared Parking.</li></ul> | |
| Notes sur la vente | |
| Unit 6 & Unit 7 maybe sold separately at $700,000 FOR UNIT 6. $650,000 FOR UNIT 7. Please verify acreage and square footage. Taxes and Condo Fees $606.67 Combined. Use with municipal approval. Some images are of other occupied and finished units. Some images are alerted. Part of GOLDFINGER STUDIOS CONDOMINIUM ASSOCIATION. Tax key is whole building. Shared Parking.</li></ul> |
Informations sur l’immeuble
Caractéristiques
- Accès 24 h/24
Services publics
- Éclairage
- Gaz - Naturel
- Eau - Ville
- Égout - Ville
- Chauffage


Présenté par
1411 6th Ave
Hum, une erreur s’est produite lors de l’envoi de votre message. Veuillez réessayer.
Merci ! Votre message a été envoyé.