Votre e-mail a été envoyé.

1407 Lejeune blvd Industriel/Logistique | 892 m² | À louer | Jacksonville, NC 28540
Certaines informations ont été traduites automatiquement.
Tous les espace disponibles(1)
Afficher les loyers en
- Espace
- Surface
- Durée
- Loyer
- Type de bien
- Aménagement
- Disponible


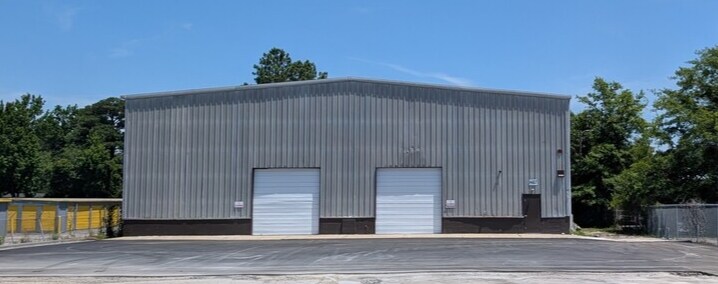
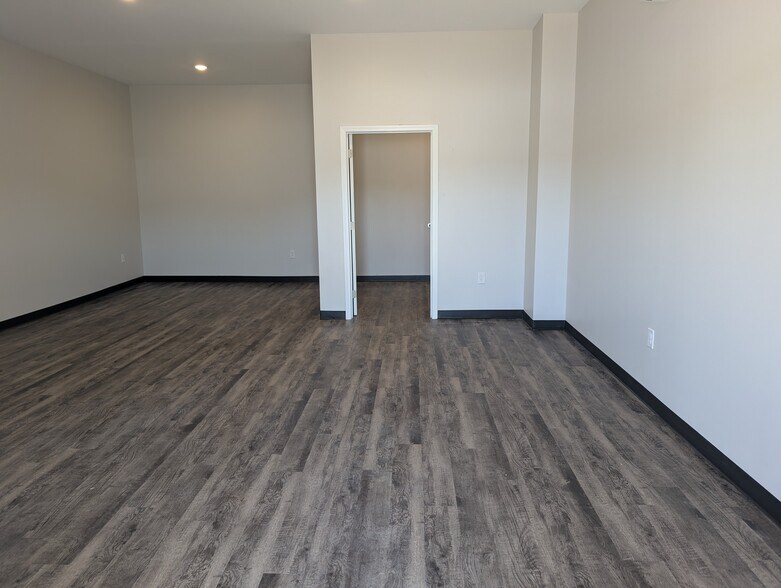
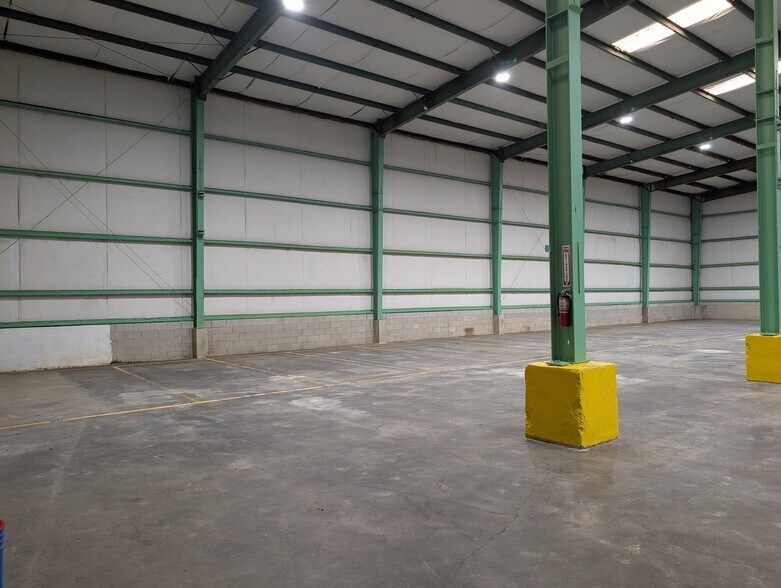
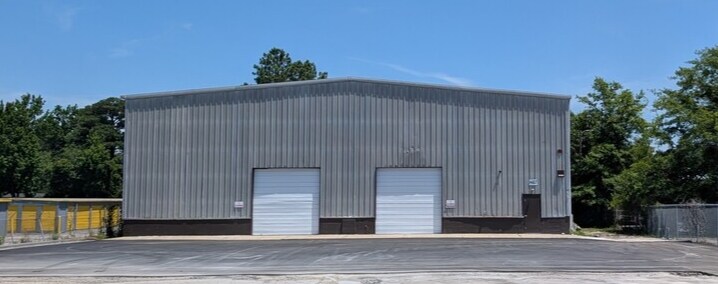
9600 sft building with 9060 sft warehouse and 540 hsft office. Landlord just had the building painted, installed new light in the warehouse, built the office & bathroom and paved the parking lot. Warehouse has 2) 12x12 rollup doors that you can drive in. Ceiling height in the middle is 26 ft and 23 ft on the sides. Property is fenced in. Located just outside the Wilson Gate to Camp Lejeune, just down the road from the main gate to Camp Lejeune and direct access to the Hwy 17 By-pass.
- Le loyer ne comprend pas les services publics, les frais immobiliers ou les services de l’immeuble.
- New exterior paint
- 540 sft office space with handicap bathroom
- Laydown area
- Comprend 50 m² d’espace de bureau dédié
- 2) 12x12 drive through doors
- Asphalt drive way and parking area
- Easy access to Camp Lejeune and Hwy 17 By-Pass
| Espace | Surface | Durée | Loyer | Type de bien | Aménagement | Disponible |
| 1er étage | 892 m² | Négociable | 67,20 € /m²/an 5,60 € /m²/mois 59 930 € /an 4 994 € /mois | Industriel/Logistique | - | Maintenant |
1er étage
| Surface |
| 892 m² |
| Durée |
| Négociable |
| Loyer |
| 67,20 € /m²/an 5,60 € /m²/mois 59 930 € /an 4 994 € /mois |
| Type de bien |
| Industriel/Logistique |
| Aménagement |
| - |
| Disponible |
| Maintenant |
1er étage
| Surface | 892 m² |
| Durée | Négociable |
| Loyer | 67,20 € /m²/an |
| Type de bien | Industriel/Logistique |
| Aménagement | - |
| Disponible | Maintenant |
9600 sft building with 9060 sft warehouse and 540 hsft office. Landlord just had the building painted, installed new light in the warehouse, built the office & bathroom and paved the parking lot. Warehouse has 2) 12x12 rollup doors that you can drive in. Ceiling height in the middle is 26 ft and 23 ft on the sides. Property is fenced in. Located just outside the Wilson Gate to Camp Lejeune, just down the road from the main gate to Camp Lejeune and direct access to the Hwy 17 By-pass.
- Le loyer ne comprend pas les services publics, les frais immobiliers ou les services de l’immeuble.
- Comprend 50 m² d’espace de bureau dédié
- New exterior paint
- 2) 12x12 drive through doors
- 540 sft office space with handicap bathroom
- Asphalt drive way and parking area
- Laydown area
- Easy access to Camp Lejeune and Hwy 17 By-Pass
Aperçu du bien
9600 sft building with 9060 sft warehouse and 540 hsft office. Landlord just had the building painted, installed new light in the warehouse, built the office & bathroom and paved the parking lot. Warehouse has 2) 12x12 rollup doors that you can drive in. Ceiling height in the middle is 26 ft and 23 ft on the sides. Property is fenced in. Located just outside the Wilson Gate to Camp Lejeune, just down the road from the main gate to Camp Lejeune and direct access to the Hwy 17 By-pass. Call today for your VIP tour.
Faits sur l’installation Industriel/Logistique


Présenté par
1407 Lejeune blvd
Hum, une erreur s’est produite lors de l’envoi de votre message. Veuillez réessayer.
Merci ! Votre message a été envoyé.