Connectez-vous/S’inscrire
Votre e-mail a été envoyé.

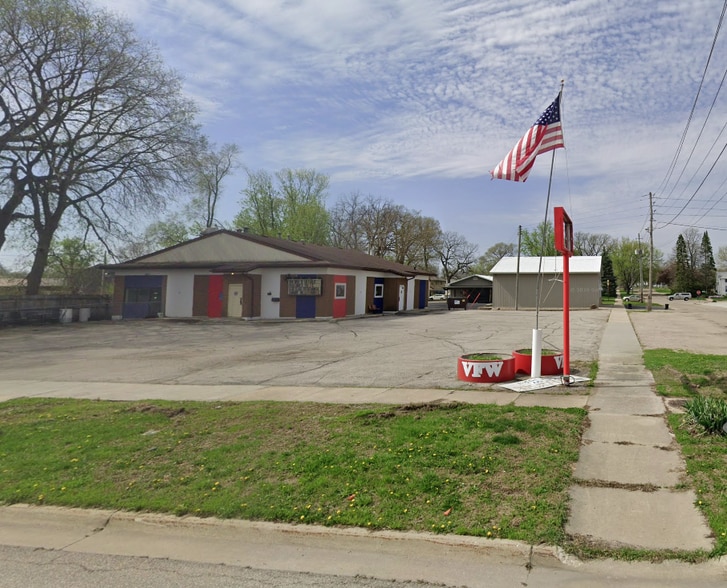
1406 Commercial St Local commercial 305 m² À vendre Waterloo, IA 50702 150 686 € (493,30 €/m²)
Certaines informations ont été traduites automatiquement.
Résumé analytique
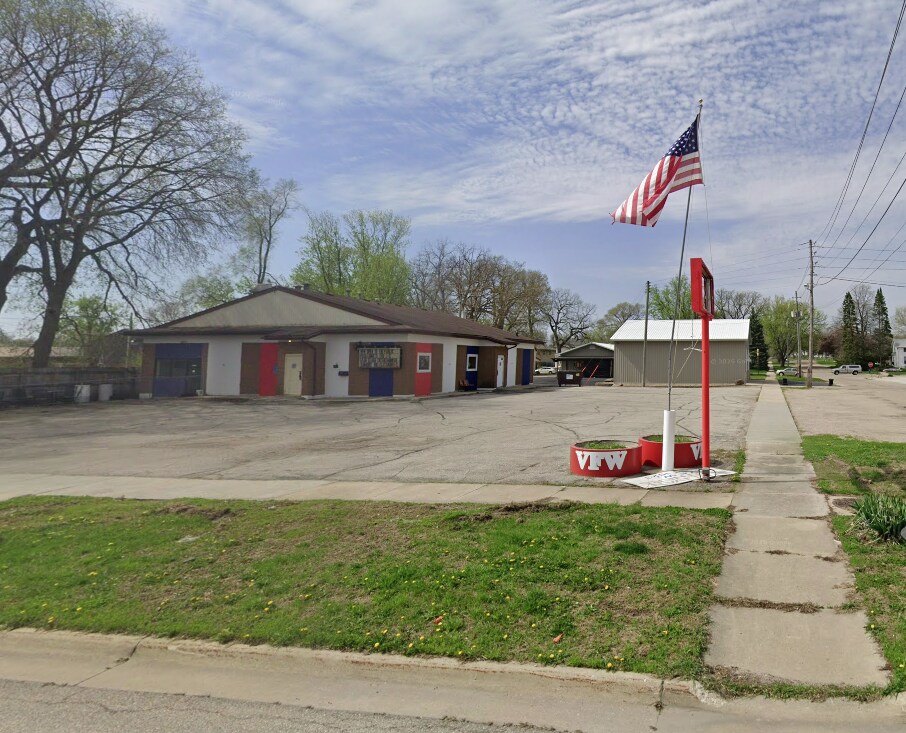
Located along the Commercial Street corridor near downtown Waterloo, 1406 Commercial Street sits within a versatile mixed-use commercial and light industrial district running parallel to the Cedar River. The building offers 3,288 square feet of functional space making it a well-proportioned site for mid-sized operations. On-site vehicular access includes approximately 12 to 18 dedicated paved parking stalls, complemented by ample public street parking directly along Commercial Street.
Zoned as C-2 or C-3 Commercial District, the property benefits from flexible local zoning that supports a wide range of uses, including retail, office, light service, and assembly functions. The surrounding neighborhood reflects a diverse commercial mix: immediate neighbors include auto repair shops and trade contractors, fraternal and civic organization halls, light industrial distribution facilities along nearby rail corridors, and pockets of single-family and multi-family residential housing just a few blocks away.
Given its layout, location, and zoning, the highest and best uses for this property center on trade contractor headquarters—such as electrical, plumbing, or HVAC businesses needing combined office and workshop space—as well as community assembly venues, fitness studios, or specialty showrooms requiring direct customer parking and accessible surface-street connectivity.
Zoned as C-2 or C-3 Commercial District, the property benefits from flexible local zoning that supports a wide range of uses, including retail, office, light service, and assembly functions. The surrounding neighborhood reflects a diverse commercial mix: immediate neighbors include auto repair shops and trade contractors, fraternal and civic organization halls, light industrial distribution facilities along nearby rail corridors, and pockets of single-family and multi-family residential housing just a few blocks away.
Given its layout, location, and zoning, the highest and best uses for this property center on trade contractor headquarters—such as electrical, plumbing, or HVAC businesses needing combined office and workshop space—as well as community assembly venues, fitness studios, or specialty showrooms requiring direct customer parking and accessible surface-street connectivity.
Informations sur l’immeuble
Type de vente
Propriétaire occupant
Type de bien
Local commercial
Sous-type de bien
Bar
Surface de l’immeuble
305 m²
Classe d’immeuble
C
Année de construction
1979
Prix
150 686 €
Prix par m²
493,30 €
Occupation
Mono
Hauteur du bâtiment
1 étage
Coefficient d’occupation des sols de l’immeuble
0,19
Surface du lot
0,16 ha
Façade
37 m sur COMMERCIAL ST
1 1
Assez praticable à pied
50/100
Très bien adapté aux voitures
80/100
Transports en commun limités
20/100
Moyennement praticable en vélo
60/100
Principaux commerces à proximité



Taxes foncières
| Numéro de parcelle | 8913-25-334-001 | Évaluation des aménagements | 114 366 € |
| Évaluation du terrain | 28 932 € | Évaluation totale | 143 298 € |
Taxes foncières
Numéro de parcelle
8913-25-334-001
Évaluation du terrain
28 932 €
Évaluation des aménagements
114 366 €
Évaluation totale
143 298 €

1 sur 2
Vidéos
Visite extérieure 3D Matterport
Visite 3D
Photos
Street view
Rue
Carte
1 sur 1

Présenté par
1406 Commercial St
Vous êtes déjà membre ? Connectez-vous
Hum, une erreur s’est produite lors de l’envoi de votre message. Veuillez réessayer.
Merci ! Votre message a été envoyé.