Connectez-vous/S’inscrire
Votre e-mail a été envoyé.
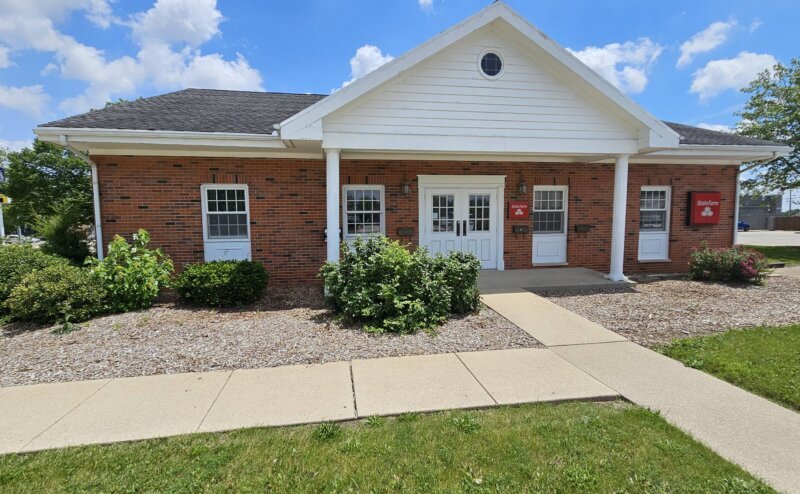
1405 E Florida Ave
Urbana, IL 61801
VALUE-ADD URBANA OFFICE FOR SALE · Bureau Bien À vendre
Certaines informations ont été traduites automatiquement.
Informations principales sur l'investissement
- Value Add Opportunity
- B-3, General Business District Zoning
- Adjacent to Philo Road Business District
- 2,500± Finished Basement (not included is calculated SF)
Résumé analytique
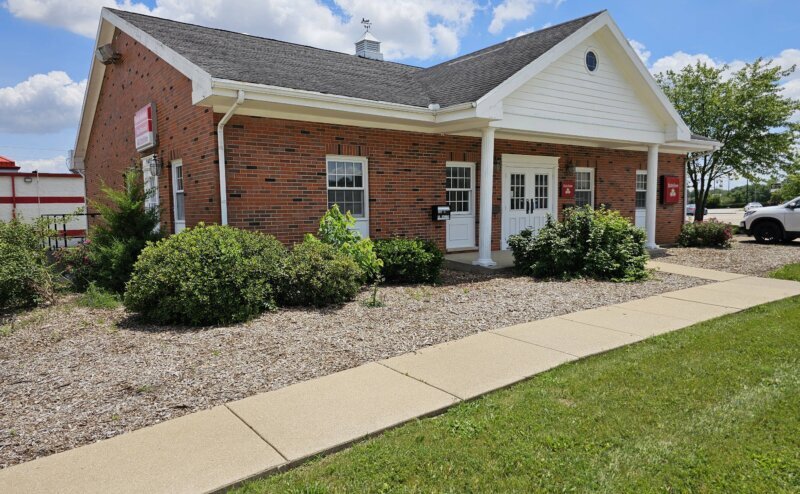
Coldwell Banker Commercial Devonshire Realty (CBCDR) is pleased to present for sale this office building located at 1405 E. Florida Avenue in Urbana, Illinois.
This two-level office building was originally constructed in 1976 as a Savings & Loan Bank and has been partially occupied by State Farm Insurance for decades. There was an addition put on (892 SF) in the mid to late 90’s. This 3,451 SF multi-tenant building (up to 4 suites available in the building) also includes a finished 2,522 SF basement (not included in SF calculation) and sits on a 0.59 acre site.
The main level is currently set up to be potentially demised into three (3) suites: North Suite has a private reception, three (3) offices, kitchenette, and two multi-stall restrooms; Middle Suite (occupied by State Farm) has a private reception, three (3) offices, breakroom, very large office that could be utilized as a conference room, and currently share restrooms with the North Suite; South Suite (addition) has one (1) office, open work area, private restroom, and private entrance. See floor plan for additional details
The basement of the facility is mostly open work space, however still features one (1) office, Large conference room/large office, vault, and two (2) restrooms.
This two-level office building was originally constructed in 1976 as a Savings & Loan Bank and has been partially occupied by State Farm Insurance for decades. There was an addition put on (892 SF) in the mid to late 90’s. This 3,451 SF multi-tenant building (up to 4 suites available in the building) also includes a finished 2,522 SF basement (not included in SF calculation) and sits on a 0.59 acre site.
The main level is currently set up to be potentially demised into three (3) suites: North Suite has a private reception, three (3) offices, kitchenette, and two multi-stall restrooms; Middle Suite (occupied by State Farm) has a private reception, three (3) offices, breakroom, very large office that could be utilized as a conference room, and currently share restrooms with the North Suite; South Suite (addition) has one (1) office, open work area, private restroom, and private entrance. See floor plan for additional details
The basement of the facility is mostly open work space, however still features one (1) office, Large conference room/large office, vault, and two (2) restrooms.
Informations sur l’immeuble
Type de vente
Investissement ou propriétaire occupant
Type de bien
Bureau
Surface de l’immeuble
551 m²
Classe d’immeuble
C
Année de construction
1977
Prix
254 013 €
Prix par m²
461,23 €
Pourcentage loué
42 %
Occupation
Multi
Hauteur du bâtiment
1 étage
Surface type par étage
551 m²
Coefficient d’occupation des sols de l’immeuble
0,23
Surface du lot
0,24 ha
Zonage
B-3 - General Business
Taxes foncières
| Numéro de parcelle | 93-21-21-126-046 | Évaluation des aménagements | 130 666 € |
| Évaluation du terrain | 73 242 € | Évaluation totale | 203 908 € |
Taxes foncières
Numéro de parcelle
93-21-21-126-046
Évaluation du terrain
73 242 €
Évaluation des aménagements
130 666 €
Évaluation totale
203 908 €
1 sur 6
Vidéos
Visite extérieure 3D Matterport
Visite 3D
Photos
Street view
Rue
Carte