Votre e-mail a été envoyé.

1405 E 38th 1/2 St Bureaux/Local commercial | 172 m² | À louer | Austin, TX 78722
Certaines informations ont été traduites automatiquement.
Informations principales
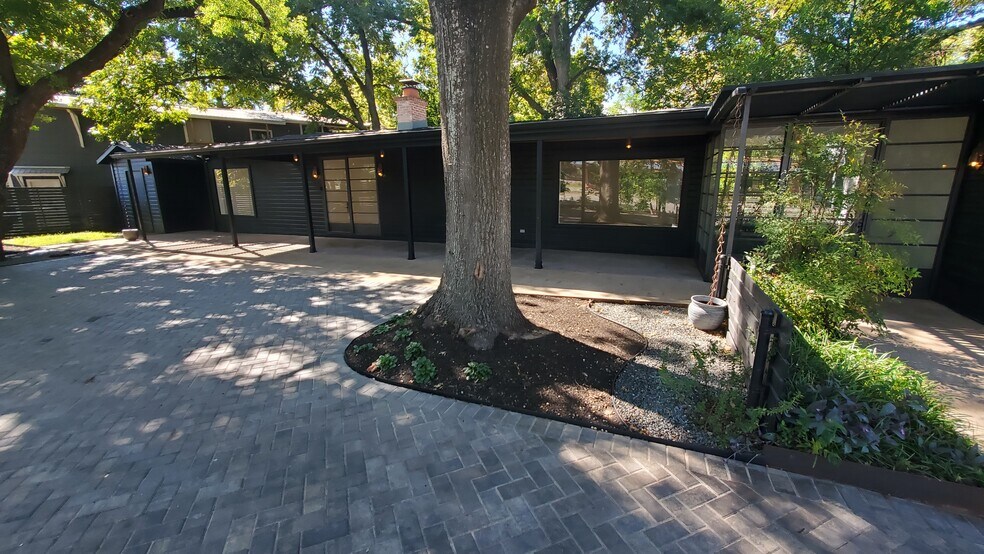
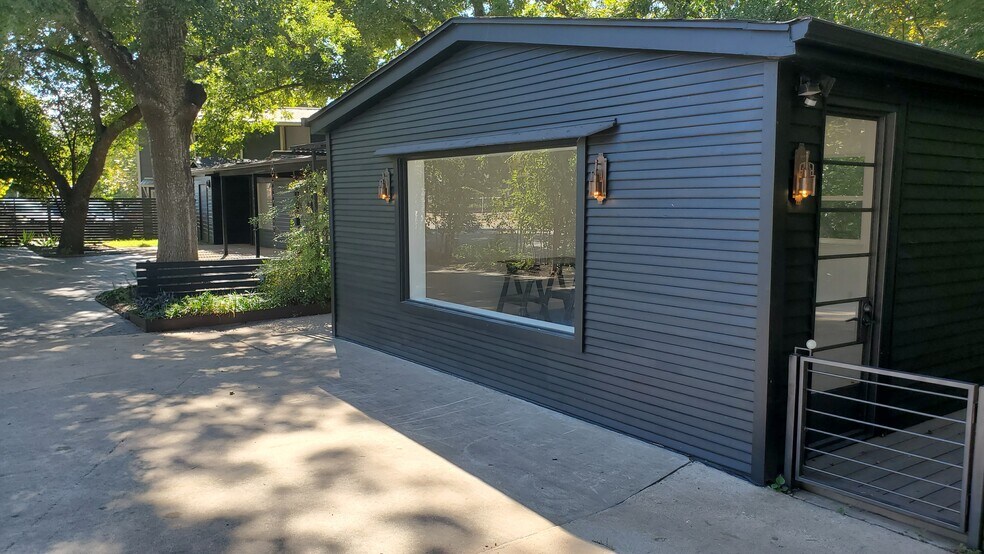
- Fully renovated and upgraded commercial space completed in 2023.
- More than 1,000 SF of decks and terraces expands outdoor functionality.
- Located on a visible commercial corridor near Downtown Austin.
- Features original hardwood floors, fireplace, and masonry detailing.
- Six dedicated parking spaces plus additional street parking.
Tous les espace disponibles(1)
Afficher les loyers en
- Espace
- Surface
- Durée
- Loyer
- Type de bien
- Aménagement
- Disponible
The space features an open-concept layout with two private rooms, a full kitchenette, multiple entrances, and distinctive interior finishes including hardwood floors, exposed rafters, a fireplace, and original brick and limestone detailing. The configuration supports collaborative work areas, private meetings, client-facing operations, and flexible business uses.
- Entièrement aménagé comme Bureau standard
- Convient pour 5 à 15 personnes
- Espace en excellent état
- Open floor plan
- Decks and terraces
- Principalement open space
- 2 bureaux privés
- Fully renovated and upgraded
- hardwood floors, fireplace, and masonry
- 6 parking spaces
| Espace | Surface | Durée | Loyer | Type de bien | Aménagement | Disponible |
| 1er étage | 172 m² | Négociable | Sur demande Sur demande Sur demande Sur demande | Bureaux/Local commercial | Construction achevée | Maintenant |
1er étage
| Surface |
| 172 m² |
| Durée |
| Négociable |
| Loyer |
| Sur demande Sur demande Sur demande Sur demande |
| Type de bien |
| Bureaux/Local commercial |
| Aménagement |
| Construction achevée |
| Disponible |
| Maintenant |
1er étage
| Surface | 172 m² |
| Durée | Négociable |
| Loyer | Sur demande |
| Type de bien | Bureaux/Local commercial |
| Aménagement | Construction achevée |
| Disponible | Maintenant |
The space features an open-concept layout with two private rooms, a full kitchenette, multiple entrances, and distinctive interior finishes including hardwood floors, exposed rafters, a fireplace, and original brick and limestone detailing. The configuration supports collaborative work areas, private meetings, client-facing operations, and flexible business uses.
- Entièrement aménagé comme Bureau standard
- Principalement open space
- Convient pour 5 à 15 personnes
- 2 bureaux privés
- Espace en excellent état
- Fully renovated and upgraded
- Open floor plan
- hardwood floors, fireplace, and masonry
- Decks and terraces
- 6 parking spaces
Aperçu du bien
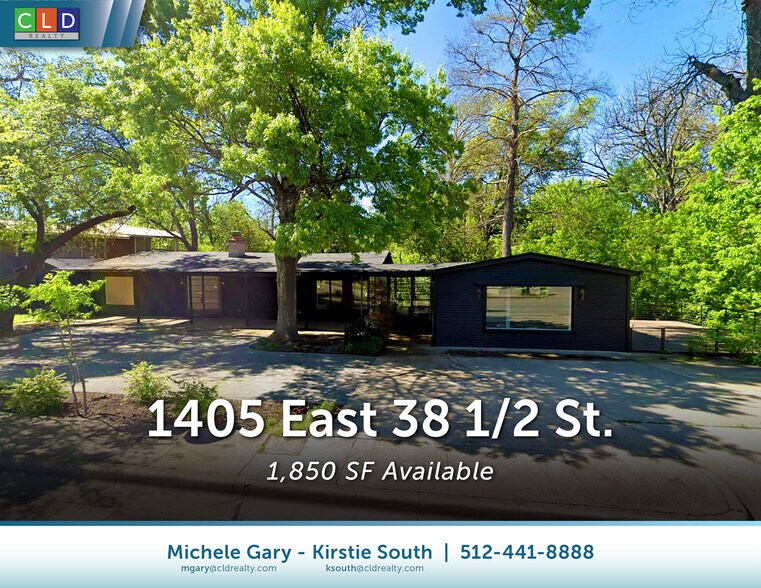
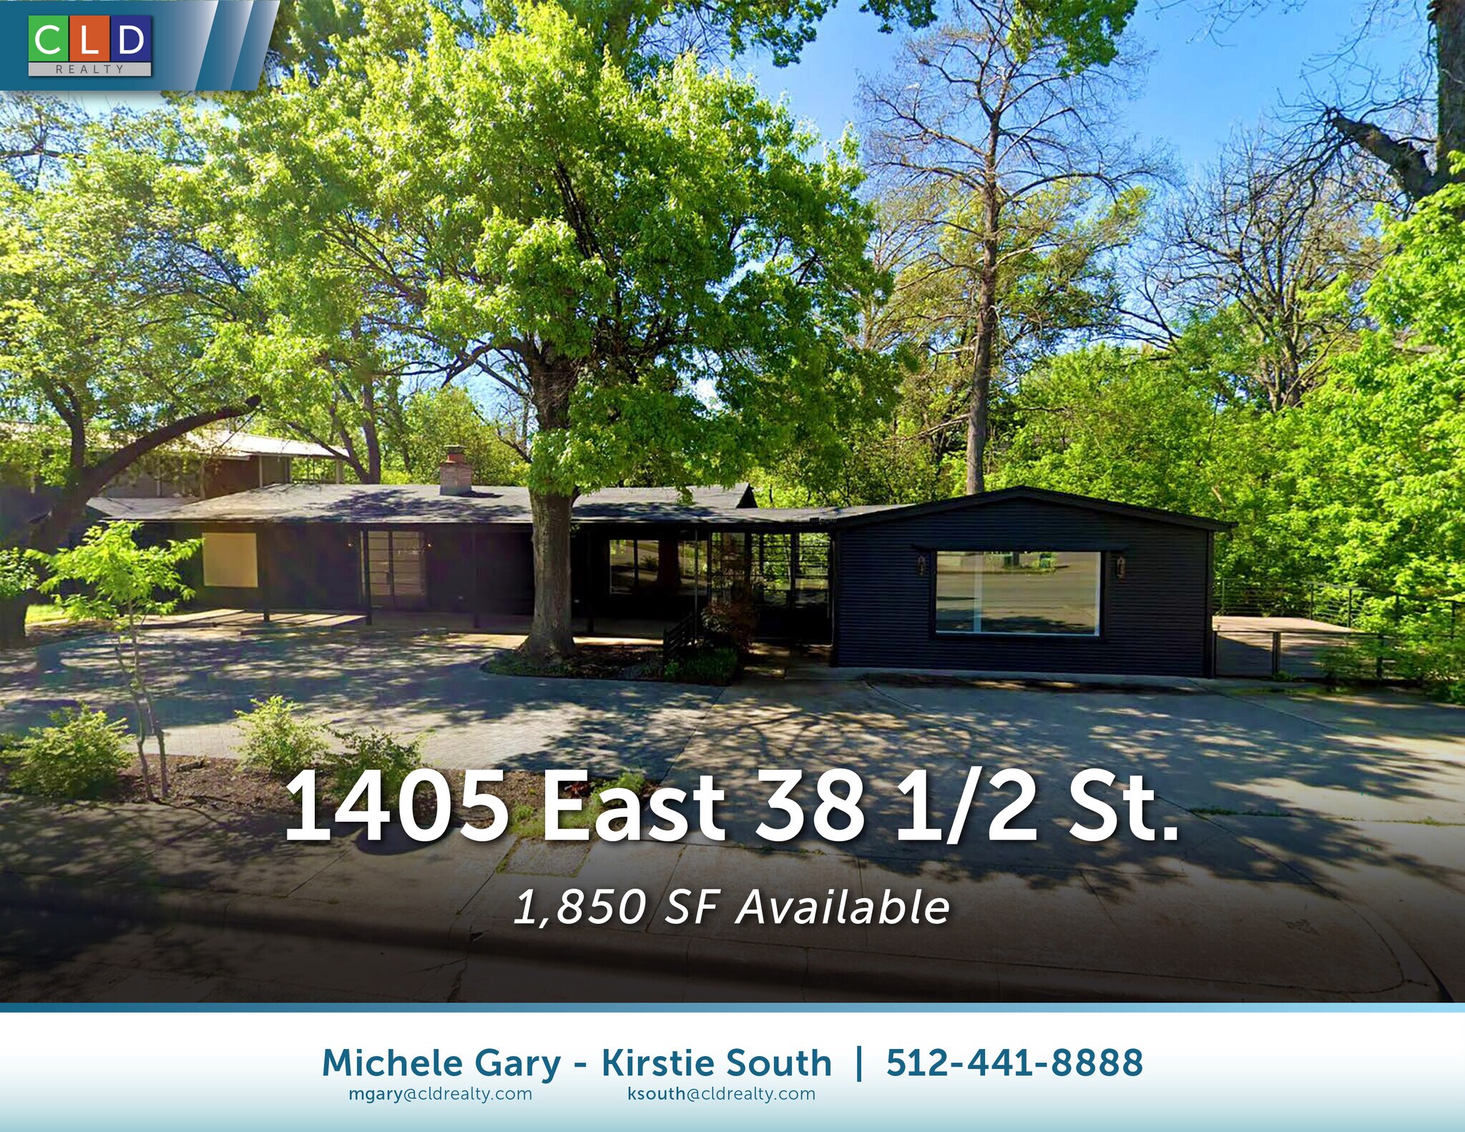
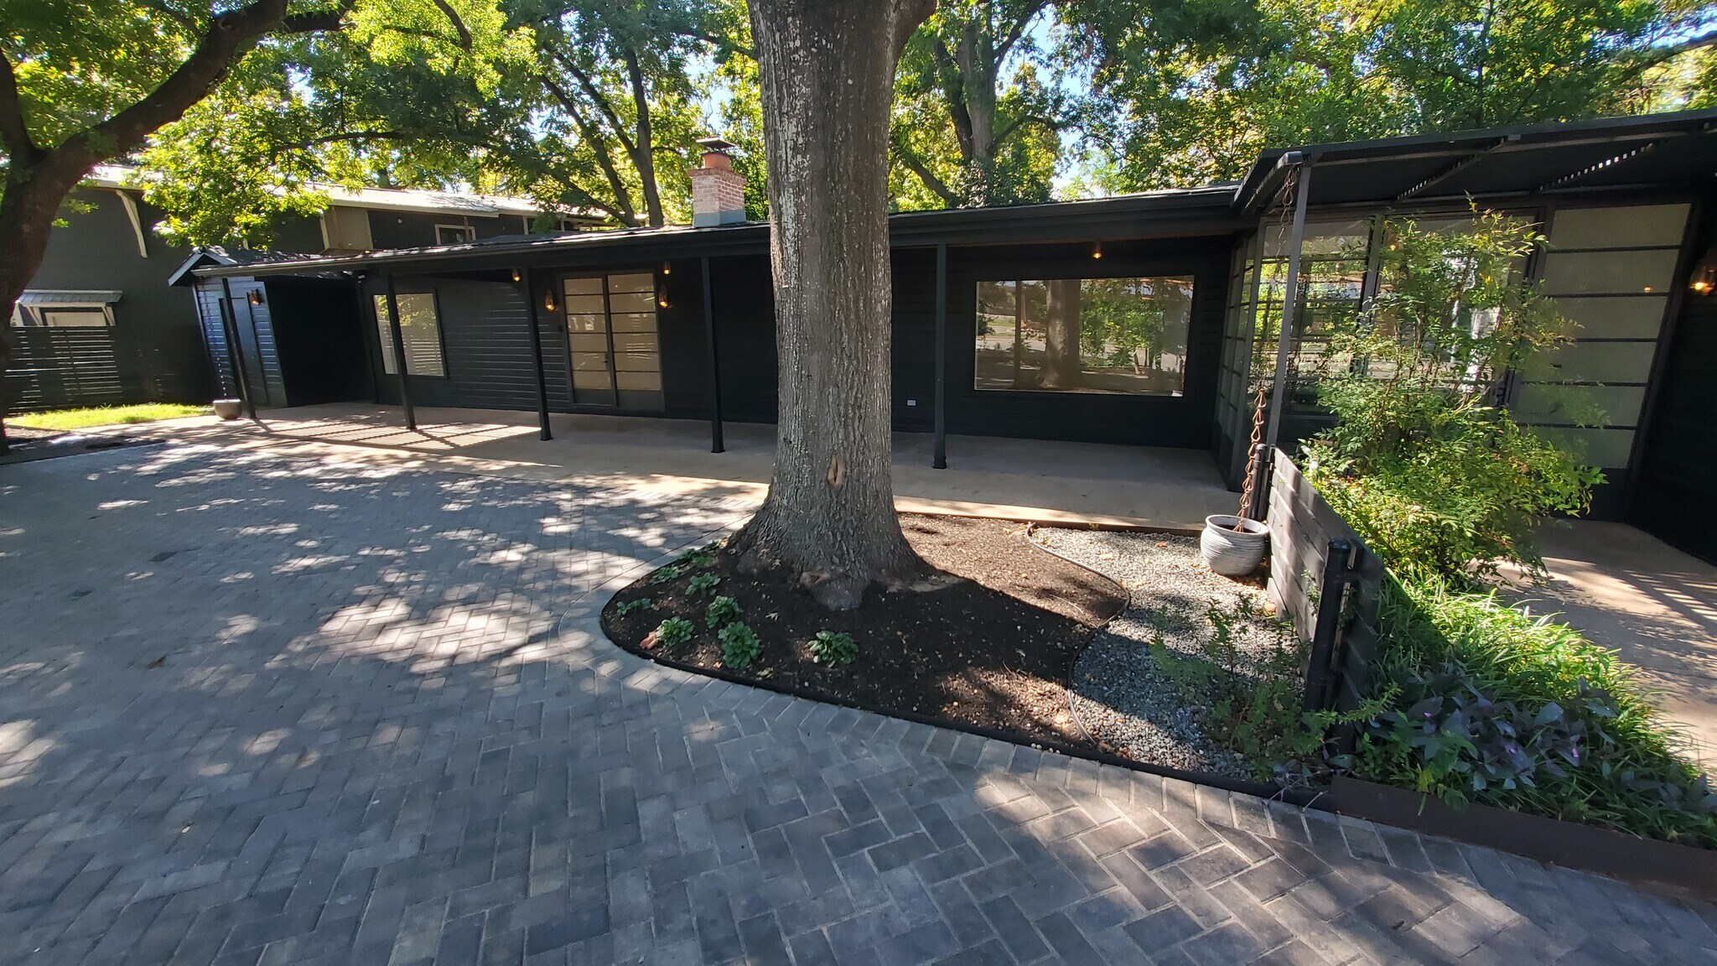
The property at 1405 E 38th 1/2 Street in Austin, Texas includes approximately 1,850 square feet of available commercial space. The building was renovated in 2023 and contains an open floor plan, two private offices, a kitchenette, multiple entrances, hardwood floors, a fireplace, exposed ceiling rafters, and original brick and limestone finishes. The property includes six dedicated parking spaces and more than 1,000 square feet of exterior decks and terraces. The site is located within the Cherrywood neighborhood near Manor Road commercial businesses and dining establishments.
- Ligne d’autobus
- Cour
- Système de sécurité
- Climatisation
Informations sur l’immeuble



Présenté par
1405 E 38th 1/2 St
Hum, une erreur s’est produite lors de l’envoi de votre message. Veuillez réessayer.
Merci ! Votre message a été envoyé.