Votre e-mail a été envoyé.

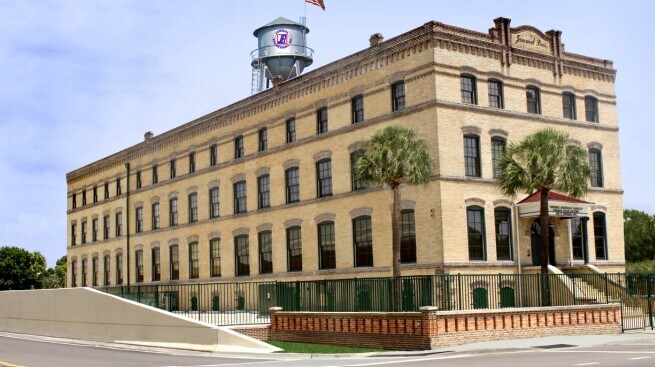
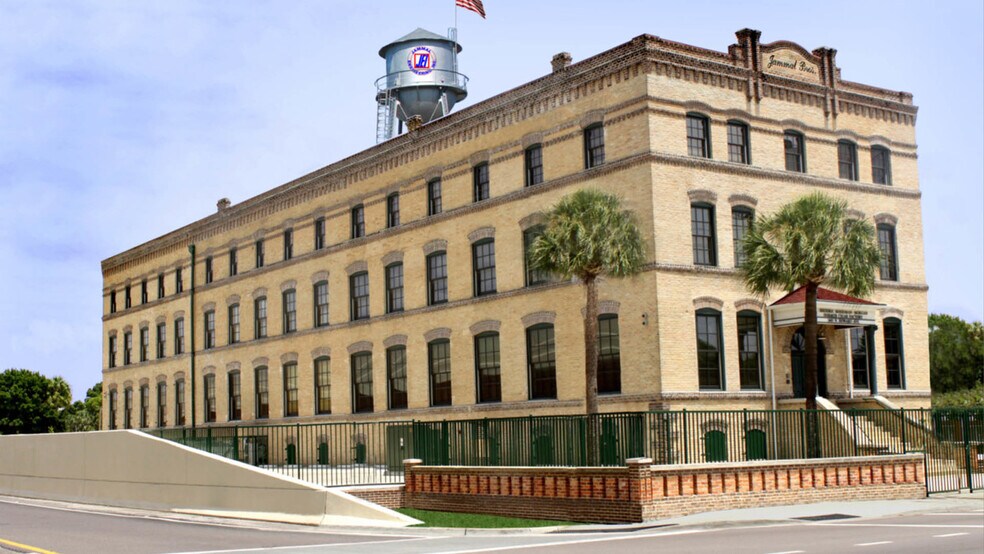
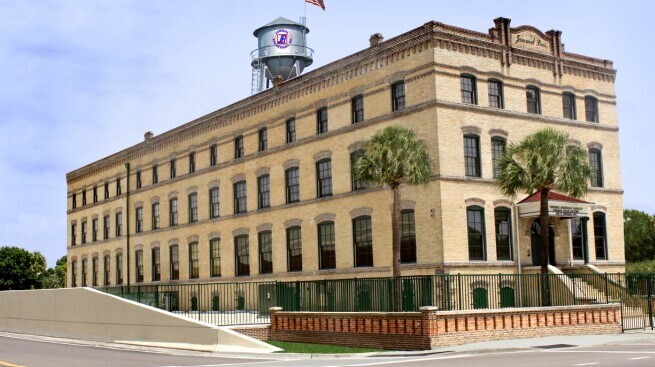
Jammal Engineering Historic Cigar Factory Bld 1403 N Howard Ave Bureau | 746–2 239 m² | À louer | Tampa, FL 33607
Certaines informations ont été traduites automatiquement.
Informations principales sur la sous-location
- Highly visible location positioned along a major corridor offering strong daily traffic counts and consistent consumer exposure.
- Attractive co-tenancy mix designed to draw frequent repeat visits and support cross-shopping for incoming tenants.
- Ample surface parking arranged for easy customer proximity to storefronts and smooth turnover during peak retail hours.
- Prominent exterior signage opportunities that enhance tenant branding and capture both commuter and neighborhood audiences.
- Convenient ingress and egress with multiple access points that streamline customer flow and improve center functionality.
- Surrounded by dense residential neighborhoods and established commercial activity that support steady daytime and evening foot traffic.
Tous les espaces disponibles(3)
Afficher les loyers en
- Espace
- Surface
- Durée
- Loyer
- Type de bien
- Aménagement
- Disponible
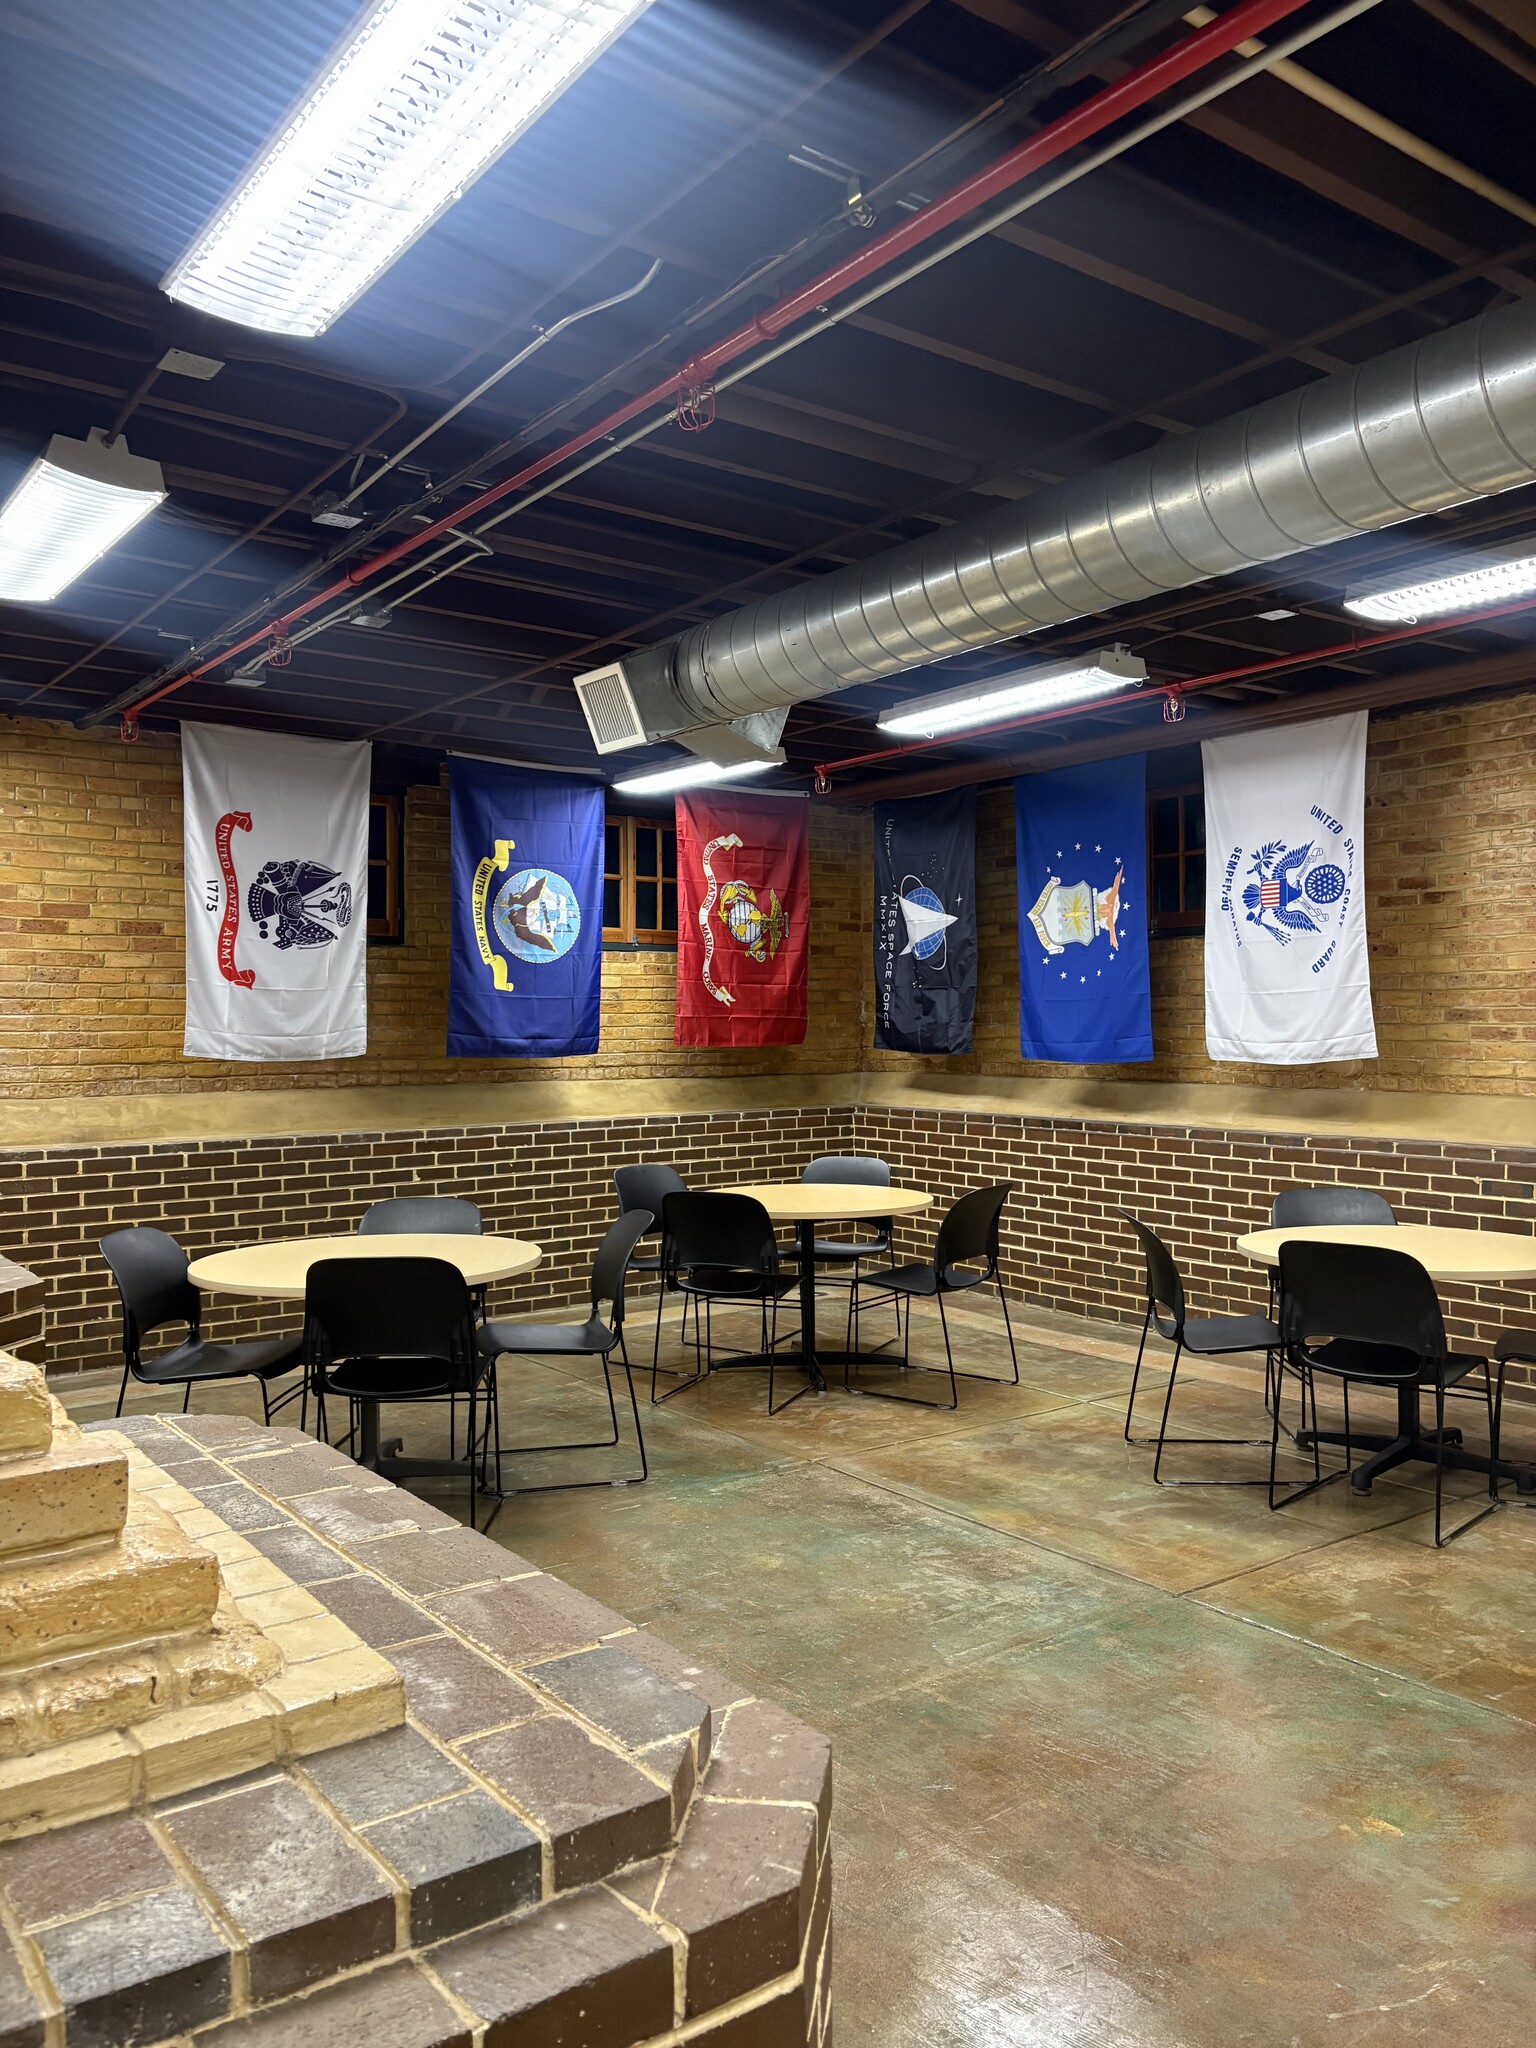


Ground floor suite, please contact brokers for more information
- Espace en sous-location disponible auprès de l’occupant actuel
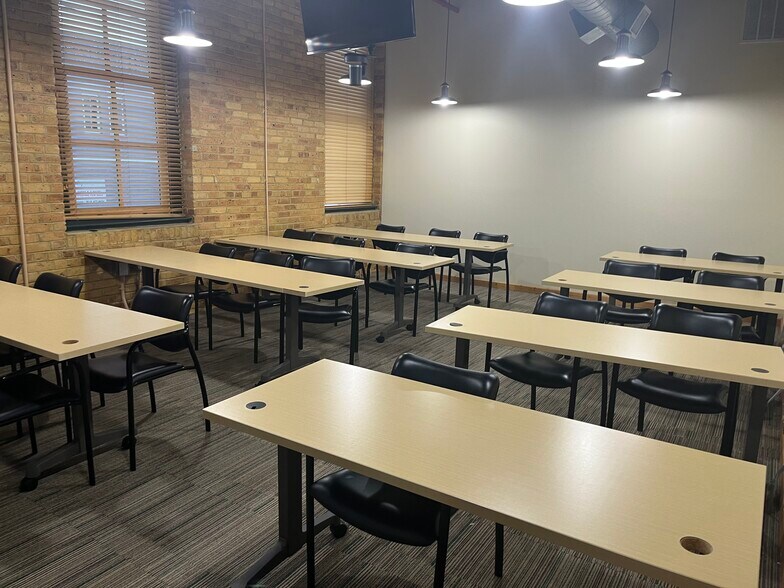
- Entièrement aménagé comme Bureau standard
- Salles de conférence
- Climatisation centrale
- Hauts plafonds
- Lumière naturelle
- Le loyer comprend les services publics, les services de l’immeuble et les frais immobiliers.
- Principalement open space
- Peut être associé à un ou plusieurs espaces supplémentaires pour obtenir jusqu’à 2 239 m² d’espace adjacent.
- Toilettes privées
- Plafond apparent
- Sous-sol
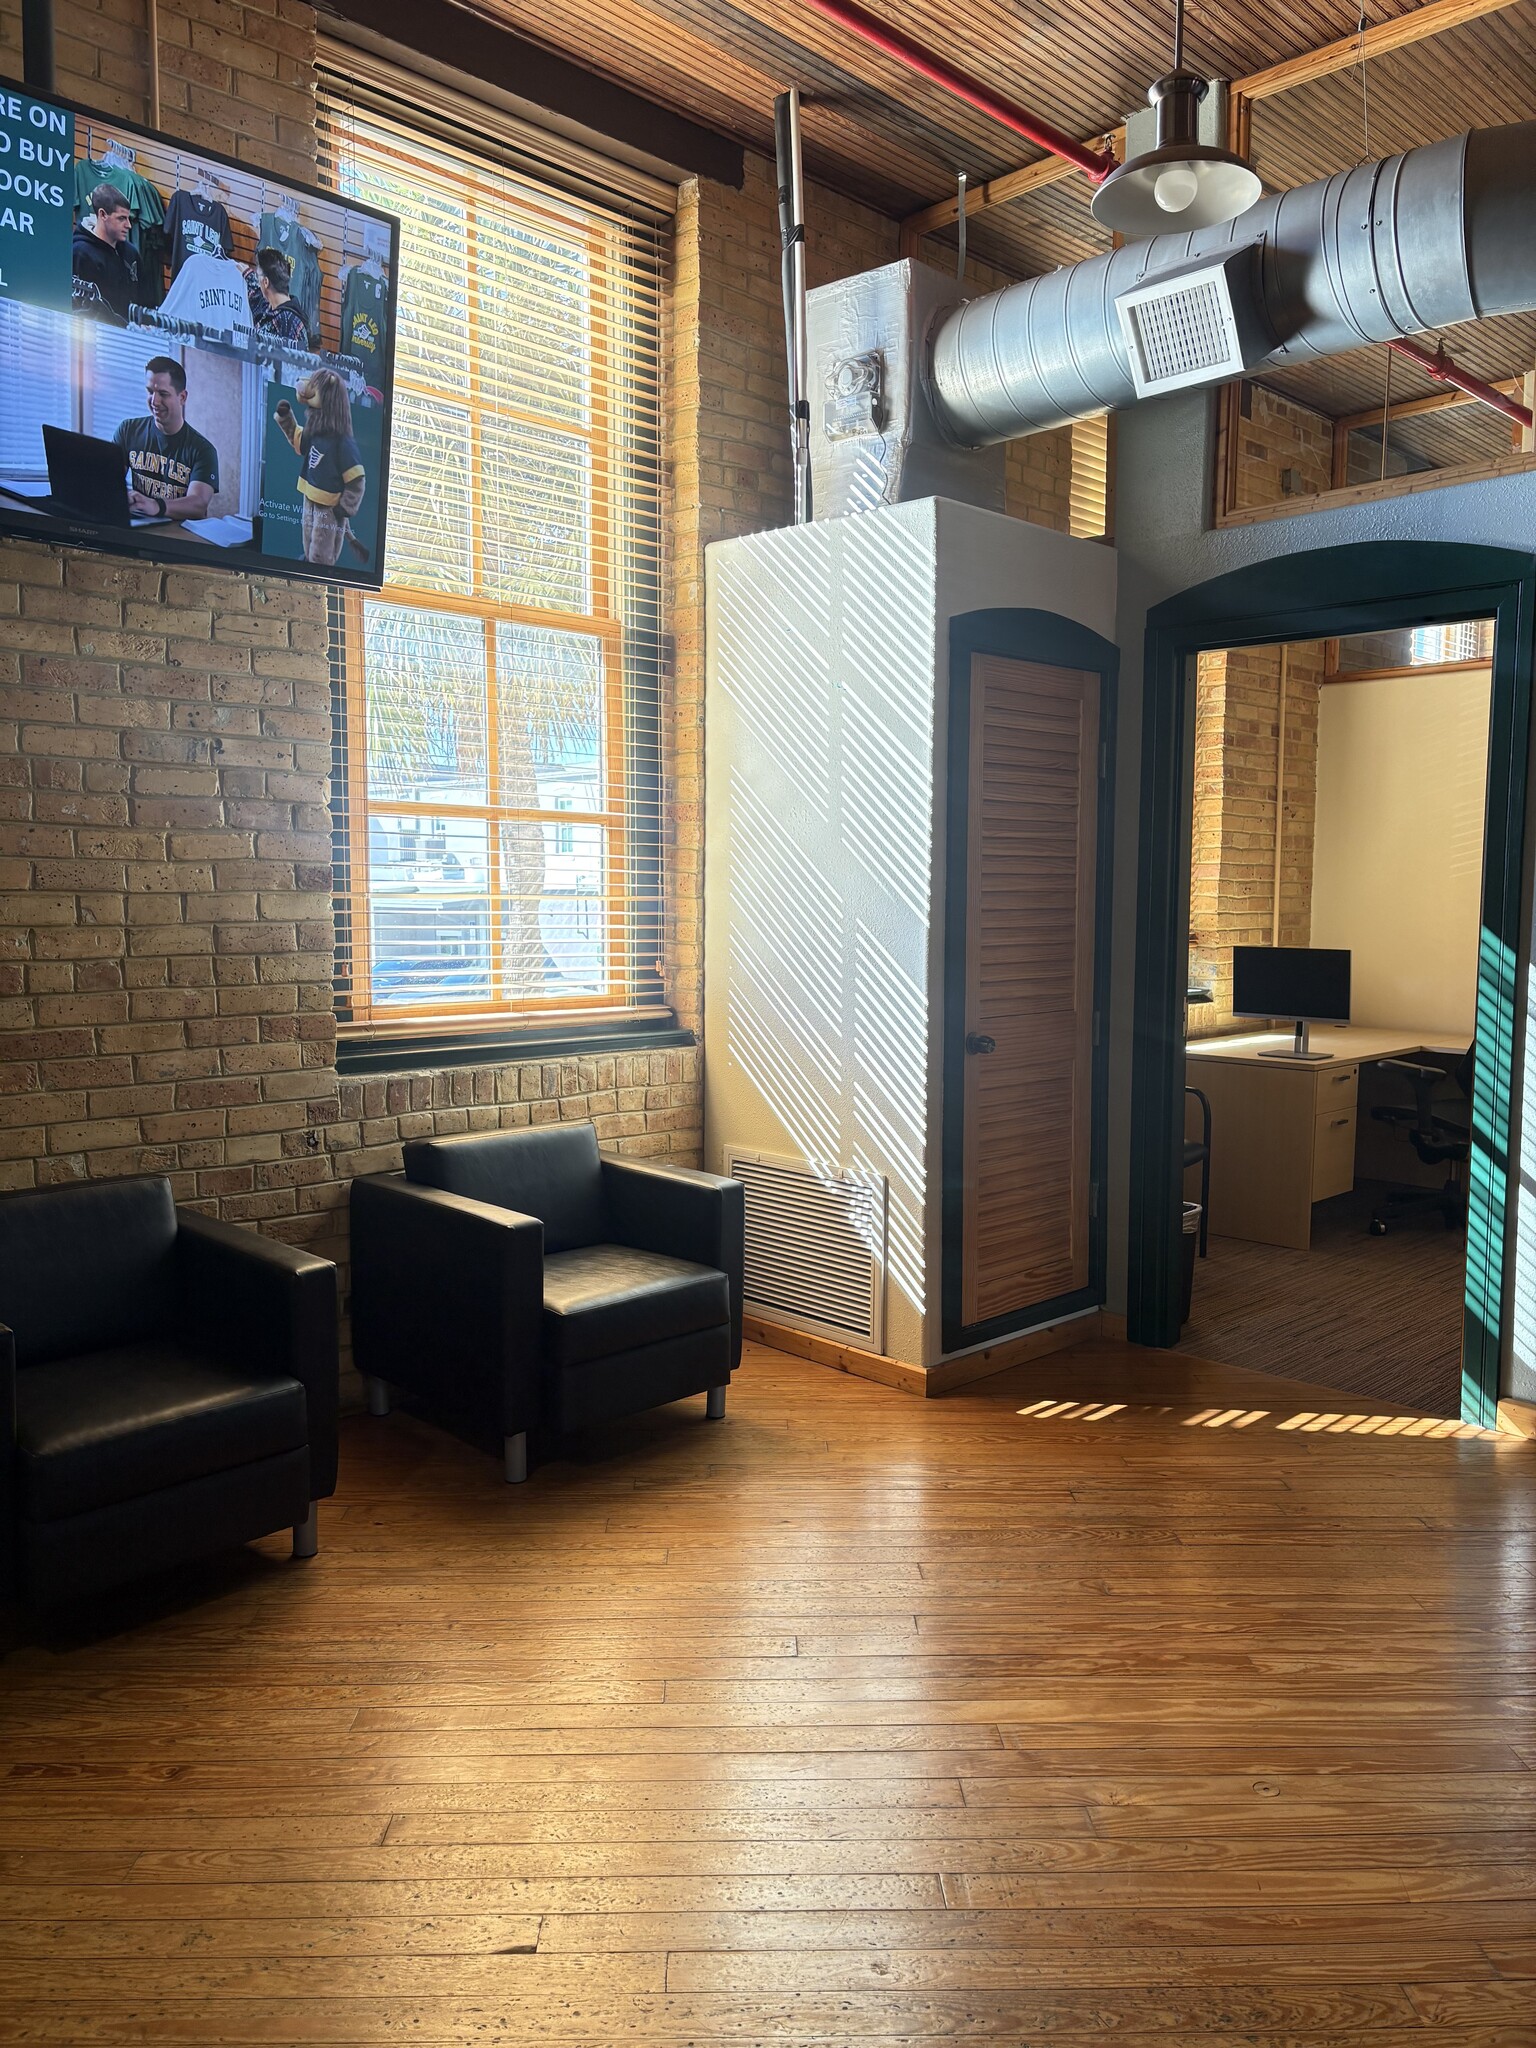


- Espace en sous-location disponible auprès de l’occupant actuel
- Entièrement aménagé comme Bureau standard
- Peut être associé à un ou plusieurs espaces supplémentaires pour obtenir jusqu’à 2 239 m² d’espace adjacent.
- Accès aux ascenseurs
- Hauts plafonds
- Planchers en bois
- Il est possible que le loyer annoncé ne comprenne pas certains services publics, services d’immeuble et frais immobiliers.
- Salles de conférence
- Climatisation centrale
- Balcon
- Lumière naturelle
- Accessible fauteuils roulants
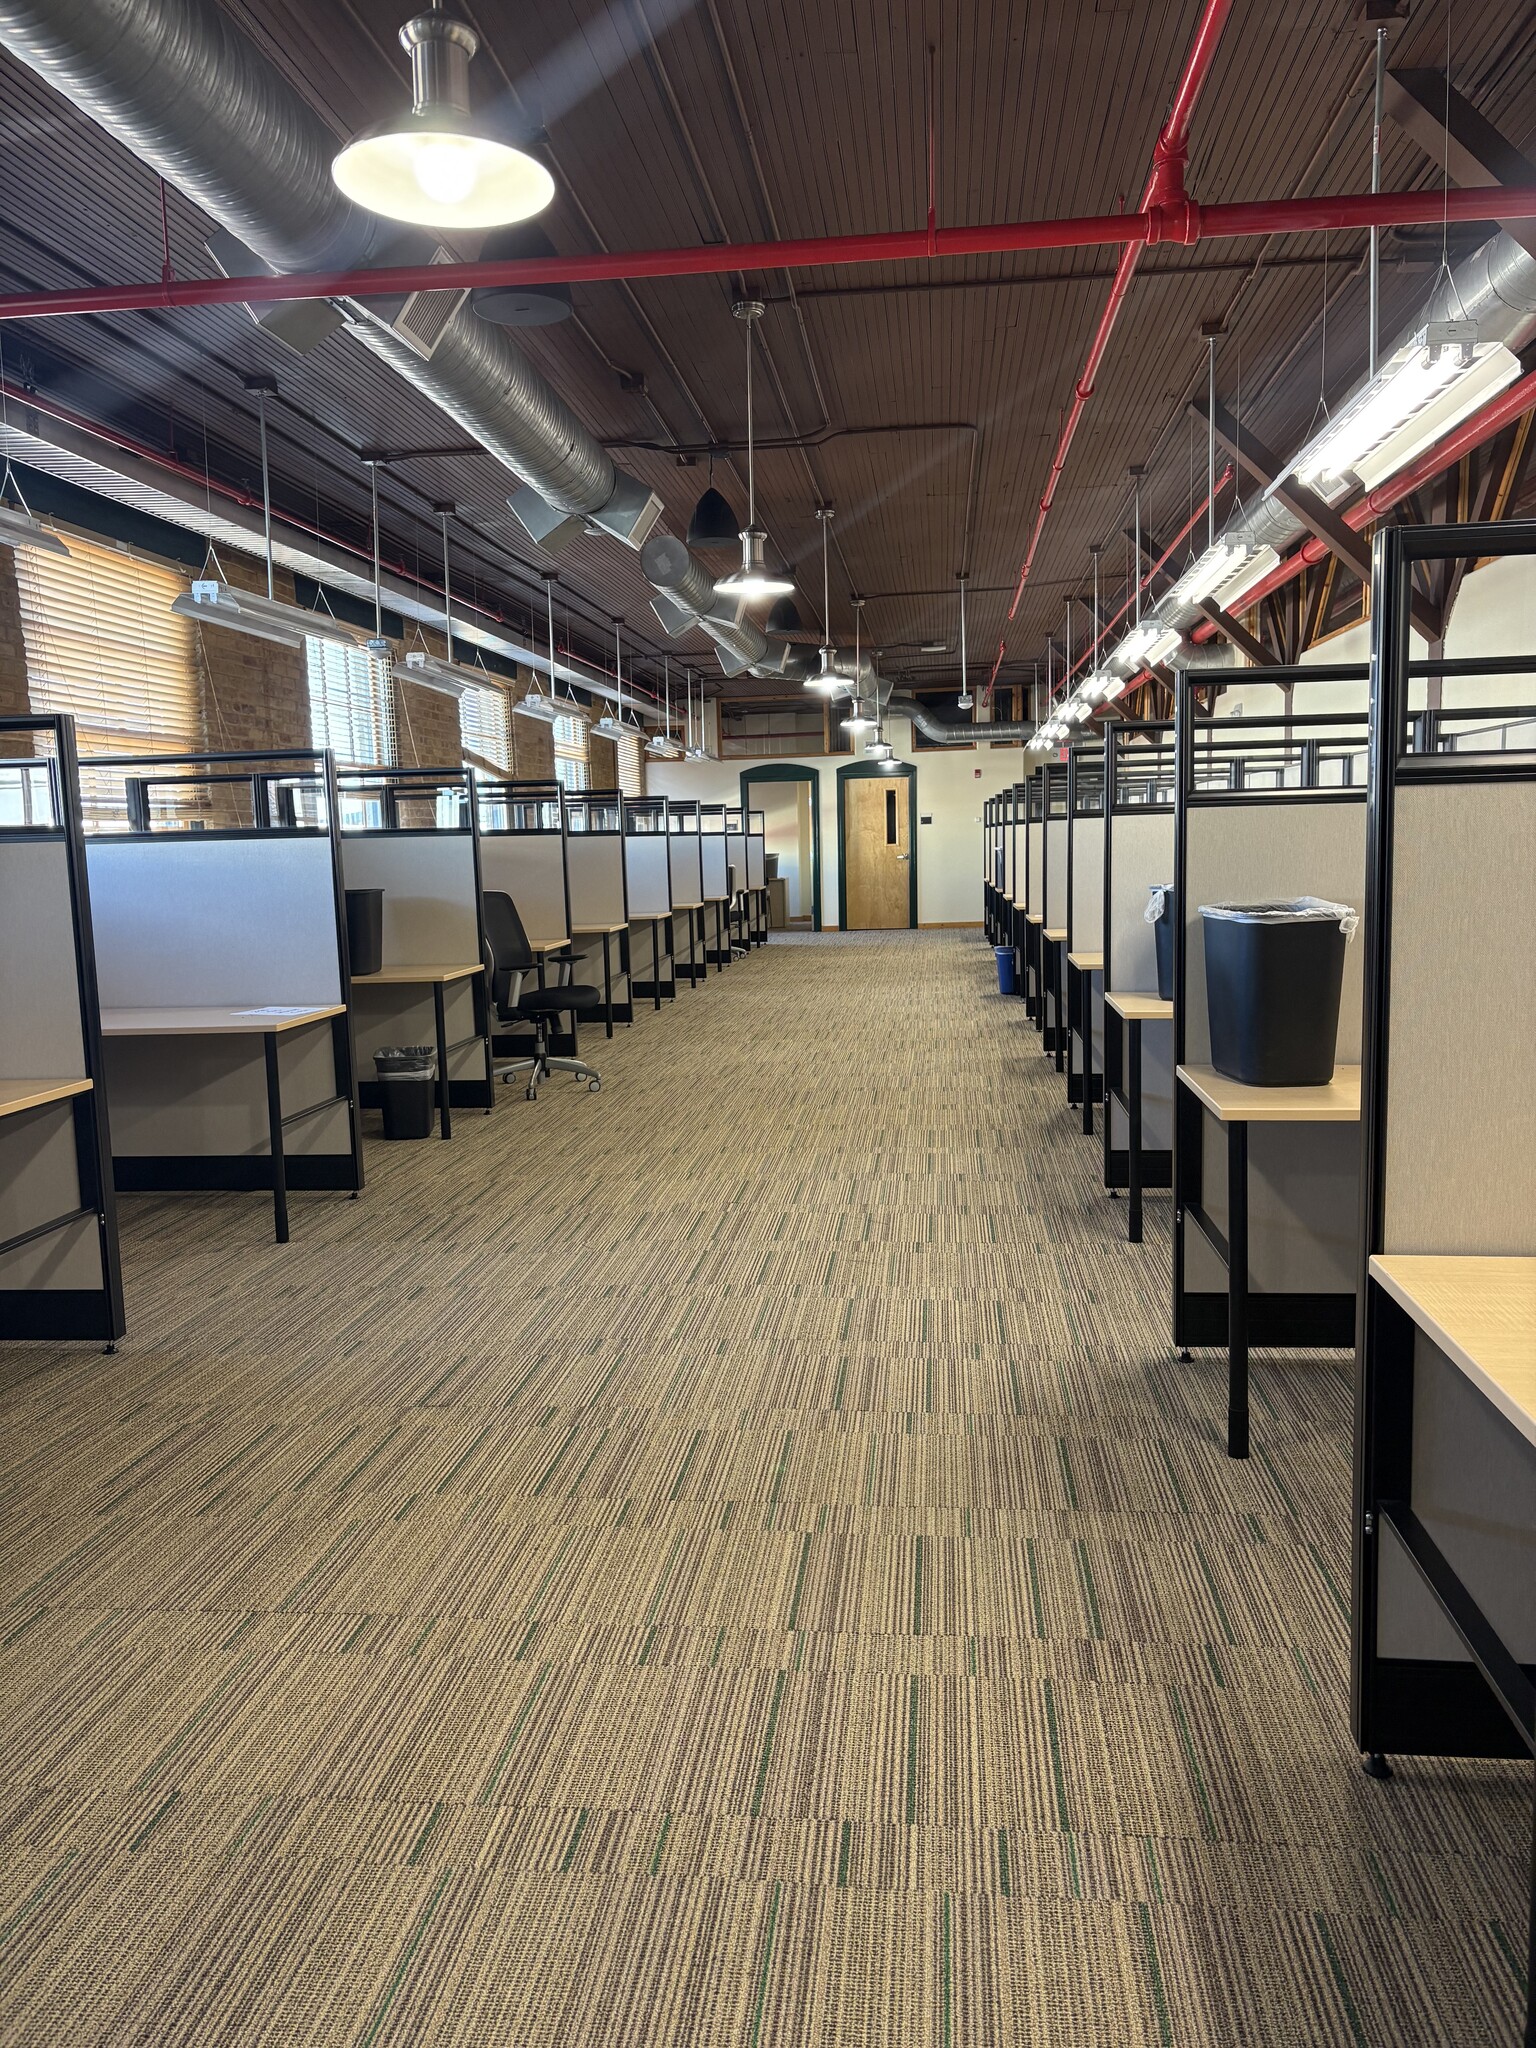


- Espace en sous-location disponible auprès de l’occupant actuel
- Entièrement aménagé comme Bureau standard
- Salles de conférence
- Climatisation centrale
- Toilettes privées
- Lumière naturelle
- Il est possible que le loyer annoncé ne comprenne pas certains services publics, services d’immeuble et frais immobiliers.
- Principalement open space
- Peut être associé à un ou plusieurs espaces supplémentaires pour obtenir jusqu’à 2 239 m² d’espace adjacent.
- Balcon
- Hauts plafonds
| Espace | Surface | Durée | Loyer | Type de bien | Aménagement | Disponible |
| 1er étage | 746 m² | Juin 2027 | Sur demande Sur demande Sur demande Sur demande | Bureau | Construction achevée | Maintenant |
| 2e étage | 746 m² | Juin 2027 | Sur demande Sur demande Sur demande Sur demande | Bureau | Construction achevée | Maintenant |
| 3e étage | 746 m² | Juin 2027 | Sur demande Sur demande Sur demande Sur demande | Bureau | Construction achevée | Maintenant |
1er étage
| Surface |
| 746 m² |
| Durée |
| Juin 2027 |
| Loyer |
| Sur demande Sur demande Sur demande Sur demande |
| Type de bien |
| Bureau |
| Aménagement |
| Construction achevée |
| Disponible |
| Maintenant |
2e étage
| Surface |
| 746 m² |
| Durée |
| Juin 2027 |
| Loyer |
| Sur demande Sur demande Sur demande Sur demande |
| Type de bien |
| Bureau |
| Aménagement |
| Construction achevée |
| Disponible |
| Maintenant |
3e étage
| Surface |
| 746 m² |
| Durée |
| Juin 2027 |
| Loyer |
| Sur demande Sur demande Sur demande Sur demande |
| Type de bien |
| Bureau |
| Aménagement |
| Construction achevée |
| Disponible |
| Maintenant |
1er étage
| Surface | 746 m² |
| Durée | Juin 2027 |
| Loyer | Sur demande |
| Type de bien | Bureau |
| Aménagement | Construction achevée |
| Disponible | Maintenant |
Ground floor suite, please contact brokers for more information
- Espace en sous-location disponible auprès de l’occupant actuel
- Le loyer comprend les services publics, les services de l’immeuble et les frais immobiliers.
- Entièrement aménagé comme Bureau standard
- Principalement open space
- Salles de conférence
- Peut être associé à un ou plusieurs espaces supplémentaires pour obtenir jusqu’à 2 239 m² d’espace adjacent.
- Climatisation centrale
- Toilettes privées
- Hauts plafonds
- Plafond apparent
- Lumière naturelle
- Sous-sol
2e étage
| Surface | 746 m² |
| Durée | Juin 2027 |
| Loyer | Sur demande |
| Type de bien | Bureau |
| Aménagement | Construction achevée |
| Disponible | Maintenant |
- Espace en sous-location disponible auprès de l’occupant actuel
- Il est possible que le loyer annoncé ne comprenne pas certains services publics, services d’immeuble et frais immobiliers.
- Entièrement aménagé comme Bureau standard
- Salles de conférence
- Peut être associé à un ou plusieurs espaces supplémentaires pour obtenir jusqu’à 2 239 m² d’espace adjacent.
- Climatisation centrale
- Accès aux ascenseurs
- Balcon
- Hauts plafonds
- Lumière naturelle
- Planchers en bois
- Accessible fauteuils roulants
3e étage
| Surface | 746 m² |
| Durée | Juin 2027 |
| Loyer | Sur demande |
| Type de bien | Bureau |
| Aménagement | Construction achevée |
| Disponible | Maintenant |
- Espace en sous-location disponible auprès de l’occupant actuel
- Il est possible que le loyer annoncé ne comprenne pas certains services publics, services d’immeuble et frais immobiliers.
- Entièrement aménagé comme Bureau standard
- Principalement open space
- Salles de conférence
- Peut être associé à un ou plusieurs espaces supplémentaires pour obtenir jusqu’à 2 239 m² d’espace adjacent.
- Climatisation centrale
- Balcon
- Toilettes privées
- Hauts plafonds
- Lumière naturelle
Aperçu du bien
This well-positioned retail center offers a compelling blend of visibility, accessibility, and daily consumer activity, making it an ideal location for retailers seeking strong market presence. The property sits along a prominent commercial corridor surrounded by established residential neighborhoods and complementary retail operators that help generate consistent foot traffic throughout the day. Customers benefit from convenient access points, intuitive site circulation, and ample surface parking that supports both quick-service visits and longer shopping experiences. The center features modern storefronts with large display windows that maximize branding potential and create inviting visibility from the street. Flexible suite configurations accommodate a variety of retail concepts, from boutique specialty uses to daily-needs tenants. Strong signage opportunities enhance exposure to passing vehicles, ensuring that incoming tenants benefit from the property's established identity within the local trade area. The surrounding area continues to experience steady commercial and residential growth, expanding the consumer base and strengthening long-term demand. Nearby dining, service, and lifestyle amenities contribute to a vibrant environment that attracts frequent return visits. With its strategic location, strong traffic patterns, and ability to support a diverse tenant mix, this retail center presents an exceptional leasing opportunity for brands looking to establish or expand their presence in a thriving marketplace.
- Accès 24 h/24
- Panneau monumental
- Climatisation
Informations sur l’immeuble

Présenté par
Jammal Engineering Historic Cigar Factory Bld | 1403 N Howard Ave
Hum, une erreur s’est produite lors de l’envoi de votre message. Veuillez réessayer.
Merci ! Votre message a été envoyé.