Votre e-mail a été envoyé.

Kennedy Greens Logistics Center I & II Houston, TX 77032 Espace disponible | 14 000–30 276 m² | Industriel/Logistique
Certaines informations ont été traduites automatiquement.
Faits sur le parc
| Espace total disponible | 30 276 m² | Caractéristiques | Espace d’entreposage |
| Type de parc | Parc industriel |
| Espace total disponible | 30 276 m² |
| Type de parc | Parc industriel |
| Caractéristiques | Espace d’entreposage |
Caractéristiques
- Espace d’entreposage
Tous les espaces disponibles(2)
Afficher les loyers en
- Espace
- Surface
- Durée
- Loyer
- Type de bien
- Aménagement
- Disponible
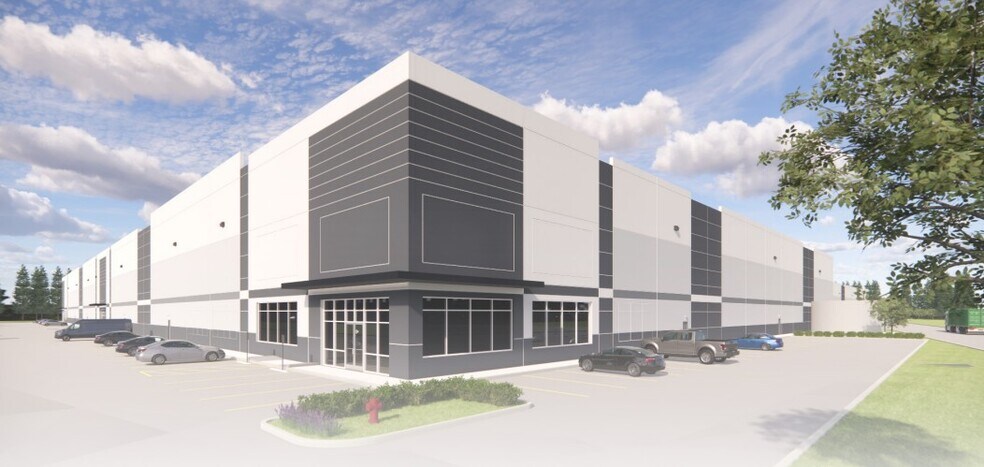
This rear-load industrial facility offers 175,193 SF of available space designed for maximum efficiency and flexibility. The building features 28 dock doors (9’x10’) and two drive-in doors (14’x16’), providing excellent loading and unloading capabilities. With a clear height of 36’ and an ESFR sprinkler system, the property is ideal for modern distribution and warehousing needs. Parking accommodations include 173 auto spaces and 36 off-dock trailer spaces, ensuring ample capacity for employees and trailer storage. This highly functional layout is perfect for businesses seeking a well-equipped, large-scale logistics solution.
- 2 accès plain-pied
- Entreposage sécurisé
- Off Dock Trailer: 36 spaces
- 28 quais de chargement
- Rear Load Configuration
| Espace | Surface | Durée | Loyer | Type de bien | Aménagement | Disponible |
| 1er étage | 16 276 m² | Négociable | Sur demande Sur demande Sur demande Sur demande | Industriel/Logistique | Construction achevée | Maintenant |
14025 Vickery Dr - 1er étage
- Espace
- Surface
- Durée
- Loyer
- Type de bien
- Aménagement
- Disponible
This rear-load industrial facility offers 150,695 SF of available space, designed for high-volume distribution and operational efficiency. The building features 24 dock doors (9’x10’) and two drive-in doors (14’x16’), providing excellent loading flexibility. With a clear height of 36’ and an advanced ESFR sprinkler system, the property is ideal for modern warehousing and logistics requirements. Parking accommodations include 172 auto spaces and 35 off-dock trailer spaces, ensuring ample capacity for employees and trailer storage. This well-configured site delivers the functionality and scale needed for today’s supply chain operations.
- 2 accès plain-pied
- Entreposage sécurisé
- Off Dock Trailer: 35 spaces
- 24 quais de chargement
- Rear Load Configuration
| Espace | Surface | Durée | Loyer | Type de bien | Aménagement | Disponible |
| 1er étage | 14 000 m² | Négociable | Sur demande Sur demande Sur demande Sur demande | Industriel/Logistique | Construction achevée | Maintenant |
14029 Vickery Dr - 1er étage
14025 Vickery Dr - 1er étage
| Surface | 16 276 m² |
| Durée | Négociable |
| Loyer | Sur demande |
| Type de bien | Industriel/Logistique |
| Aménagement | Construction achevée |
| Disponible | Maintenant |
This rear-load industrial facility offers 175,193 SF of available space designed for maximum efficiency and flexibility. The building features 28 dock doors (9’x10’) and two drive-in doors (14’x16’), providing excellent loading and unloading capabilities. With a clear height of 36’ and an ESFR sprinkler system, the property is ideal for modern distribution and warehousing needs. Parking accommodations include 173 auto spaces and 36 off-dock trailer spaces, ensuring ample capacity for employees and trailer storage. This highly functional layout is perfect for businesses seeking a well-equipped, large-scale logistics solution.
- 2 accès plain-pied
- 28 quais de chargement
- Entreposage sécurisé
- Rear Load Configuration
- Off Dock Trailer: 36 spaces
14029 Vickery Dr - 1er étage
| Surface | 14 000 m² |
| Durée | Négociable |
| Loyer | Sur demande |
| Type de bien | Industriel/Logistique |
| Aménagement | Construction achevée |
| Disponible | Maintenant |
This rear-load industrial facility offers 150,695 SF of available space, designed for high-volume distribution and operational efficiency. The building features 24 dock doors (9’x10’) and two drive-in doors (14’x16’), providing excellent loading flexibility. With a clear height of 36’ and an advanced ESFR sprinkler system, the property is ideal for modern warehousing and logistics requirements. Parking accommodations include 172 auto spaces and 35 off-dock trailer spaces, ensuring ample capacity for employees and trailer storage. This well-configured site delivers the functionality and scale needed for today’s supply chain operations.
- 2 accès plain-pied
- 24 quais de chargement
- Entreposage sécurisé
- Rear Load Configuration
- Off Dock Trailer: 35 spaces
Vue d’ensemble du parc
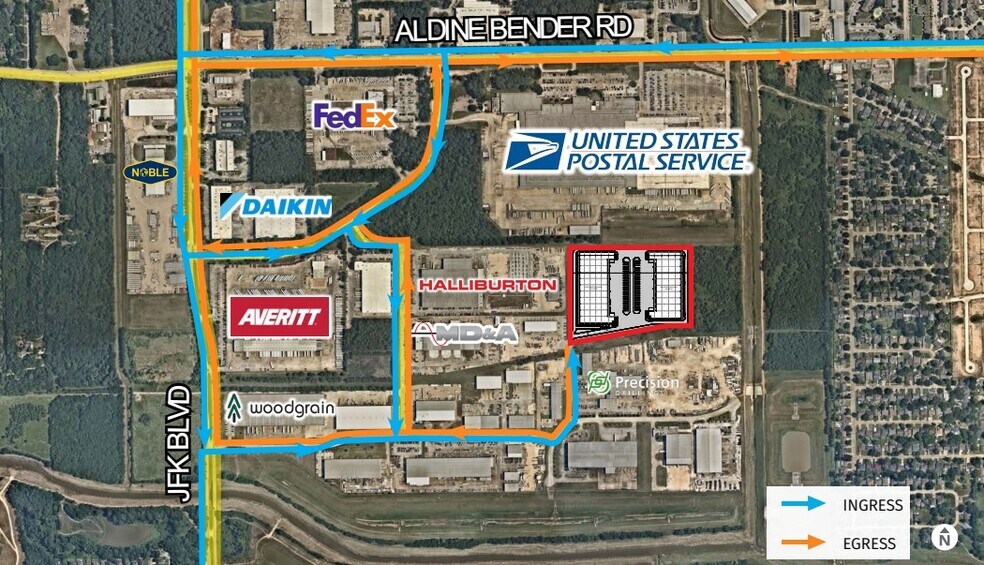
Kennedy Greens Logistics Center I & II sont situés dans un parc d'affaires de classe A, planifié de manière stratégique et soumis à des restrictions de propriété.





Présenté par
Kennedy Greens Logistics Center I & II | Houston, TX 77032
Hum, une erreur s’est produite lors de l’envoi de votre message. Veuillez réessayer.
Merci ! Votre message a été envoyé.