Connectez-vous/S’inscrire
Votre e-mail a été envoyé.

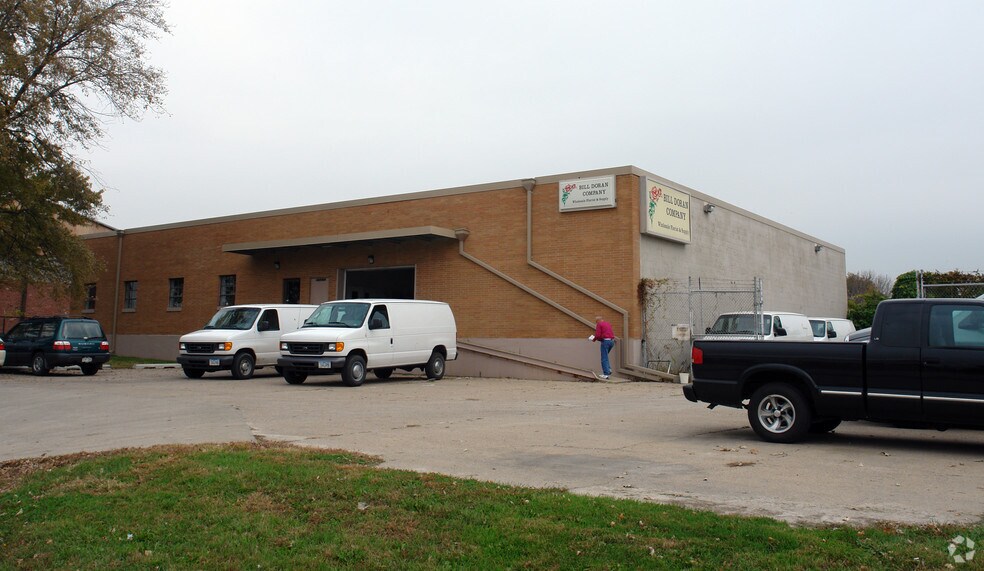
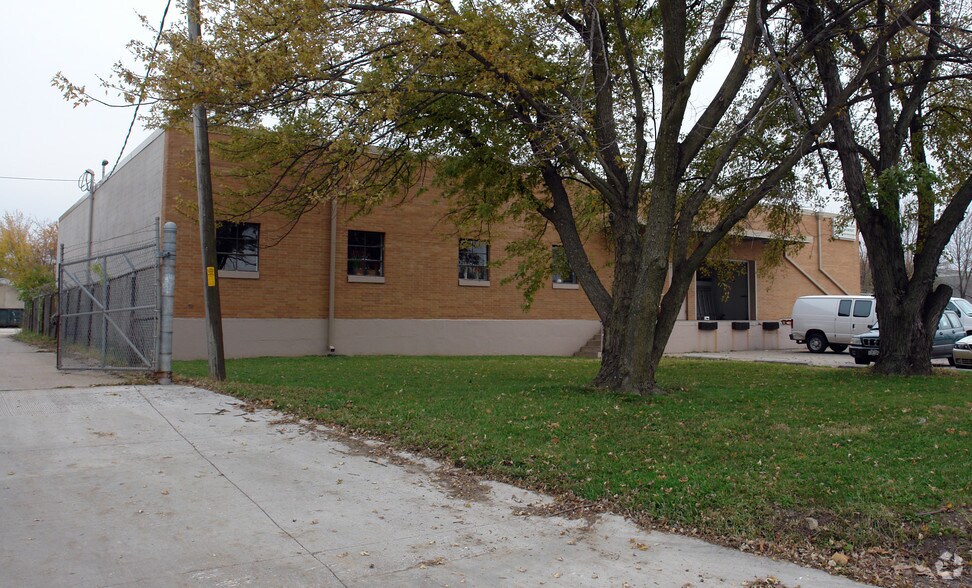
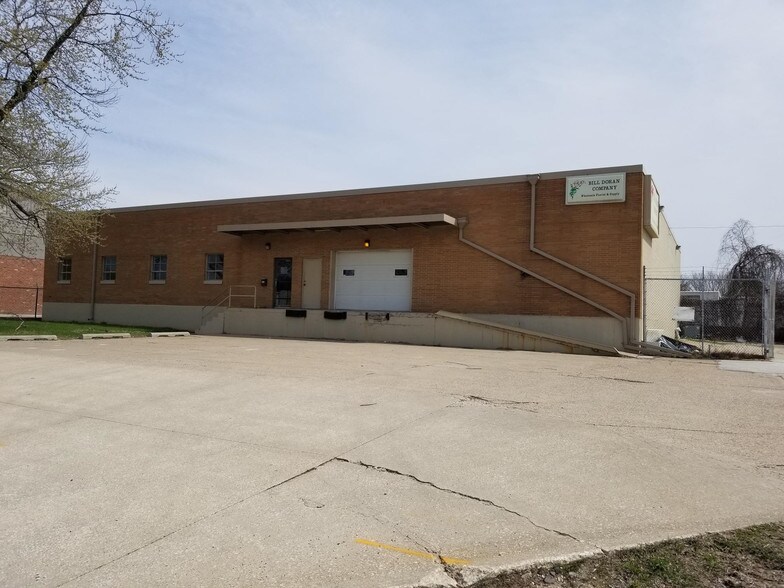
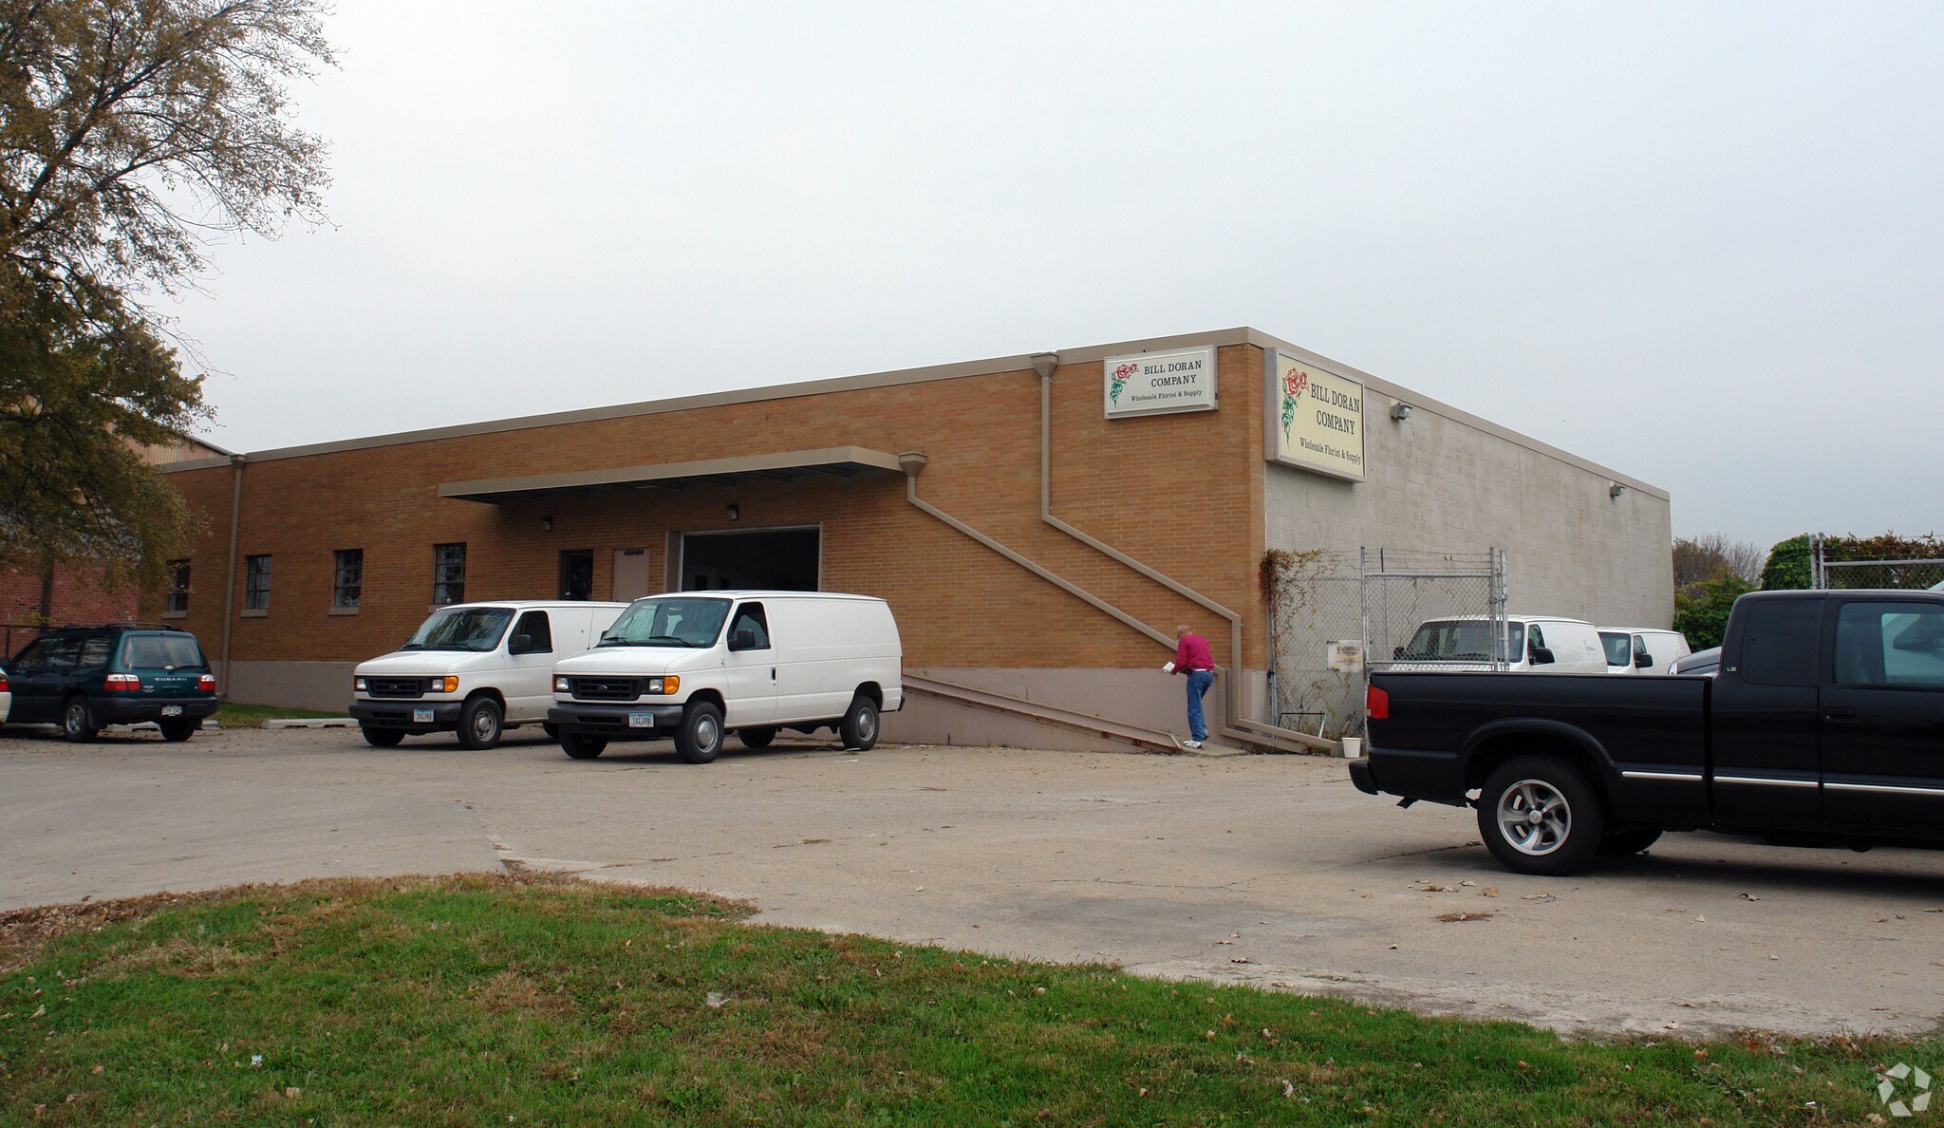
1401 Ohio St Industriel/Logistique 734 m² À vendre Des Moines, IA 50314 601 881 € (820,08 €/m²)
Certaines informations ont été traduites automatiquement.
Informations principales sur l'investissement
- Equipped with 1,600-amp, 480V electrical service and one-megawatt capacity.
- Redundant fiber connectivity with dual-provider system for uninterrupted operations.
- Features climate-controlled warehouse and office areas supported by multiple HVAC systems.
- Includes 14-foot clear heights and a 4-foot high standard dock for efficient logistics.
Résumé analytique
This 7,900 SF industrial property at 1401 Ohio Street offers a unique opportunity for businesses seeking substantial electrical capacity, redundant connectivity, and versatile space within the heart of Des Moines. Positioned on a .47-acre lot with I-1 zoning, the building supports a wide array of uses including advanced manufacturing, data-heavy operations, or specialty contractor services.
The property is equipped with 1,600-amp, 480V power providing a full megawatt of capacity, enabling heavy-duty operational requirements. Climate-controlled warehouse and office spaces are served by three robust heating and cooling units, ensuring consistent environmental control. Ceiling heights of 14 feet promote efficient storage or equipment placement, while a 4-foot high standard dock supports streamlined shipping and receiving operations.
Enhanced connectivity is assured with dual-provider fiber internet from CenturyLink and METRONET, ideal for data-intensive processes. Additional features include two restrooms, defined warehouse and office areas, secure outdoor storage, and an enclosed side yard. Strategic proximity to key industrial corridors and transportation routes provides ease of access throughout the metropolitan area.
The property is equipped with 1,600-amp, 480V power providing a full megawatt of capacity, enabling heavy-duty operational requirements. Climate-controlled warehouse and office spaces are served by three robust heating and cooling units, ensuring consistent environmental control. Ceiling heights of 14 feet promote efficient storage or equipment placement, while a 4-foot high standard dock supports streamlined shipping and receiving operations.
Enhanced connectivity is assured with dual-provider fiber internet from CenturyLink and METRONET, ideal for data-intensive processes. Additional features include two restrooms, defined warehouse and office areas, secure outdoor storage, and an enclosed side yard. Strategic proximity to key industrial corridors and transportation routes provides ease of access throughout the metropolitan area.
Informations sur l’immeuble
| Prix | 601 881 € | Surface du lot | 0,19 ha |
| Prix par m² | 820,08 € | Surface utile brute | 734 m² |
| Type de vente | Investissement ou propriétaire occupant | Nb d’étages | 1 |
| Type de bien | Industriel/Logistique | Année de construction | 1960 |
| Sous-type de bien | Service | Occupation | Mono |
| Classe d’immeuble | C | Hauteur libre du plafond | 4,27 m |
| Zonage | M-1 | ||
| Prix | 601 881 € |
| Prix par m² | 820,08 € |
| Type de vente | Investissement ou propriétaire occupant |
| Type de bien | Industriel/Logistique |
| Sous-type de bien | Service |
| Classe d’immeuble | C |
| Surface du lot | 0,19 ha |
| Surface utile brute | 734 m² |
| Nb d’étages | 1 |
| Année de construction | 1960 |
| Occupation | Mono |
| Hauteur libre du plafond | 4,27 m |
| Zonage | M-1 |
Caractéristiques
- Espace d’entreposage
- Climatisation
- Internet par fibre optique
1 1
Moyennement praticable à pied
60/100
Exceptionnellement adapté aux voitures
90/100
Transports en commun limités
30/100
Moyennement praticable en vélo
70/100
Taxes foncières
| Numéro de parcelle | 080-00906000000 | Évaluation des aménagements | 437 246 € |
| Évaluation du terrain | 32 031 € | Évaluation totale | 469 278 € |
Taxes foncières
Numéro de parcelle
080-00906000000
Évaluation du terrain
32 031 €
Évaluation des aménagements
437 246 €
Évaluation totale
469 278 €


1 sur 13
Vidéos
Visite extérieure 3D Matterport
Visite 3D
Photos
Street view
Rue
Carte
1 sur 1

Présenté par
1401 Ohio St
Vous êtes déjà membre ? Connectez-vous
Hum, une erreur s’est produite lors de l’envoi de votre message. Veuillez réessayer.
Merci ! Votre message a été envoyé.