Connectez-vous/S’inscrire
Votre e-mail a été envoyé.
1401 Edgewater Ave
Sandusky, OH 44870
Bureau Bien À vendre
Certaines informations ont été traduites automatiquement.
Résumé analytique
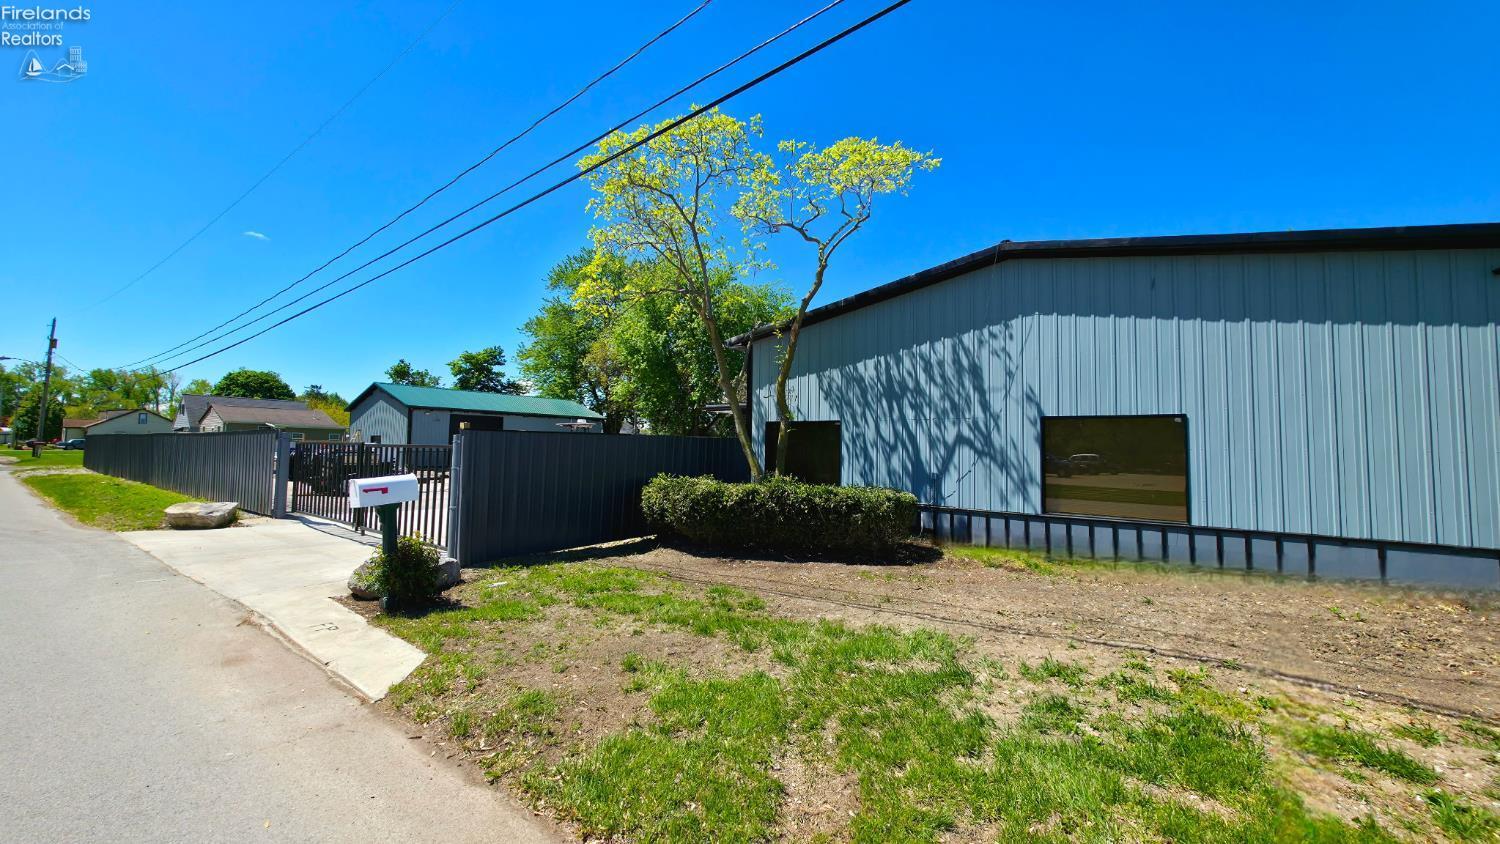
Fully renovated commercial property offering exceptional functionality, efficiency, and long-term value. The original building was purchased in 2014 and completely remodeled from the studs, transforming the former medical office layout into a modern office/shop space. Renovations included all new electrical, plumbing, copper water lines, sewer lines beneath the floors, insulation, vapor barrier, and updated mechanical systems. Features include 6 insulated walls with additional 1 foam board, 32 blown-in fiberglass attic insulation, new furnace and central air, updated windows, garage door, vinyl laminate flooring, epoxy-coated shop floor, modern lighting, and a full bathroom with 60x32 shower. Security system includes 8 Lorex 4K HD cameras updated in 2024. A lean-to addition was added to the south side in 2015. Exterior improvements include reinforced concrete sidewalks and parking areas, plus fresh exterior paint currently being completed.
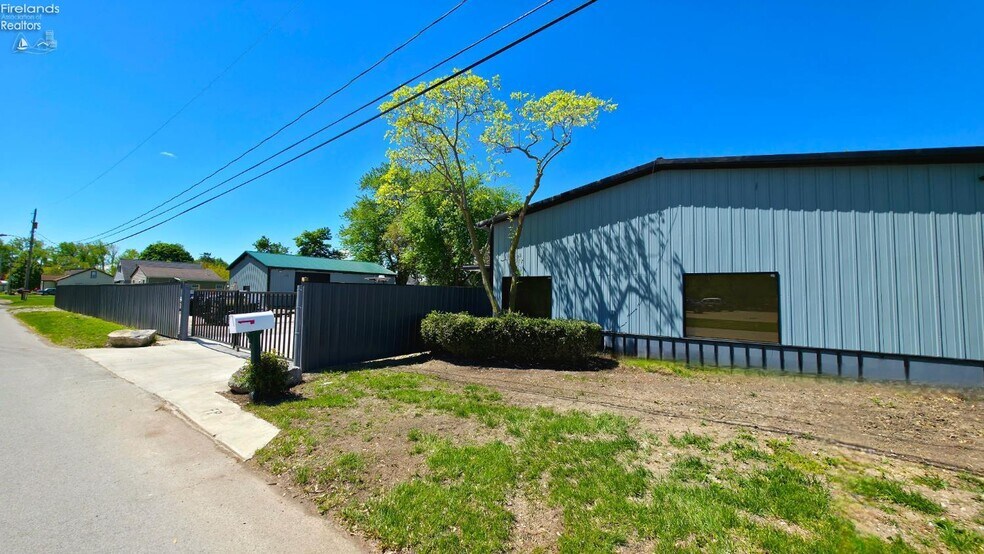
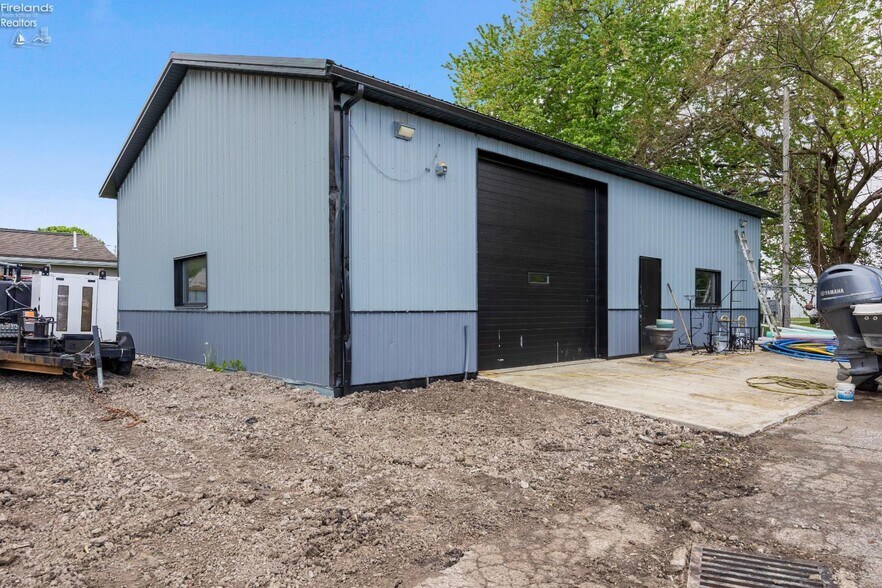
A second steel building was added in 2016 and is fully insulated with 12 fiberglass insulation, additional 1 foam board, and 36 attic insulation for outstanding energy efficiency. Interior features include LED shop lighting, reinforced concrete floors with trench drain system, and plumbing already installed for a future full bathroom connected to sanitary sewer. Gas line has already been run to the building for future heat installation. Due to the quality insulation, the building reportedly maintains temperatures above 40 degrees even during extended single-digit weather conditions.
Additional property improvements include a locking steel entrance gate installed in 2018, new 6' steel panel fencing installed in 2026, upgraded catch basin and reinforced concrete entrance completed in 2025, plus new gas and water lines extended to the secondary building in 2026 and ready for connection. Reinforced concrete apron installed in front of the newer building shortly after construction. Call today to schedule a showing !
A second steel building was added in 2016 and is fully insulated with 12 fiberglass insulation, additional 1 foam board, and 36 attic insulation for outstanding energy efficiency. Interior features include LED shop lighting, reinforced concrete floors with trench drain system, and plumbing already installed for a future full bathroom connected to sanitary sewer. Gas line has already been run to the building for future heat installation. Due to the quality insulation, the building reportedly maintains temperatures above 40 degrees even during extended single-digit weather conditions.
Additional property improvements include a locking steel entrance gate installed in 2018, new 6' steel panel fencing installed in 2026, upgraded catch basin and reinforced concrete entrance completed in 2025, plus new gas and water lines extended to the secondary building in 2026 and ready for connection. Reinforced concrete apron installed in front of the newer building shortly after construction. Call today to schedule a showing !
Informations sur l’immeuble
Type de vente
Investissement
Type de bien
Bureau
Surface de l’immeuble
271 m²
Classe d’immeuble
C
Année de construction
1981
Prix
368 012 €
Prix par m²
1 358,92 €
Occupation
Mono
Hauteur du bâtiment
1 étage
Surface type par étage
271 m²
Coefficient d’occupation des sols de l’immeuble
0,07
Surface du lot
0,40 ha
Stationnement
32 places (118,16 places par 1 000 m² loué)
Taxes foncières
| Numéro de parcelle | 60-00572-000 | Évaluation des aménagements | 33 958 € |
| Évaluation du terrain | 3 327 € | Évaluation totale | 37 285 € |
Taxes foncières
Numéro de parcelle
60-00572-000
Évaluation du terrain
3 327 €
Évaluation des aménagements
33 958 €
Évaluation totale
37 285 €
1 sur 11
Vidéos
Visite extérieure 3D Matterport
Visite 3D
Photos
Street view
Rue
Carte