Votre e-mail a été envoyé.

1401 E Van Buren St Phoenix, AZ 85006 Espace disponible | 303–2 742 m² | Local d’activités
Certaines informations ont été traduites automatiquement.
Informations principales sur le parc
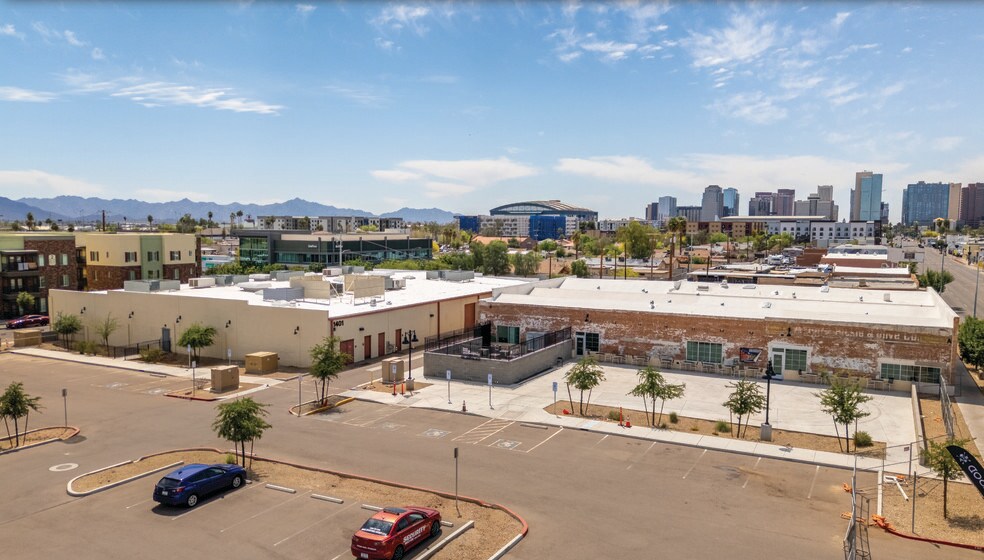
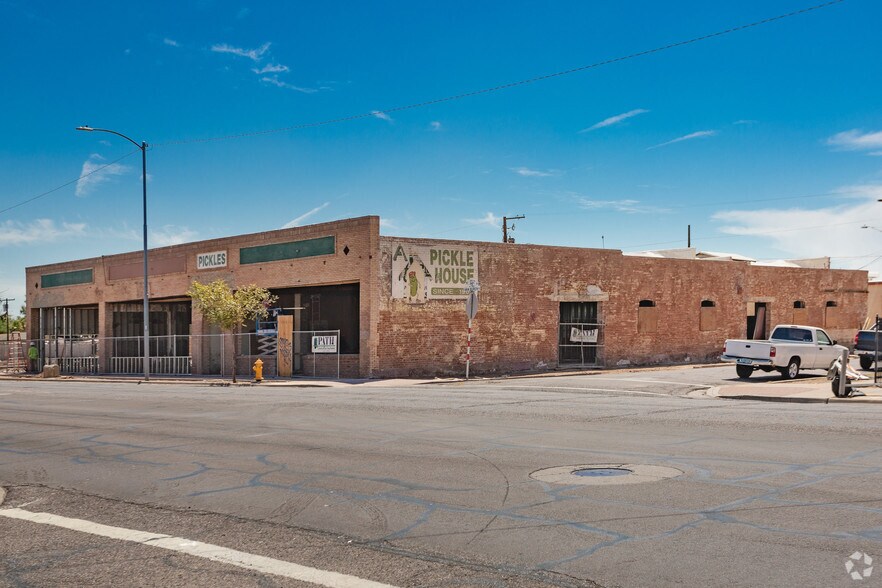
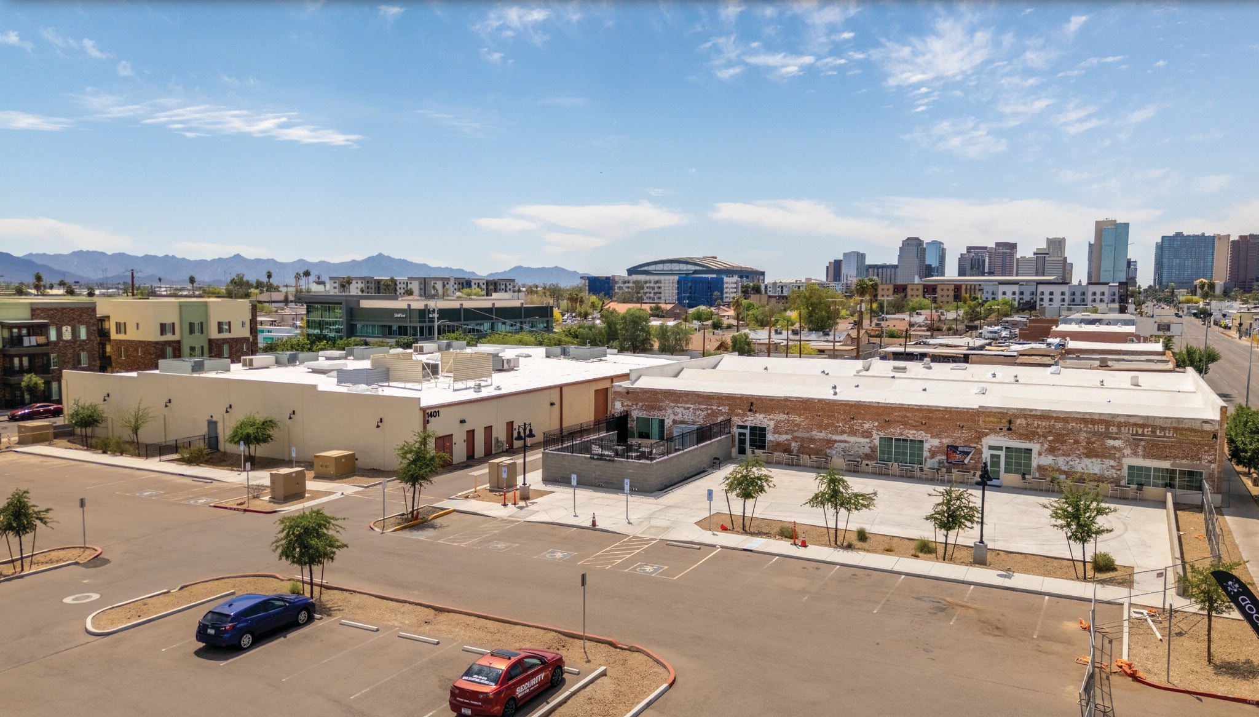
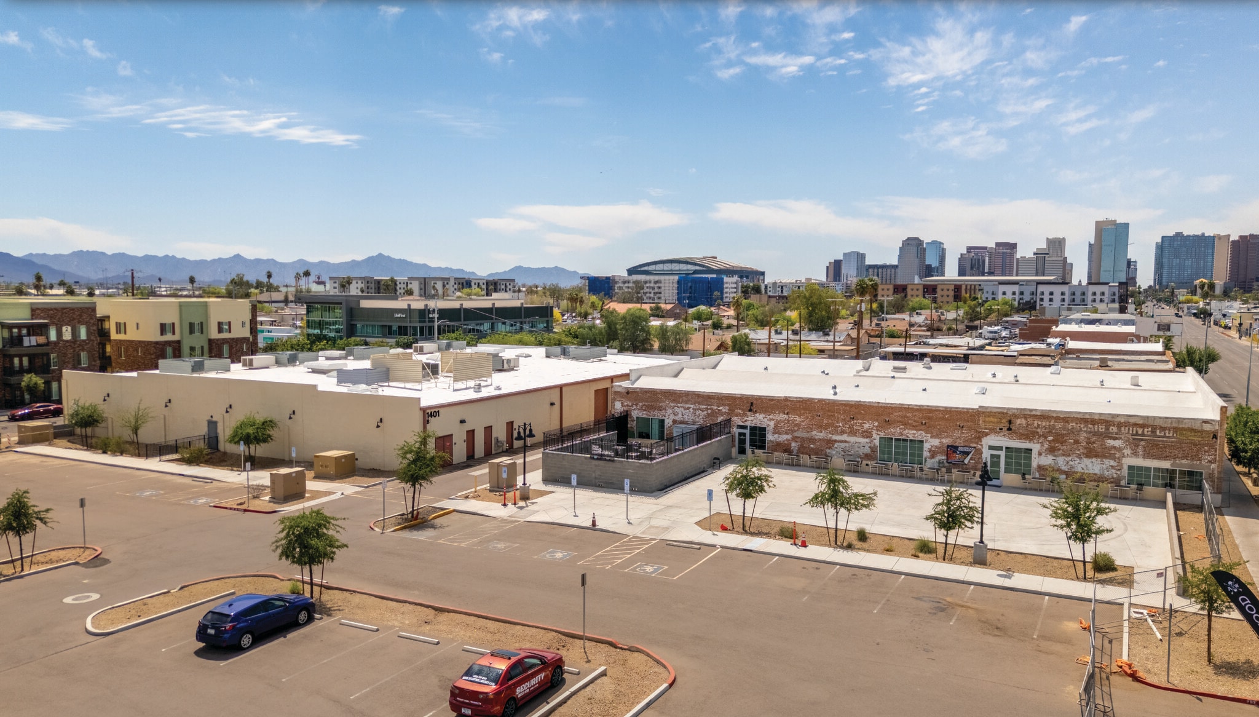
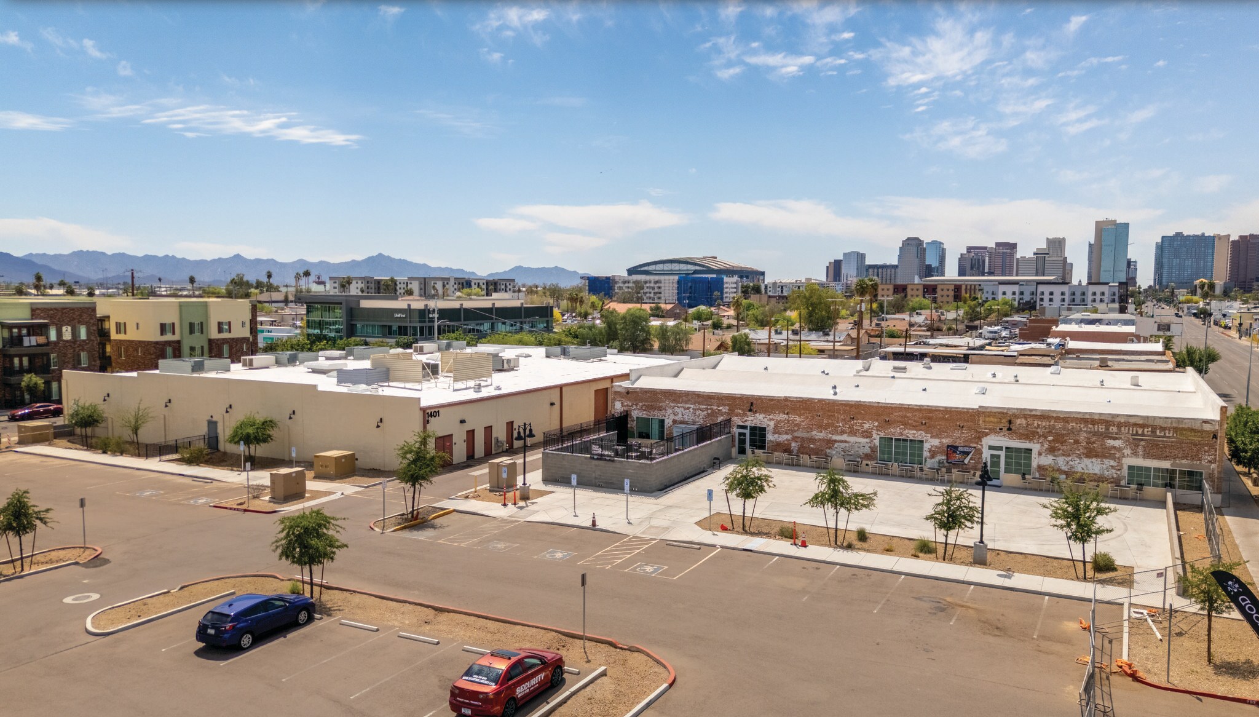
- Historic Adaptive Reuse: Originally built in the 1920s as a family-owned pickle factory, this high-profile redevelopment blends industrial charm with
- Prime Downtown Location: Located at Van Buren & 14th Street, with additional frontage on E. Monroe Street--excellent visibility and access
- Creative Campus Environment: Anchored by Archwood Market (13,107 SF), creating a vibrant small business community
- Versatile Space Options: South Building is ideal for light industrial, warehousing, office, or flex use, with existing infrastructure in place
- Growing Market: Rapidly revitalizing area with strong potential for incubator or makerspace users
Faits sur le parc
| Espace total disponible | 2 742 m² | Type de parc | Parc industriel |
| Max. Contigu | 1 524 m² |
| Espace total disponible | 2 742 m² |
| Max. Contigu | 1 524 m² |
| Type de parc | Parc industriel |
Tous les espaces disponibles(4)
Afficher les loyers en
- Espace
- Surface
- Durée
- Loyer
- Type de bien
- Aménagement
- Disponible
Historic Adaptive Reuse: Originally built in the 1920s as a family-owned pickle factory, this high-profile redevelopment blends industrial charm with
- Espace en excellent état
- Climatisation centrale
- Peut être associé à un ou plusieurs espaces supplémentaires pour obtenir jusqu’à 1 524 m² d’espace adjacent.
- Historic Adaptive Reuse
Historic Adaptive Reuse: Originally built in the 1920s as a family-owned pickle factory, this high-profile redevelopment blends industrial charm with
- Espace en excellent état
- Climatisation centrale
- Peut être associé à un ou plusieurs espaces supplémentaires pour obtenir jusqu’à 1 524 m² d’espace adjacent.
- Historic Adaptive Reuse
Historic Adaptive Reuse: Originally built in the 1920s as a family-owned pickle factory, this high-profile redevelopment blends industrial charm with
- Espace en excellent état
- Climatisation centrale
- Peut être associé à un ou plusieurs espaces supplémentaires pour obtenir jusqu’à 1 524 m² d’espace adjacent.
- Historic Adaptive Reuse
| Espace | Surface | Durée | Loyer | Type de bien | Aménagement | Disponible |
| 1er étage | 303 m² | Négociable | Sur demande Sur demande Sur demande Sur demande | Local d’activités | Construction partielle | Maintenant |
| 1er étage | 460 m² | Négociable | Sur demande Sur demande Sur demande Sur demande | Local d’activités | Construction partielle | Maintenant |
| 1er étage | 761 m² | Négociable | Sur demande Sur demande Sur demande Sur demande | Local d’activités | Construction partielle | Maintenant |
1401 E Van Buren St - 1er étage
1401 E Van Buren St - 1er étage
1401 E Van Buren St - 1er étage
- Espace
- Surface
- Durée
- Loyer
- Type de bien
- Aménagement
- Disponible
Historic Adaptive Reuse: Originally built in the 1920s as a family-owned pickle factory, this high-profile redevelopment blends industrial charm with
- Espace en excellent état
- Historic Adaptive Reuse
- Climatisation centrale
| Espace | Surface | Durée | Loyer | Type de bien | Aménagement | Disponible |
| 1er étage | 1 218 m² | Négociable | Sur demande Sur demande Sur demande Sur demande | Local d’activités | Construction partielle | Maintenant |
1401 E Van Buren St - 1er étage
1401 E Van Buren St - 1er étage
| Surface | 303 m² |
| Durée | Négociable |
| Loyer | Sur demande |
| Type de bien | Local d’activités |
| Aménagement | Construction partielle |
| Disponible | Maintenant |
Historic Adaptive Reuse: Originally built in the 1920s as a family-owned pickle factory, this high-profile redevelopment blends industrial charm with
- Espace en excellent état
- Peut être associé à un ou plusieurs espaces supplémentaires pour obtenir jusqu’à 1 524 m² d’espace adjacent.
- Climatisation centrale
- Historic Adaptive Reuse
1401 E Van Buren St - 1er étage
| Surface | 460 m² |
| Durée | Négociable |
| Loyer | Sur demande |
| Type de bien | Local d’activités |
| Aménagement | Construction partielle |
| Disponible | Maintenant |
Historic Adaptive Reuse: Originally built in the 1920s as a family-owned pickle factory, this high-profile redevelopment blends industrial charm with
- Espace en excellent état
- Peut être associé à un ou plusieurs espaces supplémentaires pour obtenir jusqu’à 1 524 m² d’espace adjacent.
- Climatisation centrale
- Historic Adaptive Reuse
1401 E Van Buren St - 1er étage
| Surface | 761 m² |
| Durée | Négociable |
| Loyer | Sur demande |
| Type de bien | Local d’activités |
| Aménagement | Construction partielle |
| Disponible | Maintenant |
Historic Adaptive Reuse: Originally built in the 1920s as a family-owned pickle factory, this high-profile redevelopment blends industrial charm with
- Espace en excellent état
- Peut être associé à un ou plusieurs espaces supplémentaires pour obtenir jusqu’à 1 524 m² d’espace adjacent.
- Climatisation centrale
- Historic Adaptive Reuse
1401 E Van Buren St - 1er étage
| Surface | 1 218 m² |
| Durée | Négociable |
| Loyer | Sur demande |
| Type de bien | Local d’activités |
| Aménagement | Construction partielle |
| Disponible | Maintenant |
Historic Adaptive Reuse: Originally built in the 1920s as a family-owned pickle factory, this high-profile redevelopment blends industrial charm with
- Espace en excellent état
- Climatisation centrale
- Historic Adaptive Reuse
Vue d’ensemble du parc
Historic Adaptive Reuse: Originally built in the 1920s as a family-owned pickle factory, this high-profile redevelopment blends industrial charm with




Présenté par
1401 E Van Buren St | Phoenix, AZ 85006
Hum, une erreur s’est produite lors de l’envoi de votre message. Veuillez réessayer.
Merci ! Votre message a été envoyé.