Votre e-mail a été envoyé.
Centro - Southern 1401 E 6th St Bureau | 449–14 685 m² | 4 étoiles | À louer | Austin, TX 78702
Certaines informations ont été traduites automatiquement.
Informations principales sur la sous-location
- Ideal for boutique firms, studios, or wellness concepts.
- Steps from Plaza Saltillo Station and surrounded by 50+ restaurants and venues.
- Surrounded by a growing population of young professionals.
- Industrial-chic architecture with retail and office synergy.
- Walk Score 96, Bike Score 83 – ideal for foot traffic and accessibility.
Tous les espaces disponibles(6)
Afficher les loyers en
- Espace
- Surface
- Durée
- Loyer
- Type de bien
- Aménagement
- Disponible
This ground-level space features a welcoming reception area, integrated coffee bar, and a spacious lounge ideal for hosting visitors or informal meetings. The layout is highly functional for collaborative work and front-of-house operations. Building access is direct from the street, and proximity to retail makes this floor well-suited for client-facing teams.
- Espace en sous-location disponible auprès de l’occupant actuel
- Espace en excellent état
- Principalement open space
- Peut être associé à un ou plusieurs espaces supplémentaires pour obtenir jusqu’à 14 685 m² d’espace adjacent.
Designed for functionality and team engagement, this floor offers a large commercial kitchen and a 90-person training room, creating an ideal environment for conferencing, corporate events, or specialized training programs. The open layout balances private and common spaces, supporting both focused work and interaction.
- Espace en sous-location disponible auprès de l’occupant actuel
- Principalement open space
- Peut être associé à un ou plusieurs espaces supplémentaires pour obtenir jusqu’à 14 685 m² d’espace adjacent.
- Entièrement aménagé comme Bureau standard
- Espace en excellent état
Level 3 boasts extensive open work areas paired with collaborative hubs. A private outdoor terrace provides scenic views and additional meeting or break-out options, blending indoor and outdoor workspace. This floor is optimal for companies seeking a modern, dynamic environment that promotes wellness and team culture.
- Espace en sous-location disponible auprès de l’occupant actuel
- Principalement open space
- Peut être associé à un ou plusieurs espaces supplémentaires pour obtenir jusqu’à 14 685 m² d’espace adjacent.
- Entièrement aménagé comme Bureau standard
- Espace en excellent état
Configured for high-density workspace with flexible team seating, dedicated breakout zones, and multiple phone and huddle rooms. Features include an example test-fit plan showing 186 desks, team rooms, and large meeting spaces to accommodate varied working styles. Perfect for large teams requiring operational flexibility.
- Espace en sous-location disponible auprès de l’occupant actuel
- Principalement open space
- Peut être associé à un ou plusieurs espaces supplémentaires pour obtenir jusqu’à 14 685 m² d’espace adjacent.
- Entièrement aménagé comme Bureau standard
- Espace en excellent état
- Climatisation centrale
Up to a full floor available on the 5th story. Term expires in 9 years.
- Espace en sous-location disponible auprès de l’occupant actuel
- Principalement open space
- Peut être associé à un ou plusieurs espaces supplémentaires pour obtenir jusqu’à 14 685 m² d’espace adjacent.
- Entièrement aménagé comme Bureau standard
- Espace en excellent état
An expansive rooftop deck offering panoramic city views and an open-air environment for corporate gatherings, team events, or a dedicated wellness area. The rooftop elevates the tenant experience, providing a unique amenity for on-site employees.
- Espace en sous-location disponible auprès de l’occupant actuel
- Espace en excellent état
- Entièrement aménagé comme Bureau standard
- Peut être associé à un ou plusieurs espaces supplémentaires pour obtenir jusqu’à 14 685 m² d’espace adjacent.
| Espace | Surface | Durée | Loyer | Type de bien | Aménagement | Disponible |
| 1er étage | 883 m² | Juin 2034 | Sur demande Sur demande Sur demande Sur demande | Bureau | Construction achevée | Maintenant |
| 2e étage | 3 325 m² | Juin 2034 | Sur demande Sur demande Sur demande Sur demande | Bureau | Construction achevée | Maintenant |
| 3e étage | 3 439 m² | Juin 2034 | Sur demande Sur demande Sur demande Sur demande | Bureau | Construction achevée | Maintenant |
| 4e étage | 3 295 m² | Juin 2034 | Sur demande Sur demande Sur demande Sur demande | Bureau | Construction achevée | Maintenant |
| 5e étage | 3 293 m² | Juin 2034 | Sur demande Sur demande Sur demande Sur demande | Bureau | Construction achevée | Maintenant |
| 6e étage | 449 m² | Juin 2034 | Sur demande Sur demande Sur demande Sur demande | Bureau | Construction achevée | Maintenant |
1er étage
| Surface |
| 883 m² |
| Durée |
| Juin 2034 |
| Loyer |
| Sur demande Sur demande Sur demande Sur demande |
| Type de bien |
| Bureau |
| Aménagement |
| Construction achevée |
| Disponible |
| Maintenant |
2e étage
| Surface |
| 3 325 m² |
| Durée |
| Juin 2034 |
| Loyer |
| Sur demande Sur demande Sur demande Sur demande |
| Type de bien |
| Bureau |
| Aménagement |
| Construction achevée |
| Disponible |
| Maintenant |
3e étage
| Surface |
| 3 439 m² |
| Durée |
| Juin 2034 |
| Loyer |
| Sur demande Sur demande Sur demande Sur demande |
| Type de bien |
| Bureau |
| Aménagement |
| Construction achevée |
| Disponible |
| Maintenant |
4e étage
| Surface |
| 3 295 m² |
| Durée |
| Juin 2034 |
| Loyer |
| Sur demande Sur demande Sur demande Sur demande |
| Type de bien |
| Bureau |
| Aménagement |
| Construction achevée |
| Disponible |
| Maintenant |
5e étage
| Surface |
| 3 293 m² |
| Durée |
| Juin 2034 |
| Loyer |
| Sur demande Sur demande Sur demande Sur demande |
| Type de bien |
| Bureau |
| Aménagement |
| Construction achevée |
| Disponible |
| Maintenant |
6e étage
| Surface |
| 449 m² |
| Durée |
| Juin 2034 |
| Loyer |
| Sur demande Sur demande Sur demande Sur demande |
| Type de bien |
| Bureau |
| Aménagement |
| Construction achevée |
| Disponible |
| Maintenant |
1er étage
| Surface | 883 m² |
| Durée | Juin 2034 |
| Loyer | Sur demande |
| Type de bien | Bureau |
| Aménagement | Construction achevée |
| Disponible | Maintenant |
This ground-level space features a welcoming reception area, integrated coffee bar, and a spacious lounge ideal for hosting visitors or informal meetings. The layout is highly functional for collaborative work and front-of-house operations. Building access is direct from the street, and proximity to retail makes this floor well-suited for client-facing teams.
- Espace en sous-location disponible auprès de l’occupant actuel
- Principalement open space
- Espace en excellent état
- Peut être associé à un ou plusieurs espaces supplémentaires pour obtenir jusqu’à 14 685 m² d’espace adjacent.
2e étage
| Surface | 3 325 m² |
| Durée | Juin 2034 |
| Loyer | Sur demande |
| Type de bien | Bureau |
| Aménagement | Construction achevée |
| Disponible | Maintenant |
Designed for functionality and team engagement, this floor offers a large commercial kitchen and a 90-person training room, creating an ideal environment for conferencing, corporate events, or specialized training programs. The open layout balances private and common spaces, supporting both focused work and interaction.
- Espace en sous-location disponible auprès de l’occupant actuel
- Entièrement aménagé comme Bureau standard
- Principalement open space
- Espace en excellent état
- Peut être associé à un ou plusieurs espaces supplémentaires pour obtenir jusqu’à 14 685 m² d’espace adjacent.
3e étage
| Surface | 3 439 m² |
| Durée | Juin 2034 |
| Loyer | Sur demande |
| Type de bien | Bureau |
| Aménagement | Construction achevée |
| Disponible | Maintenant |
Level 3 boasts extensive open work areas paired with collaborative hubs. A private outdoor terrace provides scenic views and additional meeting or break-out options, blending indoor and outdoor workspace. This floor is optimal for companies seeking a modern, dynamic environment that promotes wellness and team culture.
- Espace en sous-location disponible auprès de l’occupant actuel
- Entièrement aménagé comme Bureau standard
- Principalement open space
- Espace en excellent état
- Peut être associé à un ou plusieurs espaces supplémentaires pour obtenir jusqu’à 14 685 m² d’espace adjacent.
4e étage
| Surface | 3 295 m² |
| Durée | Juin 2034 |
| Loyer | Sur demande |
| Type de bien | Bureau |
| Aménagement | Construction achevée |
| Disponible | Maintenant |
Configured for high-density workspace with flexible team seating, dedicated breakout zones, and multiple phone and huddle rooms. Features include an example test-fit plan showing 186 desks, team rooms, and large meeting spaces to accommodate varied working styles. Perfect for large teams requiring operational flexibility.
- Espace en sous-location disponible auprès de l’occupant actuel
- Entièrement aménagé comme Bureau standard
- Principalement open space
- Espace en excellent état
- Peut être associé à un ou plusieurs espaces supplémentaires pour obtenir jusqu’à 14 685 m² d’espace adjacent.
- Climatisation centrale
5e étage
| Surface | 3 293 m² |
| Durée | Juin 2034 |
| Loyer | Sur demande |
| Type de bien | Bureau |
| Aménagement | Construction achevée |
| Disponible | Maintenant |
Up to a full floor available on the 5th story. Term expires in 9 years.
- Espace en sous-location disponible auprès de l’occupant actuel
- Entièrement aménagé comme Bureau standard
- Principalement open space
- Espace en excellent état
- Peut être associé à un ou plusieurs espaces supplémentaires pour obtenir jusqu’à 14 685 m² d’espace adjacent.
6e étage
| Surface | 449 m² |
| Durée | Juin 2034 |
| Loyer | Sur demande |
| Type de bien | Bureau |
| Aménagement | Construction achevée |
| Disponible | Maintenant |
An expansive rooftop deck offering panoramic city views and an open-air environment for corporate gatherings, team events, or a dedicated wellness area. The rooftop elevates the tenant experience, providing a unique amenity for on-site employees.
- Espace en sous-location disponible auprès de l’occupant actuel
- Entièrement aménagé comme Bureau standard
- Espace en excellent état
- Peut être associé à un ou plusieurs espaces supplémentaires pour obtenir jusqu’à 14 685 m² d’espace adjacent.
Aperçu du bien
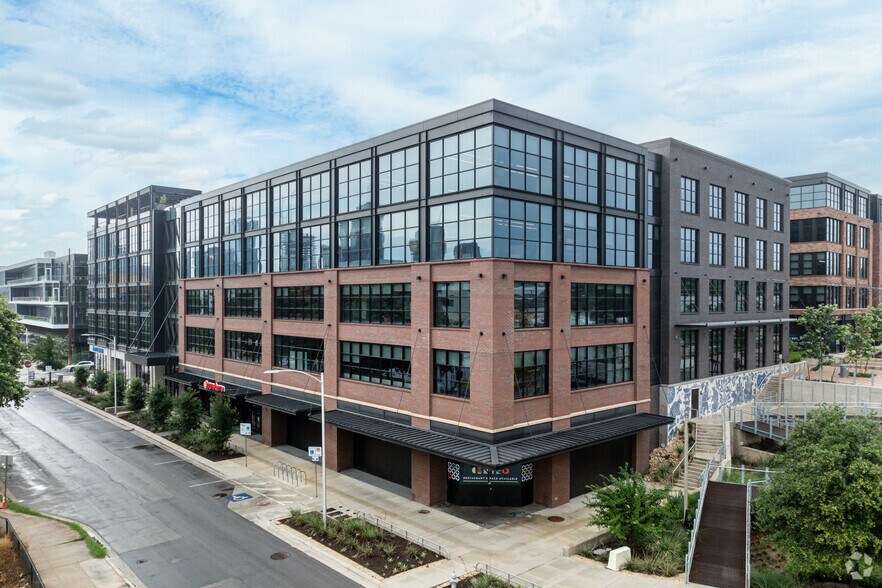
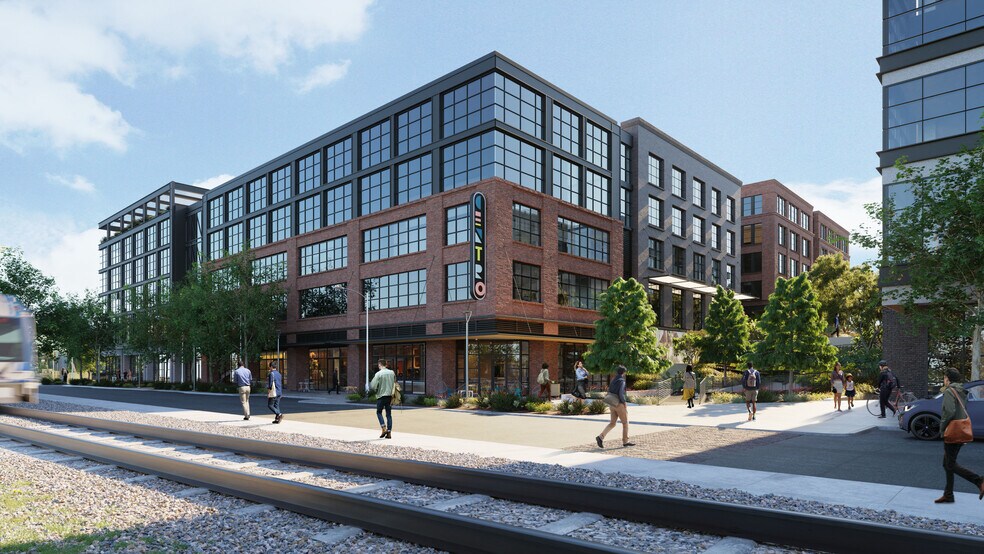
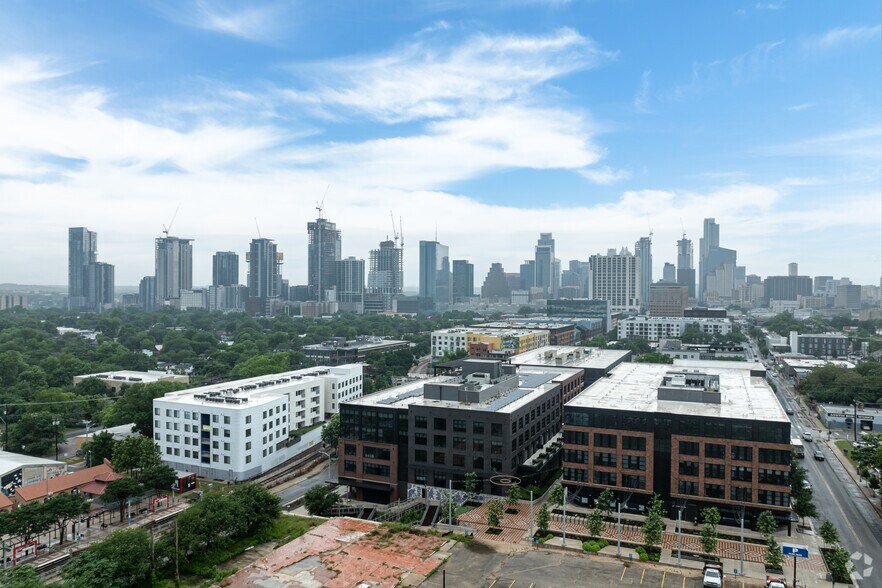
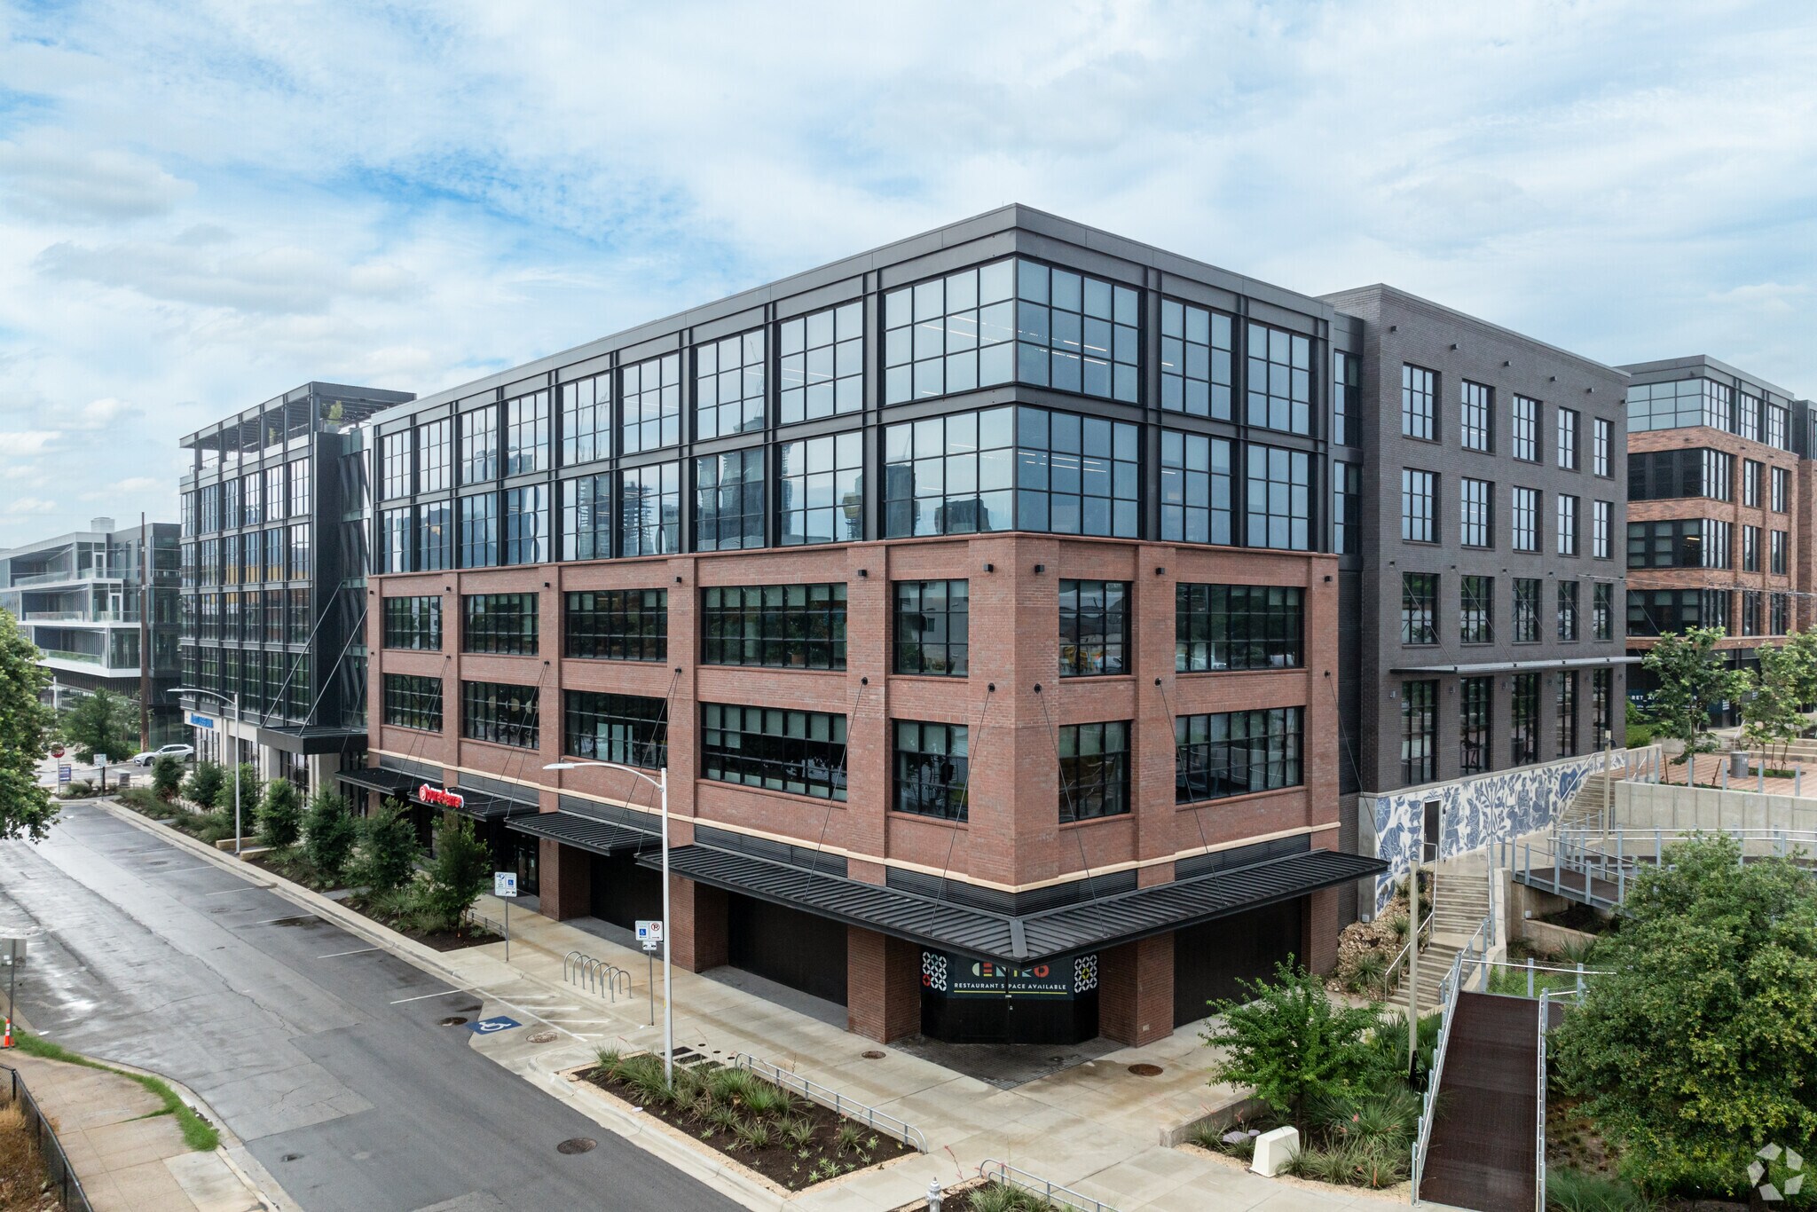
Located in the heart of East Austin’s dynamic entertainment district, 1401 E 6th St—also known as Centro—is a premier mixed-use development that blends historic charm with modern design. Centro is designed to support a seamless work-life experience, featuring outdoor terraces, a private gym with showers, bike storage, EV charging stations, and over 800 below-ground parking spaces. With a Walk Score of 96, Transit Score of 50, and Bike Score of 83, the location is highly accessible and surrounded by over 50 restaurants, bars, and cultural venues. Adjacent to the Plaza Saltillo MetroRail station, Centro is a prime destination for businesses seeking visibility and connectivity in one of Austin’s most sought-after neighborhoods.
- Cour
- Centre de fitness
- Restaurant
- Station de recharge de voitures
- Local à vélos
- Douches
- Climatisation
- Agents de sécurité sur place
Informations sur l’immeuble
Occupants
- Étage
- Nom de l’occupant
- Secteur d’activité
- Multi
- Atlassian
- Information
- 1er
- Peachy
- Services
- 1er
- Pure Barre
- Arts, divertissement et loisirs
Durabilité

Durabilité
Certification LEED Établi par l’U.S. Green Building Council (USGBC, Conseil américain de l’immeuble durable), le programme de certification LEED (Leadership in Energy and Environmental Design) est axé sur la conception, la construction, l’exploitation et la maintenance d’immeubles, de maisons et de quartiers écologiques. Sa vocation est d’aider les propriétaires et les exploitants à adopter des pratiques écoresponsables et à utiliser les ressources de façon efficace. La certification LEED est un symbole mondialement reconnu de réalisation et de leadership en matière de développement durable. Pour obtenir la certification LEED, un projet doit obtenir des points en respectant des conditions préalables et un barème de crédits qui tiennent compte des émissions de carbone, de l’énergie, de l’eau, des déchets, du transport, des matériaux, de la santé et de la qualité de l’environnement intérieur. Les projets passent par un processus de vérification et d’évaluation et reçoivent un score correspondant à un niveau de certification LEED : Platine (80 points et plus) Or (60 à 79 points) Argent (50 à 59 points) Certifié (40 à 49 points)



Présenté par

Centro - Southern | 1401 E 6th St
Hum, une erreur s’est produite lors de l’envoi de votre message. Veuillez réessayer.
Merci ! Votre message a été envoyé.