Connectez-vous/S’inscrire
Votre e-mail a été envoyé.

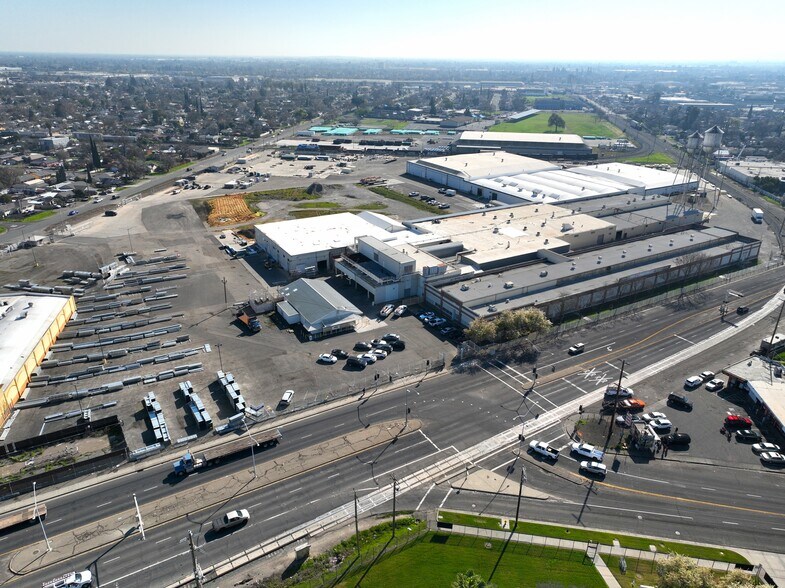
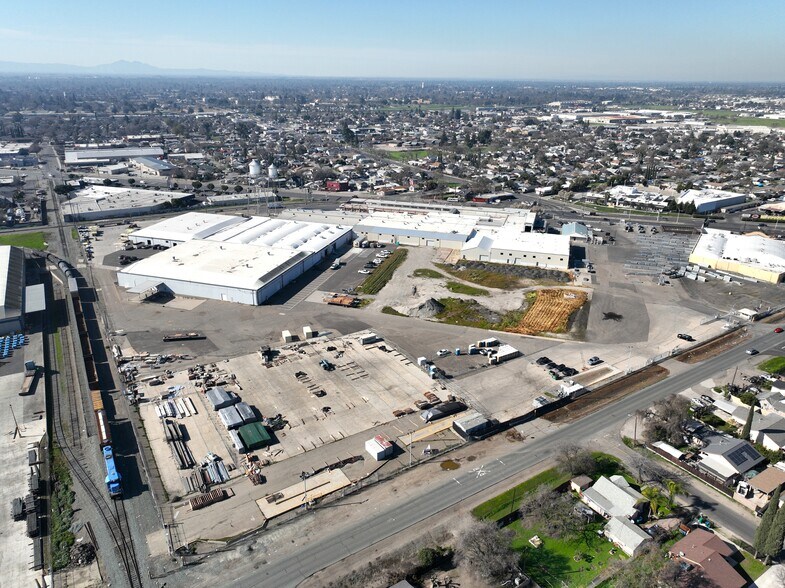
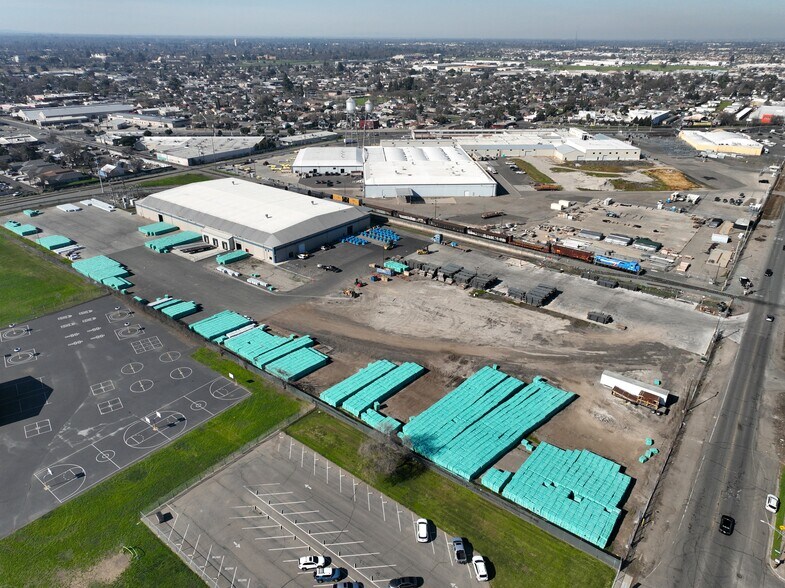
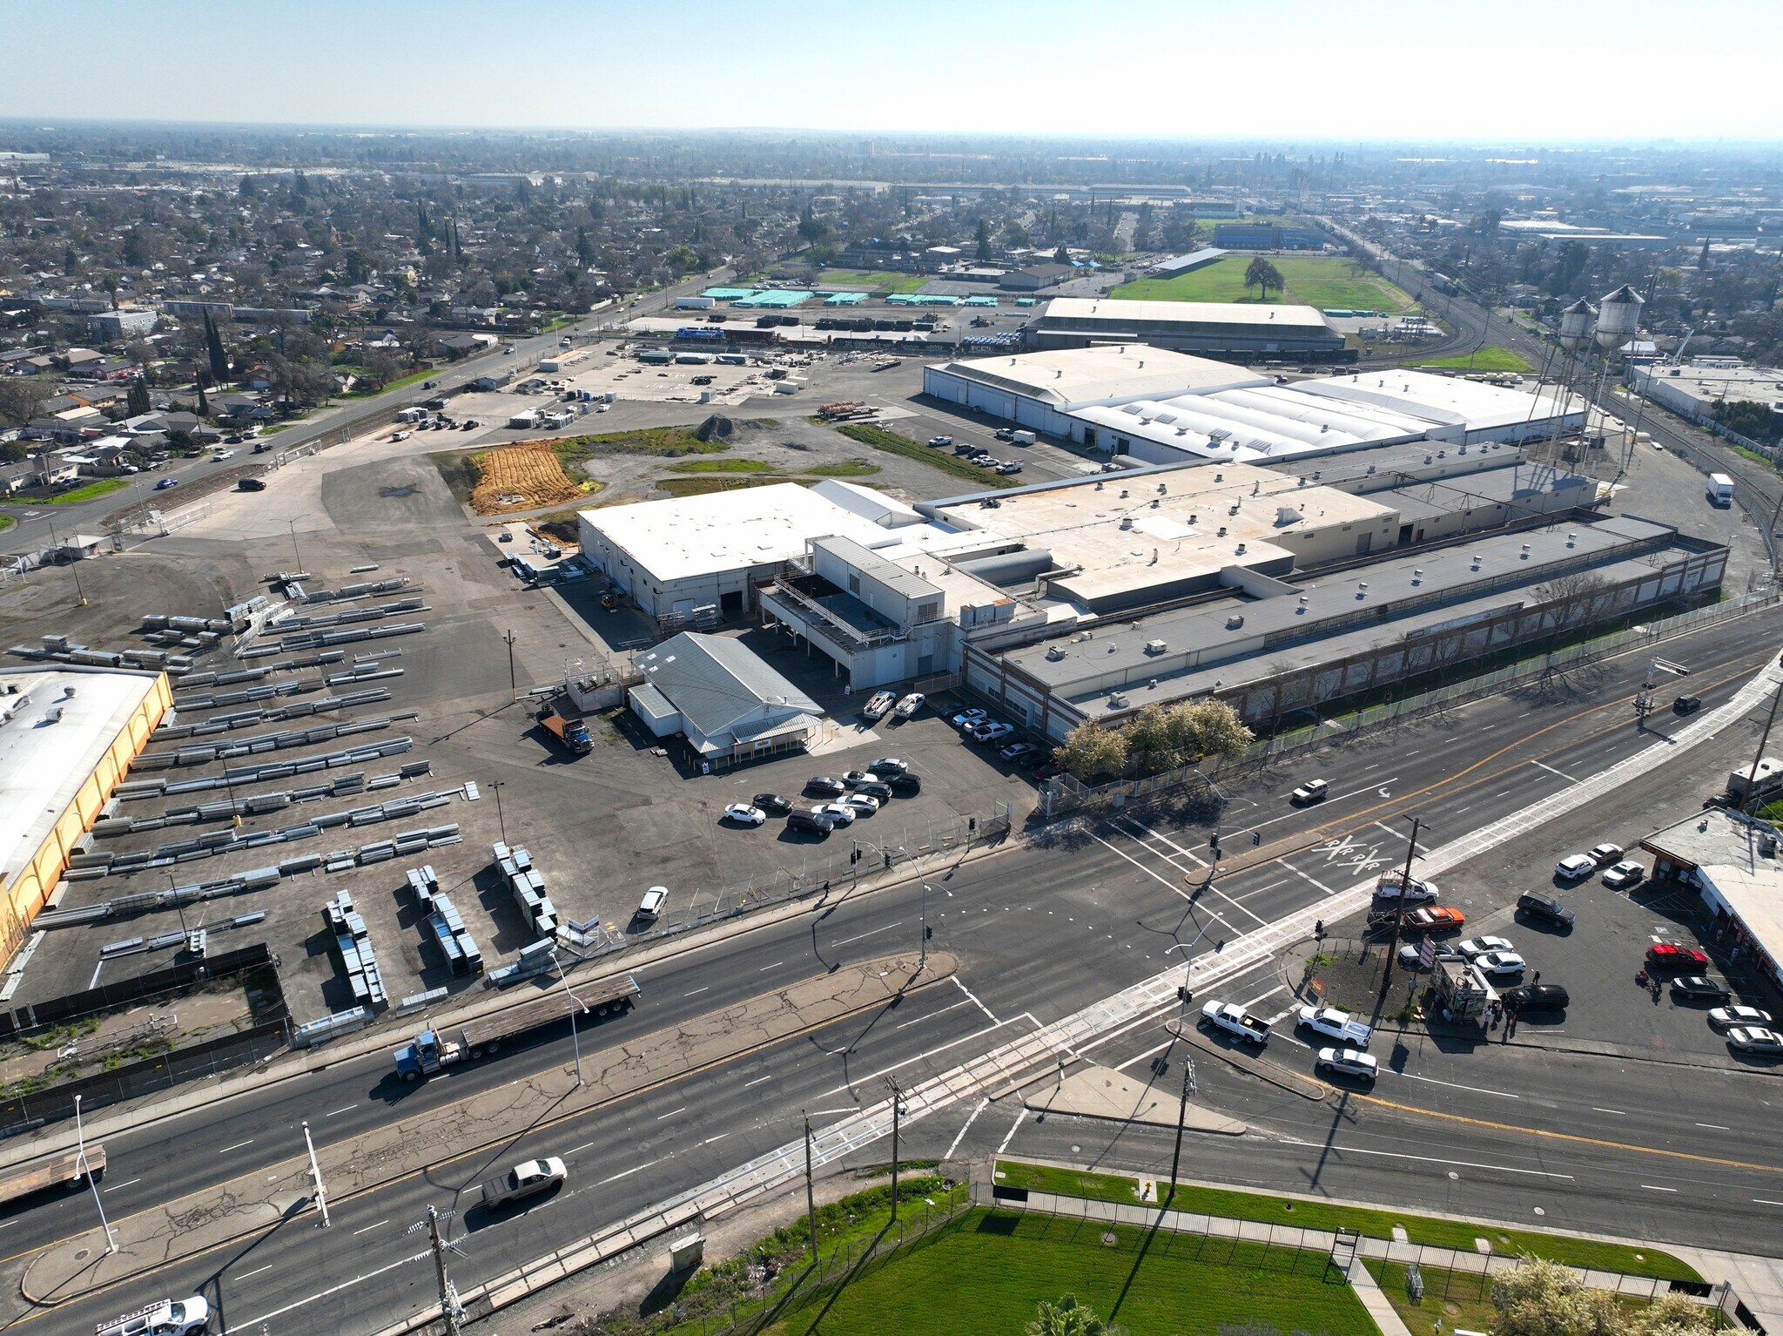
1400 WATERLOO ROAD & 1051 D STREET 2 biens | Industriel/Logistique | À vendre | 34 284 350 € | Stockton, CA
Certaines informations ont été traduites automatiquement.
Informations principales sur l'investissement
- LEASED INVESTMENT - FOR SALE
- Rail Possible
- Fully fence/secured facility
- Concrete Tilt-up / Steel Frame / Metal
- Grade Level and Dock High Loading
- New motion sensor LED lighting throughout
Résumé analytique
1400 Waterloo Road:
Years Renovated : 2021 - 2025
Total Building SF: 286,658± SF
Total Land AC: 21± Acres
Construction: Concrete Tilt-up / Steel Frame / Metal
Electrical Service: Four (4) - 4,000 Amp, 277/480 Volt, 3 Phase electrical services
Sprinklers : Yes
Utilities : PG&E (gas/electric), City of Stockton
Zoning: IL-City of Stockton
Yard Features : 100% mix of asphalt/concrete yard, completely fenced with five (5) points of ingress/egress including two (2) motorized rolling gates, guard shack, scale with scale house with potential for rail access
1051 D Street:
Years Renovated : 2021 - 2023
Total Building SF: 70,000± SF
Office: 1,891± SF
Total Land AC: 9.29± Acres
Construction: Concrete Tilt-up
Electrical Service: 800 Amp, 277/480 Volt, 3 Phase electrical services, up to 25,000 Amp, 277/480 Volt, 3 Phase available
Clear Height: 22± minimum
Grade Level Doors : Seven (7) 12’ x 14’
Dock High Doors : Three (3) with weather seals
Sprinklers : Yes
Zoning: IL-San Joaquin County
Yard Features : 100% mix of asphalt/concrete yard, completely fenced with two (2) points of ingress/egress
Years Renovated : 2021 - 2025
Total Building SF: 286,658± SF
Total Land AC: 21± Acres
Construction: Concrete Tilt-up / Steel Frame / Metal
Electrical Service: Four (4) - 4,000 Amp, 277/480 Volt, 3 Phase electrical services
Sprinklers : Yes
Utilities : PG&E (gas/electric), City of Stockton
Zoning: IL-City of Stockton
Yard Features : 100% mix of asphalt/concrete yard, completely fenced with five (5) points of ingress/egress including two (2) motorized rolling gates, guard shack, scale with scale house with potential for rail access
1051 D Street:
Years Renovated : 2021 - 2023
Total Building SF: 70,000± SF
Office: 1,891± SF
Total Land AC: 9.29± Acres
Construction: Concrete Tilt-up
Electrical Service: 800 Amp, 277/480 Volt, 3 Phase electrical services, up to 25,000 Amp, 277/480 Volt, 3 Phase available
Clear Height: 22± minimum
Grade Level Doors : Seven (7) 12’ x 14’
Dock High Doors : Three (3) with weather seals
Sprinklers : Yes
Zoning: IL-San Joaquin County
Yard Features : 100% mix of asphalt/concrete yard, completely fenced with two (2) points of ingress/egress
Informations sur l’immeuble
| Prix | 34 284 350 € | Nb de biens | 2 |
| Prix/m² | 1 035 € / m² | Individuellement en vente | 0 |
| Taux de capitalisation | 7,05 % | Surface totale de l’immeuble | 33 135 m² |
| Type de vente | Investissement | Surface totale du terrain | 12,26 ha |
| Statut | Actif |
| Prix | 34 284 350 € |
| Prix/m² | 1 035 € / m² |
| Taux de capitalisation | 7,05 % |
| Type de vente | Investissement |
| Statut | Actif |
| Nb de biens | 2 |
| Individuellement en vente | 0 |
| Surface totale de l’immeuble | 33 135 m² |
| Surface totale du terrain | 12,26 ha |
Biens
| Nom du bien/adresse | Type de bien | Surface | Année de construction | Prix individuel |
|---|---|---|---|---|
| 1400 Waterloo Rd, Stockton, CA 95205 | Industriel/Logistique | 26 631 m² | 1970 | - |
| 1051 D St, Stockton, CA 95205 | Industriel/Logistique | 6 503 m² | 1990 | - |
1 1

1 sur 12
Vidéos
Visite extérieure 3D Matterport
Visite 3D
Photos
Street view
Rue
Carte
1 sur 1


Présenté par
1400 WATERLOO ROAD & 1051 D STREET
Vous êtes déjà membre ? Connectez-vous
Hum, une erreur s’est produite lors de l’envoi de votre message. Veuillez réessayer.
Merci ! Votre message a été envoyé.