Connectez-vous/S’inscrire
Votre e-mail a été envoyé.
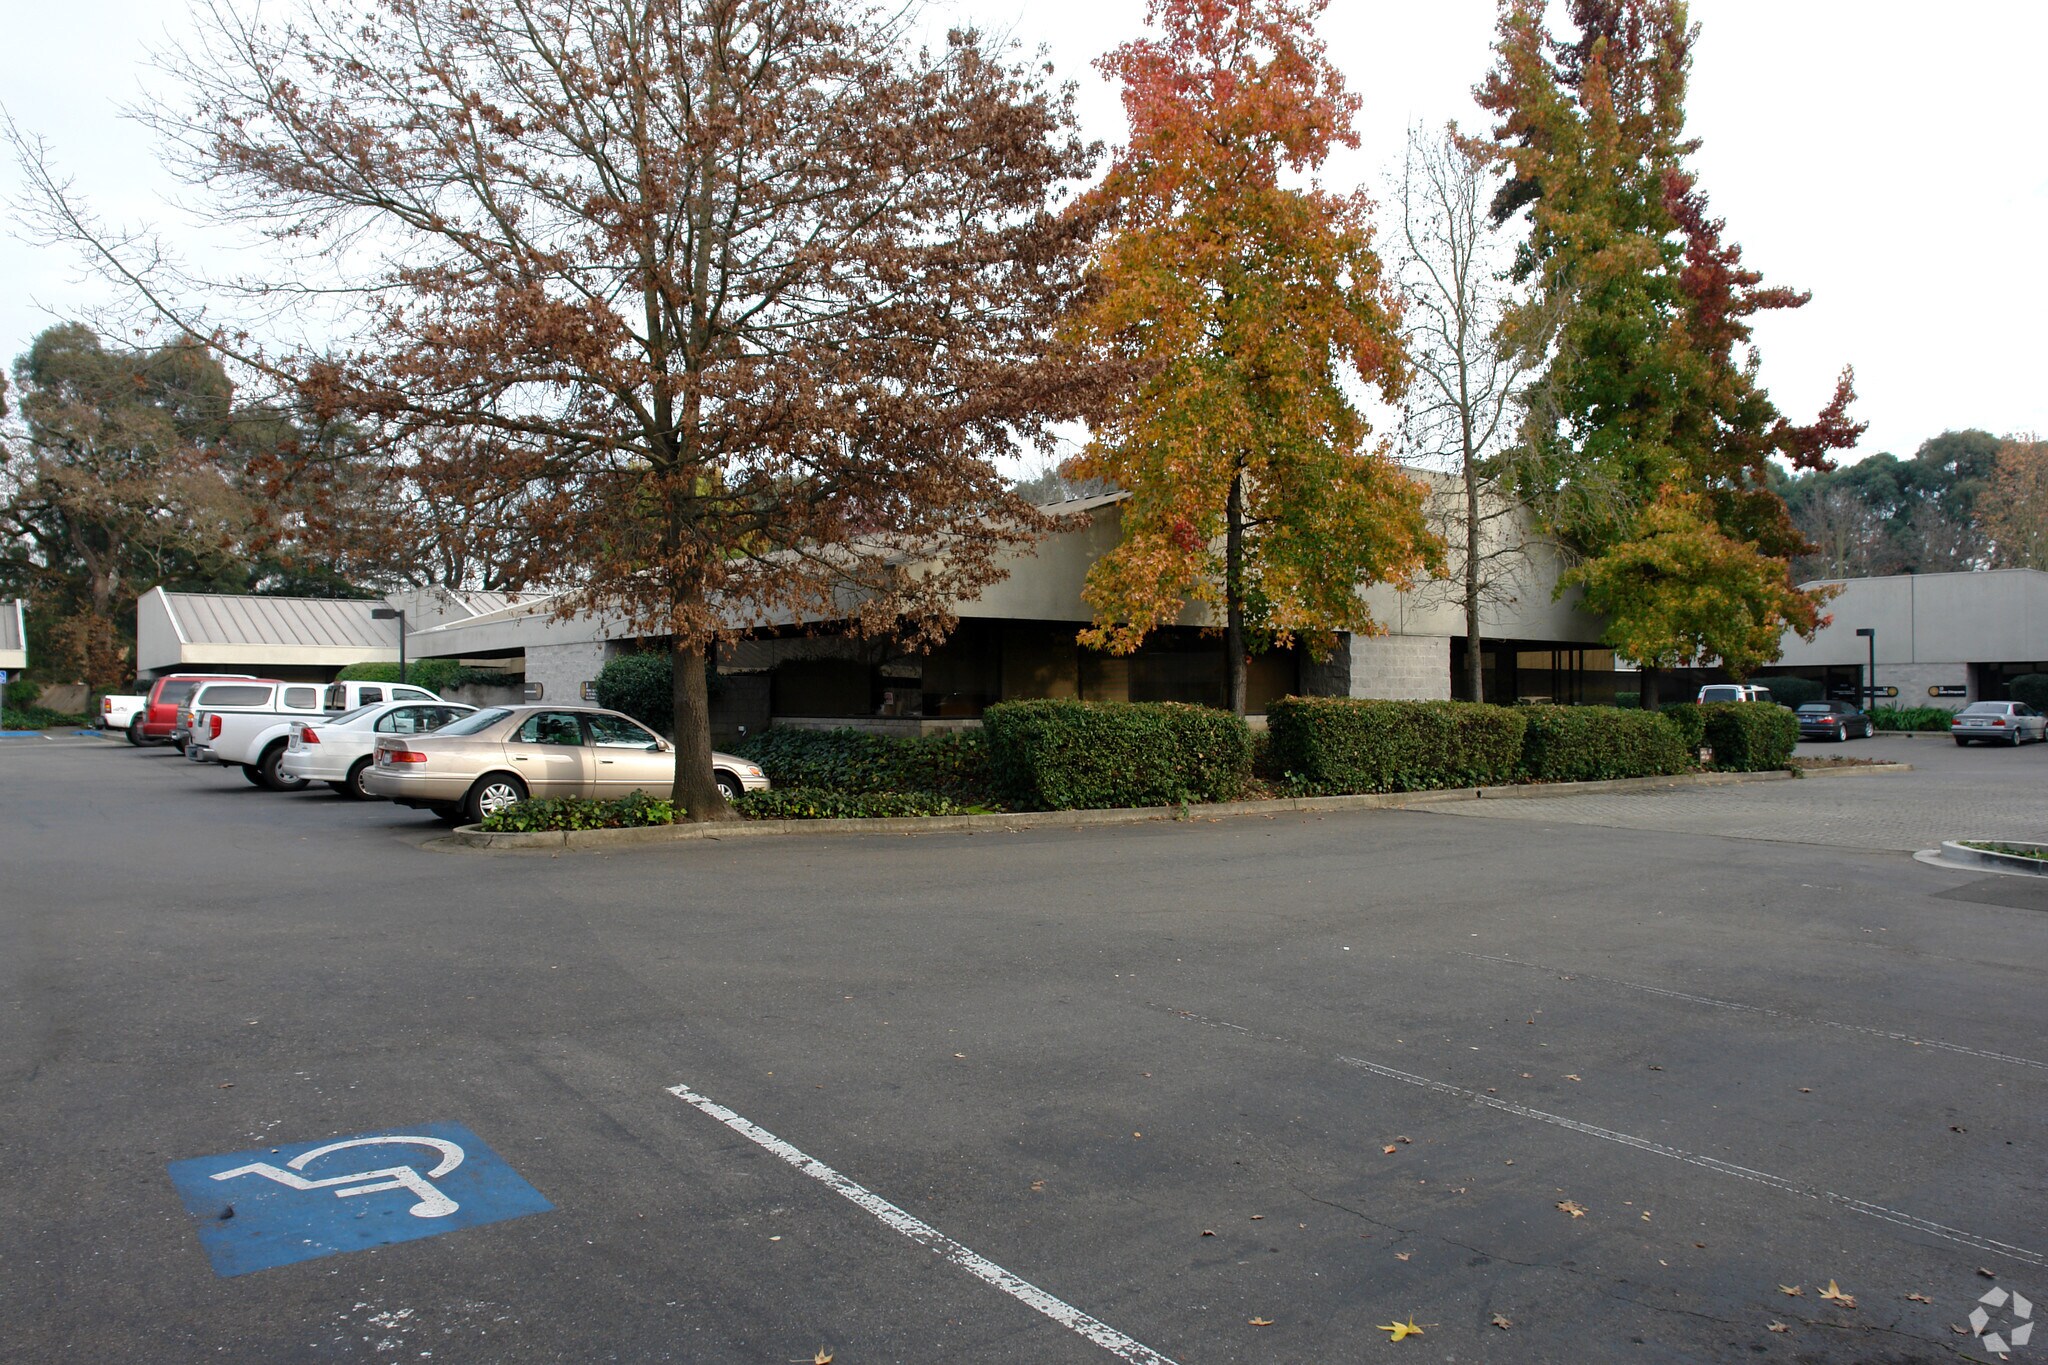
1400 N Dutton Ave
Santa Rosa, CA 95401
D · Bureau Bien À vendre
·
472 m²
Certaines informations ont été traduites automatiquement.
Informations principales sur l'investissement
- Flexible 1,592± sq. ft. layout with private office, conference room, and open area adaptable for additional offices
- Well-maintained office community with attractive landscaping, strong management, and convenient freeway access near amenities
- Abundant natural light with updated interior including LED lighting, paint, tile entry, and data infrastructure
Résumé analytique
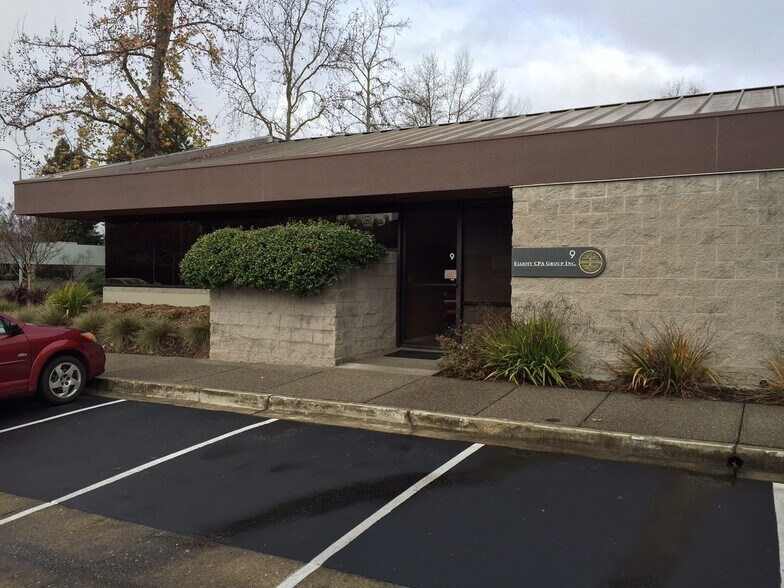
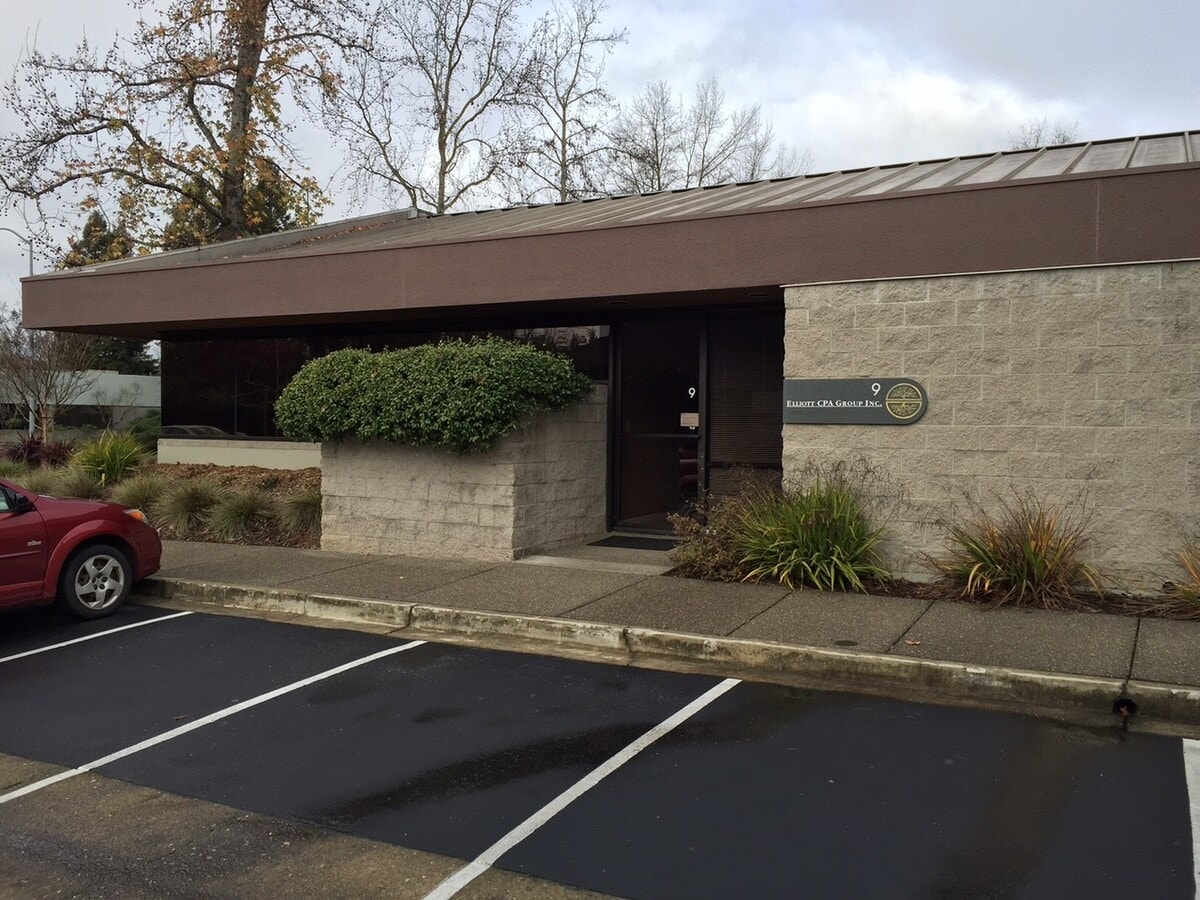
1400 N Dutton Ave #9 Approximately 1,592 +/- Sq. Ft office condo located in The Oaks Office Community. Suite offers a very flexible floor plan with 1 large private office (18’x11’), conference room and open work area. (The work area could become additional private offices.) Good natural light throughout. Unit has tile entry way, LED lighting, paint, data and floor plan. Community has updated attractive landscaping throughout the common areas , and is well managed. Very desirable location, easy on the freeway and minutes to amenities.
1 Lot disponible
- Lot
- Surface du lot
- Usage du lot en coprop.
- Prix
- RNE
| Type de vente | Investissement ou propriétaire occupant | Référence cadastrale/ID de parcelle | 036-450-009 |
| Type de vente | Investissement ou propriétaire occupant |
| Référence cadastrale/ID de parcelle | 036-450-009 |
Description
1400 N Dutton Ave #9
Approximately 1,592 +/- Sq. Ft office condo located in The Oaks Office Community. Suite offers a very flexible floor plan with 1 large private office (18’x11’), conference room and open work area. (The work area could become additional private offices.) Good natural light throughout. Unit has tile entry way, LED lighting, paint, data and floor plan. Community has updated attractive landscaping throughout the common areas , and is well managed. Very desirable location, easy on the freeway and minutes to amenities.
Approximately 1,592 +/- Sq. Ft office condo located in The Oaks Office Community. Suite offers a very flexible floor plan with 1 large private office (18’x11’), conference room and open work area. (The work area could become additional private offices.) Good natural light throughout. Unit has tile entry way, LED lighting, paint, data and floor plan. Community has updated attractive landscaping throughout the common areas , and is well managed. Very desirable location, easy on the freeway and minutes to amenities.
Notes sur la vente
This approximately 1,592± square foot office condominium is located within The Oaks Office Community and offers a highly adaptable layout suited to a range of business needs. The suite currently features a spacious private office (18’ x 11’), a dedicated conference room, and an open work area that can be reconfigured to accommodate additional private offices if desired.
The interior benefits from abundant natural light and includes a tiled entry, LED lighting, updated paint, and existing data infrastructure, providing a functional and comfortable workspace.
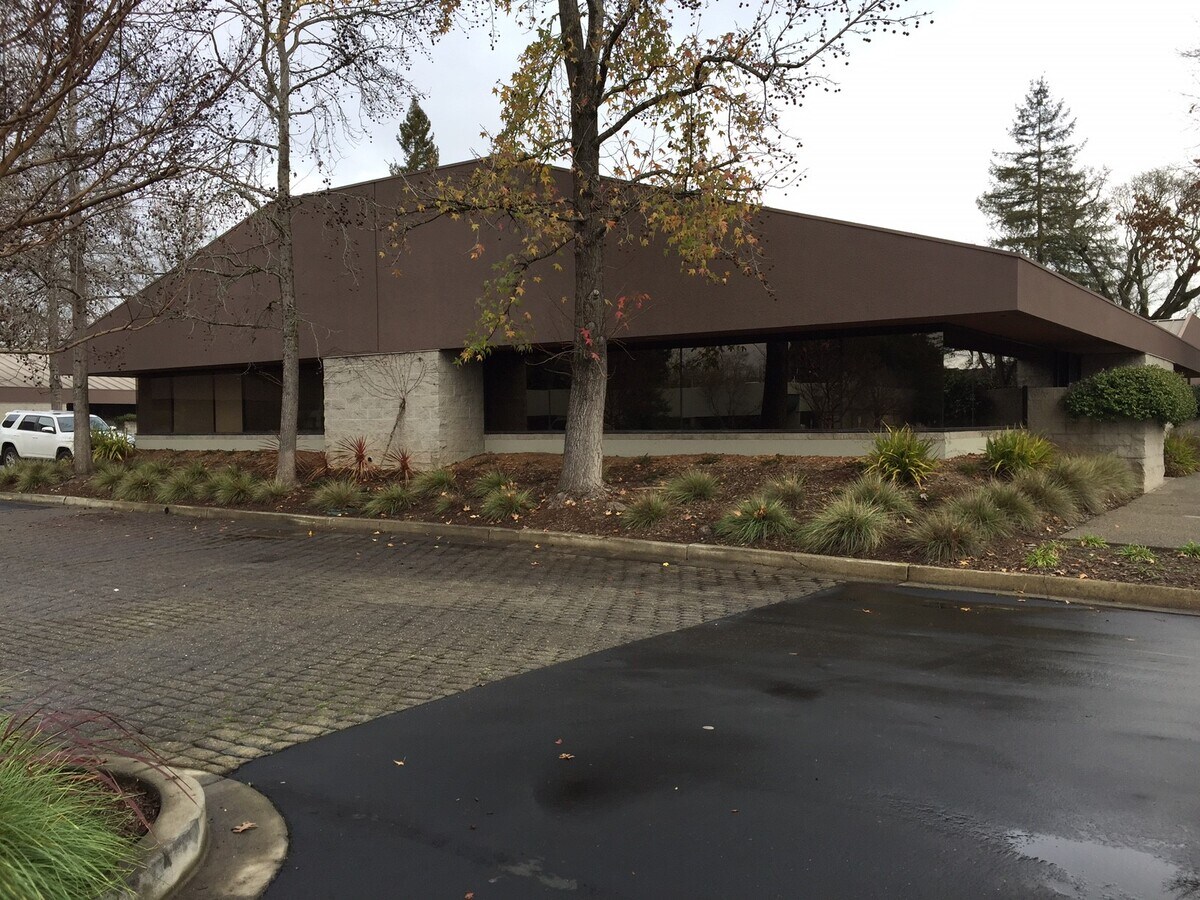
The Oaks Office Community is well maintained, with attractive, updated landscaping throughout the common areas and consistent property management. The location offers convenient freeway access and is situated just minutes from a variety of nearby amenities, making it a practical choice for both employees and clients.
The interior benefits from abundant natural light and includes a tiled entry, LED lighting, updated paint, and existing data infrastructure, providing a functional and comfortable workspace.
The Oaks Office Community is well maintained, with attractive, updated landscaping throughout the common areas and consistent property management. The location offers convenient freeway access and is situated just minutes from a variety of nearby amenities, making it a practical choice for both employees and clients.
| Lot | Surface du lot | Usage du lot en coprop. | Prix | RNE |
| Lot 9 | 148 m² | Bureau | Sur demande | - |
Lot 9
| Surface du lot |
| 148 m² |
| Usage du lot en coprop. |
| Bureau |
| Prix |
| Sur demande |
| RNE |
| - |
1 sur 10
Vidéos
Visite extérieure 3D Matterport
Visite 3D
Photos
Street view
Rue
Carte
Lot 9
| Surface du lot | 148 m² |
| Usage du lot en coprop. | Bureau |
| Prix | Sur demande |
| RNE | - |
| Type de vente | Investissement ou propriétaire occupant |
| Référence cadastrale/ID de parcelle | 036-450-009 |
| Description | |
| 1400 N Dutton Ave #9 <br> Approximately 1,592 +/- Sq. Ft office condo located in The Oaks Office Community. Suite offers a very flexible floor plan with 1 large private office (18’x11’), conference room and open work area. (The work area could become additional private offices.) Good natural light throughout. Unit has tile entry way, LED lighting, paint, data and floor plan. Community has updated attractive landscaping throughout the common areas , and is well managed. Very desirable location, easy on the freeway and minutes to amenities.</li></ul> | |
| Notes sur la vente | |
| This approximately 1,592± square foot office condominium is located within The Oaks Office Community and offers a highly adaptable layout suited to a range of business needs. The suite currently features a spacious private office (18’ x 11’), a dedicated conference room, and an open work area that can be reconfigured to accommodate additional private offices if desired.<br> <br> The interior benefits from abundant natural light and includes a tiled entry, LED lighting, updated paint, and existing data infrastructure, providing a functional and comfortable workspace.<br> <br> The Oaks Office Community is well maintained, with attractive, updated landscaping throughout the common areas and consistent property management. The location offers convenient freeway access and is situated just minutes from a variety of nearby amenities, making it a practical choice for both employees and clients.</li></ul> |
Informations sur l’immeuble
Les informations ci-dessous concernent l’ensemble de l’immeuble. Les caractéristiques propres à chaque lot peuvent varier et sont précisées dans la description du lot présenté ci-dessus.
| Surface totale de l’immeuble | 472 m² | Étages | 1 |
| Type de bien | Bureau (Lot en copropriété) | Surface type par étage | 114 m² |
| Sous-type de bien | Médical | Année de construction | 1982 |
| Classe d’immeuble | B | Surface du lot | 0,05 ha |
| Zonage | PD - Ville de Santa Rosa | ||
| Surface totale de l’immeuble | 472 m² |
| Type de bien | Bureau (Lot en copropriété) |
| Sous-type de bien | Médical |
| Classe d’immeuble | B |
| Étages | 1 |
| Surface type par étage | 114 m² |
| Année de construction | 1982 |
| Surface du lot | 0,05 ha |
| Zonage | PD - Ville de Santa Rosa |
Caractéristiques
- Ligne d’autobus
- Cuisine
- Réception
- Chauffage central
- Lumière naturelle
- Panneau monumental
- Climatisation
1 sur 46
Vidéos
Visite extérieure 3D Matterport
Visite 3D
Photos
Street view
Rue
Carte