Connectez-vous/S’inscrire
Votre e-mail a été envoyé.

AUTUMN OAKS APARTMENTS 1400 Humphrey Dr Immeuble residentiel 62 lots 12 872 847 € (207 627 €/Lot) Taux de capitalisation 7,01 % Suisun City, CA 94585
Certaines informations ont été traduites automatiquement.
Informations principales sur l'investissement
- Superior unit mix of eleven-1bed/1bath, one-2bed/1bath, twenty-eight-2bed/1.5bath, and twenty-two-3bed/1.5bath floorplans.
- Significant recent capital improvements including new composite roofs, a resurfaced pool, and renovated units throughout the property.
- Just 4.5 miles from Travis Air Force Base, a major regional employer with over 10,000 jobs.
- Strong growth story near the planned California Forever development, including the 2,100-acre Solano Foundry and 170,000 proposed homes.
- Well-maintained garden-style community on 3.12 acres featuring ample parking, a pool, two laundry facilities, and a leasing office.
- Excellent commuter location between Sacramento and the Bay Area with convenient access to major employment centers.
Résumé analytique
Price improvement with $2,225,000 price reduction.
The Autumn Oaks Apartments offers well-located, comfortable living with convenient access to key employment, healthcare, and retail destinations throughout Solano County. The property features spacious one, two, and three-bedroom apartment homes and townhomes and is ideally situated near NorthBay Health Medical Center with immediate access to Interstate 80 and State Route 12. Residents benefit from proximity to Travis Air Force Base, the new California Forever project, Vacaville Outlets, and a wide range of shopping, dining, and entertainment options, making everyday commuting and lifestyle needs easily accessible.
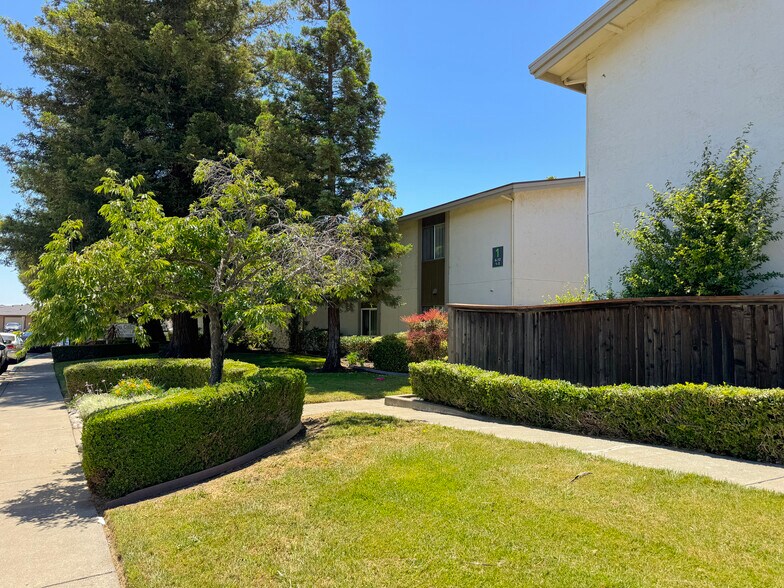
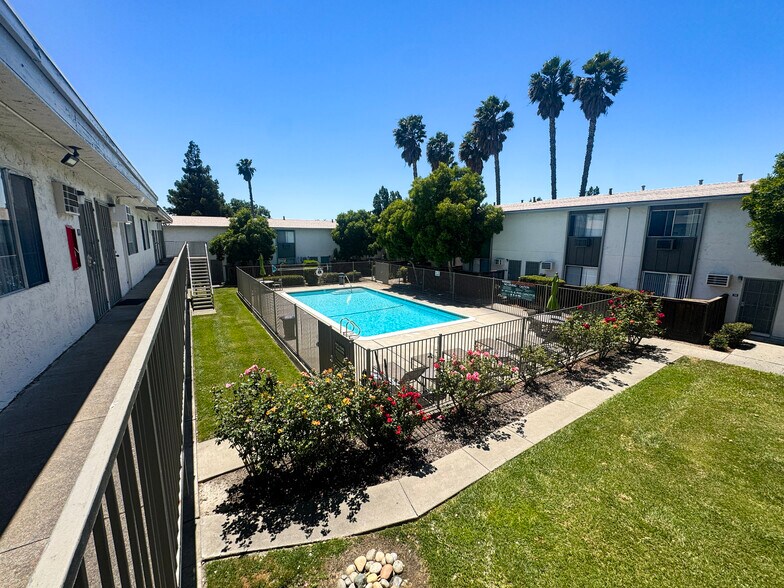
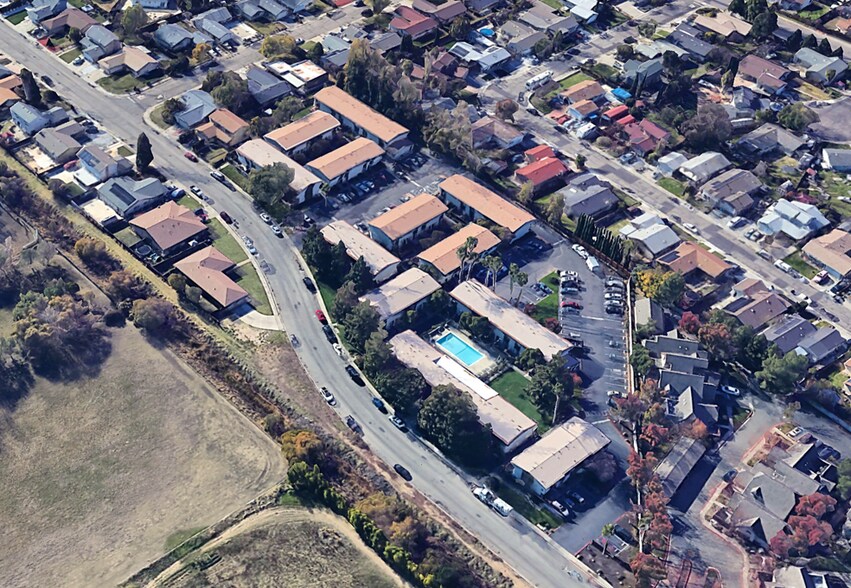
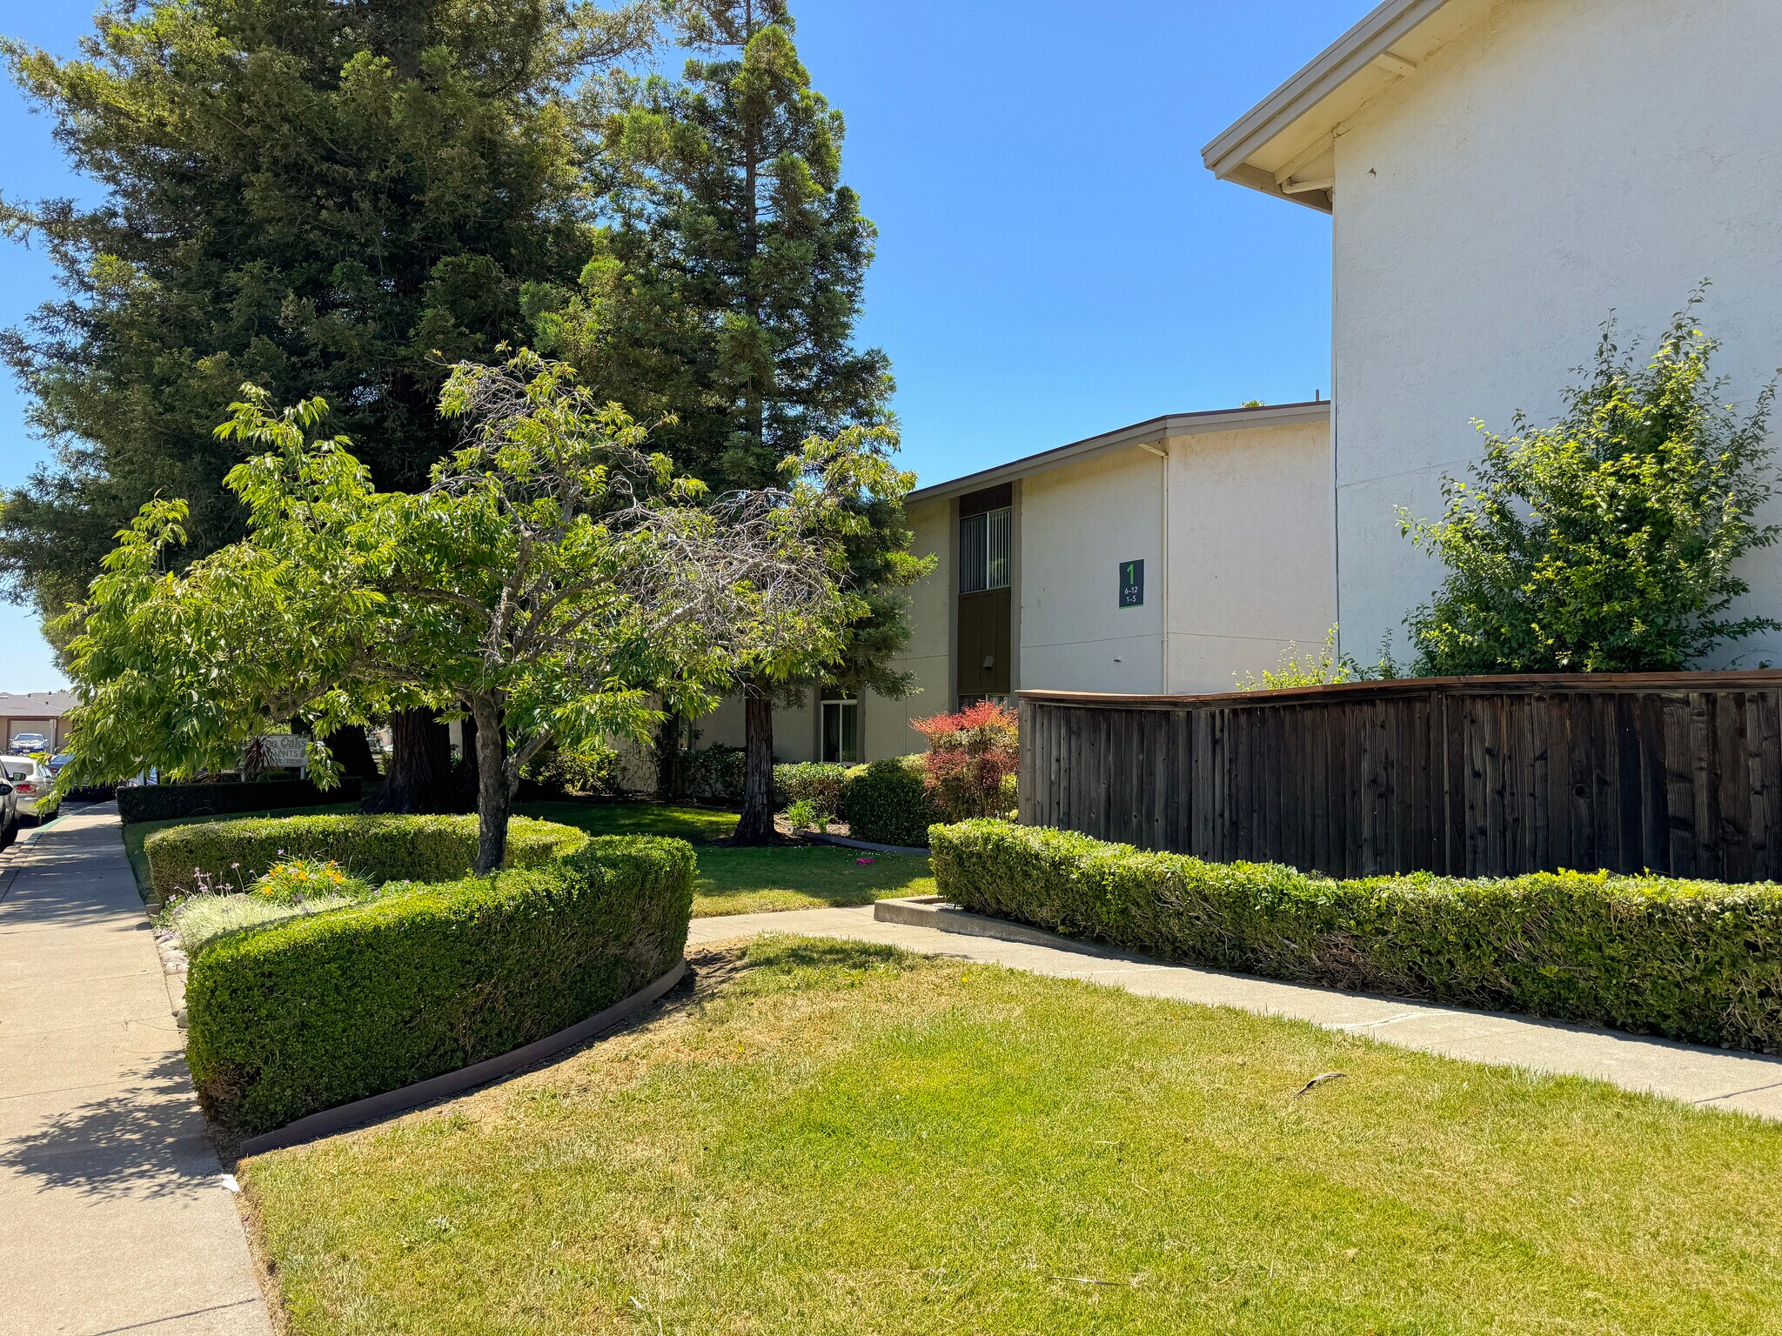
The subject property boasts a large 3.12-acre site on two parcels with well-manicured landscaping and great curb appeal. Per property records, the complex is of 1978 construction, with twelve two-story buildings that benefit from all new pitched composite roofs, a renovated pool area, and unit upgrades upon turnover The complex is configured with open parking to the sides, a sparkling central pool with vast lawn area to the center, two onsite laundry rooms, and a dedicated rental office towards the front entrance. Unit interiors are in superior condition with turnovers benefiting from full kitchen remodel which includes new cabinets, countertops, new stainless-steel appliances. Unit amenities include garbage disposals, dishwashers, electric stoves, gas wall heaters, individual a/c units, and ceiling fans in most units. The complex is separately metered for PG&E, with RUBS reimbursement in place. The property is professionally managed with long term onsite and off-site management in place. Offered for sale, for the first time in several decades, this asset provides a compelling value add opportunity for a new investor.
The Autumn Oaks Apartments offers well-located, comfortable living with convenient access to key employment, healthcare, and retail destinations throughout Solano County. The property features spacious one, two, and three-bedroom apartment homes and townhomes and is ideally situated near NorthBay Health Medical Center with immediate access to Interstate 80 and State Route 12. Residents benefit from proximity to Travis Air Force Base, the new California Forever project, Vacaville Outlets, and a wide range of shopping, dining, and entertainment options, making everyday commuting and lifestyle needs easily accessible.
The subject property boasts a large 3.12-acre site on two parcels with well-manicured landscaping and great curb appeal. Per property records, the complex is of 1978 construction, with twelve two-story buildings that benefit from all new pitched composite roofs, a renovated pool area, and unit upgrades upon turnover The complex is configured with open parking to the sides, a sparkling central pool with vast lawn area to the center, two onsite laundry rooms, and a dedicated rental office towards the front entrance. Unit interiors are in superior condition with turnovers benefiting from full kitchen remodel which includes new cabinets, countertops, new stainless-steel appliances. Unit amenities include garbage disposals, dishwashers, electric stoves, gas wall heaters, individual a/c units, and ceiling fans in most units. The complex is separately metered for PG&E, with RUBS reimbursement in place. The property is professionally managed with long term onsite and off-site management in place. Offered for sale, for the first time in several decades, this asset provides a compelling value add opportunity for a new investor.
Bilan financier (Réel - 2025) Cliquez ici pour accéder à |
Annuel | Annuel par m² |
|---|---|---|
| Revenu de location brut |
$99,999

|
$9.99
|
| Autres revenus |
$99,999
|
$9.99
|
| Perte due à la vacance |
$99,999
|
$9.99
|
| Revenu brut effectif |
$99,999
|
$9.99
|
| Taxes |
-
|
-
|
| Frais d’exploitation |
-
|
-
|
| Total des frais |
$99,999
|
$9.99
|
| Résultat net d’exploitation |
$99,999
|
$9.99
|
Bilan financier (Réel - 2025) Cliquez ici pour accéder à
| Revenu de location brut | |
|---|---|
| Annuel | $99,999 |
| Annuel par m² | $9.99 |
| Autres revenus | |
|---|---|
| Annuel | $99,999 |
| Annuel par m² | $9.99 |
| Perte due à la vacance | |
|---|---|
| Annuel | $99,999 |
| Annuel par m² | $9.99 |
| Revenu brut effectif | |
|---|---|
| Annuel | $99,999 |
| Annuel par m² | $9.99 |
| Taxes | |
|---|---|
| Annuel | - |
| Annuel par m² | - |
| Frais d’exploitation | |
|---|---|
| Annuel | - |
| Annuel par m² | - |
| Total des frais | |
|---|---|
| Annuel | $99,999 |
| Annuel par m² | $9.99 |
| Résultat net d’exploitation | |
|---|---|
| Annuel | $99,999 |
| Annuel par m² | $9.99 |
Informations sur l’immeuble
| Prix | 12 872 847 € | Sous-type de bien | Appartement |
| Prix par lot | 207 627 € | Style d’appartement | Avec jardin |
| Type de vente | Investissement | Classe d’immeuble | B |
| Taux de capitalisation | 7,01 % | Surface du lot | 1,23 ha |
| Multiplicateur du loyer brut | 9.12 | Surface de l’immeuble | 6 159 m² |
| Nb de lots | 62 | Nb d’étages | 2 |
| Type de bien | Immeuble residentiel | Année de construction | 1978 |
| Zonage | RH, Suisun City | ||
| Prix | 12 872 847 € |
| Prix par lot | 207 627 € |
| Type de vente | Investissement |
| Taux de capitalisation | 7,01 % |
| Multiplicateur du loyer brut | 9.12 |
| Nb de lots | 62 |
| Type de bien | Immeuble residentiel |
| Sous-type de bien | Appartement |
| Style d’appartement | Avec jardin |
| Classe d’immeuble | B |
| Surface du lot | 1,23 ha |
| Surface de l’immeuble | 6 159 m² |
| Nb d’étages | 2 |
| Année de construction | 1978 |
| Zonage | RH, Suisun City |
Caractéristiques
Caractéristiques du lot
- Climatisation
- Balcon
- Prêt pour le câble
- Lave-vaisselle
- Broyeur d’ordures
- Chauffage
- Cuisine
- Réfrigérateur
- Four
- Électroménager en acier inoxydable
- Cuisinière
- Dressing
Caractéristiques du site
- Cour
- Laverie
- Surveillance vidéo
- Service de blanchisserie
Lot informations sur la combinaison
| Description | Nb de lots | Moy. loyer/mois | m² |
|---|---|---|---|
| 1+1 | 11 | 1 597 € | 65 |
| 2+1 | 1 | 1 996 € | 93 |
| 2+1.5 | 28 | 1 834 € | 98 |
| 3+1.5 | 22 | 1 899 € | 102 |
1 1
Plutôt praticable à pied
30/100
Exceptionnellement adapté aux voitures
90/100
Transports en commun très limités
10/100
Plutôt praticable en vélo
40/100
Taxes foncières
| N° de parcelle | Évaluation des aménagements | 6 321 613 € (2026) | |
| Évaluation du terrain | 1 182 988 € (2026) | Évaluation totale | 7 504 601 € (2026) |
Taxes foncières
N° de parcelle
Évaluation du terrain
1 182 988 € (2026)
Évaluation des aménagements
6 321 613 € (2026)
Évaluation totale
7 504 601 € (2026)

1 sur 6
Vidéos
Visite extérieure 3D Matterport
Visite 3D
Photos
Street view
Rue
Carte
1 sur 1

Présenté par
AUTUMN OAKS APARTMENTS | 1400 Humphrey Dr
Vous êtes déjà membre ? Connectez-vous
Hum, une erreur s’est produite lors de l’envoi de votre message. Veuillez réessayer.
Merci ! Votre message a été envoyé.