Votre e-mail a été envoyé.

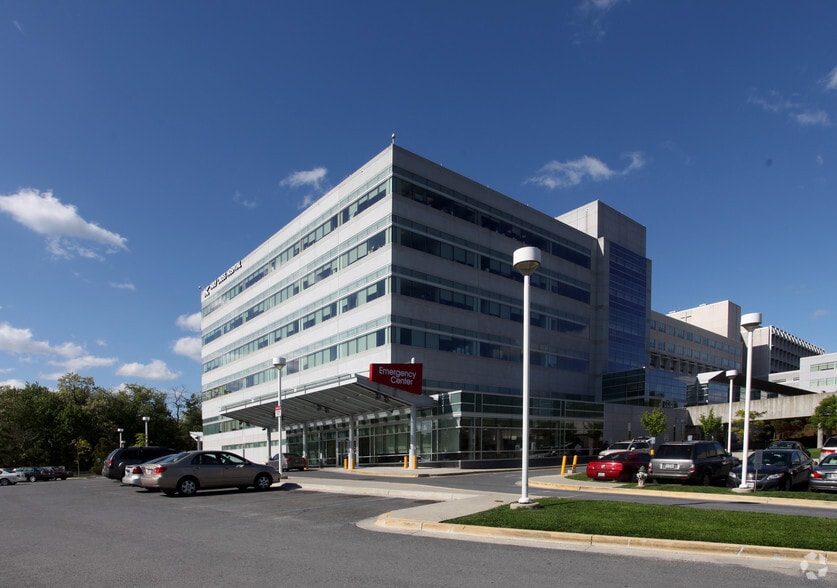


Holy Cross Medical Pavilion 1400 Forest Glen Rd 158–1 207 m² | À louer | Silver Spring, MD 20910
Certaines informations ont été traduites automatiquement.
Tous les espaces disponibles(5)
Afficher les loyers en
- Espace
- Surface
- Durée
- Loyer
- Type de bien
- Aménagement
- Disponible
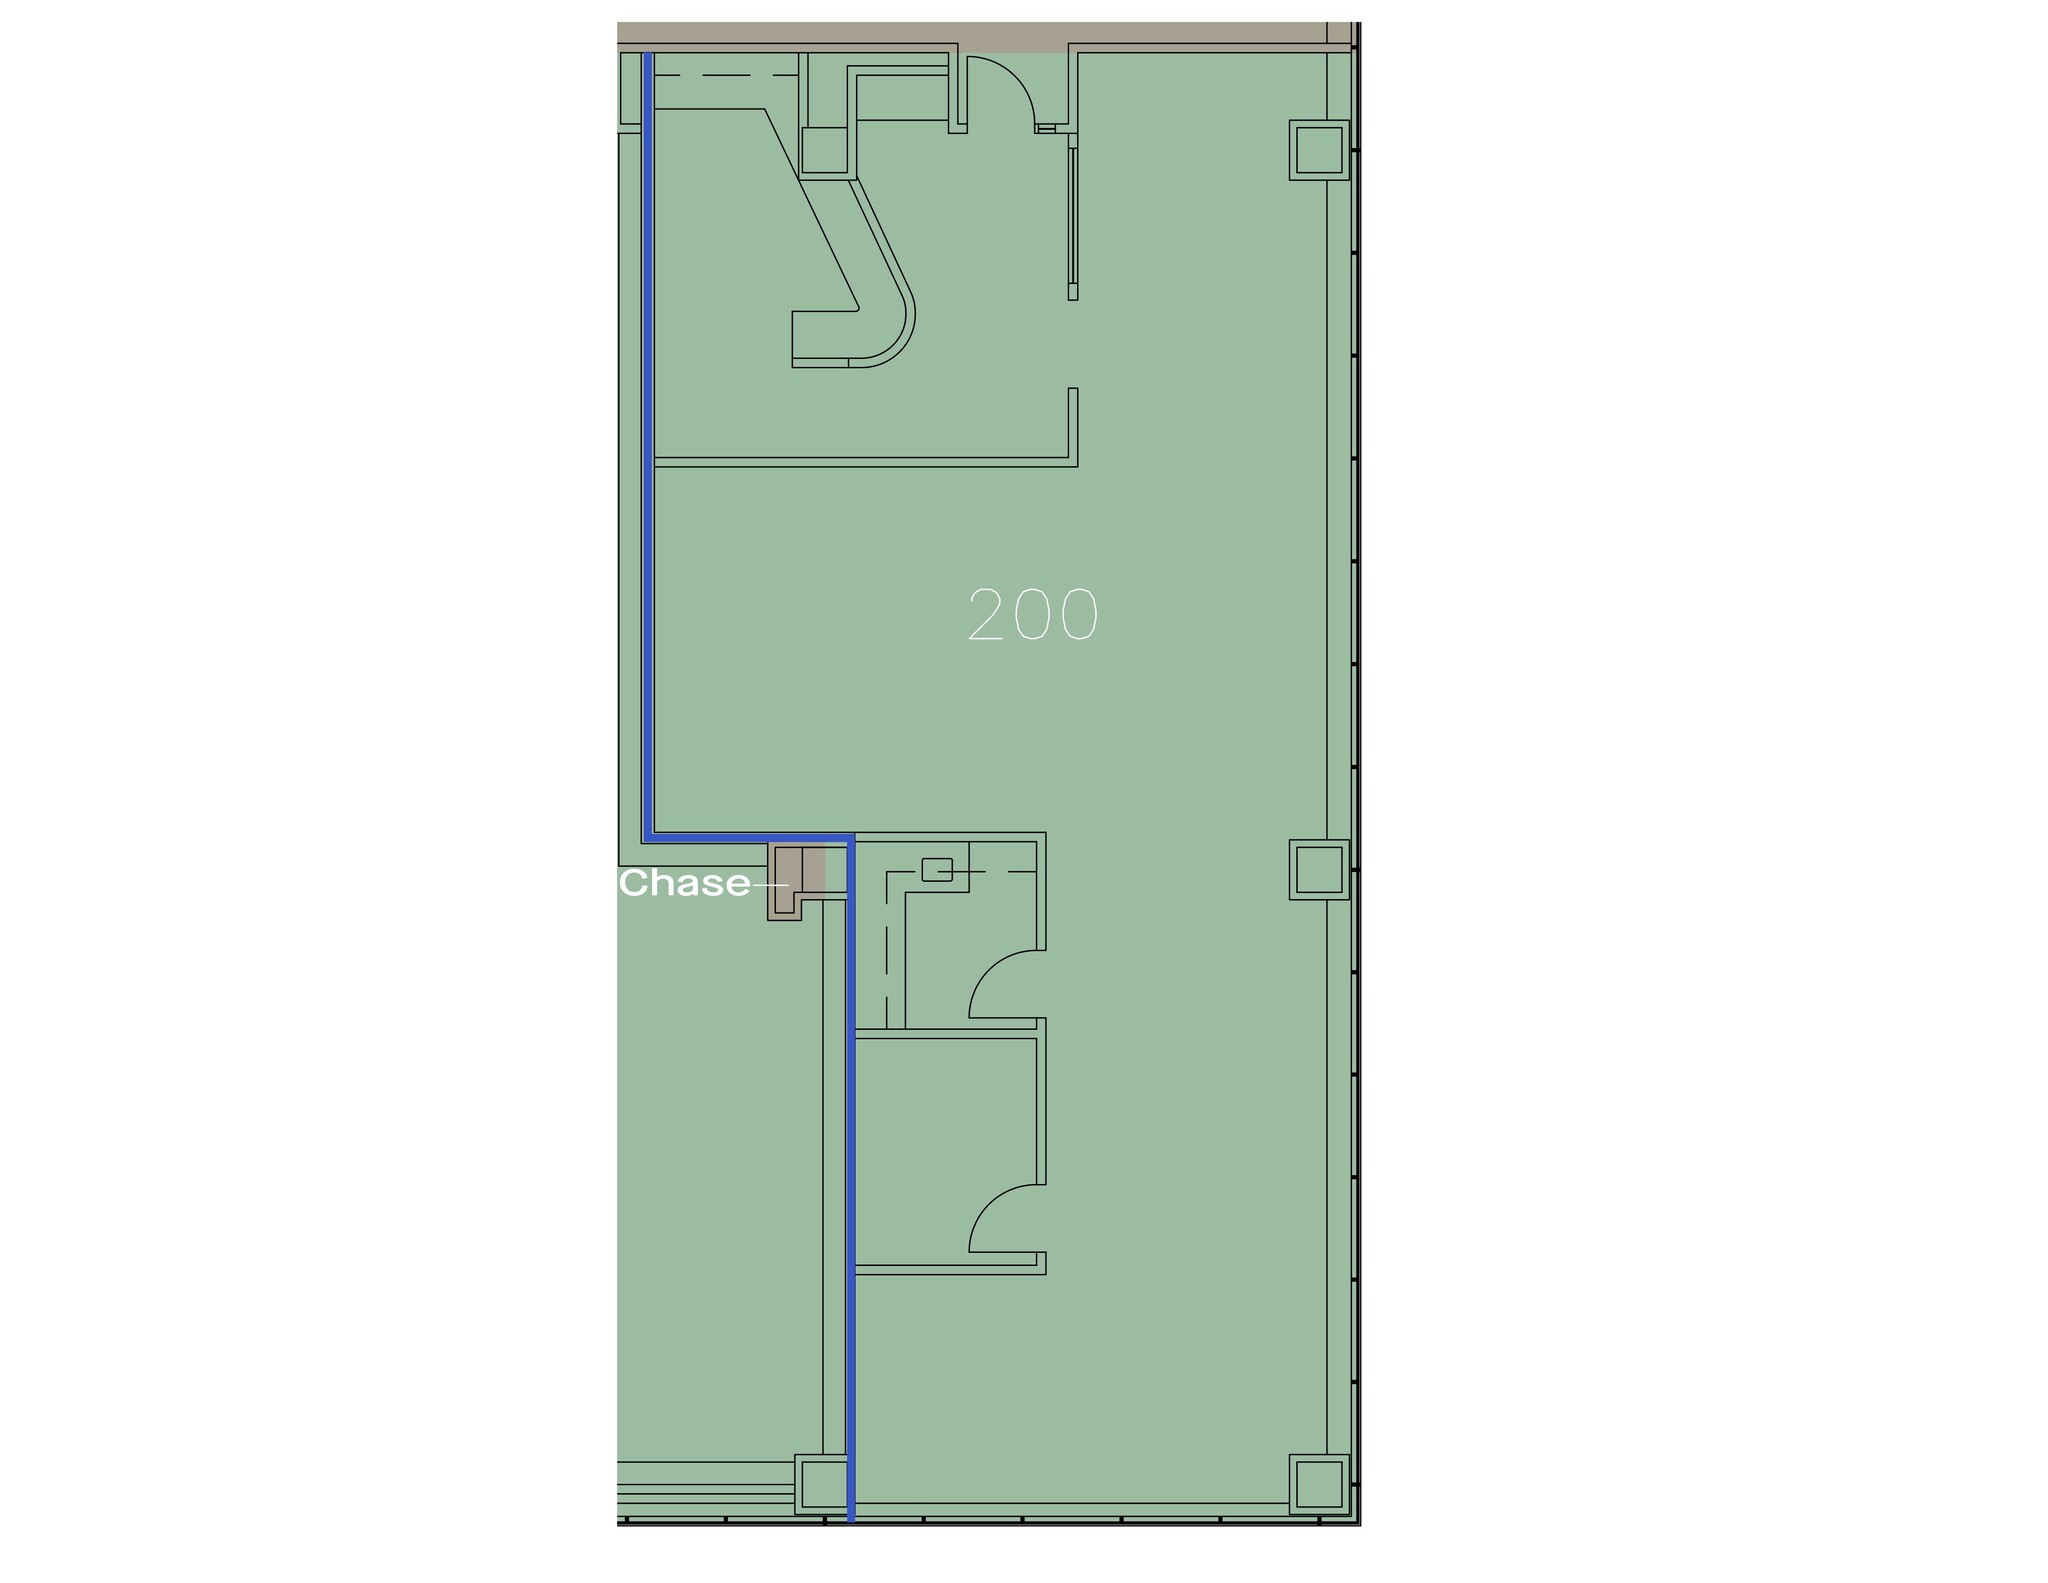
Former PT space with immediate elevator lobby exposure. Corner unit with expansive window line. Will build to suit for any specialty. Free and dedicated tenant and staff parking with validated patient parking. On campus of and connected to Holy Cross Silver Spring Hospital.
- Espace en excellent état

2nd generation medical - former ENT user. Contiguous with Suite 335 and 355 for up to 5,000+ rsf. Free covered parking for Tenants and Staff. Validated parking for patients.
- Entièrement aménagé comme Cabinet médical standard
- Médecine de 2e génération.
- Plan d’étage avec bureaux fermés
- Ancien utilisateur d'ENT.

Ready to occupy Medical Space with new upgraded cosmetics. Free covered parking for Tenants and Staff. Validated parking for patients.
- Entièrement aménagé comme Cabinet médical standard
- Espace en excellent état
- Plan d’étage avec bureaux fermés
- Construction médicale complète.

Existing Medical Space, great footprint that can be easily modified to fit any specialty. Free covered parking for Tenants and Staff. Validated parking for patients.
- Partiellement aménagé comme Cabinet médical standard
- Espace de bureau ou médical.
- Principalement open space
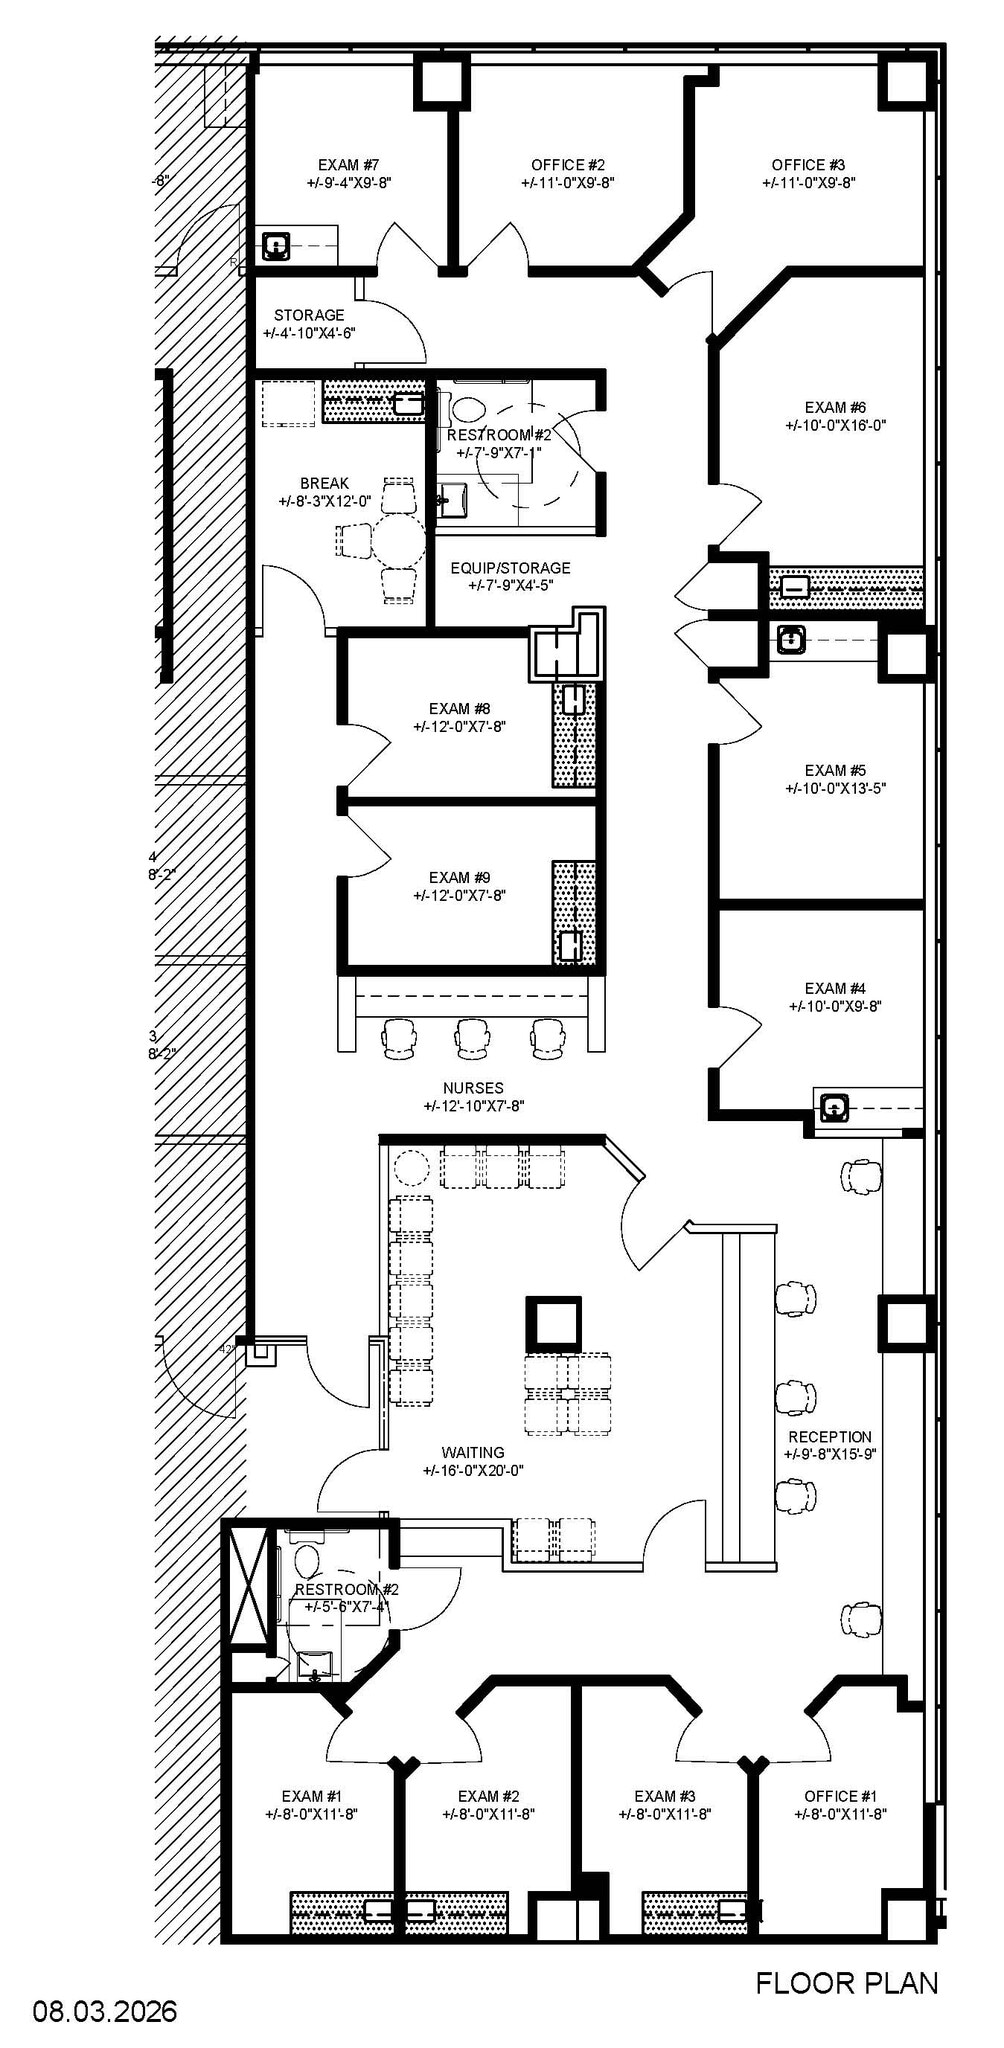
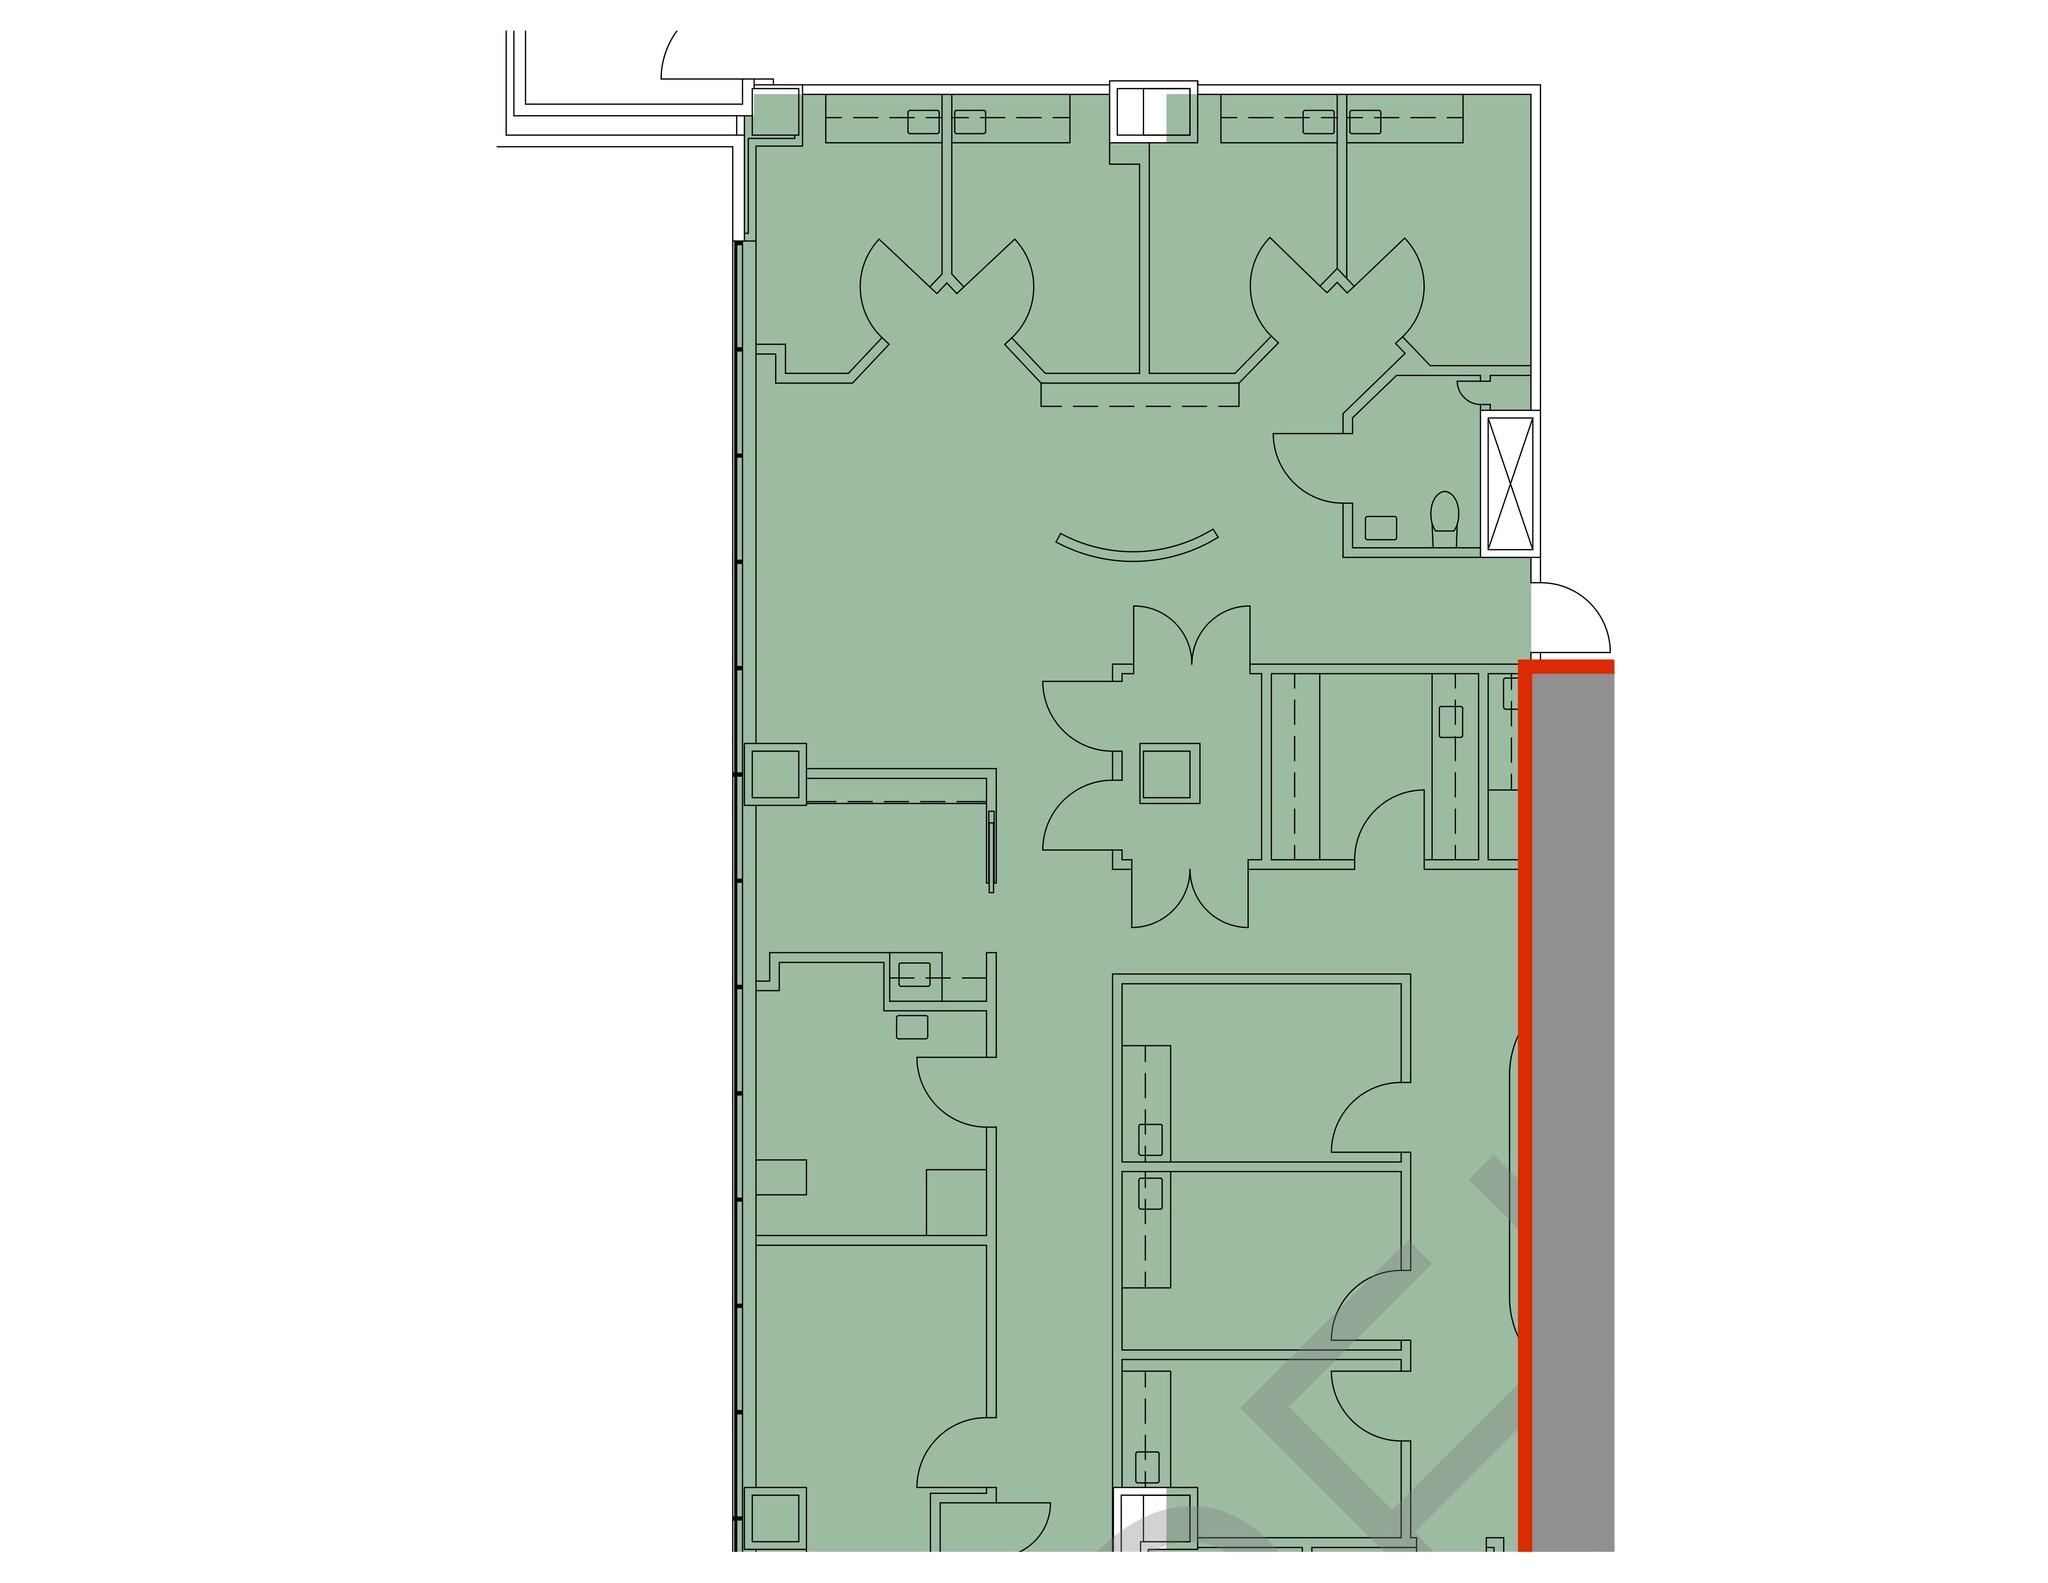
Existing Medical office space--planned medical spec suite--see floor plan for current plan--modifiable thru Q3. Free covered parking for Tenants and Staff. Validated parking for patients.
- Entièrement aménagé comme Cabinet médical standard
- 2nd generation medical.
- Plan d’étage avec bureaux fermés
- Former OBGYN user.
| Espace | Surface | Durée | Loyer | Type de bien | Aménagement | Disponible |
| 2e étage, bureau 200 | 191 m² | Négociable | Sur demande Sur demande Sur demande Sur demande | Bureaux/Médical | - | Maintenant |
| 3e étage, bureau 315 | 158 m² | Négociable | Sur demande Sur demande Sur demande Sur demande | Bureaux/Médical | Construction achevée | Maintenant |
| 3e étage, bureau 355 | 225 m² | Négociable | Sur demande Sur demande Sur demande Sur demande | Médical | Construction achevée | Maintenant |
| 4e étage, bureau 430 | 300 m² | Négociable | Sur demande Sur demande Sur demande Sur demande | Bureaux/Médical | Construction partielle | Maintenant |
| 5e étage, bureau 510 | 333 m² | Négociable | Sur demande Sur demande Sur demande Sur demande | Bureaux/Médical | Construction achevée | Maintenant |
2e étage, bureau 200
| Surface |
| 191 m² |
| Durée |
| Négociable |
| Loyer |
| Sur demande Sur demande Sur demande Sur demande |
| Type de bien |
| Bureaux/Médical |
| Aménagement |
| - |
| Disponible |
| Maintenant |
3e étage, bureau 315
| Surface |
| 158 m² |
| Durée |
| Négociable |
| Loyer |
| Sur demande Sur demande Sur demande Sur demande |
| Type de bien |
| Bureaux/Médical |
| Aménagement |
| Construction achevée |
| Disponible |
| Maintenant |
3e étage, bureau 355
| Surface |
| 225 m² |
| Durée |
| Négociable |
| Loyer |
| Sur demande Sur demande Sur demande Sur demande |
| Type de bien |
| Médical |
| Aménagement |
| Construction achevée |
| Disponible |
| Maintenant |
4e étage, bureau 430
| Surface |
| 300 m² |
| Durée |
| Négociable |
| Loyer |
| Sur demande Sur demande Sur demande Sur demande |
| Type de bien |
| Bureaux/Médical |
| Aménagement |
| Construction partielle |
| Disponible |
| Maintenant |
5e étage, bureau 510
| Surface |
| 333 m² |
| Durée |
| Négociable |
| Loyer |
| Sur demande Sur demande Sur demande Sur demande |
| Type de bien |
| Bureaux/Médical |
| Aménagement |
| Construction achevée |
| Disponible |
| Maintenant |
2e étage, bureau 200
| Surface | 191 m² |
| Durée | Négociable |
| Loyer | Sur demande |
| Type de bien | Bureaux/Médical |
| Aménagement | - |
| Disponible | Maintenant |
Former PT space with immediate elevator lobby exposure. Corner unit with expansive window line. Will build to suit for any specialty. Free and dedicated tenant and staff parking with validated patient parking. On campus of and connected to Holy Cross Silver Spring Hospital.
- Espace en excellent état
3e étage, bureau 315
| Surface | 158 m² |
| Durée | Négociable |
| Loyer | Sur demande |
| Type de bien | Bureaux/Médical |
| Aménagement | Construction achevée |
| Disponible | Maintenant |
2nd generation medical - former ENT user. Contiguous with Suite 335 and 355 for up to 5,000+ rsf. Free covered parking for Tenants and Staff. Validated parking for patients.
- Entièrement aménagé comme Cabinet médical standard
- Plan d’étage avec bureaux fermés
- Médecine de 2e génération.
- Ancien utilisateur d'ENT.
3e étage, bureau 355
| Surface | 225 m² |
| Durée | Négociable |
| Loyer | Sur demande |
| Type de bien | Médical |
| Aménagement | Construction achevée |
| Disponible | Maintenant |
Ready to occupy Medical Space with new upgraded cosmetics. Free covered parking for Tenants and Staff. Validated parking for patients.
- Entièrement aménagé comme Cabinet médical standard
- Plan d’étage avec bureaux fermés
- Espace en excellent état
- Construction médicale complète.
4e étage, bureau 430
| Surface | 300 m² |
| Durée | Négociable |
| Loyer | Sur demande |
| Type de bien | Bureaux/Médical |
| Aménagement | Construction partielle |
| Disponible | Maintenant |
Existing Medical Space, great footprint that can be easily modified to fit any specialty. Free covered parking for Tenants and Staff. Validated parking for patients.
- Partiellement aménagé comme Cabinet médical standard
- Principalement open space
- Espace de bureau ou médical.
5e étage, bureau 510
| Surface | 333 m² |
| Durée | Négociable |
| Loyer | Sur demande |
| Type de bien | Bureaux/Médical |
| Aménagement | Construction achevée |
| Disponible | Maintenant |
Existing Medical office space--planned medical spec suite--see floor plan for current plan--modifiable thru Q3. Free covered parking for Tenants and Staff. Validated parking for patients.
- Entièrement aménagé comme Cabinet médical standard
- Plan d’étage avec bureaux fermés
- 2nd generation medical.
- Former OBGYN user.
Caractéristiques
- Métro
Informations sur l’immeuble


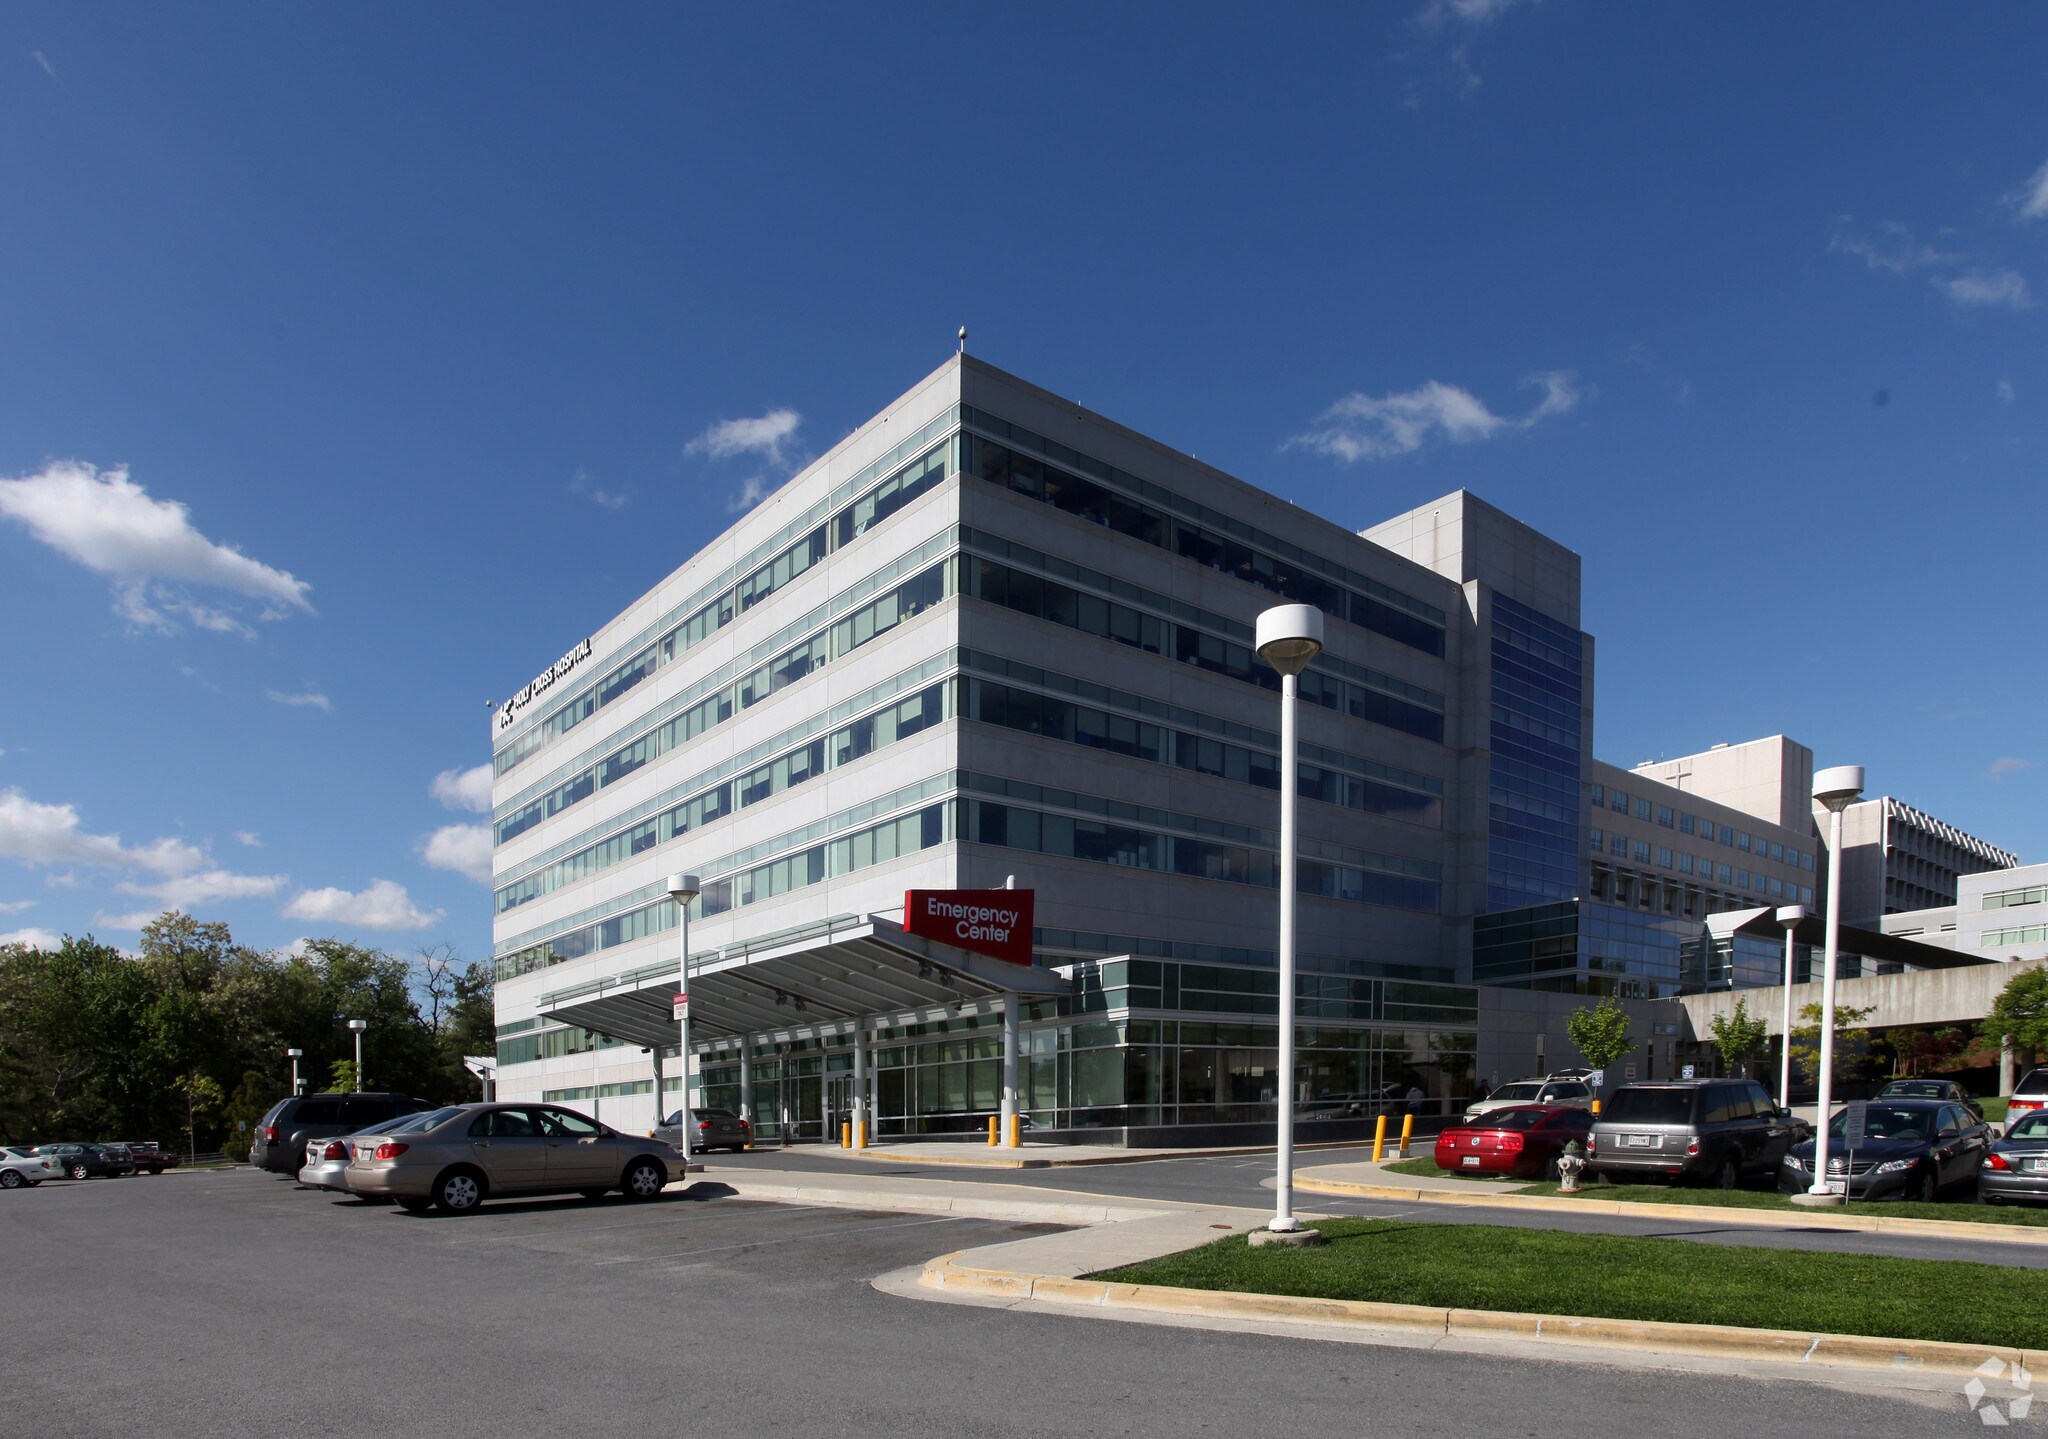

Présenté par
Holy Cross Medical Pavilion | 1400 Forest Glen Rd
Hum, une erreur s’est produite lors de l’envoi de votre message. Veuillez réessayer.
Merci ! Votre message a été envoyé.