Connectez-vous/S’inscrire
Votre e-mail a été envoyé.
1400 E Nolana Ave
McAllen, TX 78504
Industriel/Logistique Bien À vendre
Certaines informations ont été traduites automatiquement.
Informations principales sur l'investissement
- Prominent corner location at Nolana Avenue and Jackson Road.
- Combination of office and production areas supports diverse operations.
- Tilt-wall construction provides durability and long-term functionality.
- Four dock-high loading doors enhance shipping and receiving efficiency.
Résumé analytique
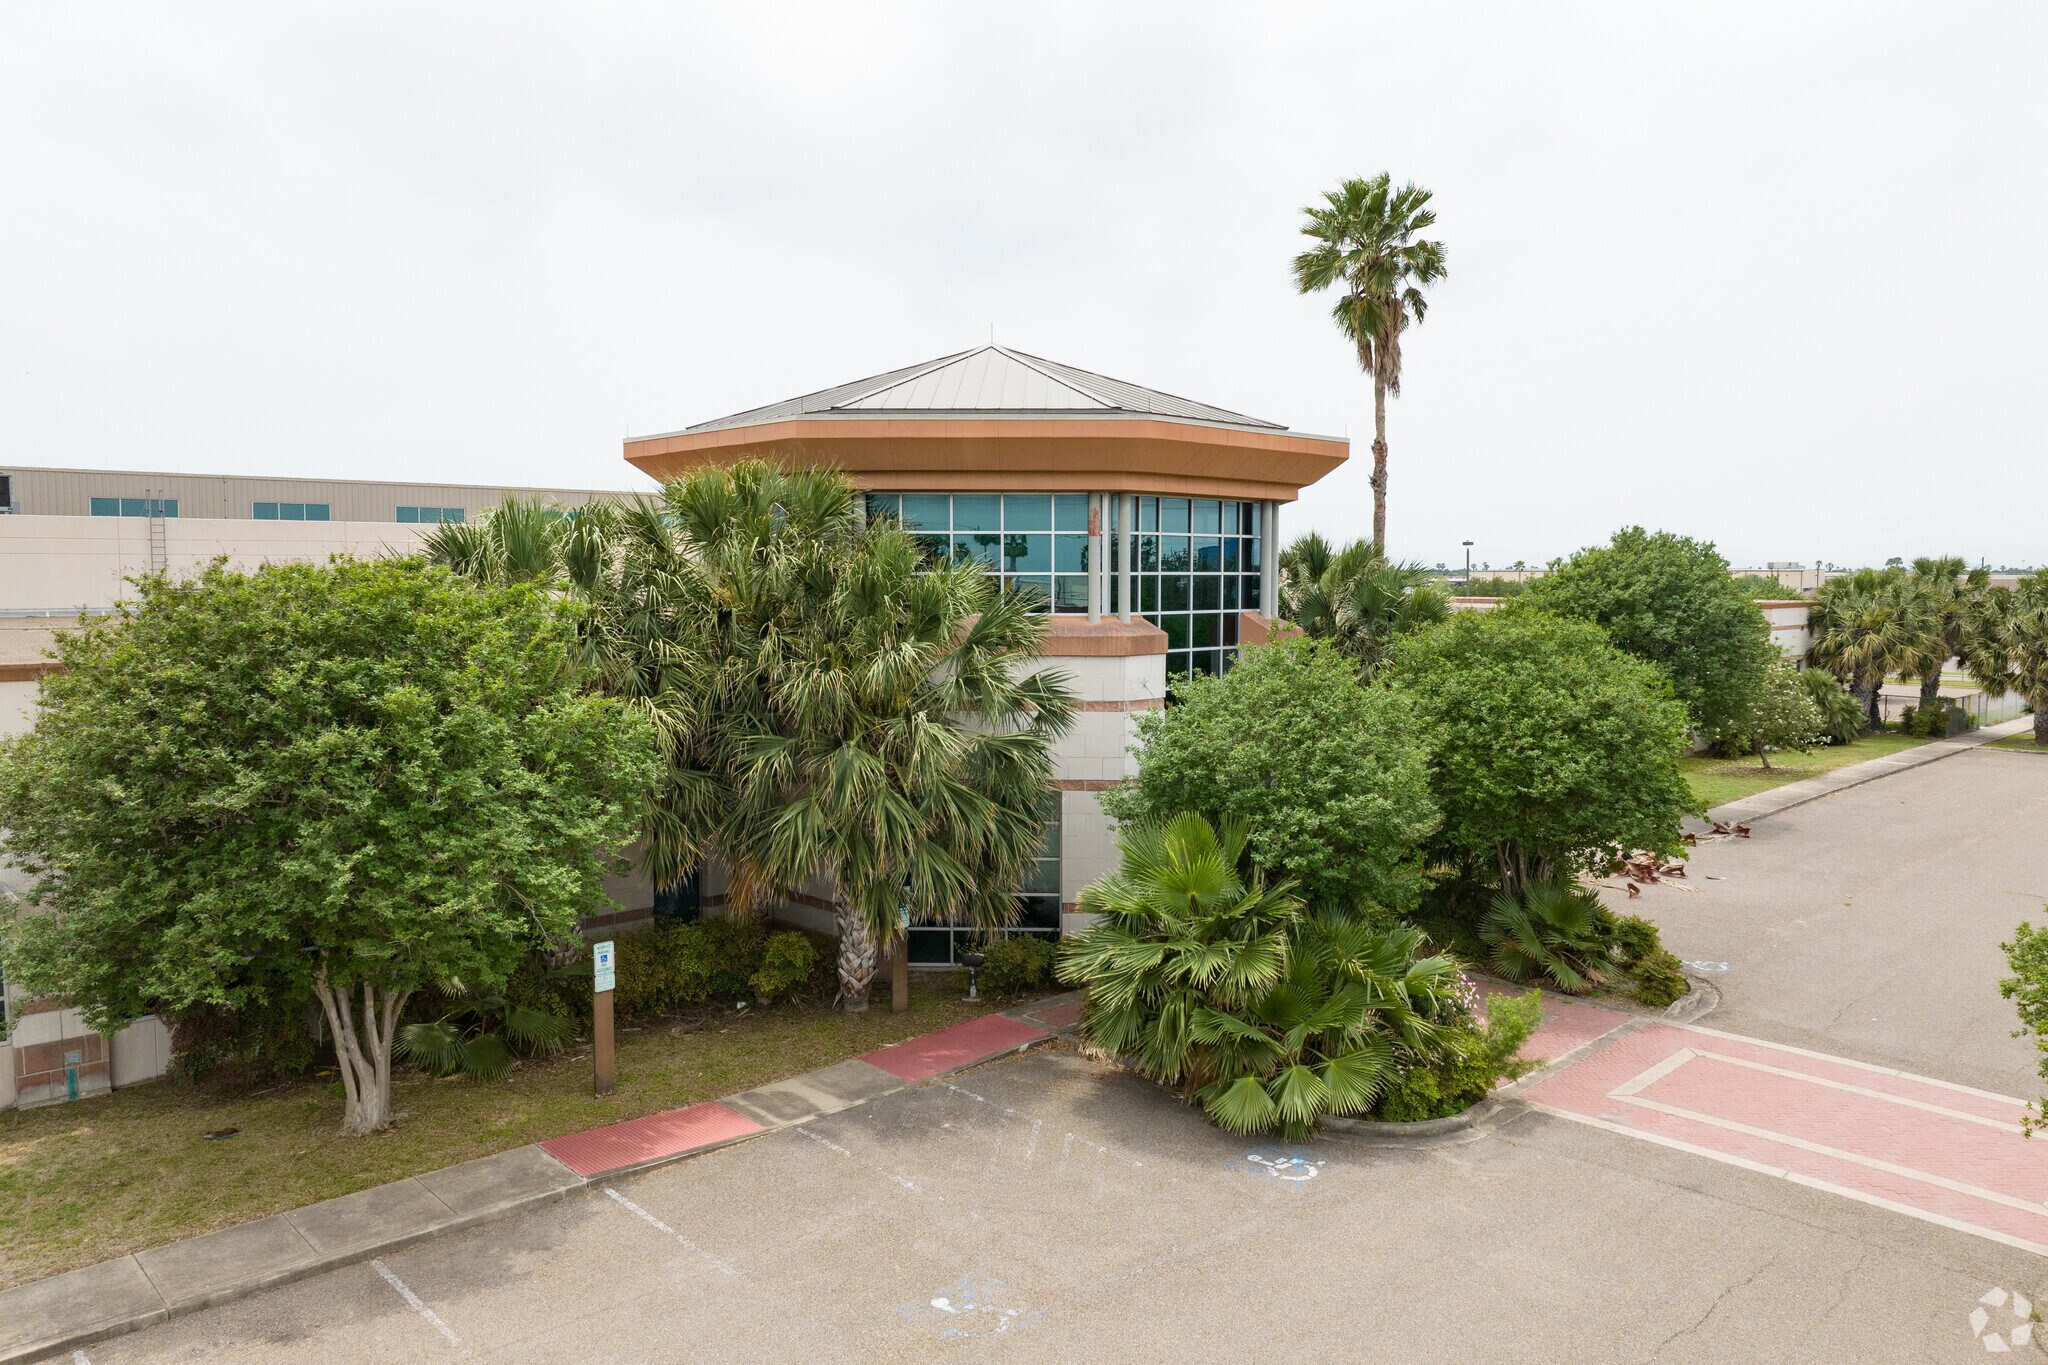
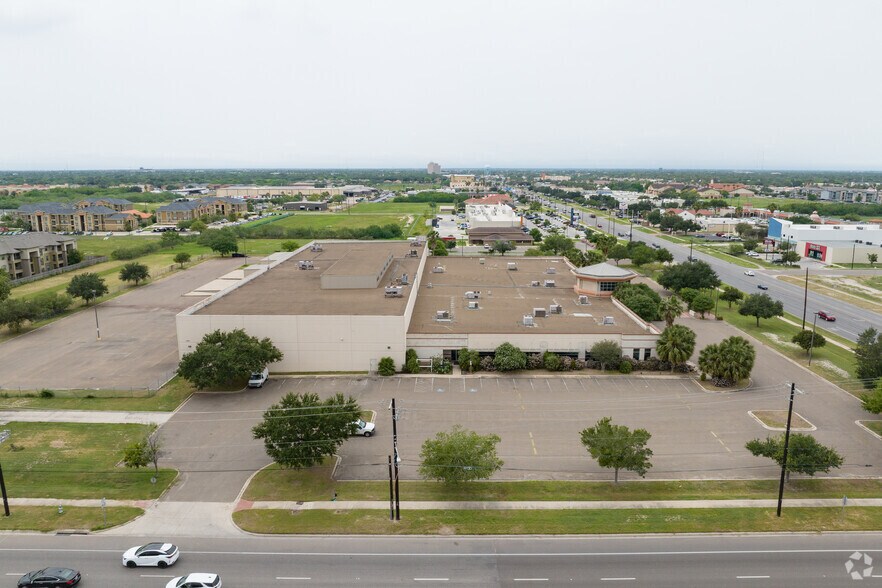
1400 E Nolana Ave presents an opportunity to acquire a substantial industrial and office asset at the southwest corner of Nolana Avenue and Jackson Road in McAllen, Texas. The property consists of a tilt-wall facility built in 2003 and combines office and production space within a single-user configuration, offering flexibility for manufacturing, corporate operations, distribution, technology, or regional service users.
The building benefits from a highly visible location within the McAllen-Edinburg-Mission metropolitan area, one of South Texas’ most important commercial and logistics corridors. Its position provides convenient access to major local thoroughfares, regional workforce centers, and cross-border trade infrastructure that supports a wide range of industrial and business operations. The combination of office accommodations and production capabilities allows an owner-user or investor to serve multiple operational requirements from a single location.
Operational functionality is supported by four dock-high loading doors and four grade-level overhead doors, facilitating shipping, receiving, and internal logistics. Tilt-wall construction provides durability and long-term utility, while the site's substantial acreage and parking field enhance accessibility for employees, visitors, and fleet operations.
With a blend of office, production, and warehouse capabilities in a prominent McAllen location, the property offers adaptability for a variety of business models and long-term ownership strategies. Its established improvements, transportation connectivity, and flexible layout create an attractive platform for occupiers seeking regional reach and operational efficiency.
The building benefits from a highly visible location within the McAllen-Edinburg-Mission metropolitan area, one of South Texas’ most important commercial and logistics corridors. Its position provides convenient access to major local thoroughfares, regional workforce centers, and cross-border trade infrastructure that supports a wide range of industrial and business operations. The combination of office accommodations and production capabilities allows an owner-user or investor to serve multiple operational requirements from a single location.
Operational functionality is supported by four dock-high loading doors and four grade-level overhead doors, facilitating shipping, receiving, and internal logistics. Tilt-wall construction provides durability and long-term utility, while the site's substantial acreage and parking field enhance accessibility for employees, visitors, and fleet operations.
With a blend of office, production, and warehouse capabilities in a prominent McAllen location, the property offers adaptability for a variety of business models and long-term ownership strategies. Its established improvements, transportation connectivity, and flexible layout create an attractive platform for occupiers seeking regional reach and operational efficiency.
Informations sur l’immeuble
| Prix par m² | 1 364,68 € | Nb d’étages | 1 |
| Type de vente | Investissement ou propriétaire occupant | Année de construction | 2003 |
| Type de bien | Industriel/Logistique | Occupation | Mono |
| Sous-type de bien | Entrepôt | Hauteur libre du plafond | 7,92 m |
| Classe d’immeuble | B | Nb de portes élevées/de chargement | 4 |
| Surface du lot | 4,13 ha | Nb d’accès plain-pied/portes niveau du sol | 4 |
| Surface utile brute | 8 266 m² | ||
| Zonage | C-3 - Affaires générales | ||
| Prix par m² | 1 364,68 € |
| Type de vente | Investissement ou propriétaire occupant |
| Type de bien | Industriel/Logistique |
| Sous-type de bien | Entrepôt |
| Classe d’immeuble | B |
| Surface du lot | 4,13 ha |
| Surface utile brute | 8 266 m² |
| Nb d’étages | 1 |
| Année de construction | 2003 |
| Occupation | Mono |
| Hauteur libre du plafond | 7,92 m |
| Nb de portes élevées/de chargement | 4 |
| Nb d’accès plain-pied/portes niveau du sol | 4 |
| Zonage | C-3 - Affaires générales |
Caractéristiques
- Accès 24 h/24
- Atrium
- Installations de conférences
- Terrain clôturé
- Système de sécurité
- Panneau monumental
Services publics
- Éclairage
- Gaz
- Eau - Eau de ville
- Égout - Égouts de la ville
- Chauffage - Électrique
Taxes foncières
| N° de parcelle | Évaluation des aménagements | 4 680 320 € | |
| Évaluation du terrain | 3 379 469 € | Évaluation totale | 8 059 790 € |
Taxes foncières
N° de parcelle
Évaluation du terrain
3 379 469 €
Évaluation des aménagements
4 680 320 €
Évaluation totale
8 059 790 €
1 sur 6
Vidéos
Visite extérieure 3D Matterport
Visite 3D
Photos
Street view
Rue
Carte