Votre e-mail a été envoyé.
140 Wendell Ave Industriel/Logistique | 2 128–5 219 m² | À louer | Toronto, ON M9N 3R2
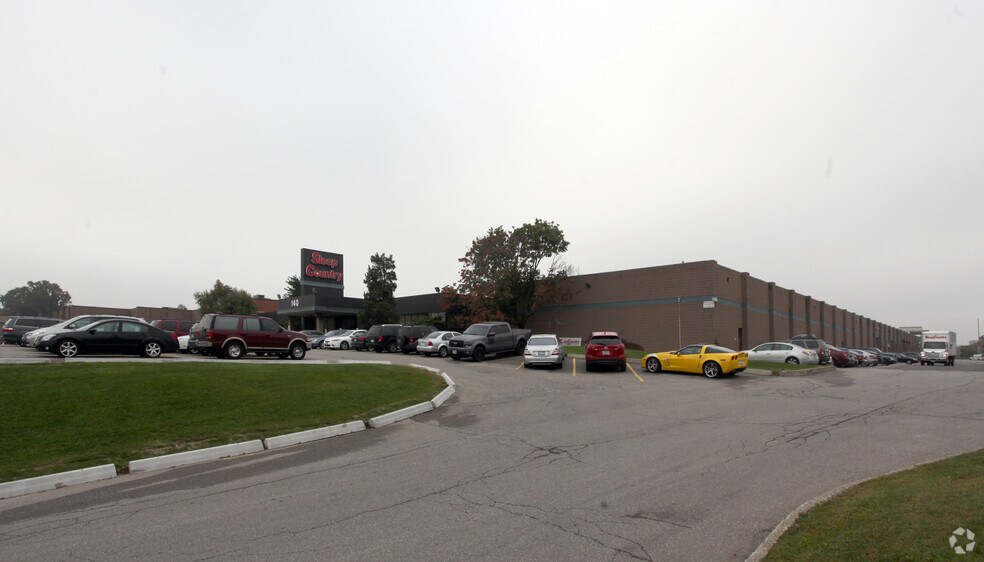
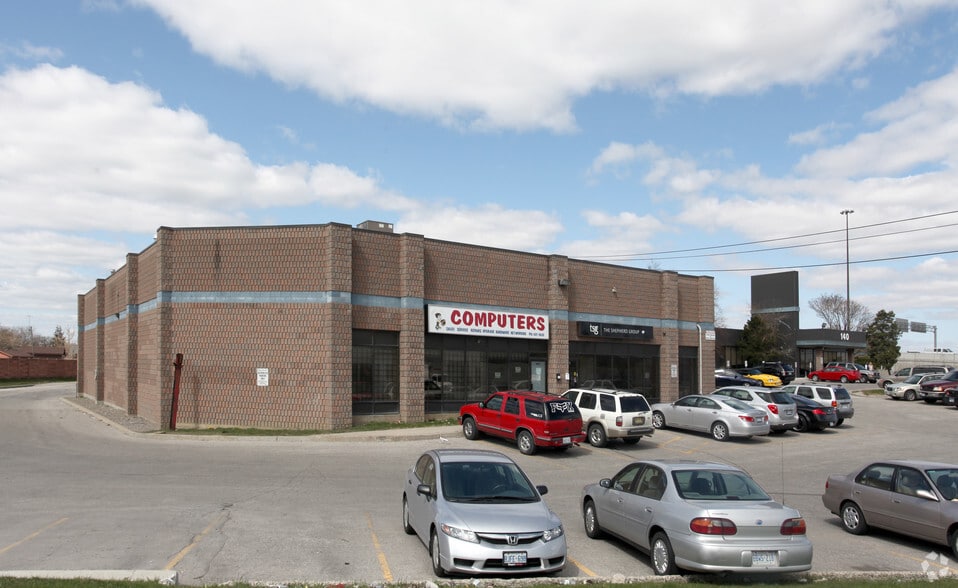
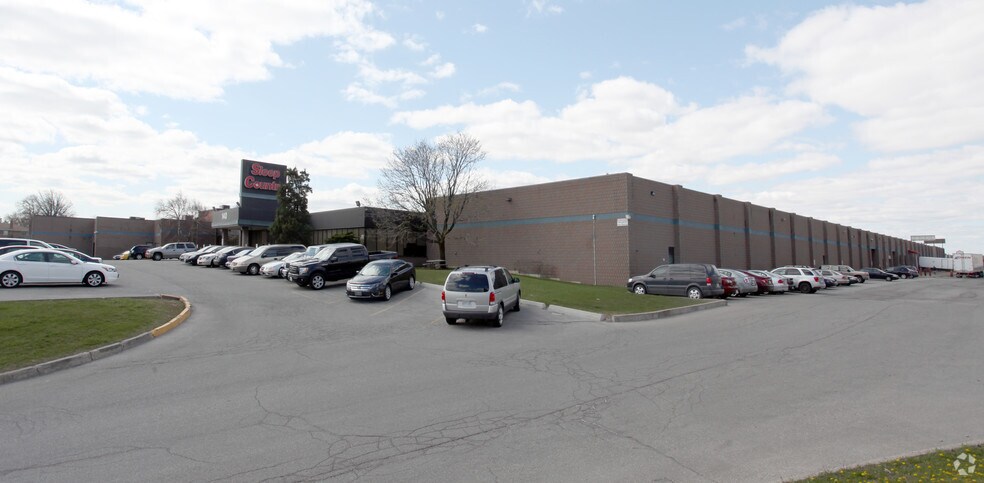
Certaines informations ont été traduites automatiquement.
Informations principales
- Direct access to Highway 401 and connections to multiple GTA highways.
- Podium signage opportunity provides visibility to passing traffic.
- Truck-level shipping accommodates efficient loading and distribution operations.
- Flexible leasing configuration allows occupancy of one or both units.
Caractéristiques
Tous les espaces disponibles(2)
Afficher les loyers en
- Espace
- Surface
- Durée
- Loyer
- Type de bien
- Aménagement
- Disponible
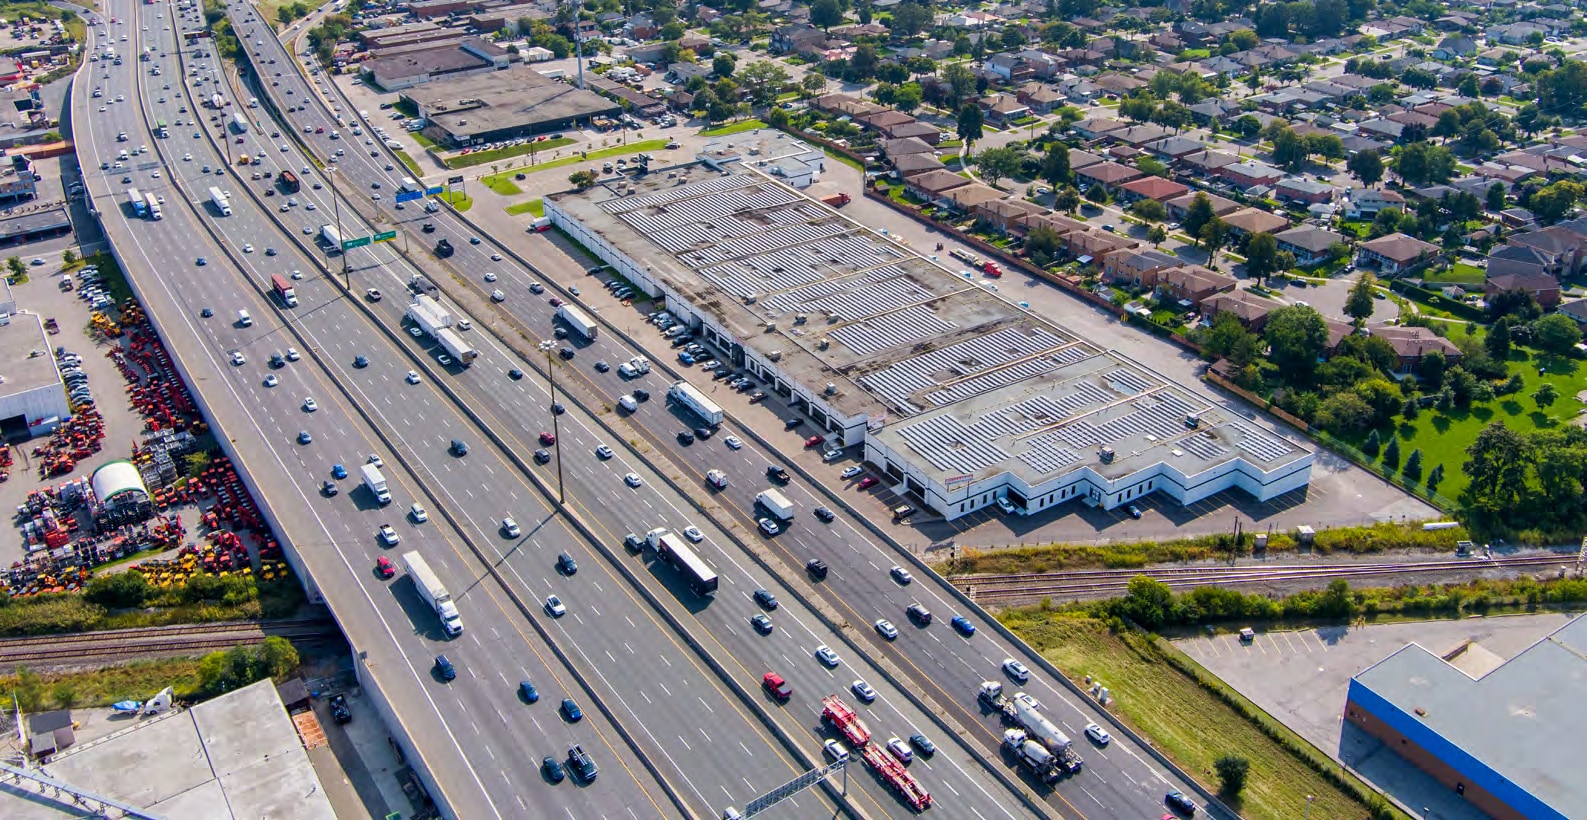


Unit 2 & 3 provide 56,174 SF of highly functional warehouse/industrial space, divisible into 33,264 SF and 22,910 SF. With clear heights up to 17’7” and a total of 12 TL doors (front and rear), along with 53' trailer access, the property is well-suited for distribution, storage, manufacturing, and wholesale uses. Offering direct access to Highway 401 and exposure to over 400,000 vehicles daily, this location combines functionality with unbeatable visibility. Podium signage is available for brand presence. Units can be leased together or separately, providing maximum flexibility. Possession April 1, 2026, with earlier occupancy possible. Unit 2 features truck-level loading from both rear and front positions, a 15'9" clear height, and a layout suited for warehousing, distribution, showroom, and business operations requiring shipping functionality.
- Le loyer ne comprend pas les services publics, les frais immobiliers ou les services de l’immeuble.
- Peut être associé à un ou plusieurs espaces supplémentaires pour obtenir jusqu’à 5 219 m² d’espace adjacent.
- Rent is $16.95 if the entire space is leased.
- Comprend 373 m² d’espace de bureau dédié
- 8 quais de chargement
Unit 3 offers a 17'7" clear height with truck-level loading access and a functional industrial layout that supports storage, logistics, wholesale, and operational business uses. Unit 2 & 3 provide 56,174 SF of highly functional warehouse/industrial space, divisible into 33,264 SF and 22,910 SF. With clear heights up to 17’7” and a total of 12 TL doors (front and rear), along with 53' trailer access, the property is well-suited for distribution, storage, manufacturing, and wholesale uses. Offering direct access to Highway 401 and exposure to over 400,000 vehicles daily, this location combines functionality with unbeatable visibility. Podium signage is available for brand presence. Units can be leased together or separately, providing maximum flexibility. Possession April 1, 2026, with earlier occupancy possible.
- Le loyer ne comprend pas les services publics, les frais immobiliers ou les services de l’immeuble.
- 4 quais de chargement
- Peut être associé à un ou plusieurs espaces supplémentaires pour obtenir jusqu’à 5 219 m² d’espace adjacent.
| Espace | Surface | Durée | Loyer | Type de bien | Aménagement | Disponible |
| 1er étage – Unit 2 | 3 090 m² | Négociable | Sur demande Sur demande Sur demande Sur demande | Industriel/Logistique | Construction achevée | Maintenant |
| 1er étage – Unit 3 | 2 128 m² | Négociable | 123,94 € /m²/an 10,33 € /m²/mois 263 788 € /an 21 982 € /mois | Industriel/Logistique | Construction partielle | Maintenant |
1er étage – Unit 2
| Surface |
| 3 090 m² |
| Durée |
| Négociable |
| Loyer |
| Sur demande Sur demande Sur demande Sur demande |
| Type de bien |
| Industriel/Logistique |
| Aménagement |
| Construction achevée |
| Disponible |
| Maintenant |
1er étage – Unit 3
| Surface |
| 2 128 m² |
| Durée |
| Négociable |
| Loyer |
| 123,94 € /m²/an 10,33 € /m²/mois 263 788 € /an 21 982 € /mois |
| Type de bien |
| Industriel/Logistique |
| Aménagement |
| Construction partielle |
| Disponible |
| Maintenant |
1er étage – Unit 2
| Surface | 3 090 m² |
| Durée | Négociable |
| Loyer | Sur demande |
| Type de bien | Industriel/Logistique |
| Aménagement | Construction achevée |
| Disponible | Maintenant |
Unit 2 & 3 provide 56,174 SF of highly functional warehouse/industrial space, divisible into 33,264 SF and 22,910 SF. With clear heights up to 17’7” and a total of 12 TL doors (front and rear), along with 53' trailer access, the property is well-suited for distribution, storage, manufacturing, and wholesale uses. Offering direct access to Highway 401 and exposure to over 400,000 vehicles daily, this location combines functionality with unbeatable visibility. Podium signage is available for brand presence. Units can be leased together or separately, providing maximum flexibility. Possession April 1, 2026, with earlier occupancy possible. Unit 2 features truck-level loading from both rear and front positions, a 15'9" clear height, and a layout suited for warehousing, distribution, showroom, and business operations requiring shipping functionality.
- Le loyer ne comprend pas les services publics, les frais immobiliers ou les services de l’immeuble.
- Comprend 373 m² d’espace de bureau dédié
- Peut être associé à un ou plusieurs espaces supplémentaires pour obtenir jusqu’à 5 219 m² d’espace adjacent.
- 8 quais de chargement
- Rent is $16.95 if the entire space is leased.
1er étage – Unit 3
| Surface | 2 128 m² |
| Durée | Négociable |
| Loyer | 123,94 € /m²/an |
| Type de bien | Industriel/Logistique |
| Aménagement | Construction partielle |
| Disponible | Maintenant |
Unit 3 offers a 17'7" clear height with truck-level loading access and a functional industrial layout that supports storage, logistics, wholesale, and operational business uses. Unit 2 & 3 provide 56,174 SF of highly functional warehouse/industrial space, divisible into 33,264 SF and 22,910 SF. With clear heights up to 17’7” and a total of 12 TL doors (front and rear), along with 53' trailer access, the property is well-suited for distribution, storage, manufacturing, and wholesale uses. Offering direct access to Highway 401 and exposure to over 400,000 vehicles daily, this location combines functionality with unbeatable visibility. Podium signage is available for brand presence. Units can be leased together or separately, providing maximum flexibility. Possession April 1, 2026, with earlier occupancy possible.
- Le loyer ne comprend pas les services publics, les frais immobiliers ou les services de l’immeuble.
- Peut être associé à un ou plusieurs espaces supplémentaires pour obtenir jusqu’à 5 219 m² d’espace adjacent.
- 4 quais de chargement
Aperçu du bien
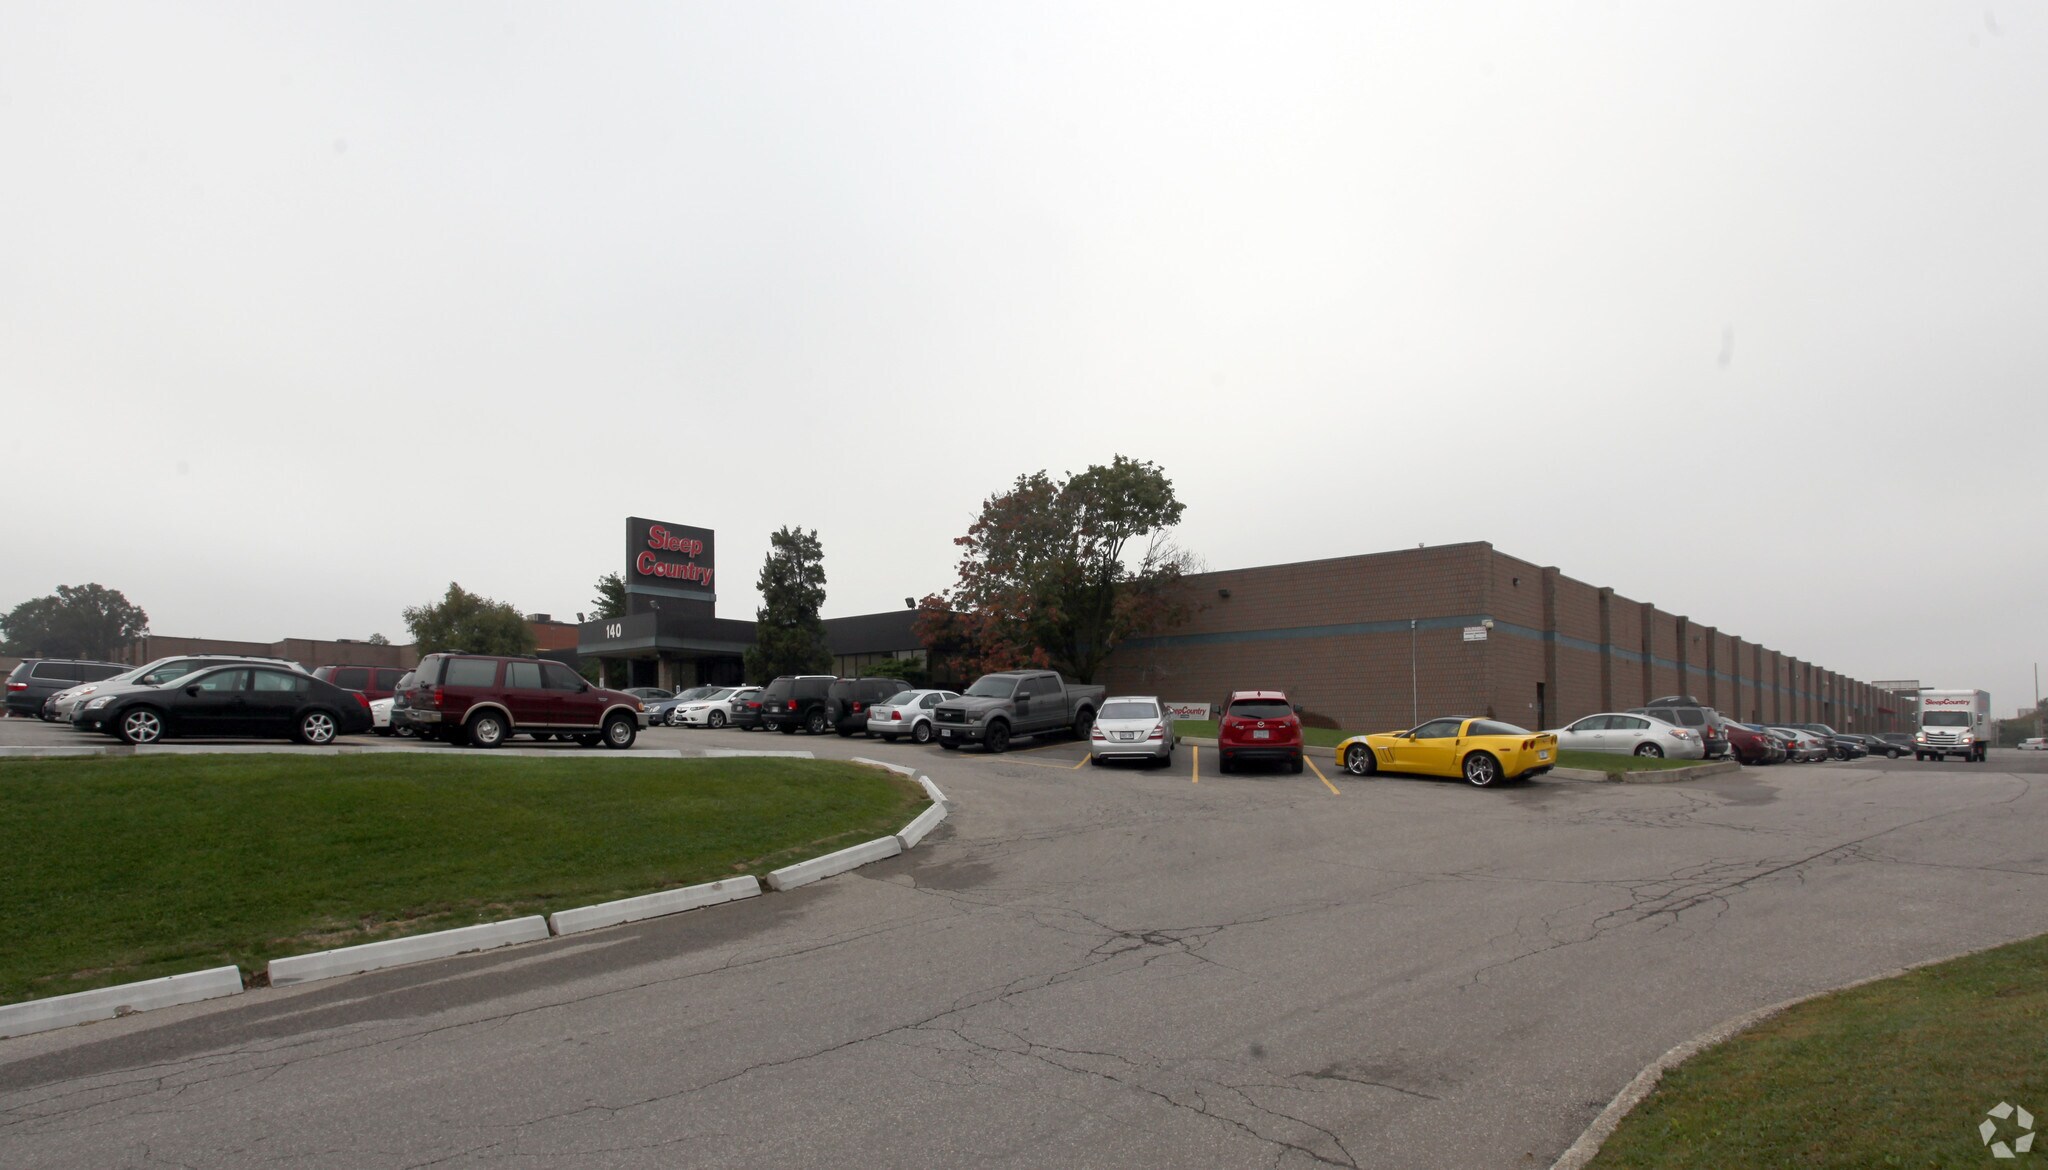
140 Wendell Avenue is an industrial property in North York, Ontario consisting of Unit 2 and Unit 3 with a combined area of 56,174 SF. The property is zoned EL 1.0 and includes truck-level shipping positions at the front and rear of the building. Clear heights range from 15'9" to 17'7". Occupancy is scheduled for April 1, 2026, with potential for earlier possession. The property is located near Highway 401 with access to Highways 400, 407, 427, and 409 and is within the Greater Toronto transportation network.
Faits sur l’installation entrepôt
Occupants
- Étage
- Nom de l’occupant
- Secteur d’activité
- 1er
- Church 180
- Services
- 1er
- Cosmaroma Home Renovation Supplies
- Enseigne
- 1er
- Crystal Vision
- Services professionnels, scientifiques et techniques
- 1er
- The Shepherd Group
- Finance et assurances
- 1er
- Wazo
- Enseigne



Présenté par

140 Wendell Ave
Hum, une erreur s’est produite lors de l’envoi de votre message. Veuillez réessayer.
Merci ! Votre message a été envoyé.