Votre e-mail a été envoyé.

140 Washington St Industriel/Logistique | 279–762 m² | À louer | Foxborough, MA 02035
Certaines informations ont été traduites automatiquement.
Informations principales
- Under New Ownership | Planned Improvements Coming Soon!
- Ceiling Height: 18' to 20'
- Column Spacing: ±24' x 32'
- Pylon Signage Opportunity on Route 1
- Loading: 12'w x 14'h Drive-In Doors
- Building Power: Power: 1200 Amp, 120V/208V 3 Phase
Caractéristiques
Tous les espace disponibles(1)
Afficher les loyers en
- Espace
- Surface
- Durée
- Loyer
- Type de bien
- Aménagement
- Disponible
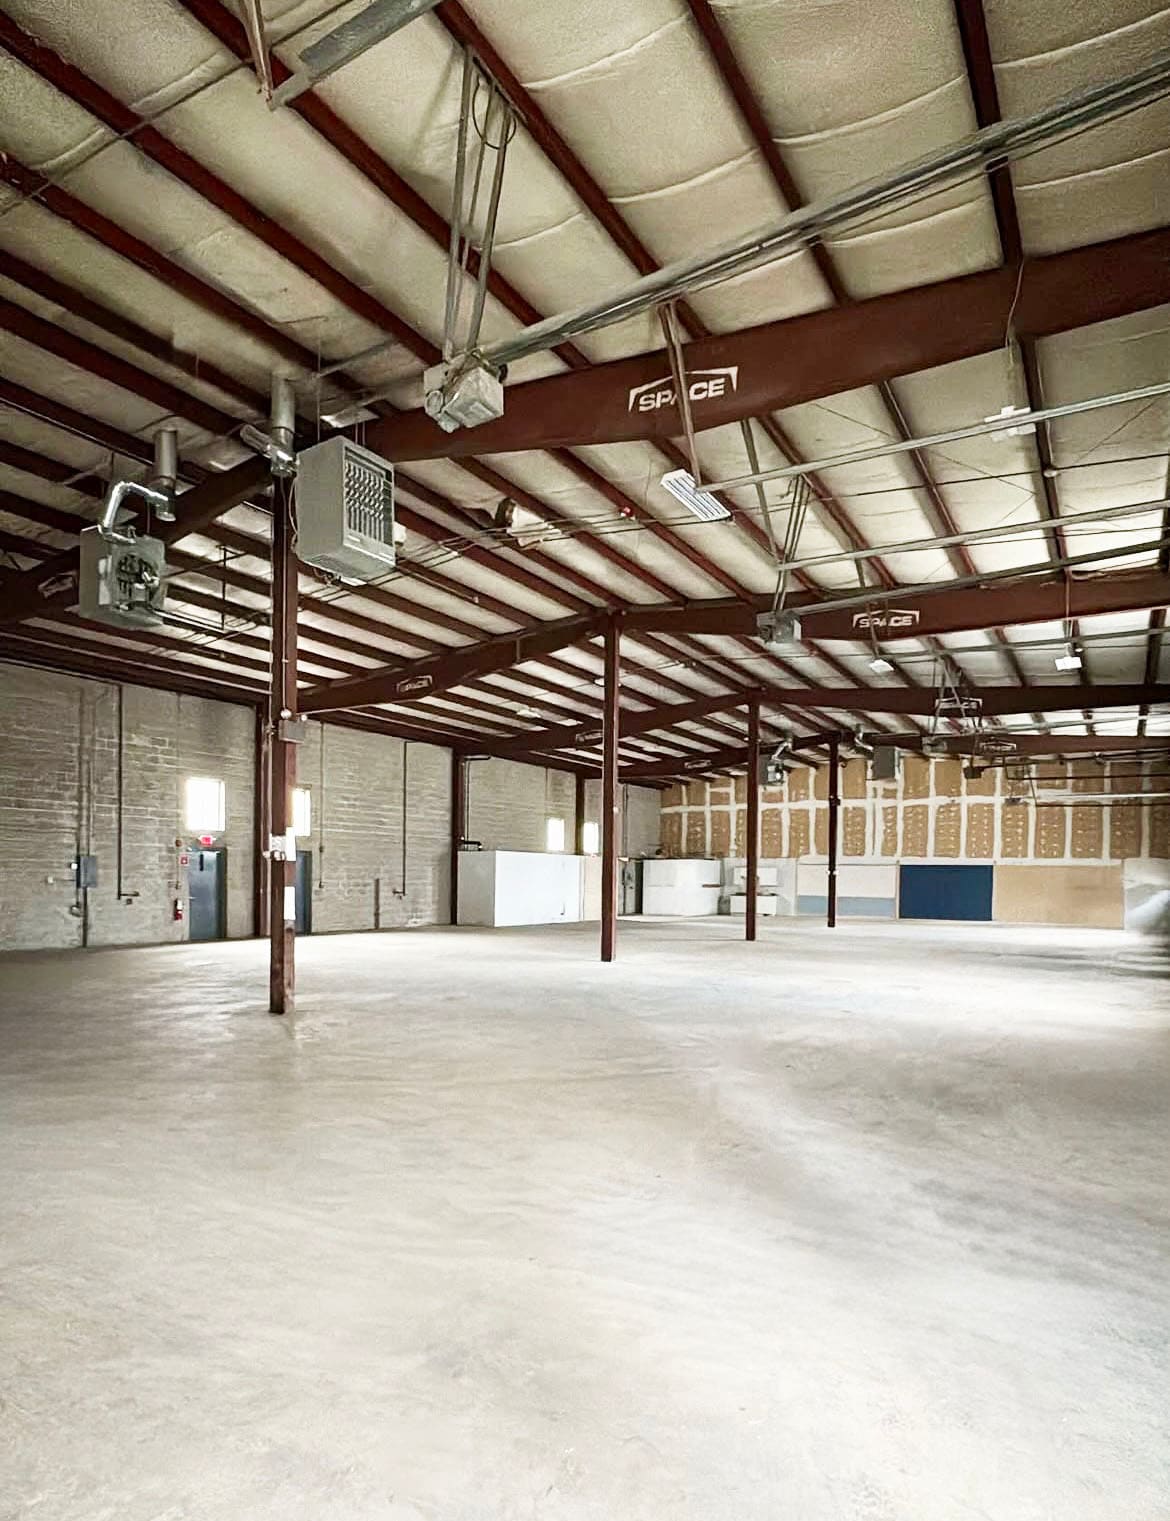


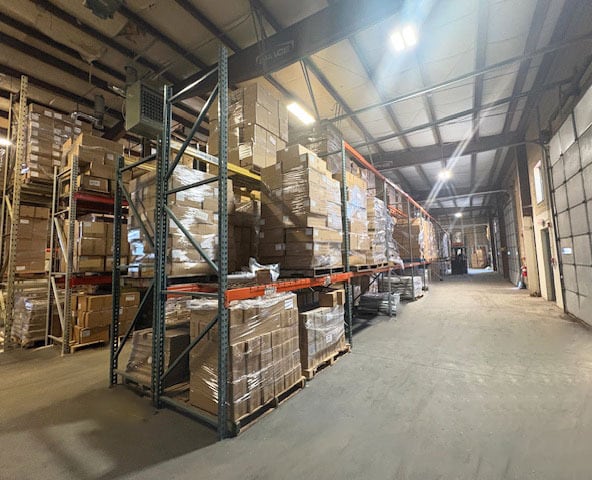


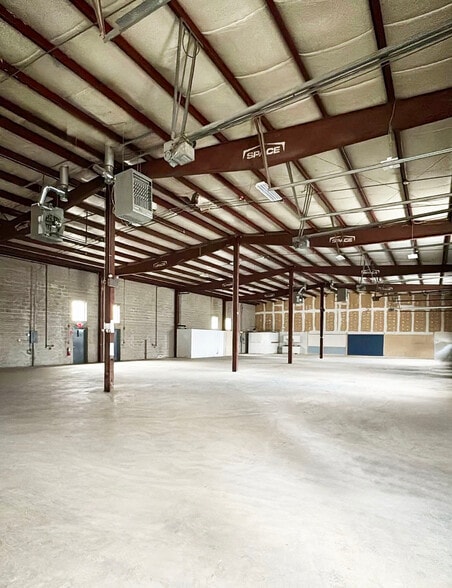
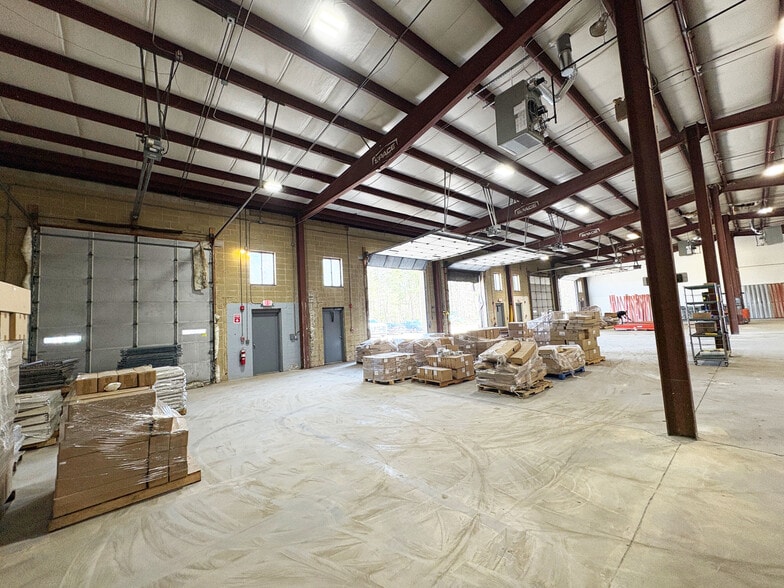
Now under new ownership, the property is undergoing planned capital improvements in 2026. The 8,200± SF space is divisible and features five (5) dedicated drive-in doors (12'W x 14'H), along with clear heights ranging from 18'–20', offering efficient functionality for storage, racking, and logistics operations. The space is move-in ready and includes private restrooms and a small kitchenette.
- Le loyer ne comprend pas les services publics, les frais immobiliers ou les services de l’immeuble.
- Espace en excellent état
- Entreposage sécurisé
- Ceiling Heights: 18' to 20'
- Pylon Signage Opportunity
- Utilities: Town Water, Private Septic, Natural Gas
- 5 accès plain-pied
- Toilettes privées
- Plug & Play
- Loading: Five (5), 12'w x 14'h Drive-In Doors
- Building Power: 1200 Amp, 120V/208V 3 Phase
- Heating: Modine Heating Units
| Espace | Surface | Durée | Loyer | Type de bien | Aménagement | Disponible |
| 1er étage | 279 – 762 m² | Négociable | Sur demande Sur demande Sur demande Sur demande | Industriel/Logistique | Construction achevée | Maintenant |
1er étage
| Surface |
| 279 – 762 m² |
| Durée |
| Négociable |
| Loyer |
| Sur demande Sur demande Sur demande Sur demande |
| Type de bien |
| Industriel/Logistique |
| Aménagement |
| Construction achevée |
| Disponible |
| Maintenant |
1er étage
| Surface | 279 – 762 m² |
| Durée | Négociable |
| Loyer | Sur demande |
| Type de bien | Industriel/Logistique |
| Aménagement | Construction achevée |
| Disponible | Maintenant |
Now under new ownership, the property is undergoing planned capital improvements in 2026. The 8,200± SF space is divisible and features five (5) dedicated drive-in doors (12'W x 14'H), along with clear heights ranging from 18'–20', offering efficient functionality for storage, racking, and logistics operations. The space is move-in ready and includes private restrooms and a small kitchenette.
- Le loyer ne comprend pas les services publics, les frais immobiliers ou les services de l’immeuble.
- 5 accès plain-pied
- Espace en excellent état
- Toilettes privées
- Entreposage sécurisé
- Plug & Play
- Ceiling Heights: 18' to 20'
- Loading: Five (5), 12'w x 14'h Drive-In Doors
- Pylon Signage Opportunity
- Building Power: 1200 Amp, 120V/208V 3 Phase
- Utilities: Town Water, Private Septic, Natural Gas
- Heating: Modine Heating Units
Aperçu du bien
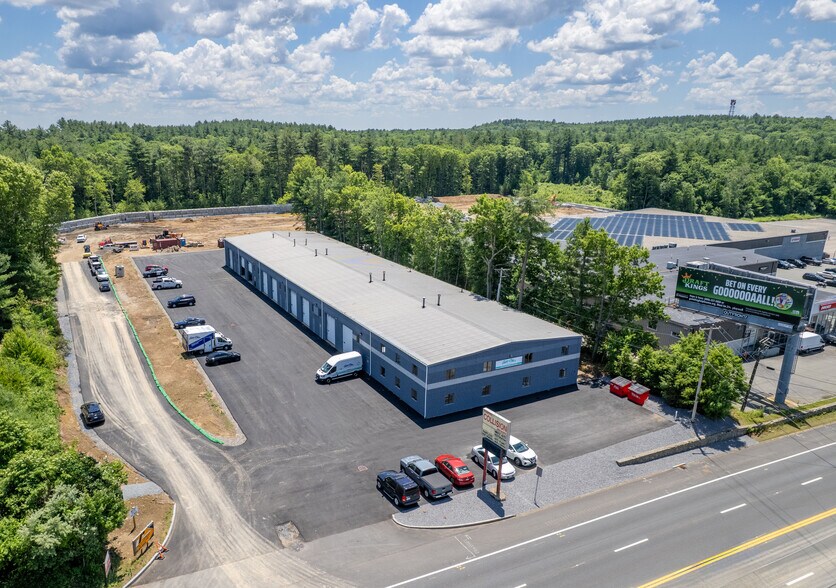
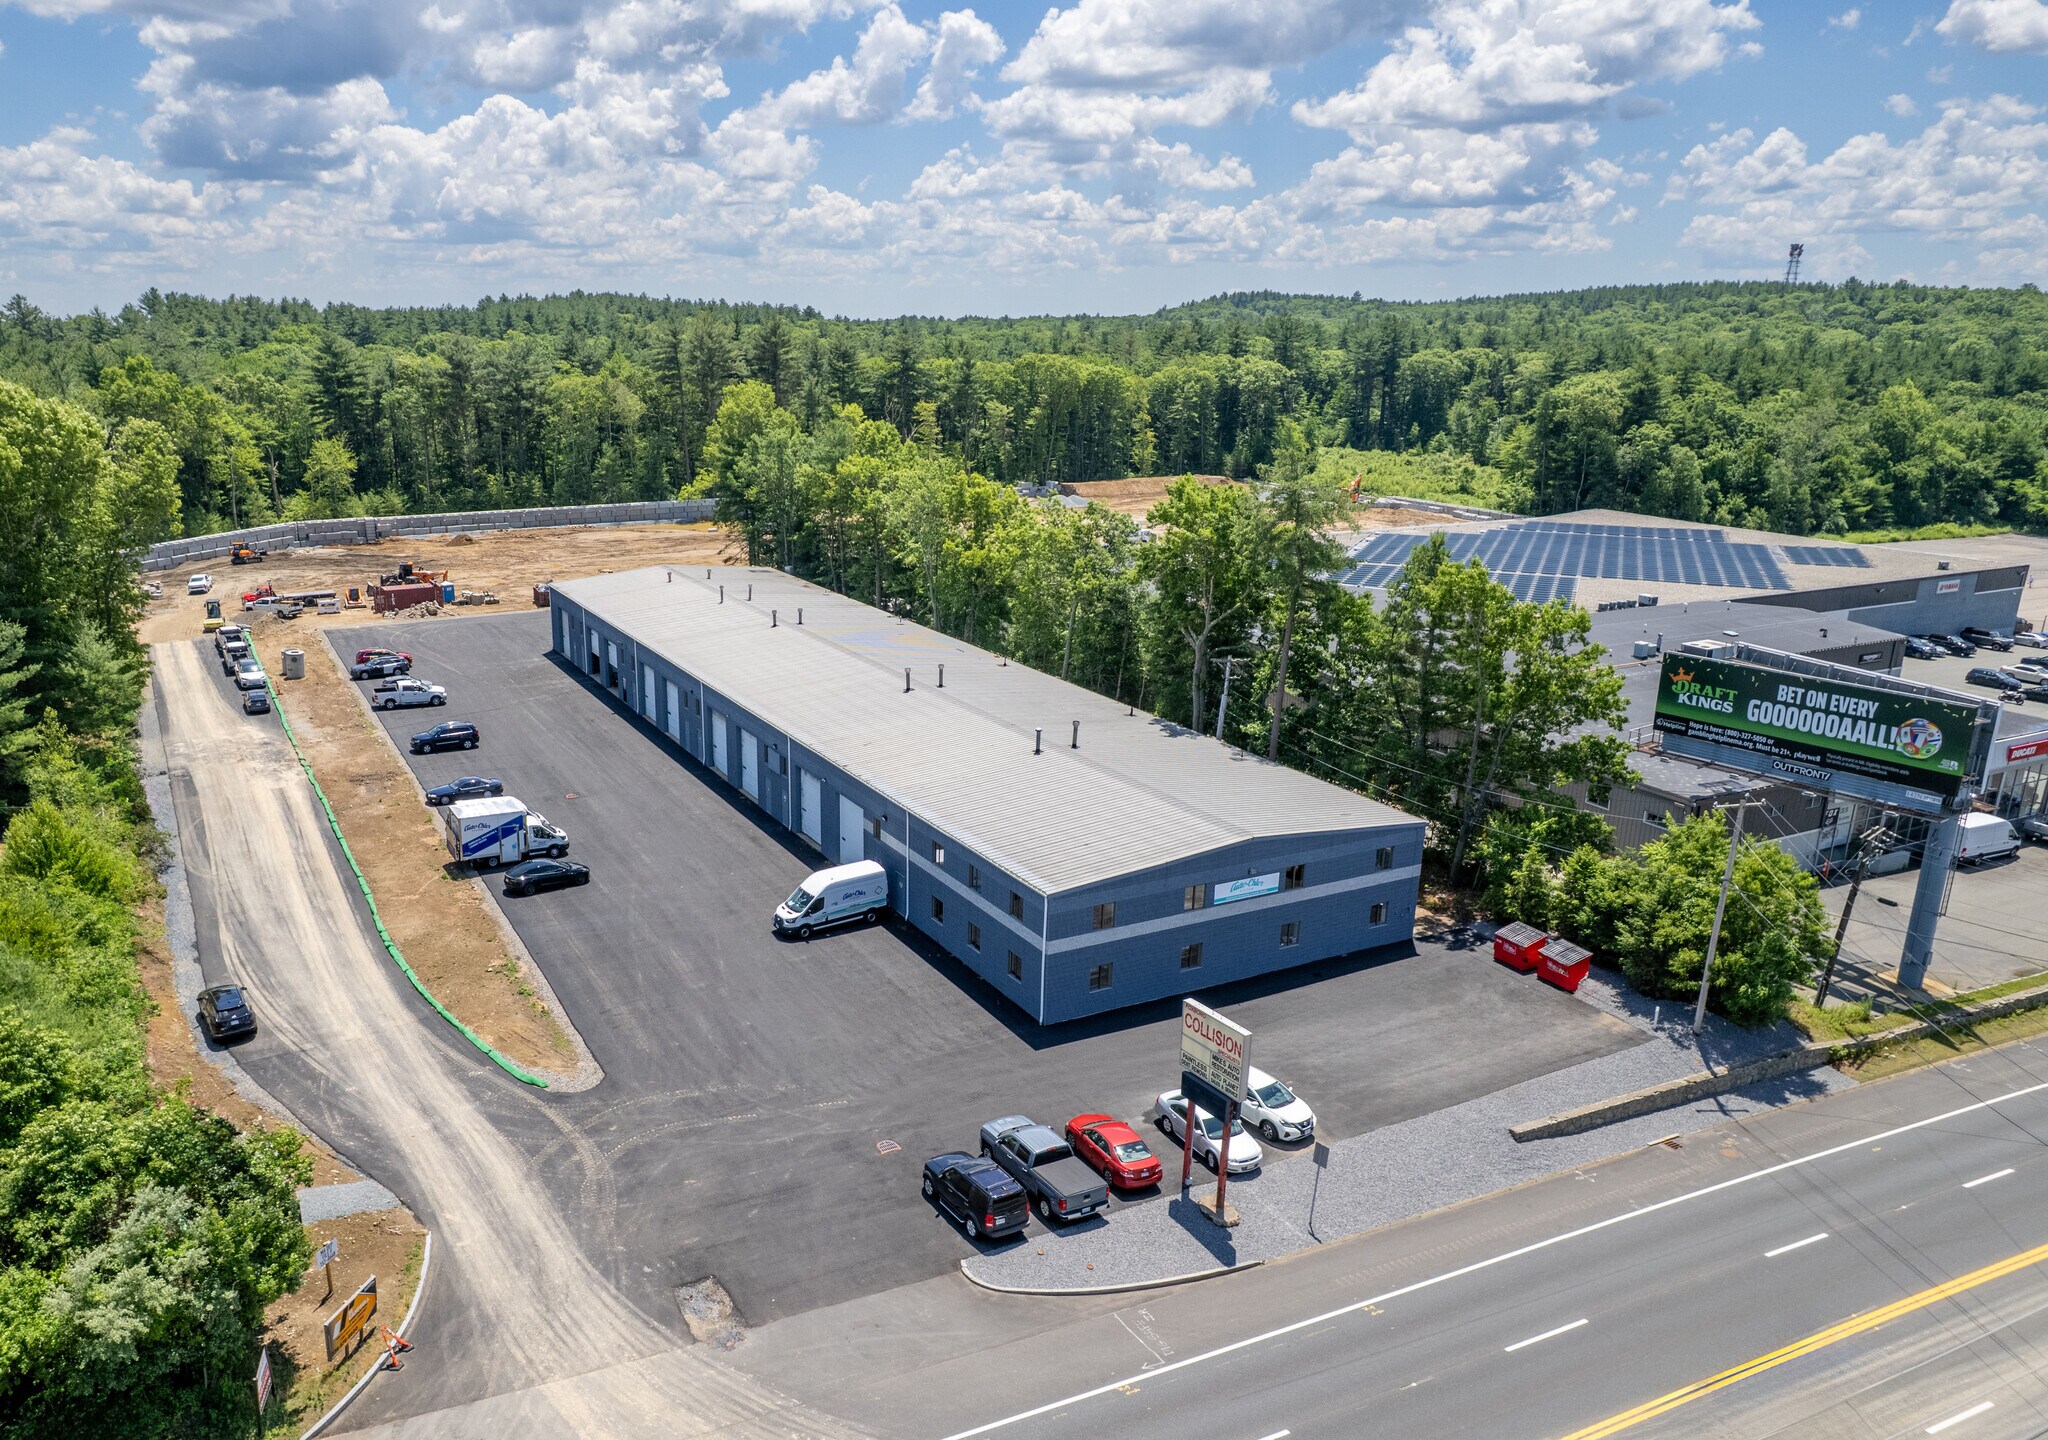
140 Washington Street is a 20,335 ± SF multi-tenant industrial/warehouse building located along Route 1 in Foxborough. Now under new ownership, the property is undergoing planned capital improvements, creating an excellent leasing opportunity ideally suited for warehouse and distribution users. Located on Route 1 in the heart of Foxborough within the Route 1/I-95 corridor, the property offers excellent access to I-95, I-495, and Route 140, providing efficient connectivity throughout Greater Boston and New England. This is an ideal opportunity for users seeking a well-located, high-access industrial facility in a proven commercial region.
Faits sur l’installation entrepôt
Occupants
- Étage
- Nom de l’occupant
- Secteur d’activité
- 1er
- Auto-Chlor System
- Grossiste
Contacts
-
 Marilyn Santiago
 -
 Victor Galvani
 -
 James Cannon
 -
 Matt McDonald
 -
NAI | Parsons Commercial Group - Boston

Présenté par
140 Washington St
Hum, une erreur s’est produite lors de l’envoi de votre message. Veuillez réessayer.
Merci ! Votre message a été envoyé.