Votre e-mail a été envoyé.

140 Valley St Industriel/Logistique | 111 m² | À louer | Tarrytown, NY 10591
Certaines informations ont été traduites automatiquement.
Informations principales
- 2 van indoor parking
- high ceilings 10'
- 1 bonus outdoor parking
- utilities included
Tous les espace disponibles(1)
Afficher les loyers en
- Espace
- Surface
- Durée
- Loyer
- Type de bien
- Aménagement
- Disponible
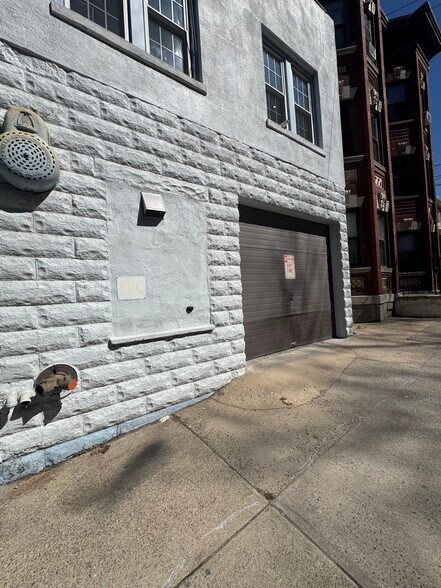
Indoor parking for (2) vans plus bonus (1) car parking space outdoor. Has private restrooms as well! Move-In Fees = 1st Month Rent + 2 Months Security. NO HIDDEN FEES!! Contact Me For Self-Access Showings 24/7 Daily.
- Le loyer comprend les services publics, les services de l’immeuble et les frais immobiliers.
- Bureaux cloisonnés
- Plafonds suspendus
- Détecteur de fumée
- Historic Sleepy Hollow 24/7 Access
- Espace en excellent état
- Toilettes privées
- Éclairage encastré
- Accessible fauteuils roulants
| Espace | Surface | Durée | Loyer | Type de bien | Aménagement | Disponible |
| 1er étage – warehouse /garage | 111 m² | Négociable | 212,76 € /m²/an 17,73 € /m²/mois 23 720 € /an 1 977 € /mois | Industriel/Logistique | Construction achevée | Maintenant |
1er étage – warehouse /garage
| Surface |
| 111 m² |
| Durée |
| Négociable |
| Loyer |
| 212,76 € /m²/an 17,73 € /m²/mois 23 720 € /an 1 977 € /mois |
| Type de bien |
| Industriel/Logistique |
| Aménagement |
| Construction achevée |
| Disponible |
| Maintenant |
1er étage – warehouse /garage
| Surface | 111 m² |
| Durée | Négociable |
| Loyer | 212,76 € /m²/an |
| Type de bien | Industriel/Logistique |
| Aménagement | Construction achevée |
| Disponible | Maintenant |
Indoor parking for (2) vans plus bonus (1) car parking space outdoor. Has private restrooms as well! Move-In Fees = 1st Month Rent + 2 Months Security. NO HIDDEN FEES!! Contact Me For Self-Access Showings 24/7 Daily.
- Le loyer comprend les services publics, les services de l’immeuble et les frais immobiliers.
- Espace en excellent état
- Bureaux cloisonnés
- Toilettes privées
- Plafonds suspendus
- Éclairage encastré
- Détecteur de fumée
- Accessible fauteuils roulants
- Historic Sleepy Hollow 24/7 Access
Aperçu du bien
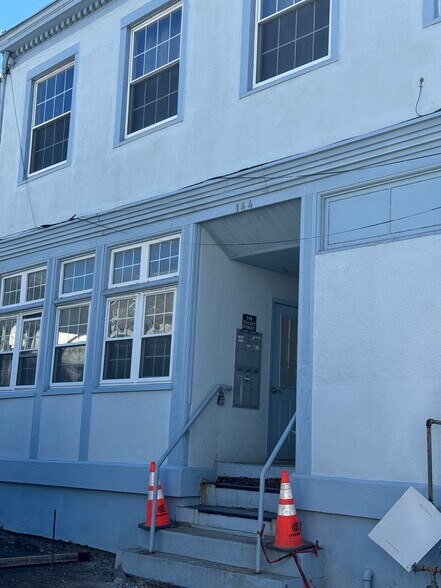
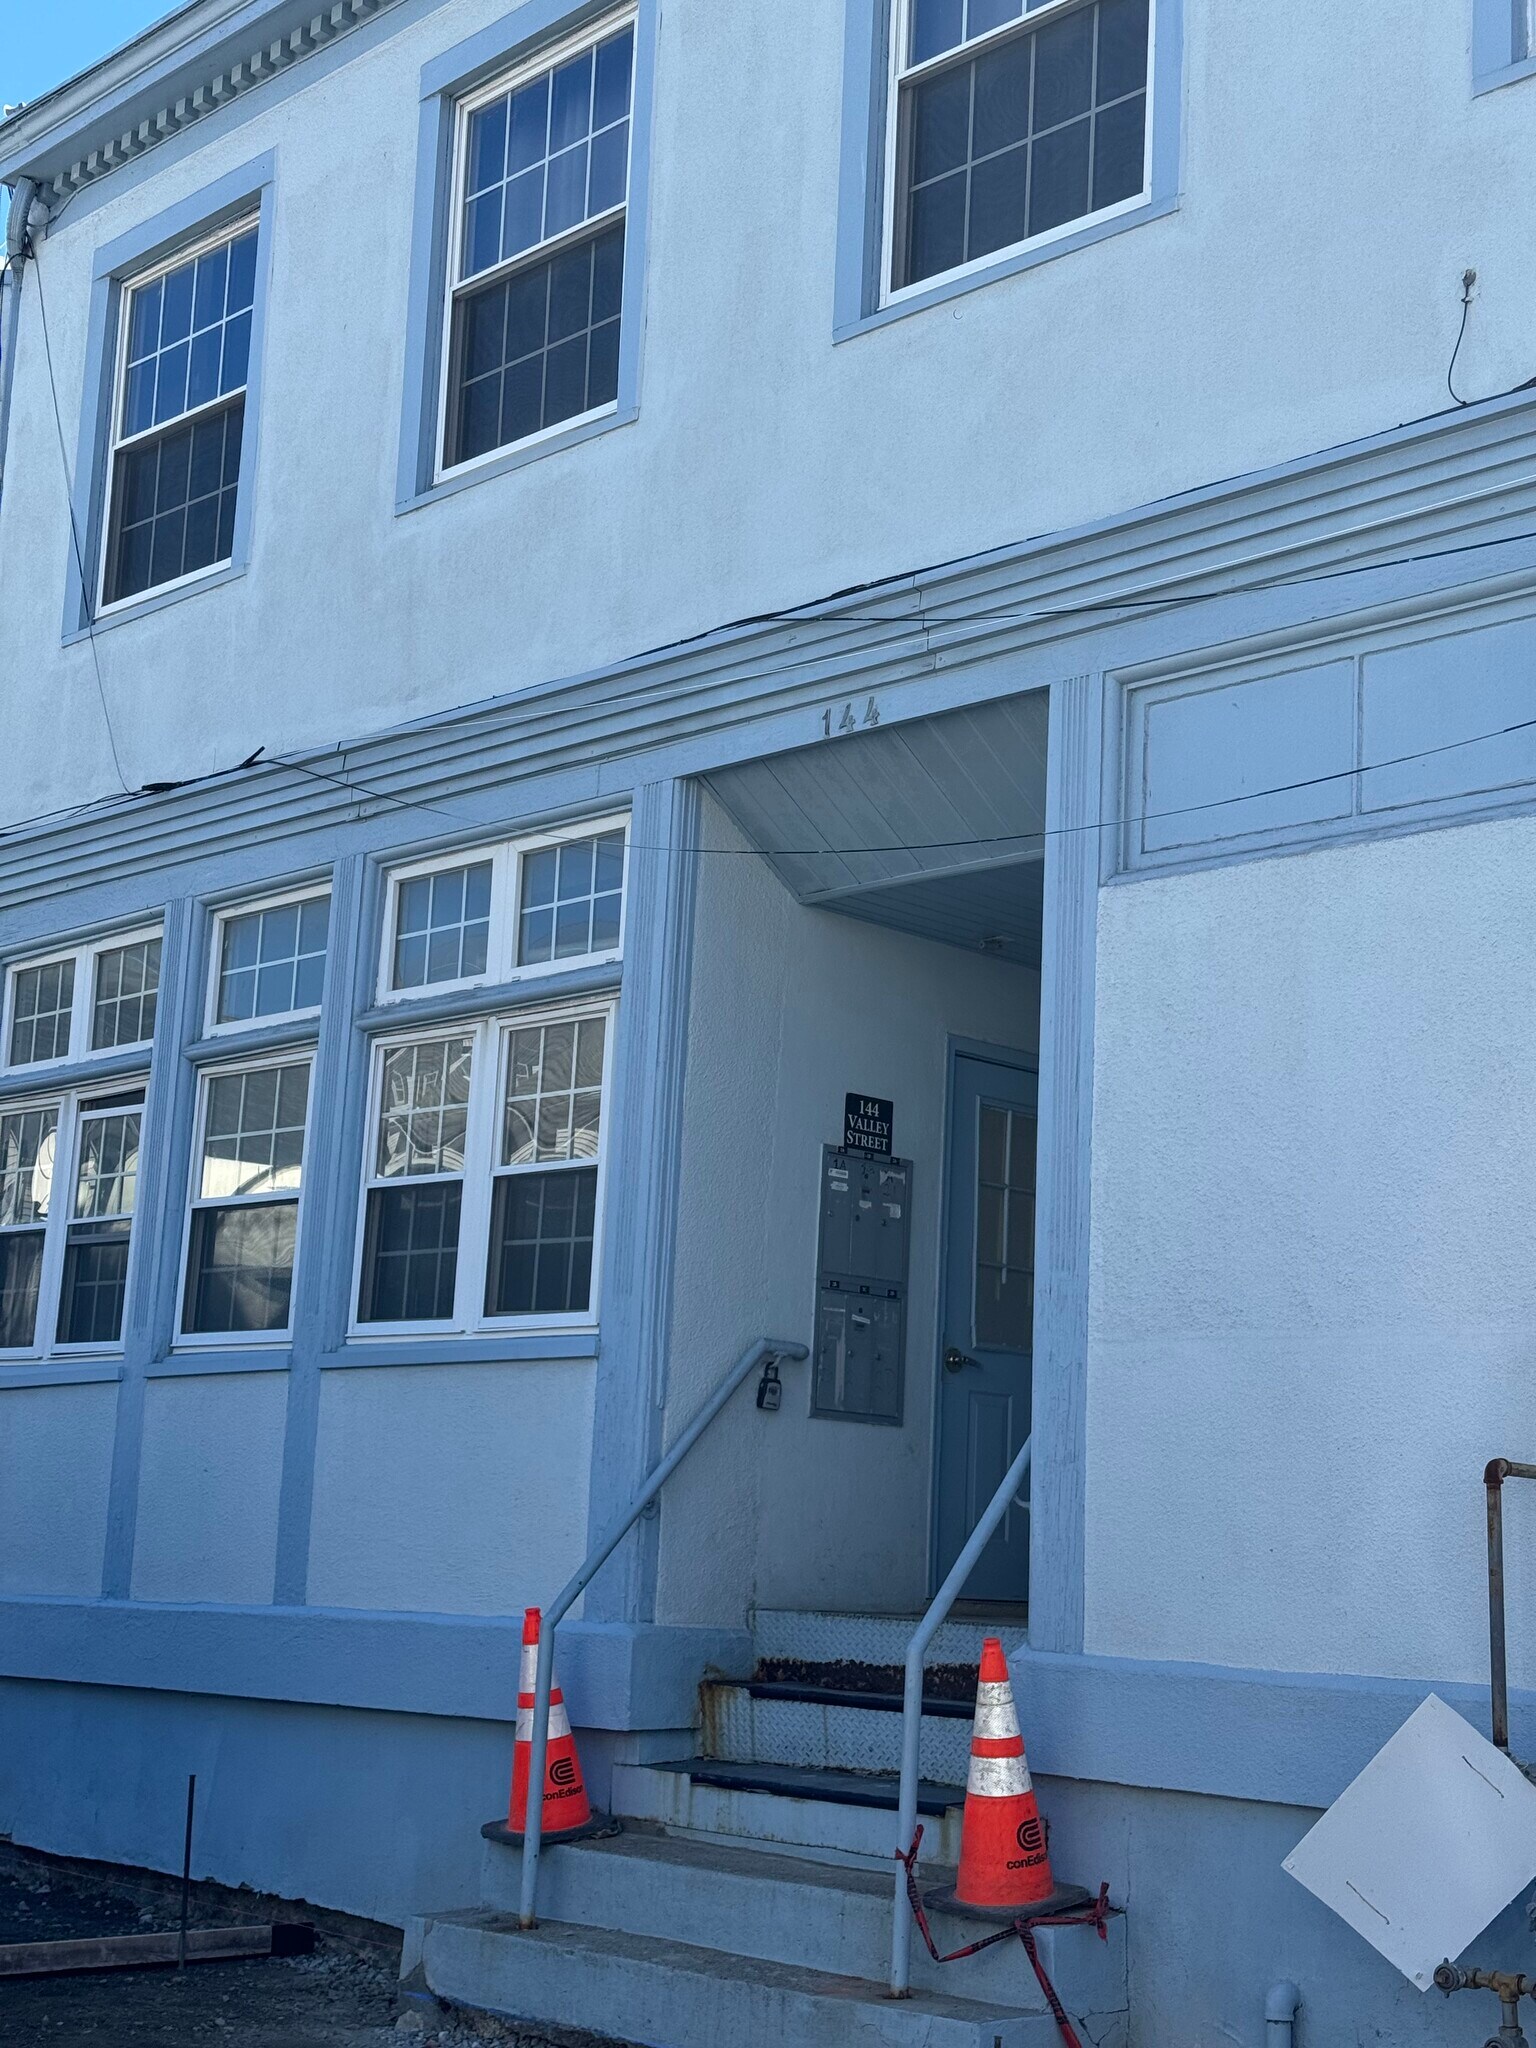
ideal for a Contracter or any industrial company workshop space . Situated within a multi use Building. walking distance to commercial stores. WAREHOUSE PLUS PRIVATE OFFICE!! NO BROKER FEE = HUGE SAVINGS!!! Move-In Fees = 1st Month Rent + 1 Month Security. NO HIDDEN FEES!! Address: Enter via 144 Valley St /College St *Do not use map link on marketplace, its glitchy.* SLEEPY HOLLOW, NY - WON’T LAST! For Rent By Owner. Contractor's Dream!! Includes office space. Town prohibits automechanic / detailing. Ideal for a contractor / storage /builders workshop. Serious inquiries only. Lease Term Min 1 Year Rent Neg for long term leases 3Y + All utilities included Minimum Annual Gross Income $100K Minimum Credit Score 700+ Serious Inquiries Only - Insulated - Private Use Only- Non Commercial - Access To All Major Highways - Downtown Sleepy Hollow - For Rent Only (Not For Sale) - Warehouse Style aka Contractors Garage - Private Bathroom - 24 /7 access; - Fully vacant & empty as of 4/1 - Inc. 2 Van Parking (Inside Warehouse) - Inc. 1 Car Parking (off-street, uncovered) - Separate attached Office - utilities included - Dumpster - town removal - Snow Removal - Owner removal - Estimated dimensions are as follows: This front section is 11' wide by 10' deep From the doorway on the left of this picture it's 60' deep by 12.5' wide to the wooden divider door Past the wooden divider door the back section is 26' deep by 17' wide with shelving Entire space is approximately 100' deep and 12' wide consistently thru. Ceiling Height ~10 ft Garage door opening 9' wide by 7.5' high Contact Me For Self-Access Showings 24/7 Daily. Once You Have Seen The Place And Wish To Move Forth, Below Documents Will Be Requested. Must Be Sent Via Email. Easy Approval Process! Timeline Tour- Day 1 Send Documents - Day 1/2 Approval - Day 2/3 Lease / Move - In Day 3/4 State ID EIN, SSN or ITIN # W2 2025 2 most recent paystubs 2 most recent bank statements $20 credit check fee, per person Presented By @the_party_nail TPN Realty™?”Putting The Reality Into Realty”™? Tenant Testimonials via Marketplace Ratings. Realty License Furnished Upon Request. #westchestercounty #realestate #newyork #forrent #byowner #nobrokerfee #petfriendly #propertymanagement #easyapprovalprocess #realty **********Disclaimer*********** Equal Opportunity Housing Subject To Credit/Background Checks
Faits sur l’installation entrepôt


Présenté par
140 Valley St
Hum, une erreur s’est produite lors de l’envoi de votre message. Veuillez réessayer.
Merci ! Votre message a été envoyé.