Votre e-mail a été envoyé.

140 Upper Pemberton - Eureka Park Bureau | 394 m² | 1 373 543 € | À vendre | Challock TN25 4AZ
Certaines informations ont été traduites automatiquement.
Informations principales sur l'investissement
- 4,246 sq.ft.
- Lift to first floor
- 16 Car Parking Spaces
- Close Proximity to Junction 9 of M20
Résumé analytique
Upper Pemberton is located on the north-western side of Trinity Road (A251), approximately 1km due north of Junction 9 of the M20 on the northern side of Ashford. Ashford, one of Kent’s designated growth centres, currently has a population of approximately 100,000 inhabitants and is set to grow substantially in the next 20 years. The town is centrally located within the county, benefitting from a fine communications network via the A20/M20 and five mainline railways. Ashford International Passenger station can give direct access to northern continental Europe via Eurostar and London is some 38 minutes distant via HS-1.
1 Lot disponible
- Lot
- Surface du lot
- Usage du lot en coprop.
- Prix
- RNE
| Type de vente | Propriétaire occupant | Droit d’usage | Emphytéose |
| Nb de places de stationnement | 16 |
| Type de vente | Propriétaire occupant |
| Nb de places de stationnement | 16 |
| Droit d’usage | Emphytéose |
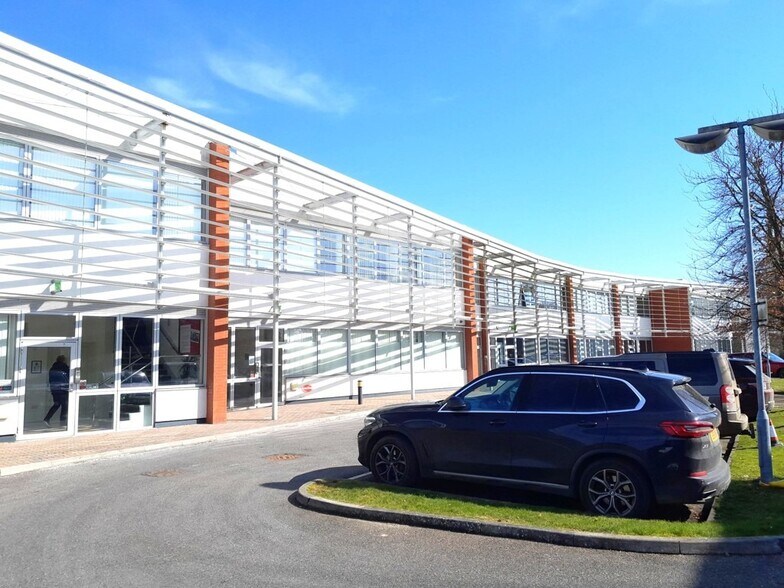
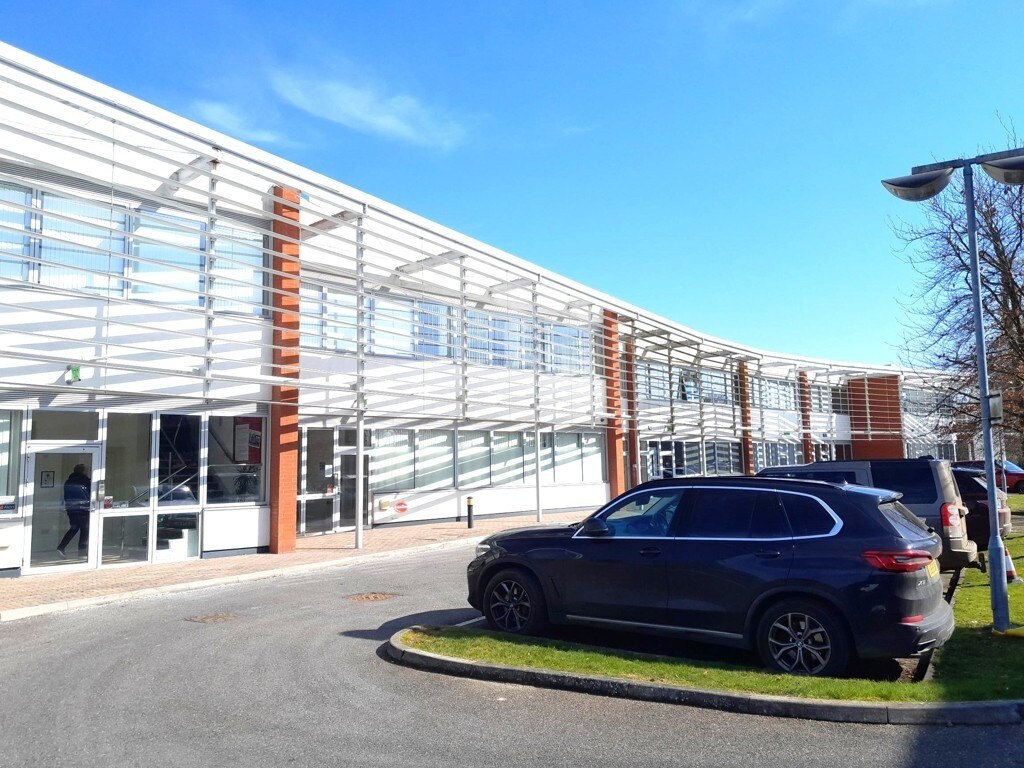
The building has an attractive brise soleil feature to the southern elevation and overall provides top-class office accommodation. The ground floor is currently configured to provide gym facilities along with separate male and female changing areas with showers in both.
The first floor provides open plan office accommodation along with a kitchen facility.
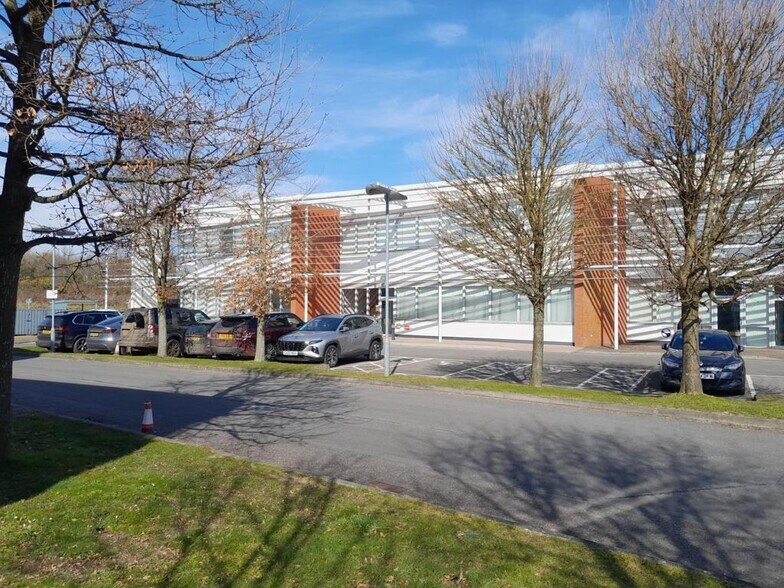
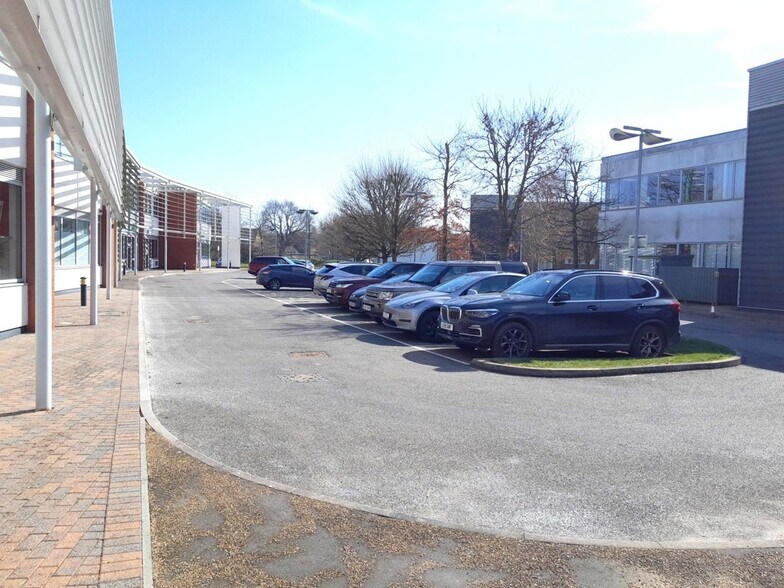
Externally, there are some 16 car parking spaces available.
Accommodation
Ground floor: 2,102 sq. ft.
First floor: 2,144 sq. ft.
Plus WCs.
The property is held on a long leasehold basis having 135 years unexpired. Offers are being sought for this interest in the region of £1.18m (one million, one hundred and eighty thousand pounds) plus VAT. In addition, an estate service charge is payable to cover the cost of maintenance and security of common parts. This is currently charged at approximately £2,600 per quarter.
Services
All mains services are connected to the premises.
Business Rates
The premises will need to be re-assessed upon separation from the adjoining unit and it is anticipated that the Rateable Value will be in the order of £76,600. The uniform business rate multiplier for the year 2024/25 is 54.6p.
Energy Performance Certificate
The premises have an Energy Efficiency Rating of 30 (Band B). The Certificate and Report can be viewed at https://find-energy-certificate.digital.communities.gov.uk/ by searching the postcode TN25 4AZ.
Legal Costs
Each party to be responsible for their own legal costs in the transaction.
| Lot | Surface du lot | Usage du lot en coprop. | Prix | RNE |
| Lot 140 | 394 m² | Bureau | 1 373 543 € (3 482,03 €/m²) | - |
Lot 140
| Surface du lot |
| 394 m² |
| Usage du lot en coprop. |
| Bureau |
| Prix |
| 1 373 543 € (3 482,03 €/m²) |
| RNE |
| - |
Lot 140
| Surface du lot | 394 m² |
| Usage du lot en coprop. | Bureau |
| Prix | 1 373 543 € (3 482,03 €/m²) |
| RNE | - |
| Type de vente | Propriétaire occupant |
| Nb de places de stationnement | 16 |
| Droit d’usage | Emphytéose |
| Description | |
|
140 Upper Pemberton is a mid-terraced office building providing some 4,400 sq. ft. of accommodation over ground and first floor. It has been finished to a very high specification, having raised access flooring, suspended ceilings, LED lighting, and benefitting from lift access along with male and female WC facilities. The building has an attractive brise soleil feature to the southern elevation and overall provides top-class office accommodation. The ground floor is currently configured to provide gym facilities along with separate male and female changing areas with showers in both. The first floor provides open plan office accommodation along with a kitchen facility. Externally, there are some 16 car parking spaces available. Accommodation Ground floor: 2,102 sq. ft. First floor: 2,144 sq. ft. Plus WCs. |
|
| Notes sur la vente | |
|
Terms The property is held on a long leasehold basis having 135 years unexpired. Offers are being sought for this interest in the region of £1.18m (one million, one hundred and eighty thousand pounds) plus VAT. In addition, an estate service charge is payable to cover the cost of maintenance and security of common parts. This is currently charged at approximately £2,600 per quarter. Services All mains services are connected to the premises. Business Rates The premises will need to be re-assessed upon separation from the adjoining unit and it is anticipated that the Rateable Value will be in the order of £76,600. The uniform business rate multiplier for the year 2024/25 is 54.6p. Energy Performance Certificate The premises have an Energy Efficiency Rating of 30 (Band B). The Certificate and Report can be viewed at https://find-energy-certificate.digital.communities.gov.uk/ by searching the postcode TN25 4AZ. Legal Costs Each party to be responsible for their own legal costs in the transaction. |
Informations sur l’immeuble Vente en attente
| Surface totale de l’immeuble | 1 647 m² | Surface type par étage | 823 m² |
| Type de bien | Bureau (Lot en copropriété) | Année de construction | 2010 |
| Classe d’immeuble | B | Surface du lot | 0,12 ha |
| Étages | 2 | Ratio de stationnement | 0,08/1 000 m² |
| Surface totale de l’immeuble | 1 647 m² |
| Type de bien | Bureau (Lot en copropriété) |
| Classe d’immeuble | B |
| Étages | 2 |
| Surface type par étage | 823 m² |
| Année de construction | 2010 |
| Surface du lot | 0,12 ha |
| Ratio de stationnement | 0,08/1 000 m² |
Caractéristiques
- Accès contrôlé
- Installations de conférences
- Système de sécurité
- Puits de lumière
- Accessible fauteuils roulants
- Réception
- Espace d’entreposage
- Climatisation
- Détecteur de fumée
- Système de plancher surélevé


Présenté par
140 Upper Pemberton - Eureka Park
Hum, une erreur s’est produite lors de l’envoi de votre message. Veuillez réessayer.
Merci ! Votre message a été envoyé.