Votre e-mail a été envoyé.

Portside Distribution Center Summerville, SC 29483 Espace disponible | 2 712–10 849 m² | Industriel/Logistique
Certaines informations ont été traduites automatiquement.
Informations principales sur le parc
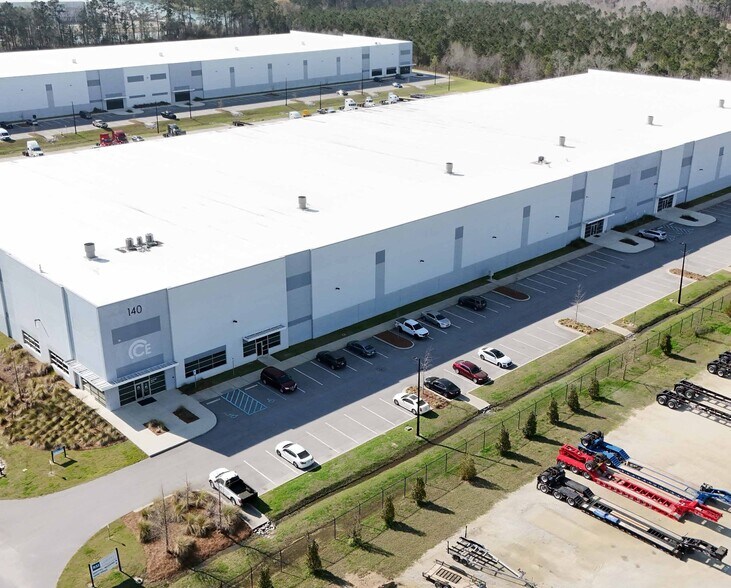
- Flexible layout with suites that can be combined for up to 116,778 SF of contiguous space.
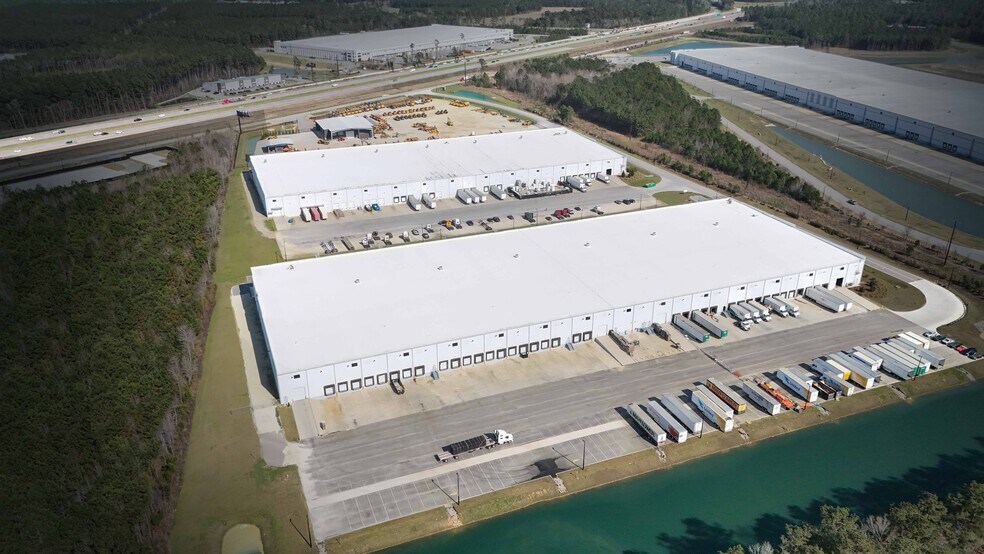
- Positioned near the Port of Charleston, one of the fastest-growing container ports in the U.S.
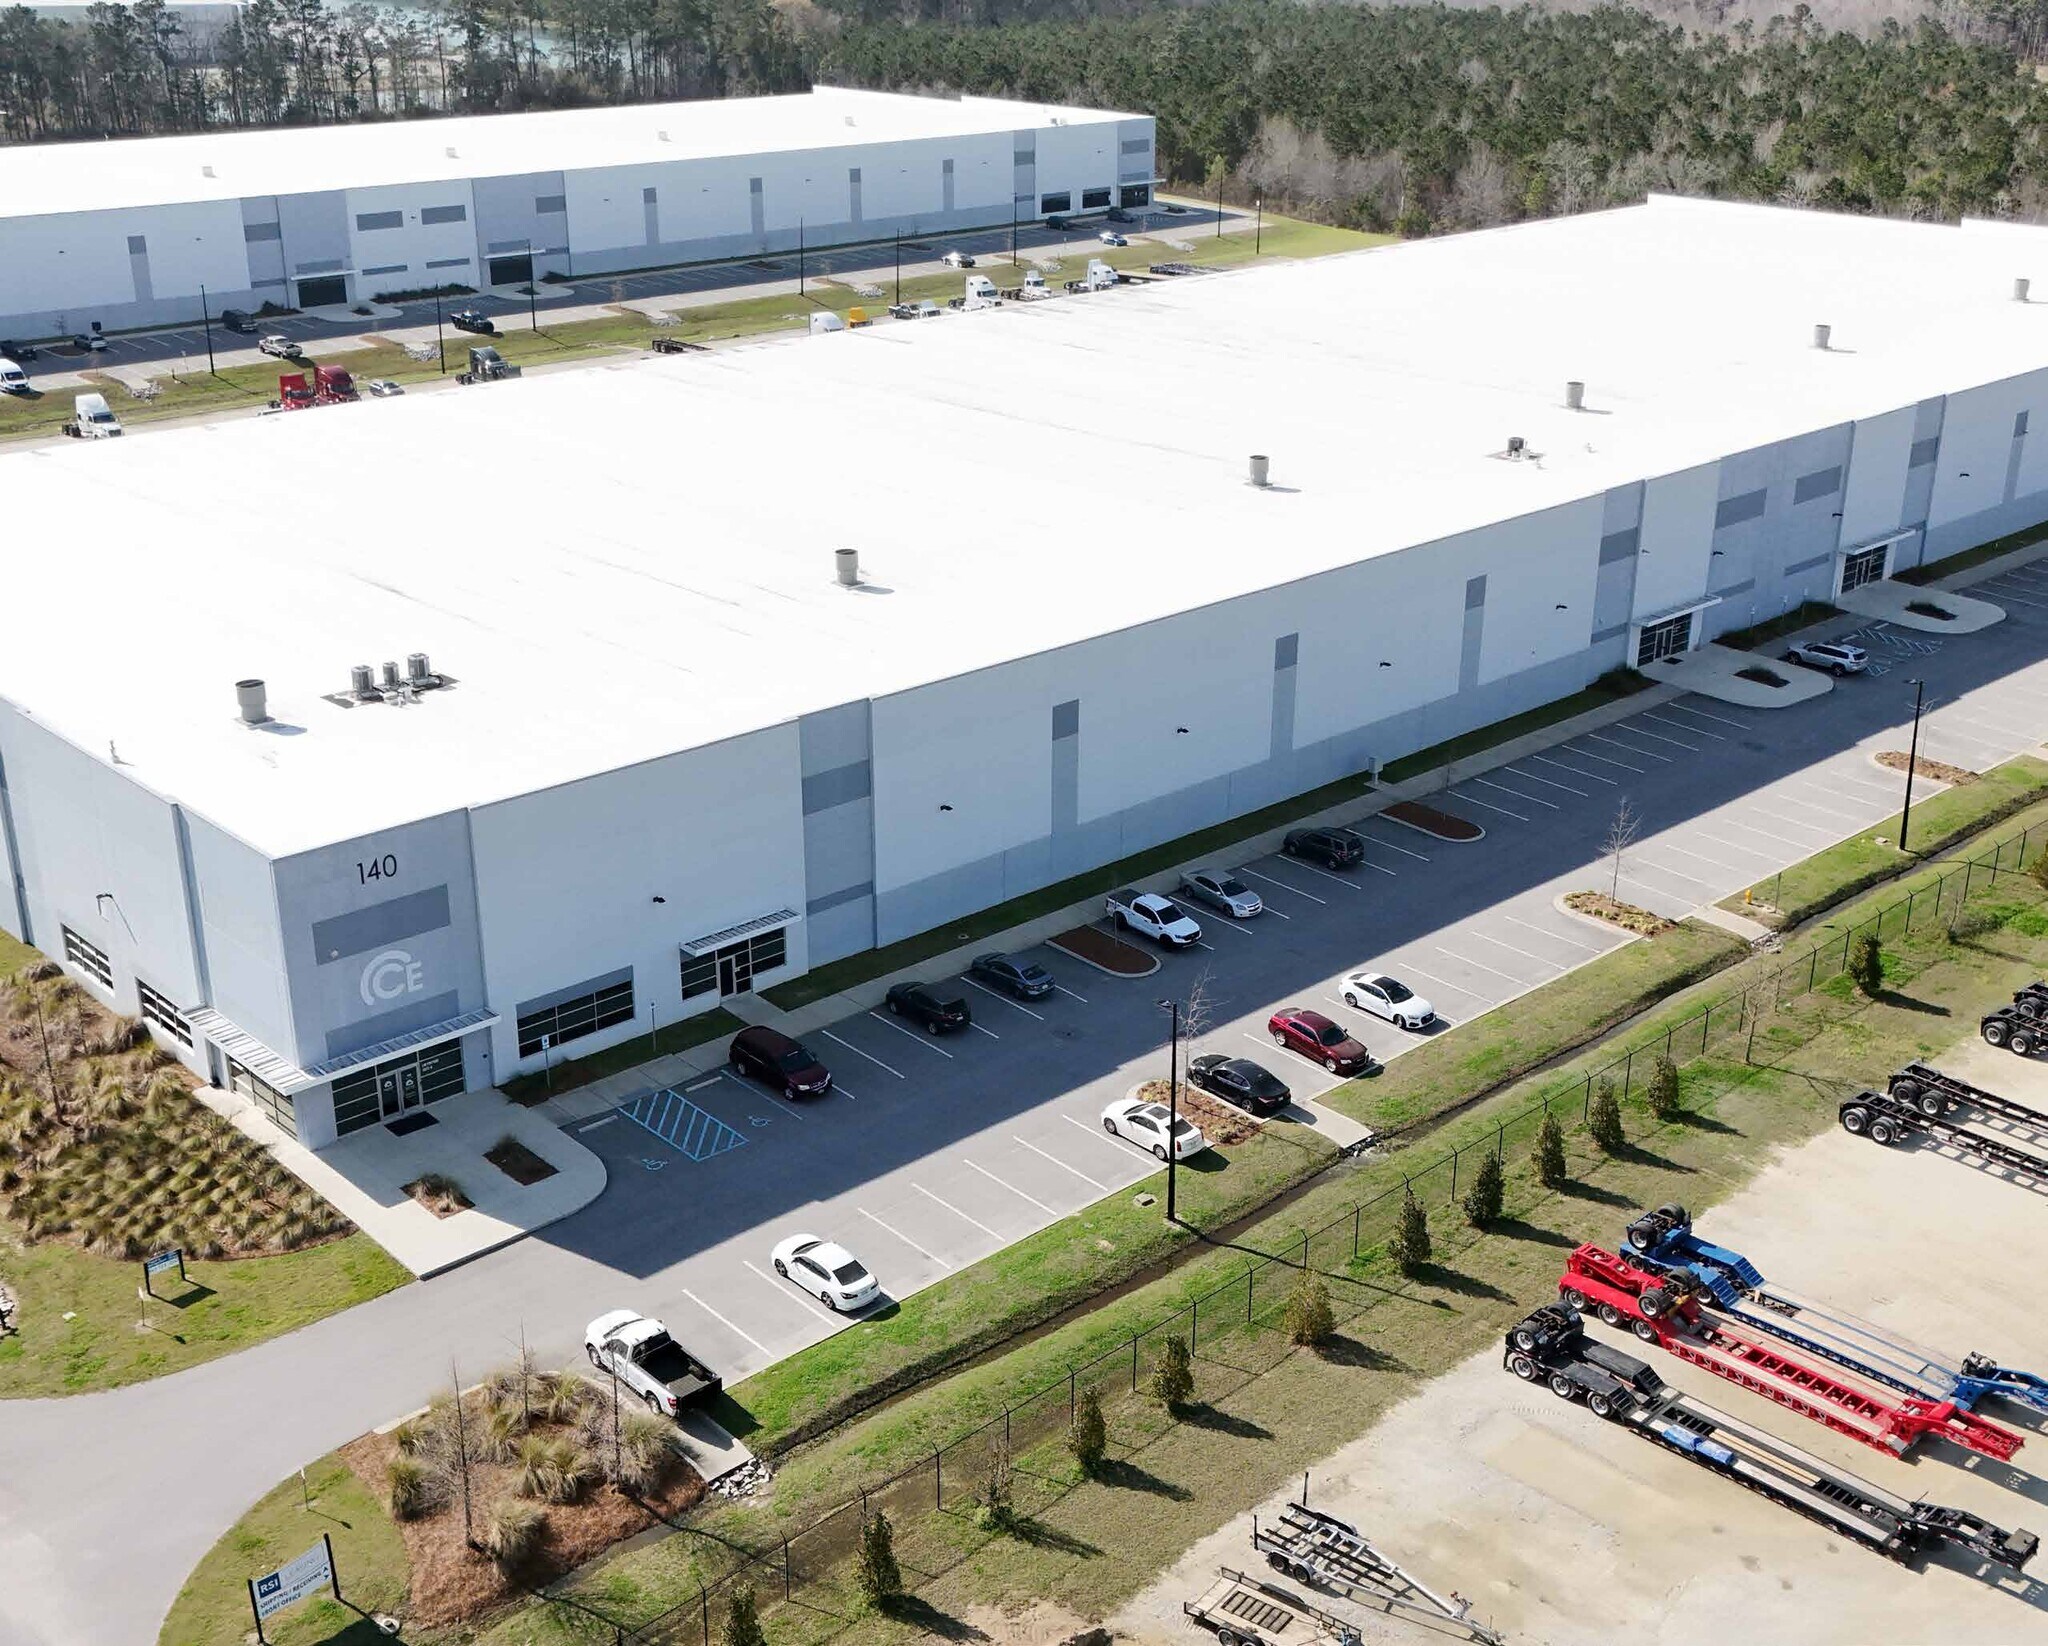
- Generous trailer parking and ample dock-high doors for seamless logistics operations.
- Immediate access to I-26 and proximity to I-95, enhancing regional distribution reach.
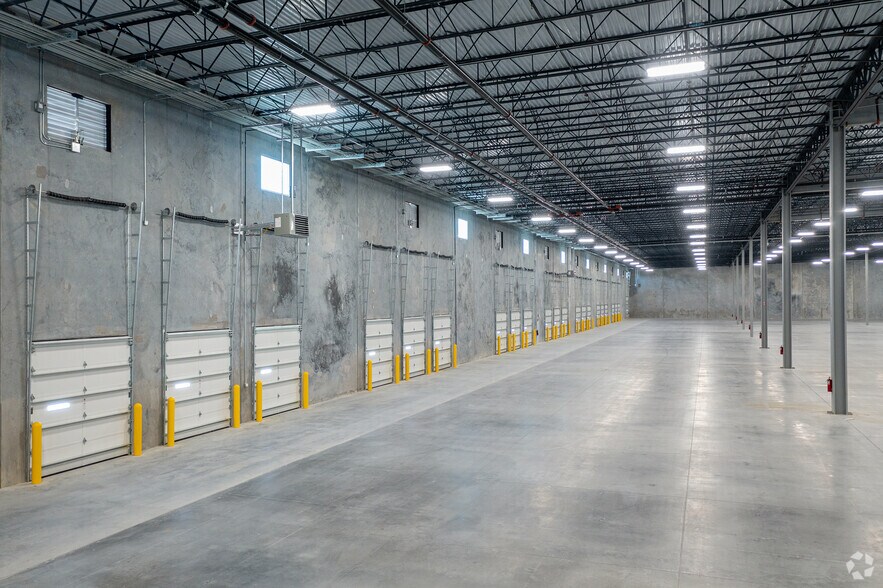
- ESFR sprinkler system with 32-foot clear height and modern LED high bay lighting.
Faits sur le parc
| Espace total disponible | 10 849 m² | Type de parc | Parc industriel |
| Espace total disponible | 10 849 m² |
| Type de parc | Parc industriel |
Tous les espaces disponibles(2)
Afficher les loyers en
- Espace
- Surface
- Durée
- Loyer
- Type de bien
- Aménagement
- Disponible
The Portside Distribution Center has two adjacent spaces available for lease, which can be occupied individually or combined to provide up to 116,778 square feet of contiguous space. Suite C offers approximately 87,583 square feet and includes 1,326 square feet of speculative office space, while Suite D provides approximately 29,195 square feet and includes 911 square feet of office space. Both suites feature modern specifications such as 32-foot clear heights, ESFR sprinkler systems, LED high bay lighting, and multiple dock-high doors to support efficient operations. The truck court includes a 60-foot concrete apron and an 82-foot asphalt drive along with stabilized trailer parking areas. Additionally, the property provides ample electrical capacity and easy access to Interstate 26 via Exit 194 at Jedburg Road and Exit 199 at Nexton Parkway, ensuring strong regional distribution capabilities.
- Comprend 123 m² d’espace de bureau dédié
- Peut être associé à un ou plusieurs espaces supplémentaires pour obtenir jusqu’à 10 849 m² d’espace adjacent.
- Suite C - 400-amp, 480/277-V, 3-phase, 4-wire
- Espace en excellent état
- 17 quais de chargement
The Portside Distribution Center has two adjacent spaces available for lease, which can be occupied individually or combined to provide up to 116,778 square feet of contiguous space. Suite C offers approximately 87,583 square feet and includes 1,326 square feet of speculative office space, while Suite D provides approximately 29,195 square feet and includes 911 square feet of office space. Both suites feature modern specifications such as 32-foot clear heights, ESFR sprinkler systems, LED high bay lighting, and multiple dock-high doors to support efficient operations. The truck court includes a 60-foot concrete apron and an 82-foot asphalt drive along with stabilized trailer parking areas. Additionally, the property provides ample electrical capacity and easy access to Interstate 26 via Exit 194 at Jedburg Road and Exit 199 at Nexton Parkway, ensuring strong regional distribution capabilities.
- Comprend 85 m² d’espace de bureau dédié
- Peut être associé à un ou plusieurs espaces supplémentaires pour obtenir jusqu’à 10 849 m² d’espace adjacent.
- Suite D - 200-amp, 480/277-V, 3-phase, 4-wire
- Espace en excellent état
- 3 quais de chargement
| Espace | Surface | Durée | Loyer | Type de bien | Aménagement | Disponible |
| 1er étage – C | 8 137 m² | Négociable | Sur demande Sur demande Sur demande Sur demande | Industriel/Logistique | - | Maintenant |
| 1er étage – D | 2 712 m² | Négociable | Sur demande Sur demande Sur demande Sur demande | Industriel/Logistique | - | Maintenant |
140 Portside Park Dr - 1er étage – C
140 Portside Park Dr - 1er étage – D
140 Portside Park Dr - 1er étage – C
| Surface | 8 137 m² |
| Durée | Négociable |
| Loyer | Sur demande |
| Type de bien | Industriel/Logistique |
| Aménagement | - |
| Disponible | Maintenant |
The Portside Distribution Center has two adjacent spaces available for lease, which can be occupied individually or combined to provide up to 116,778 square feet of contiguous space. Suite C offers approximately 87,583 square feet and includes 1,326 square feet of speculative office space, while Suite D provides approximately 29,195 square feet and includes 911 square feet of office space. Both suites feature modern specifications such as 32-foot clear heights, ESFR sprinkler systems, LED high bay lighting, and multiple dock-high doors to support efficient operations. The truck court includes a 60-foot concrete apron and an 82-foot asphalt drive along with stabilized trailer parking areas. Additionally, the property provides ample electrical capacity and easy access to Interstate 26 via Exit 194 at Jedburg Road and Exit 199 at Nexton Parkway, ensuring strong regional distribution capabilities.
- Comprend 123 m² d’espace de bureau dédié
- Espace en excellent état
- Peut être associé à un ou plusieurs espaces supplémentaires pour obtenir jusqu’à 10 849 m² d’espace adjacent.
- 17 quais de chargement
- Suite C - 400-amp, 480/277-V, 3-phase, 4-wire
140 Portside Park Dr - 1er étage – D
| Surface | 2 712 m² |
| Durée | Négociable |
| Loyer | Sur demande |
| Type de bien | Industriel/Logistique |
| Aménagement | - |
| Disponible | Maintenant |
The Portside Distribution Center has two adjacent spaces available for lease, which can be occupied individually or combined to provide up to 116,778 square feet of contiguous space. Suite C offers approximately 87,583 square feet and includes 1,326 square feet of speculative office space, while Suite D provides approximately 29,195 square feet and includes 911 square feet of office space. Both suites feature modern specifications such as 32-foot clear heights, ESFR sprinkler systems, LED high bay lighting, and multiple dock-high doors to support efficient operations. The truck court includes a 60-foot concrete apron and an 82-foot asphalt drive along with stabilized trailer parking areas. Additionally, the property provides ample electrical capacity and easy access to Interstate 26 via Exit 194 at Jedburg Road and Exit 199 at Nexton Parkway, ensuring strong regional distribution capabilities.
- Comprend 85 m² d’espace de bureau dédié
- Espace en excellent état
- Peut être associé à un ou plusieurs espaces supplémentaires pour obtenir jusqu’à 10 849 m² d’espace adjacent.
- 3 quais de chargement
- Suite D - 200-amp, 480/277-V, 3-phase, 4-wire
Sélectionner des occupants à ce bien
- Étage
- Nom de l’occupant
- Secteur d’activité
- 1er
- CE (Carrier Enterprise)
- Grossiste
- 1er
- RPM
- Transport et entreposage
- 1er
- RSI Logistics
- Transport et entreposage
Vue d’ensemble du parc
Portside Distribution Center offers a premier industrial leasing opportunity in Summerville, SC, Charleston’s fastest-growing industrial submarket. This property combines exceptional access to I-26, I-95, and the Port of Charleston, providing unmatched connectivity for regional distribution. Designed for efficiency, the available space totals up to 116,778 SF, featuring modern specifications such as 32-foot clear heights, deep truck courts, and extensive dock-high loading. Suites can be combined to meet larger operational needs, and dedicated office space is available for immediate occupancy. The location benefits from Charleston’s expanding infrastructure and rapidly growing port capacity, ensuring long-term logistical advantages. Businesses operating here gain proximity to a robust industrial workforce and a thriving business environment supported by continued absorption in the submarket. This is a prime choice for companies focused on streamlined supply chains, allowing easy transportation linkages across the Southeast and beyond.




Présenté par
Portside Distribution Center | Summerville, SC 29483
Hum, une erreur s’est produite lors de l’envoi de votre message. Veuillez réessayer.
Merci ! Votre message a été envoyé.