Connectez-vous/S’inscrire
Votre e-mail a été envoyé.

140 Main St Bureau 1 184 m² À vendre Menasha, WI 54952 340 119 € (287,36 €/m²)
Certaines informations ont été traduites automatiquement.
Informations principales sur l'investissement
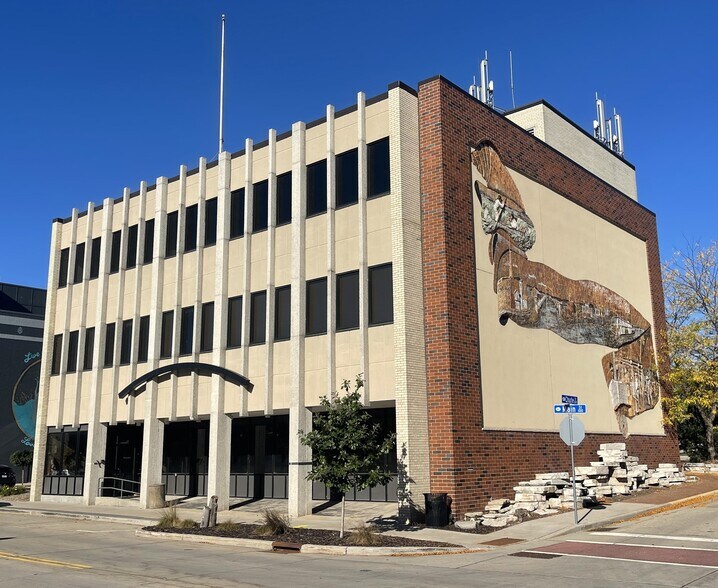
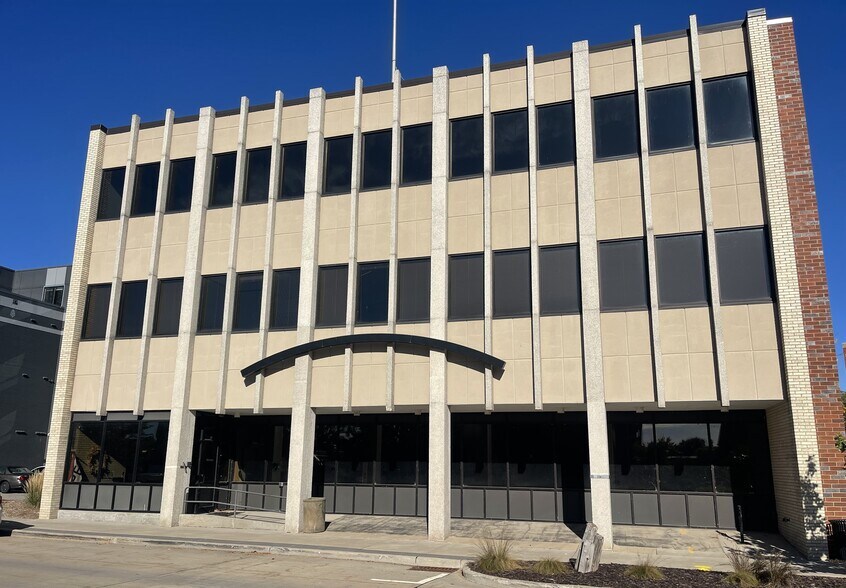
- 3 story commercial building ready for redevelopment
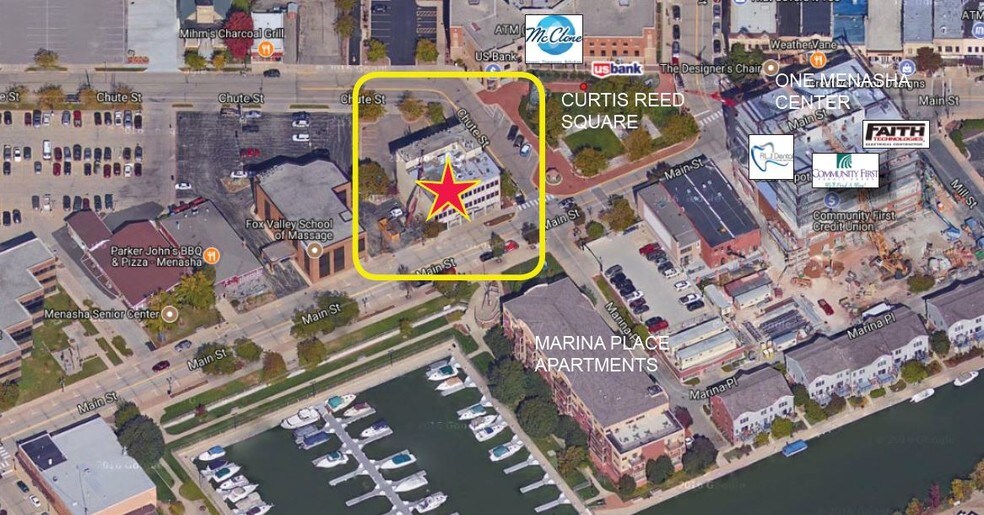
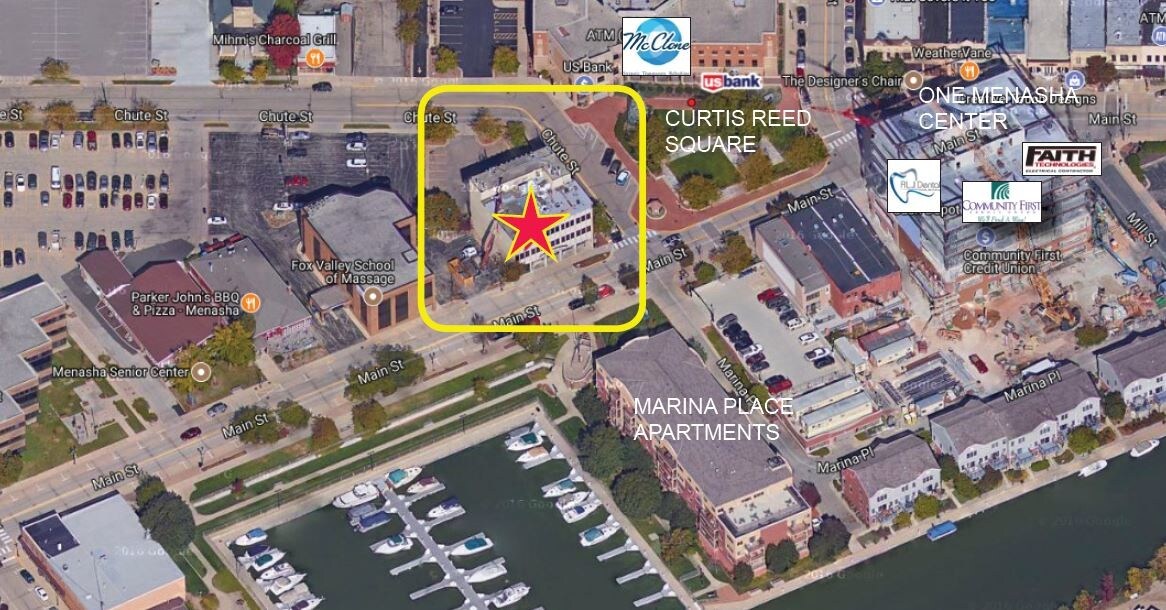
- Former city hall building overlooking the marina and Curtis Reed Square.
- Prime main street location in the heart of downtown Menasha.
- Great potential for a redevelopment for multi-family building.
Résumé analytique
Outstanding redevelopment opportunity in the heart of downtown Menasha. This three-story former City Hall building offers a rare chance to reimagine a historic property with prime Main Street visibility, overlooking the marina and Curtis Reed Square. Surrounded by local businesses, restaurants, and civic amenities, the property is ideally positioned for mixed-use, office, retail, or community redevelopment.
Property Highlights:
- Prominent corner location with excellent street exposure
- Solid construction and three functional floors plus lower level
- $150,000 energy-efficient heating system recently installed
- Full gut renovation completed on the 1st, 3rd, and lower levels, offering a clean slate for redevelopment
- Potential access to TIF incentives and local grant programs to support renovation costs
Known Conditions / Disclosures:
- Asbestos-containing glue and mold present in lower-level break room — remediation required
- Water main lateral replacement needed
- Elevator requires new relay and inspection
Property Highlights:
- Prominent corner location with excellent street exposure
- Solid construction and three functional floors plus lower level
- $150,000 energy-efficient heating system recently installed
- Full gut renovation completed on the 1st, 3rd, and lower levels, offering a clean slate for redevelopment
- Potential access to TIF incentives and local grant programs to support renovation costs
Known Conditions / Disclosures:
- Asbestos-containing glue and mold present in lower-level break room — remediation required
- Water main lateral replacement needed
- Elevator requires new relay and inspection
Informations sur l’immeuble
Type de vente
Propriétaire occupant
Condition de vente
Projet de requalification
Type de bien
Bureau
Sous-type de bien
Surface de l’immeuble
1 184 m²
Classe d’immeuble
B
Année de construction
1966
Prix
340 119 €
Prix par m²
287,36 €
Occupation
Multi
Hauteur du bâtiment
3 étages
Surface type par étage
395 m²
Coefficient d’occupation des sols de l’immeuble
1,04
Surface du lot
0,11 ha
Zone de développement économique [USA]
Oui
Zonage
C2
Caractéristiques
- Espace d’entreposage
1 1
Assez praticable à pied
40/100
Exceptionnellement adapté aux voitures
90/100
Transports en commun limités
30/100
Plutôt praticable en vélo
40/100
Taxes foncières
| Numéro de parcelle | 2-00060-00 | Évaluation des aménagements | 468 244 € |
| Évaluation du terrain | 62 857 € | Évaluation totale | 531 102 € |
Taxes foncières
Numéro de parcelle
2-00060-00
Évaluation du terrain
62 857 €
Évaluation des aménagements
468 244 €
Évaluation totale
531 102 €


1 sur 8
Vidéos
Visite extérieure 3D Matterport
Visite 3D
Photos
Street view
Rue
Carte
1 sur 1

Présenté par
140 Main St
Vous êtes déjà membre ? Connectez-vous
Hum, une erreur s’est produite lors de l’envoi de votre message. Veuillez réessayer.
Merci ! Votre message a été envoyé.