Votre e-mail a été envoyé.

Gill House 140 Holyhead Rd Bureau | 15–47 m² | À louer | Birmingham B21 0AA
Certaines informations ont été traduites automatiquement.
Informations principales
- Bureau moderne
- Emplacement haut de gamme à proximité de la station de métro
- Facilité de stationnement sur place
Tous les espaces disponibles(2)
Afficher les loyers en
- Espace
- Surface
- Durée
- Loyer
- Type de bien
- Aménagement
- Disponible


Office space comprising approximately 500 - 6,000 SQ FT Available on new lease terms - Price on application. The available space is located at first floor level, accessed via stairs from the reception area and a further staircase leading from the rear car park. The stairs give access to a landing area with W.C.’s and kitchenette facilities. The office space benefits from glazed partitioning to part providing a range of smaller office suites with a further open plan office to the rear. The modern offices benefit from carpet tiles, painted plaster walls, gas radiators and fluorescent strip lighting throughout.
- Classe d’utilisation : E
- Principalement open space
- Toilettes privées
- Glazed partitioning to part
- Entièrement aménagé comme Bureau standard
- Cuisine
- Refurbished office accommodation
- Carpet tiles, painted plaster walls, gas radiators
Office space comprising approximately 500 - 6,000 SQ FT Available on new lease terms - Price on application. The available space is located at first floor level, accessed via stairs from the reception area and a further staircase leading from the rear car park. The stairs give access to a landing area with W.C.’s and kitchenette facilities. The office space benefits from glazed partitioning to part providing a range of smaller office suites with a further open plan office to the rear. The modern offices benefit from carpet tiles, painted plaster walls, gas radiators and fluorescent strip lighting throughout.
- Classe d’utilisation : E
- Principalement open space
- Toilettes privées
- Cloison vitrée par pièce
- Entièrement aménagé comme Bureau standard
- Cuisine
- Locaux de bureaux rénovés
- Carreaux de moquette, murs en plâtre peint, radiateurs à gaz
| Espace | Surface | Durée | Loyer | Type de bien | Aménagement | Disponible |
| 1er étage, bureau Office 5A | 32 m² | Négociable | Sur demande Sur demande Sur demande Sur demande | Bureau | Construction achevée | Maintenant |
| 1er étage, bureau Office 9 | 15 m² | Négociable | Sur demande Sur demande Sur demande Sur demande | Bureau | Construction achevée | Maintenant |
1er étage, bureau Office 5A
| Surface |
| 32 m² |
| Durée |
| Négociable |
| Loyer |
| Sur demande Sur demande Sur demande Sur demande |
| Type de bien |
| Bureau |
| Aménagement |
| Construction achevée |
| Disponible |
| Maintenant |
1er étage, bureau Office 9
| Surface |
| 15 m² |
| Durée |
| Négociable |
| Loyer |
| Sur demande Sur demande Sur demande Sur demande |
| Type de bien |
| Bureau |
| Aménagement |
| Construction achevée |
| Disponible |
| Maintenant |
1er étage, bureau Office 5A
| Surface | 32 m² |
| Durée | Négociable |
| Loyer | Sur demande |
| Type de bien | Bureau |
| Aménagement | Construction achevée |
| Disponible | Maintenant |
Office space comprising approximately 500 - 6,000 SQ FT Available on new lease terms - Price on application. The available space is located at first floor level, accessed via stairs from the reception area and a further staircase leading from the rear car park. The stairs give access to a landing area with W.C.’s and kitchenette facilities. The office space benefits from glazed partitioning to part providing a range of smaller office suites with a further open plan office to the rear. The modern offices benefit from carpet tiles, painted plaster walls, gas radiators and fluorescent strip lighting throughout.
- Classe d’utilisation : E
- Entièrement aménagé comme Bureau standard
- Principalement open space
- Cuisine
- Toilettes privées
- Refurbished office accommodation
- Glazed partitioning to part
- Carpet tiles, painted plaster walls, gas radiators
1er étage, bureau Office 9
| Surface | 15 m² |
| Durée | Négociable |
| Loyer | Sur demande |
| Type de bien | Bureau |
| Aménagement | Construction achevée |
| Disponible | Maintenant |
Office space comprising approximately 500 - 6,000 SQ FT Available on new lease terms - Price on application. The available space is located at first floor level, accessed via stairs from the reception area and a further staircase leading from the rear car park. The stairs give access to a landing area with W.C.’s and kitchenette facilities. The office space benefits from glazed partitioning to part providing a range of smaller office suites with a further open plan office to the rear. The modern offices benefit from carpet tiles, painted plaster walls, gas radiators and fluorescent strip lighting throughout.
- Classe d’utilisation : E
- Entièrement aménagé comme Bureau standard
- Principalement open space
- Cuisine
- Toilettes privées
- Locaux de bureaux rénovés
- Cloison vitrée par pièce
- Carreaux de moquette, murs en plâtre peint, radiateurs à gaz
Aperçu du bien
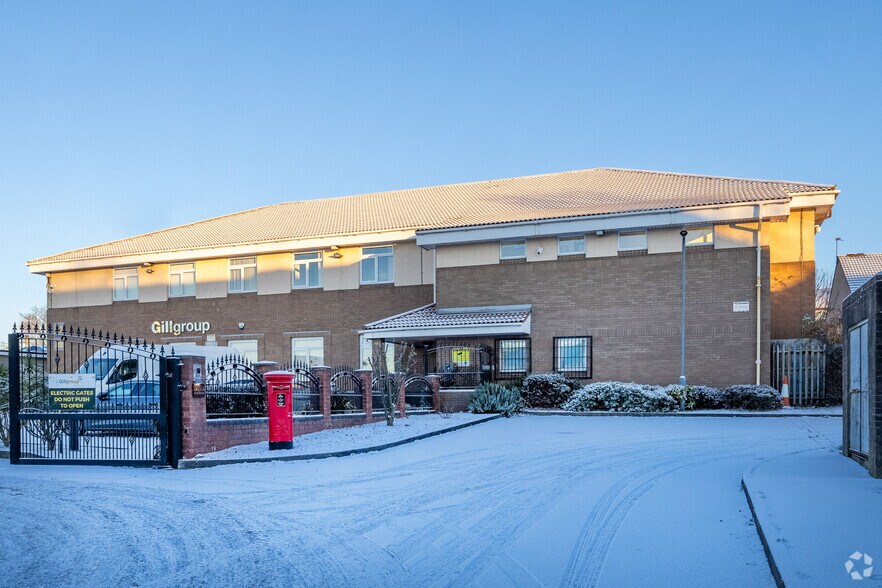
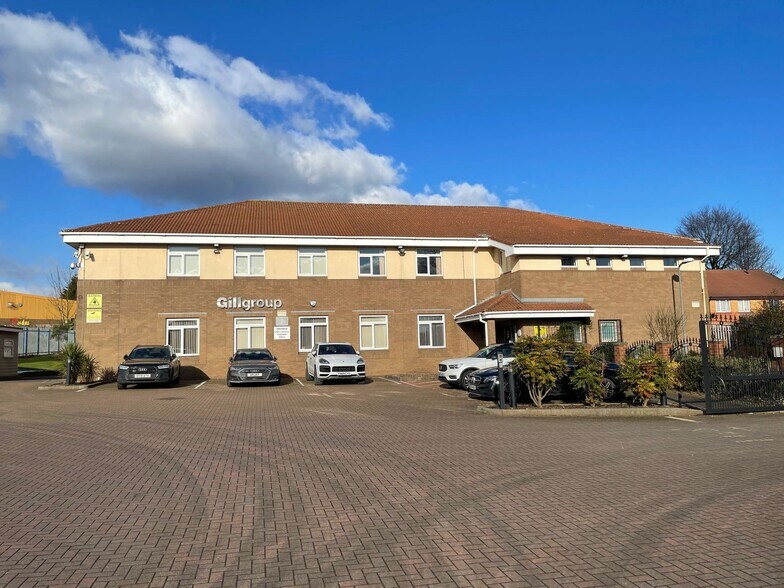
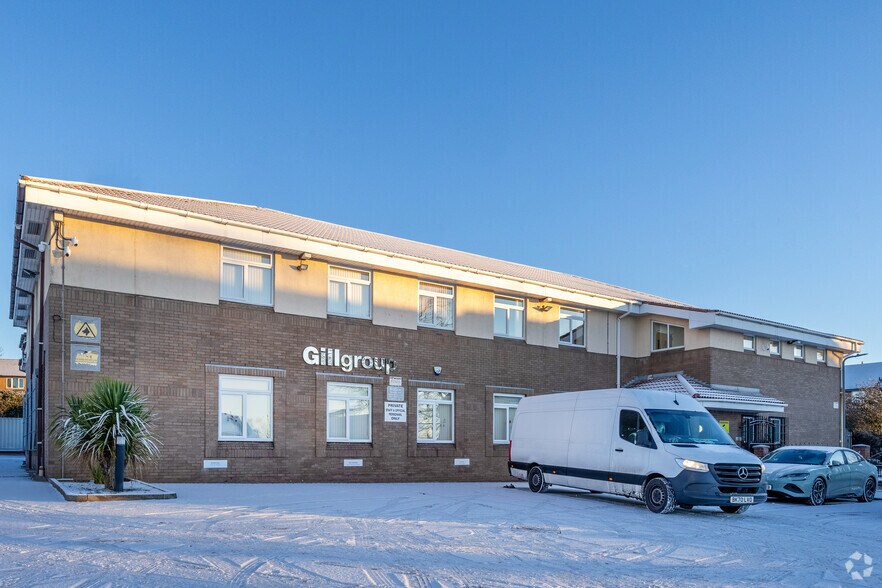
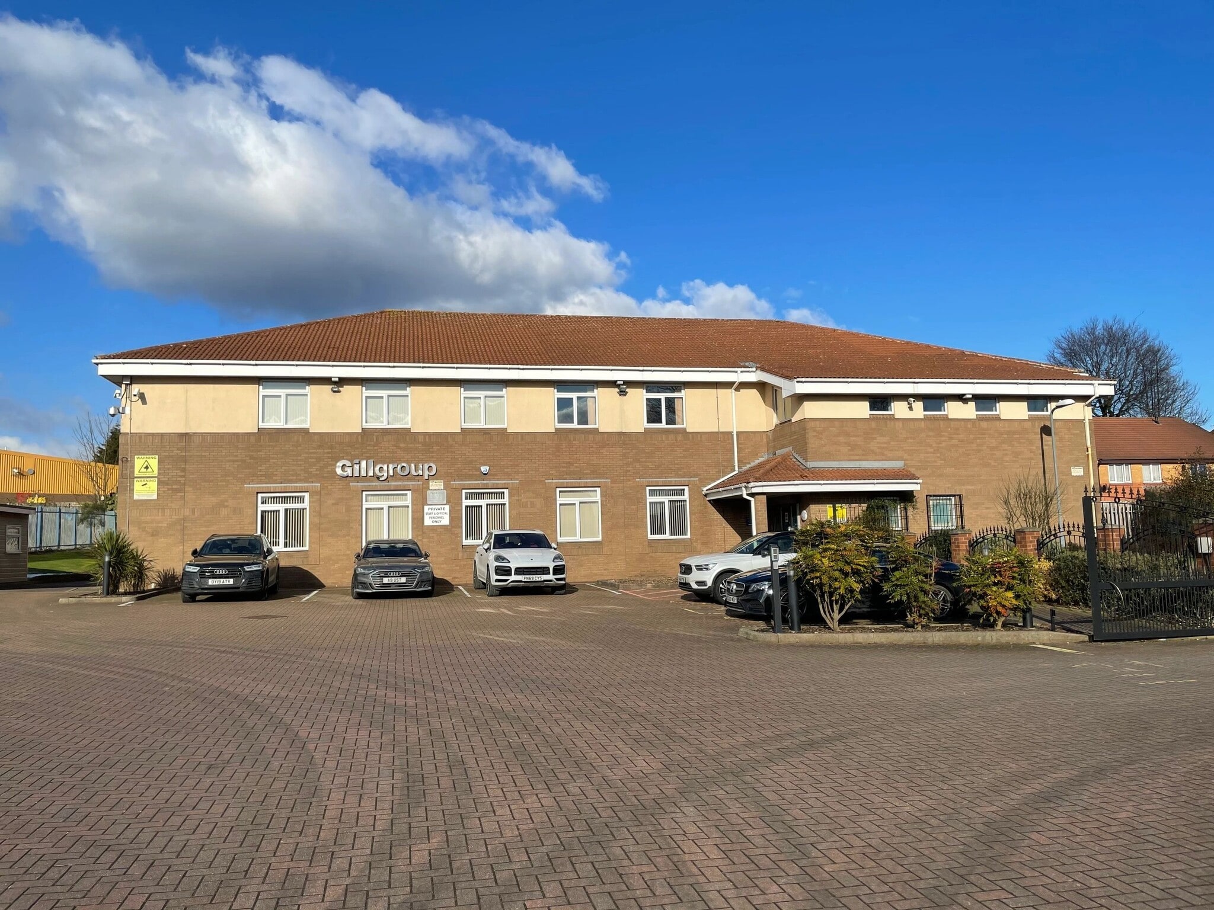
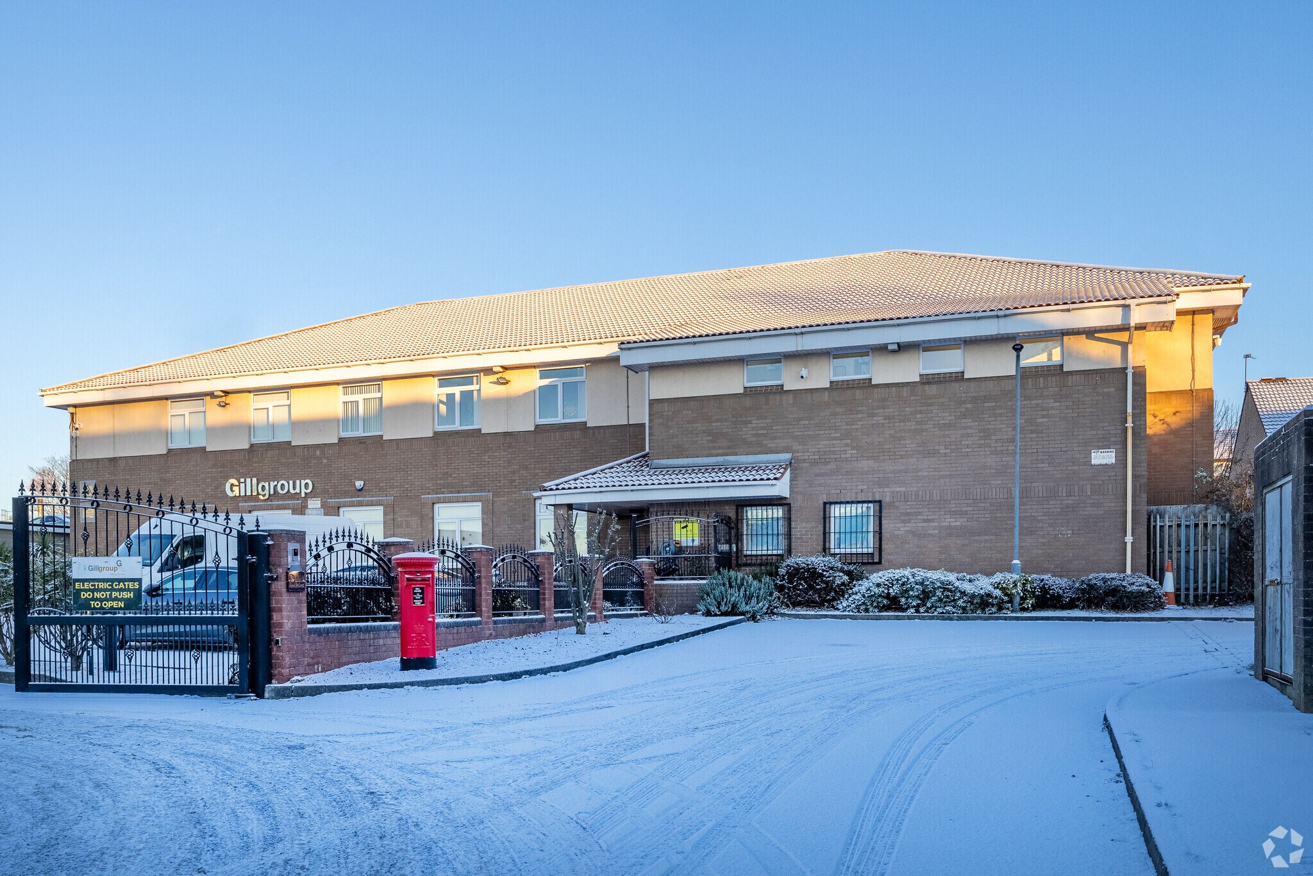
L'établissement comprend un immeuble de bureaux de 2 étages avec réception au rez-de-chaussée. L'espace disponible est situé au premier étage, accessible par un escalier depuis la réception et un autre escalier menant depuis le parking arrière. Les escaliers donnent accès à un palier avec toilettes et kitchenette. L'espace de bureau bénéficie d'un cloisonnement vitré en partie, offrant une gamme de suites de bureaux plus petites avec un autre bureau à aire ouverte à l'arrière.
- Accès 24 h/24
- Ligne d’autobus
- Service de restauration
- Système de sécurité
- Signalisation
- Réception
- Éclairage encastré
Informations sur l’immeuble



Présenté par
Gill House | 140 Holyhead Rd
Hum, une erreur s’est produite lors de l’envoi de votre message. Veuillez réessayer.
Merci ! Votre message a été envoyé.