Connectez-vous/S’inscrire
Votre e-mail a été envoyé.

Queen Anne Victorian 14 Wethersfield Ave Bureau 668 m² Inoccupé À vendre Hartford, CT 06114 576 910 € (863,91 €/m²)
Certaines informations ont été traduites automatiquement.
Informations principales sur l'investissement
- 7,188 SF Queen Anne Victorian
- Vacant Owner-User or Investment Opp with Ample Off-Street Parking
- MX-1 Mixed- Use | Potential 3 Unit Conversion
Résumé analytique
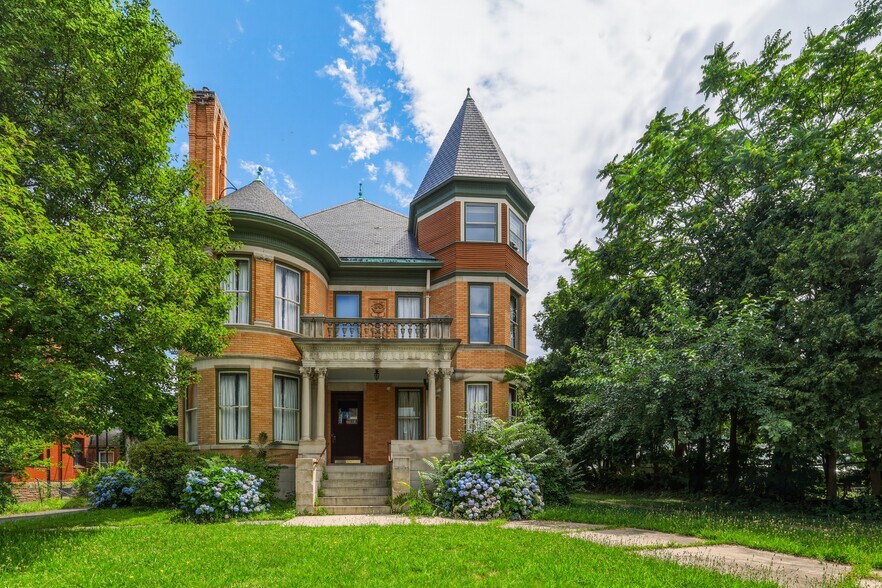
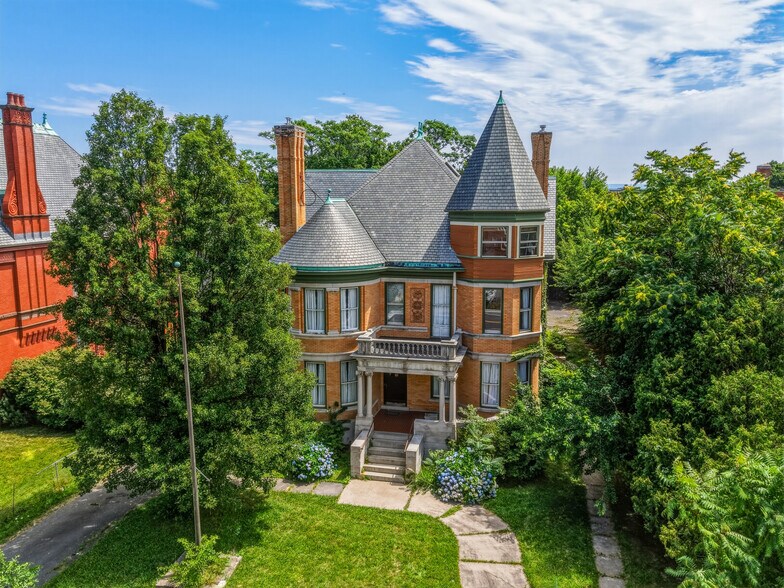
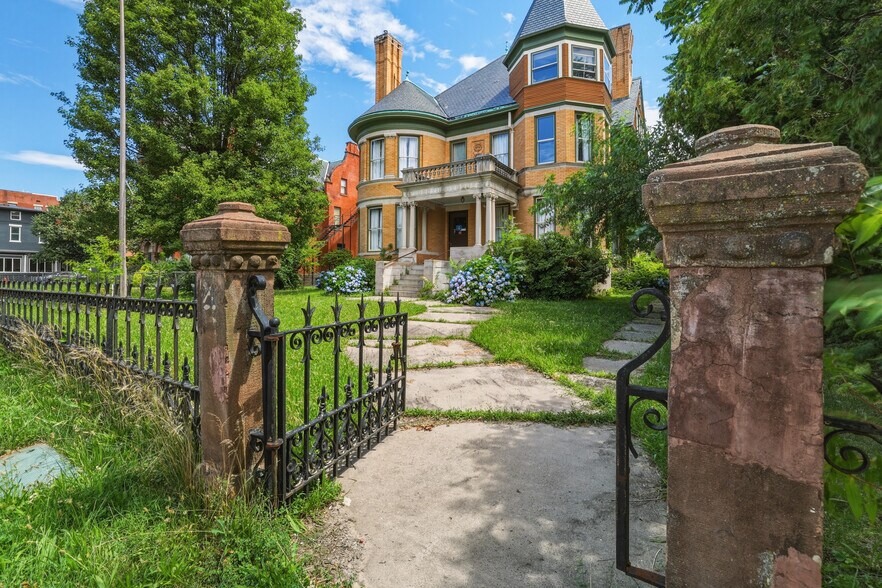
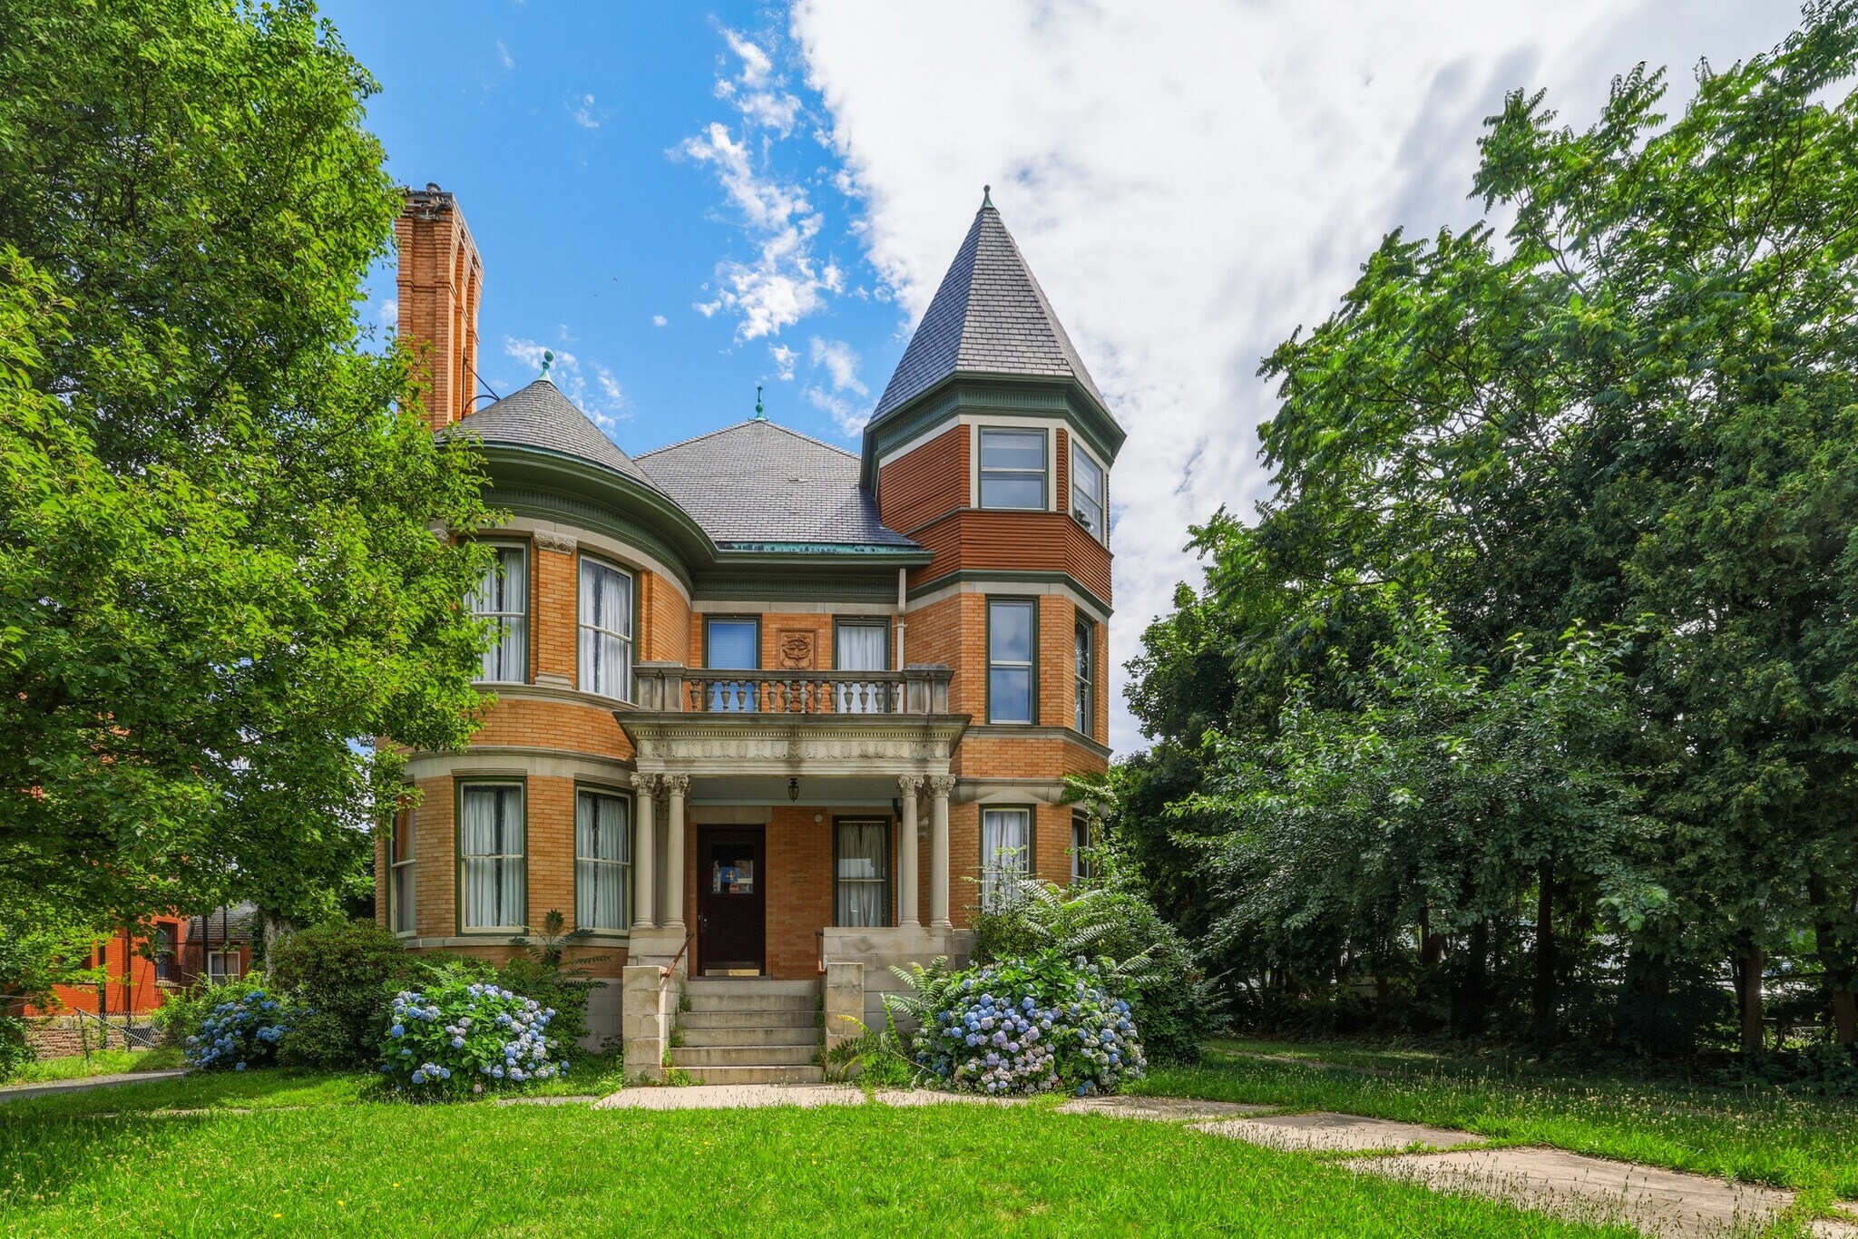
Step into one of Hartford's most extraordinary Queen Anne Victorians, beautifully positioned in the heart of the South Green Historic District. Behind its iconic brick facade, this c.1900 masterpiece showcases soaring 10'+ ceilings, a grand hand-carved staircase, mahogany pocket doors, inlaid parquet floors, pressed-tin ceilings, crown molding, multiple marble fireplaces with ornate mantels, a dramatic corner turret, curved bay windows, and a stone balcony. Every room is a reminder that craftsmanship like this simply cannot be recreated.
The thoughtfully updated kitchen features a stainless-steel range, farmhouse sink, and custom carved stand, while beautifully renovated baths include a glass shower and a classic clawfoot tub. Refinished oak floors, fresh interior paint, restored fixtures, central air, gas hot-water heat, a slate roof, and copper Yankee gutters blend historic elegance with modern comfort.
Offering approximately 7,188 square feet across three expansive levels, the property features seven bedrooms and three full baths with exceptional flexibility. The self-contained third floor includes its own kitchen, creating an ideal guest suite, owner-occupant space, or potential income opportunity. MX-1 (Mixed-Use) zoning provides significant redevelopment potential and may allow for a three-unit conversion or a variety of residential and commercial uses, subject to Planning & Zoning review and all required approvals.
Whether you're seeking a signature residence, boutique office, live/work opportunity, adaptive reuse project, or a one-of-a-kind investment, 14 Wethersfield Avenue offers history, architectural significance, and possibilities rarely found in today's market.
The thoughtfully updated kitchen features a stainless-steel range, farmhouse sink, and custom carved stand, while beautifully renovated baths include a glass shower and a classic clawfoot tub. Refinished oak floors, fresh interior paint, restored fixtures, central air, gas hot-water heat, a slate roof, and copper Yankee gutters blend historic elegance with modern comfort.
Offering approximately 7,188 square feet across three expansive levels, the property features seven bedrooms and three full baths with exceptional flexibility. The self-contained third floor includes its own kitchen, creating an ideal guest suite, owner-occupant space, or potential income opportunity. MX-1 (Mixed-Use) zoning provides significant redevelopment potential and may allow for a three-unit conversion or a variety of residential and commercial uses, subject to Planning & Zoning review and all required approvals.
Whether you're seeking a signature residence, boutique office, live/work opportunity, adaptive reuse project, or a one-of-a-kind investment, 14 Wethersfield Avenue offers history, architectural significance, and possibilities rarely found in today's market.
Informations sur l’immeuble
Type de vente
Investissement ou propriétaire occupant
Type de bien
Bureau
Sous-type de bien
Loft
Surface de l’immeuble
668 m²
Classe d’immeuble
B
Année de construction
1900
Prix
576 910 €
Prix par m²
863,91 €
Pourcentage loué
Inoccupé
Hauteur du bâtiment
3 étages
Surface type par étage
217 m²
Dalle à dalle
3,35 m
Coefficient d’occupation des sols de l’immeuble
0,45
Surface du lot
0,15 ha
Zone de développement économique [USA]
Oui
Zonage
RO1 - Mixed residential and professional use
Stationnement
12 places (17,97 places par 1 000 m² loué)
Caractéristiques
- Ligne d’autobus
- Terrain clôturé
- Cheminée
- Espace d’entreposage
- Sous-sol
- Chauffage central
- Hauts plafonds
- Planchers en bois
- Climatisation
- Balcon
- Détecteur de fumée
1 1
Très praticable à pied
80/100
Exceptionnellement adapté aux voitures
100/100
Bons transports en commun
70/100
Moyennement praticable en vélo
70/100
Taxes foncières
| Numéro de parcelle | HTFD-000248-000563-000151 | Évaluation des aménagements | 177 025 € |
| Évaluation du terrain | 38 515 € | Évaluation totale | 215 541 € |
Taxes foncières
Numéro de parcelle
HTFD-000248-000563-000151
Évaluation du terrain
38 515 €
Évaluation des aménagements
177 025 €
Évaluation totale
215 541 €


1 sur 32
Vidéos
Visite extérieure 3D Matterport
Visite 3D
Photos
Street view
Rue
Carte
1 sur 1

Présenté par
Queen Anne Victorian | 14 Wethersfield Ave
Vous êtes déjà membre ? Connectez-vous
Hum, une erreur s’est produite lors de l’envoi de votre message. Veuillez réessayer.
Merci ! Votre message a été envoyé.