Votre e-mail a été envoyé.
Units 18-27 14 Towchester Dr Industriel/Logistique | 140–1 400 m² | À louer | Castleford WF10 5ZG
Certaines informations ont été traduites automatiquement.
Informations principales
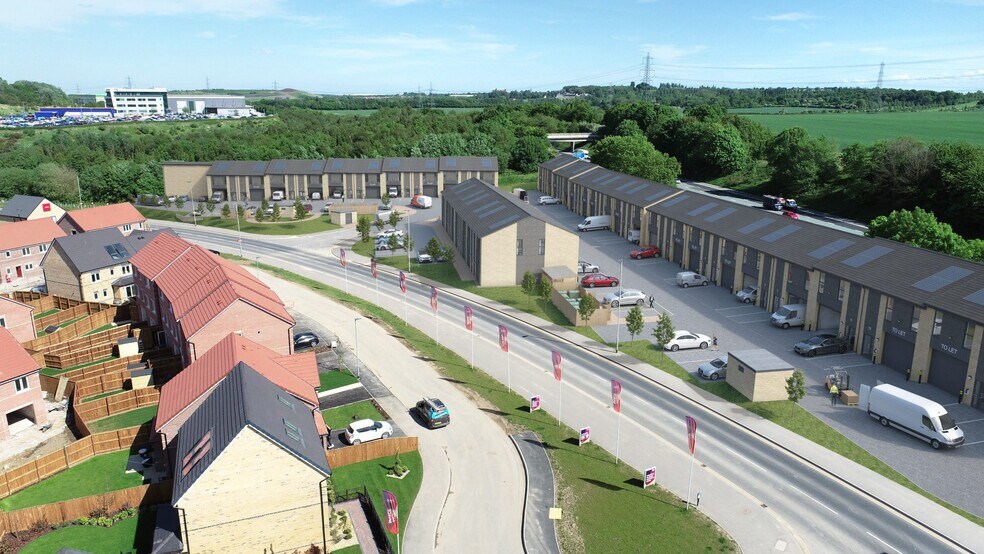
- Close access to M62
- Large increase of new build homes in the area
- Close proximity to Xscape village, a well known tourist spot
Caractéristiques
Tous les espaces disponibles(10)
Afficher les loyers en
- Espace
- Surface
- Durée
- Loyer
- Type de bien
- Aménagement
- Disponible
Les espaces 2 de cet immeuble doivent être loués ensemble, pour un total de 140 m² (Surface contiguë):
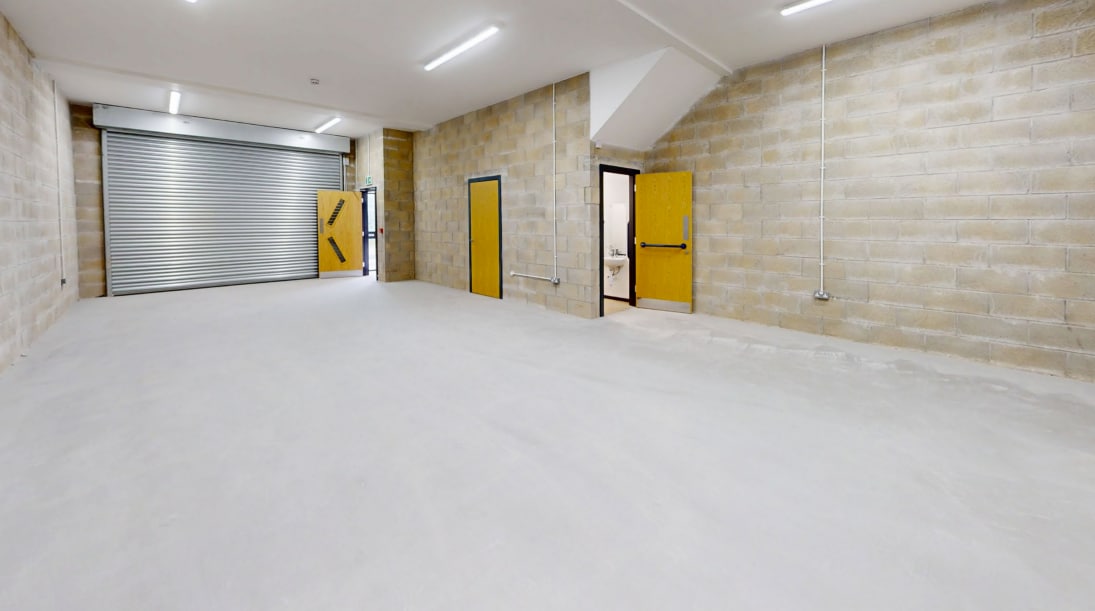


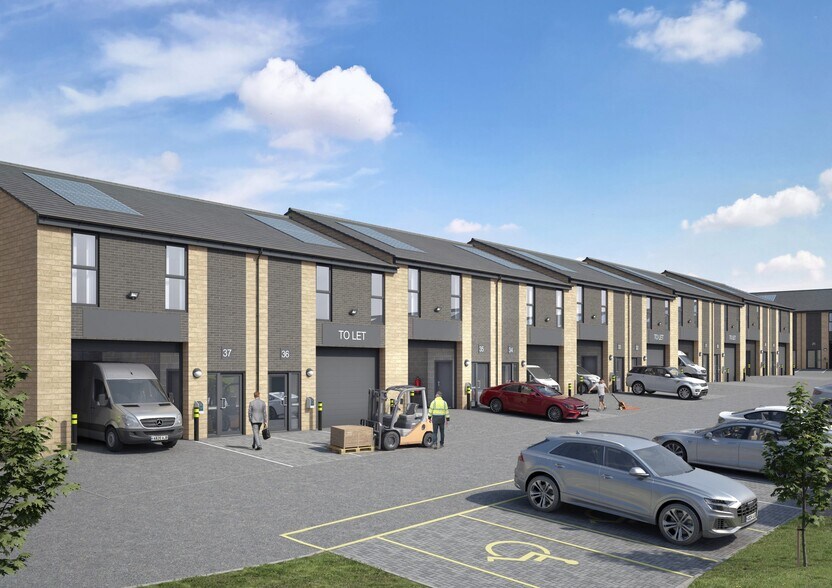
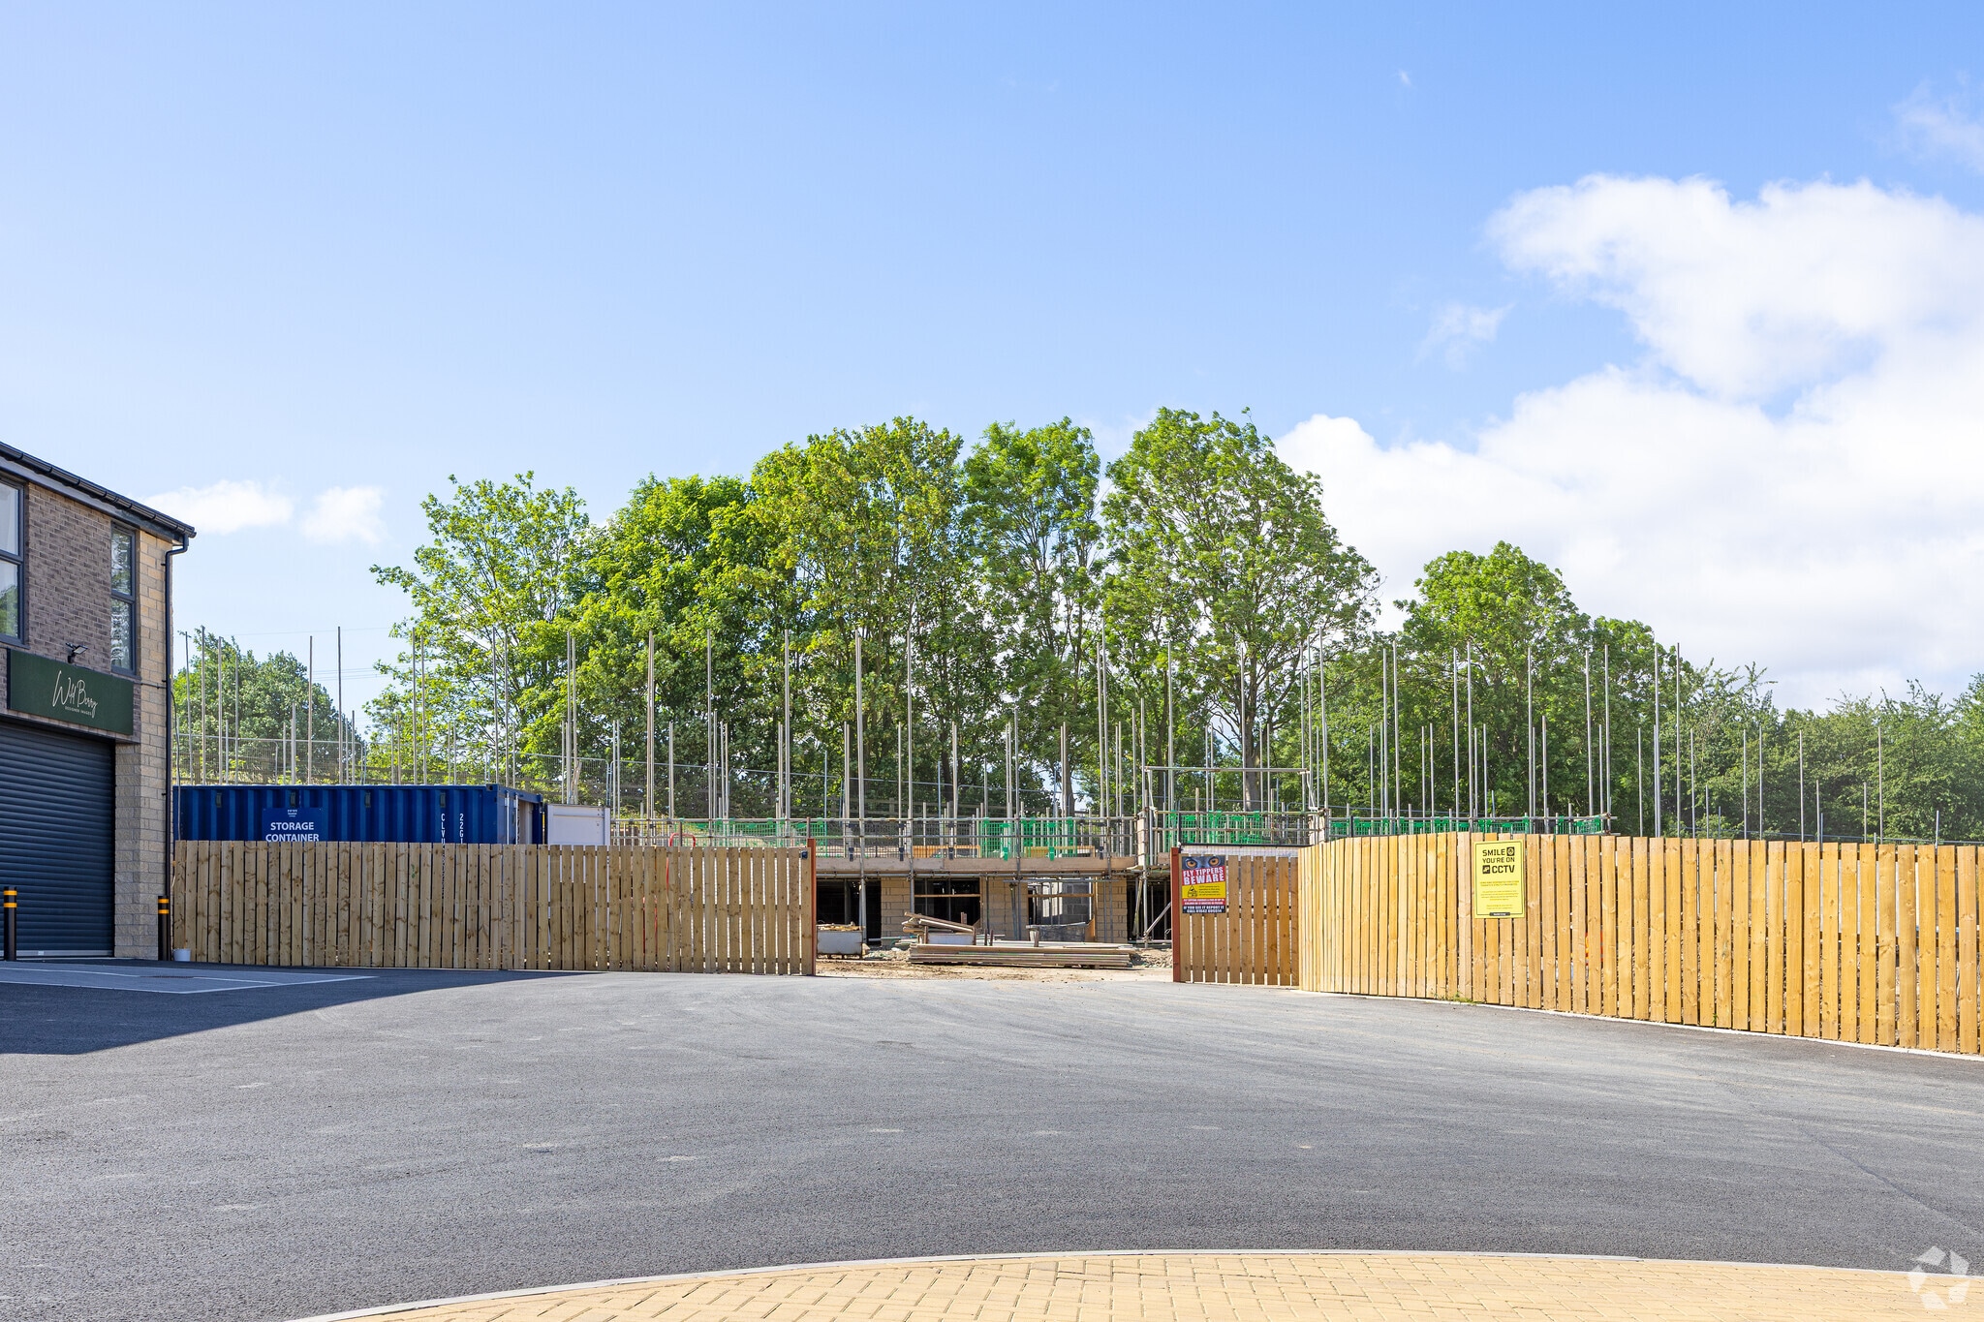
We will be constructing 38 2 storey industrial units. Internally, the hybrid units are split over two levels; the ground floor features warehouse/storage accommodation, accessed via an electric roller shutter. The first floor provides a high specification multi-purpose accommodation alongside a kitchenette, ideal for an office but adaptable to suit any needs. The external envelope is of facing brickwork construction with a glazed entrance facade. The hybrids have been designed with occupier affordability in mind; solar panels, LED fittings and electric panel radiators throughout contribute to excellent EPC ratings and low running costs. The property also benefits from a ten year insurance-backed build warranty.
- Classe d’utilisation : B2
- Vidéosurveillance
- Stores automatiques
- 3m electric roller shutters
- Water, electric provided
- Climatisation centrale
- Lumière naturelle
- Toilettes incluses dans le bail
- Kitchenette and WC facilities
- Free on-site parking
Les espaces 2 de cet immeuble doivent être loués ensemble, pour un total de 140 m² (Surface contiguë):
We will be constructing 38 2 storey industrial units. Internally, the hybrid units are split over two levels; the ground floor features warehouse/storage accommodation, accessed via an electric roller shutter. The first floor provides a high specification multi-purpose accommodation alongside a kitchenette, ideal for an office but adaptable to suit any needs. The external envelope is of facing brickwork construction with a glazed entrance facade. The hybrids have been designed with occupier affordability in mind; solar panels, LED fittings and electric panel radiators throughout contribute to excellent EPC ratings and low running costs. The property also benefits from a ten year insurance-backed build warranty.
- Classe d’utilisation : B2
- Vidéosurveillance
- Stores automatiques
- 3m electric roller shutters
- Water, electric provided
- Climatisation centrale
- Lumière naturelle
- Toilettes incluses dans le bail
- Kitchenette and WC facilities
- Free on-site parking
Les espaces 2 de cet immeuble doivent être loués ensemble, pour un total de 140 m² (Surface contiguë):
We will be constructing 38 2 storey industrial units. Internally, the hybrid units are split over two levels; the ground floor features warehouse/storage accommodation, accessed via an electric roller shutter. The first floor provides a high specification multi-purpose accommodation alongside a kitchenette, ideal for an office but adaptable to suit any needs. The external envelope is of facing brickwork construction with a glazed entrance facade. The hybrids have been designed with occupier affordability in mind; solar panels, LED fittings and electric panel radiators throughout contribute to excellent EPC ratings and low running costs. The property also benefits from a ten year insurance-backed build warranty.
- Classe d’utilisation : B2
- Vidéosurveillance
- Stores automatiques
- 3m electric roller shutters
- Water, electric provided
- Climatisation centrale
- Lumière naturelle
- Toilettes incluses dans le bail
- Kitchenette and WC facilities
- Free on-site parking
Les espaces 2 de cet immeuble doivent être loués ensemble, pour un total de 140 m² (Surface contiguë):
We will be constructing 38 2 storey industrial units. Internally, the hybrid units are split over two levels; the ground floor features warehouse/storage accommodation, accessed via an electric roller shutter. The first floor provides a high specification multi-purpose accommodation alongside a kitchenette, ideal for an office but adaptable to suit any needs. The external envelope is of facing brickwork construction with a glazed entrance facade. The hybrids have been designed with occupier affordability in mind; solar panels, LED fittings and electric panel radiators throughout contribute to excellent EPC ratings and low running costs. The property also benefits from a ten year insurance-backed build warranty.
- Classe d’utilisation : B2
- Vidéosurveillance
- Stores automatiques
- 3m electric roller shutters
- Water, electric provided
- Climatisation centrale
- Lumière naturelle
- Toilettes incluses dans le bail
- Kitchenette and WC facilities
- Free on-site parking
Les espaces 2 de cet immeuble doivent être loués ensemble, pour un total de 140 m² (Surface contiguë):
We will be constructing 38 2 storey industrial units. Internally, the hybrid units are split over two levels; the ground floor features warehouse/storage accommodation, accessed via an electric roller shutter. The first floor provides a high specification multi-purpose accommodation alongside a kitchenette, ideal for an office but adaptable to suit any needs. The external envelope is of facing brickwork construction with a glazed entrance facade. The hybrids have been designed with occupier affordability in mind; solar panels, LED fittings and electric panel radiators throughout contribute to excellent EPC ratings and low running costs. The property also benefits from a ten year insurance-backed build warranty.
- Classe d’utilisation : B2
- Vidéosurveillance
- Stores automatiques
- 3m electric roller shutters
- Water, electric provided
- Climatisation centrale
- Lumière naturelle
- Toilettes incluses dans le bail
- Kitchenette and WC facilities
- Free on-site parking
Les espaces 2 de cet immeuble doivent être loués ensemble, pour un total de 140 m² (Surface contiguë):
We will be constructing 38 2 storey industrial units. Internally, the hybrid units are split over two levels; the ground floor features warehouse/storage accommodation, accessed via an electric roller shutter. The first floor provides a high specification multi-purpose accommodation alongside a kitchenette, ideal for an office but adaptable to suit any needs. The external envelope is of facing brickwork construction with a glazed entrance facade. The hybrids have been designed with occupier affordability in mind; solar panels, LED fittings and electric panel radiators throughout contribute to excellent EPC ratings and low running costs. The property also benefits from a ten year insurance-backed build warranty.
- Classe d’utilisation : B2
- Vidéosurveillance
- Stores automatiques
- 3m electric roller shutters
- Water, electric provided
- Climatisation centrale
- Lumière naturelle
- Toilettes incluses dans le bail
- Kitchenette and WC facilities
- Free on-site parking
Les espaces 2 de cet immeuble doivent être loués ensemble, pour un total de 140 m² (Surface contiguë):
We will be constructing 38 2 storey industrial units. Internally, the hybrid units are split over two levels; the ground floor features warehouse/storage accommodation, accessed via an electric roller shutter. The first floor provides a high specification multi-purpose accommodation alongside a kitchenette, ideal for an office but adaptable to suit any needs. The external envelope is of facing brickwork construction with a glazed entrance facade. The hybrids have been designed with occupier affordability in mind; solar panels, LED fittings and electric panel radiators throughout contribute to excellent EPC ratings and low running costs. The property also benefits from a ten year insurance-backed build warranty.
- Classe d’utilisation : B2
- Vidéosurveillance
- Stores automatiques
- 3m electric roller shutters
- Water, electric provided
- Climatisation centrale
- Lumière naturelle
- Toilettes incluses dans le bail
- Kitchenette and WC facilities
- Free on-site parking
Les espaces 2 de cet immeuble doivent être loués ensemble, pour un total de 140 m² (Surface contiguë):
We will be constructing 38 2 storey industrial units. Internally, the hybrid units are split over two levels; the ground floor features warehouse/storage accommodation, accessed via an electric roller shutter. The first floor provides a high specification multi-purpose accommodation alongside a kitchenette, ideal for an office but adaptable to suit any needs. The external envelope is of facing brickwork construction with a glazed entrance facade. The hybrids have been designed with occupier affordability in mind; solar panels, LED fittings and electric panel radiators throughout contribute to excellent EPC ratings and low running costs. The property also benefits from a ten year insurance-backed build warranty.
- Classe d’utilisation : B2
- Vidéosurveillance
- Stores automatiques
- 3m electric roller shutters
- Water, electric provided
- Climatisation centrale
- Lumière naturelle
- Toilettes incluses dans le bail
- Kitchenette and WC facilities
- Free on-site parking
Les espaces 2 de cet immeuble doivent être loués ensemble, pour un total de 140 m² (Surface contiguë):
We will be constructing 38 2 storey industrial units. Internally, the hybrid units are split over two levels; the ground floor features warehouse/storage accommodation, accessed via an electric roller shutter. The first floor provides a high specification multi-purpose accommodation alongside a kitchenette, ideal for an office but adaptable to suit any needs. The external envelope is of facing brickwork construction with a glazed entrance facade. The hybrids have been designed with occupier affordability in mind; solar panels, LED fittings and electric panel radiators throughout contribute to excellent EPC ratings and low running costs. The property also benefits from a ten year insurance-backed build warranty.
- Classe d’utilisation : B2
- Vidéosurveillance
- Stores automatiques
- 3m electric roller shutters
- Water, electric provided
- Climatisation centrale
- Lumière naturelle
- Toilettes incluses dans le bail
- Kitchenette and WC facilities
- Free on-site parking
Les espaces 2 de cet immeuble doivent être loués ensemble, pour un total de 140 m² (Surface contiguë):
We will be constructing 38 2 storey industrial units. Internally, the hybrid units are split over two levels; the ground floor features warehouse/storage accommodation, accessed via an electric roller shutter. The first floor provides a high specification multi-purpose accommodation alongside a kitchenette, ideal for an office but adaptable to suit any needs. The external envelope is of facing brickwork construction with a glazed entrance facade. The hybrids have been designed with occupier affordability in mind; solar panels, LED fittings and electric panel radiators throughout contribute to excellent EPC ratings and low running costs. The property also benefits from a ten year insurance-backed build warranty.
- Classe d’utilisation : B2
- Vidéosurveillance
- Stores automatiques
- 3m electric roller shutters
- Water, electric provided
- Climatisation centrale
- Lumière naturelle
- Toilettes incluses dans le bail
- Kitchenette and WC facilities
- Free on-site parking
| Espace | Surface | Durée | Loyer | Type de bien | Aménagement | Disponible |
| RDC – 18, 1er étage – 18 | 140 m² | Négociable | 161,63 € /m²/an 13,47 € /m²/mois 22 629 € /an 1 886 € /mois | Industriel/Logistique | Espace brut | 01/03/2027 |
| RDC – 19, 1er étage – 19 | 140 m² | Négociable | 161,63 € /m²/an 13,47 € /m²/mois 22 629 € /an 1 886 € /mois | Industriel/Logistique | Espace brut | 01/03/2027 |
| RDC – 20, 1er étage – 20 | 140 m² | Négociable | 161,63 € /m²/an 13,47 € /m²/mois 22 629 € /an 1 886 € /mois | Industriel/Logistique | Espace brut | 01/03/2027 |
| RDC – 21, 1er étage – 21 | 140 m² | Négociable | 161,63 € /m²/an 13,47 € /m²/mois 22 629 € /an 1 886 € /mois | Industriel/Logistique | Espace brut | 01/03/2027 |
| RDC – 22, 1er étage – 22 | 140 m² | Négociable | 161,63 € /m²/an 13,47 € /m²/mois 22 629 € /an 1 886 € /mois | Industriel/Logistique | Espace brut | 01/03/2027 |
| RDC – 23, 1er étage – 23 | 140 m² | Négociable | 161,63 € /m²/an 13,47 € /m²/mois 22 629 € /an 1 886 € /mois | Industriel/Logistique | Espace brut | 01/03/2027 |
| RDC – 24, 1er étage – 24 | 140 m² | Négociable | 161,63 € /m²/an 13,47 € /m²/mois 22 629 € /an 1 886 € /mois | Industriel/Logistique | Espace brut | 01/03/2027 |
| RDC – 25, 1er étage – 25 | 140 m² | Négociable | 161,63 € /m²/an 13,47 € /m²/mois 22 629 € /an 1 886 € /mois | Industriel/Logistique | Espace brut | 01/03/2027 |
| RDC – 26, 1er étage – 26 | 140 m² | Négociable | 161,63 € /m²/an 13,47 € /m²/mois 22 629 € /an 1 886 € /mois | Industriel/Logistique | Espace brut | 01/03/2027 |
| RDC – 27, 1er étage – 27 | 140 m² | Négociable | 161,63 € /m²/an 13,47 € /m²/mois 22 629 € /an 1 886 € /mois | Industriel/Logistique | Espace brut | 01/03/2027 |
RDC – 18, 1er étage – 18
Les espaces 2 de cet immeuble doivent être loués ensemble, pour un total de 140 m² (Surface contiguë):
| Surface |
|
RDC – 18 - 72 m²
1er étage – 18 - 68 m²
|
| Durée |
| Négociable |
| Loyer |
| 161,63 € /m²/an 13,47 € /m²/mois 22 629 € /an 1 886 € /mois |
| Type de bien |
| Industriel/Logistique |
| Aménagement |
| Espace brut |
| Disponible |
| 01/03/2027 |
RDC – 19, 1er étage – 19
Les espaces 2 de cet immeuble doivent être loués ensemble, pour un total de 140 m² (Surface contiguë):
| Surface |
|
RDC – 19 - 72 m²
1er étage – 19 - 68 m²
|
| Durée |
| Négociable |
| Loyer |
| 161,63 € /m²/an 13,47 € /m²/mois 22 629 € /an 1 886 € /mois |
| Type de bien |
| Industriel/Logistique |
| Aménagement |
| Espace brut |
| Disponible |
| 01/03/2027 |
RDC – 20, 1er étage – 20
Les espaces 2 de cet immeuble doivent être loués ensemble, pour un total de 140 m² (Surface contiguë):
| Surface |
|
RDC – 20 - 72 m²
1er étage – 20 - 68 m²
|
| Durée |
| Négociable |
| Loyer |
| 161,63 € /m²/an 13,47 € /m²/mois 22 629 € /an 1 886 € /mois |
| Type de bien |
| Industriel/Logistique |
| Aménagement |
| Espace brut |
| Disponible |
| 01/03/2027 |
RDC – 21, 1er étage – 21
Les espaces 2 de cet immeuble doivent être loués ensemble, pour un total de 140 m² (Surface contiguë):
| Surface |
|
RDC – 21 - 72 m²
1er étage – 21 - 68 m²
|
| Durée |
| Négociable |
| Loyer |
| 161,63 € /m²/an 13,47 € /m²/mois 22 629 € /an 1 886 € /mois |
| Type de bien |
| Industriel/Logistique |
| Aménagement |
| Espace brut |
| Disponible |
| 01/03/2027 |
RDC – 22, 1er étage – 22
Les espaces 2 de cet immeuble doivent être loués ensemble, pour un total de 140 m² (Surface contiguë):
| Surface |
|
RDC – 22 - 72 m²
1er étage – 22 - 68 m²
|
| Durée |
| Négociable |
| Loyer |
| 161,63 € /m²/an 13,47 € /m²/mois 22 629 € /an 1 886 € /mois |
| Type de bien |
| Industriel/Logistique |
| Aménagement |
| Espace brut |
| Disponible |
| 01/03/2027 |
RDC – 23, 1er étage – 23
Les espaces 2 de cet immeuble doivent être loués ensemble, pour un total de 140 m² (Surface contiguë):
| Surface |
|
RDC – 23 - 72 m²
1er étage – 23 - 68 m²
|
| Durée |
| Négociable |
| Loyer |
| 161,63 € /m²/an 13,47 € /m²/mois 22 629 € /an 1 886 € /mois |
| Type de bien |
| Industriel/Logistique |
| Aménagement |
| Espace brut |
| Disponible |
| 01/03/2027 |
RDC – 24, 1er étage – 24
Les espaces 2 de cet immeuble doivent être loués ensemble, pour un total de 140 m² (Surface contiguë):
| Surface |
|
RDC – 24 - 72 m²
1er étage – 24 - 68 m²
|
| Durée |
| Négociable |
| Loyer |
| 161,63 € /m²/an 13,47 € /m²/mois 22 629 € /an 1 886 € /mois |
| Type de bien |
| Industriel/Logistique |
| Aménagement |
| Espace brut |
| Disponible |
| 01/03/2027 |
RDC – 25, 1er étage – 25
Les espaces 2 de cet immeuble doivent être loués ensemble, pour un total de 140 m² (Surface contiguë):
| Surface |
|
RDC – 25 - 72 m²
1er étage – 25 - 68 m²
|
| Durée |
| Négociable |
| Loyer |
| 161,63 € /m²/an 13,47 € /m²/mois 22 629 € /an 1 886 € /mois |
| Type de bien |
| Industriel/Logistique |
| Aménagement |
| Espace brut |
| Disponible |
| 01/03/2027 |
RDC – 26, 1er étage – 26
Les espaces 2 de cet immeuble doivent être loués ensemble, pour un total de 140 m² (Surface contiguë):
| Surface |
|
RDC – 26 - 72 m²
1er étage – 26 - 68 m²
|
| Durée |
| Négociable |
| Loyer |
| 161,63 € /m²/an 13,47 € /m²/mois 22 629 € /an 1 886 € /mois |
| Type de bien |
| Industriel/Logistique |
| Aménagement |
| Espace brut |
| Disponible |
| 01/03/2027 |
RDC – 27, 1er étage – 27
Les espaces 2 de cet immeuble doivent être loués ensemble, pour un total de 140 m² (Surface contiguë):
| Surface |
|
RDC – 27 - 72 m²
1er étage – 27 - 68 m²
|
| Durée |
| Négociable |
| Loyer |
| 161,63 € /m²/an 13,47 € /m²/mois 22 629 € /an 1 886 € /mois |
| Type de bien |
| Industriel/Logistique |
| Aménagement |
| Espace brut |
| Disponible |
| 01/03/2027 |
RDC – 18, 1er étage – 18
| Surface |
RDC – 18 - 72 m²
1er étage – 18 - 68 m²
|
| Durée | Négociable |
| Loyer | 161,63 € /m²/an |
| Type de bien | Industriel/Logistique |
| Aménagement | Espace brut |
| Disponible | 01/03/2027 |
We will be constructing 38 2 storey industrial units. Internally, the hybrid units are split over two levels; the ground floor features warehouse/storage accommodation, accessed via an electric roller shutter. The first floor provides a high specification multi-purpose accommodation alongside a kitchenette, ideal for an office but adaptable to suit any needs. The external envelope is of facing brickwork construction with a glazed entrance facade. The hybrids have been designed with occupier affordability in mind; solar panels, LED fittings and electric panel radiators throughout contribute to excellent EPC ratings and low running costs. The property also benefits from a ten year insurance-backed build warranty.
- Classe d’utilisation : B2
- Climatisation centrale
- Vidéosurveillance
- Lumière naturelle
- Stores automatiques
- Toilettes incluses dans le bail
- 3m electric roller shutters
- Kitchenette and WC facilities
- Water, electric provided
- Free on-site parking
RDC – 19, 1er étage – 19
| Surface |
RDC – 19 - 72 m²
1er étage – 19 - 68 m²
|
| Durée | Négociable |
| Loyer | 161,63 € /m²/an |
| Type de bien | Industriel/Logistique |
| Aménagement | Espace brut |
| Disponible | 01/03/2027 |
We will be constructing 38 2 storey industrial units. Internally, the hybrid units are split over two levels; the ground floor features warehouse/storage accommodation, accessed via an electric roller shutter. The first floor provides a high specification multi-purpose accommodation alongside a kitchenette, ideal for an office but adaptable to suit any needs. The external envelope is of facing brickwork construction with a glazed entrance facade. The hybrids have been designed with occupier affordability in mind; solar panels, LED fittings and electric panel radiators throughout contribute to excellent EPC ratings and low running costs. The property also benefits from a ten year insurance-backed build warranty.
- Classe d’utilisation : B2
- Climatisation centrale
- Vidéosurveillance
- Lumière naturelle
- Stores automatiques
- Toilettes incluses dans le bail
- 3m electric roller shutters
- Kitchenette and WC facilities
- Water, electric provided
- Free on-site parking
RDC – 20, 1er étage – 20
| Surface |
RDC – 20 - 72 m²
1er étage – 20 - 68 m²
|
| Durée | Négociable |
| Loyer | 161,63 € /m²/an |
| Type de bien | Industriel/Logistique |
| Aménagement | Espace brut |
| Disponible | 01/03/2027 |
We will be constructing 38 2 storey industrial units. Internally, the hybrid units are split over two levels; the ground floor features warehouse/storage accommodation, accessed via an electric roller shutter. The first floor provides a high specification multi-purpose accommodation alongside a kitchenette, ideal for an office but adaptable to suit any needs. The external envelope is of facing brickwork construction with a glazed entrance facade. The hybrids have been designed with occupier affordability in mind; solar panels, LED fittings and electric panel radiators throughout contribute to excellent EPC ratings and low running costs. The property also benefits from a ten year insurance-backed build warranty.
- Classe d’utilisation : B2
- Climatisation centrale
- Vidéosurveillance
- Lumière naturelle
- Stores automatiques
- Toilettes incluses dans le bail
- 3m electric roller shutters
- Kitchenette and WC facilities
- Water, electric provided
- Free on-site parking
RDC – 21, 1er étage – 21
| Surface |
RDC – 21 - 72 m²
1er étage – 21 - 68 m²
|
| Durée | Négociable |
| Loyer | 161,63 € /m²/an |
| Type de bien | Industriel/Logistique |
| Aménagement | Espace brut |
| Disponible | 01/03/2027 |
We will be constructing 38 2 storey industrial units. Internally, the hybrid units are split over two levels; the ground floor features warehouse/storage accommodation, accessed via an electric roller shutter. The first floor provides a high specification multi-purpose accommodation alongside a kitchenette, ideal for an office but adaptable to suit any needs. The external envelope is of facing brickwork construction with a glazed entrance facade. The hybrids have been designed with occupier affordability in mind; solar panels, LED fittings and electric panel radiators throughout contribute to excellent EPC ratings and low running costs. The property also benefits from a ten year insurance-backed build warranty.
- Classe d’utilisation : B2
- Climatisation centrale
- Vidéosurveillance
- Lumière naturelle
- Stores automatiques
- Toilettes incluses dans le bail
- 3m electric roller shutters
- Kitchenette and WC facilities
- Water, electric provided
- Free on-site parking
RDC – 22, 1er étage – 22
| Surface |
RDC – 22 - 72 m²
1er étage – 22 - 68 m²
|
| Durée | Négociable |
| Loyer | 161,63 € /m²/an |
| Type de bien | Industriel/Logistique |
| Aménagement | Espace brut |
| Disponible | 01/03/2027 |
We will be constructing 38 2 storey industrial units. Internally, the hybrid units are split over two levels; the ground floor features warehouse/storage accommodation, accessed via an electric roller shutter. The first floor provides a high specification multi-purpose accommodation alongside a kitchenette, ideal for an office but adaptable to suit any needs. The external envelope is of facing brickwork construction with a glazed entrance facade. The hybrids have been designed with occupier affordability in mind; solar panels, LED fittings and electric panel radiators throughout contribute to excellent EPC ratings and low running costs. The property also benefits from a ten year insurance-backed build warranty.
- Classe d’utilisation : B2
- Climatisation centrale
- Vidéosurveillance
- Lumière naturelle
- Stores automatiques
- Toilettes incluses dans le bail
- 3m electric roller shutters
- Kitchenette and WC facilities
- Water, electric provided
- Free on-site parking
RDC – 23, 1er étage – 23
| Surface |
RDC – 23 - 72 m²
1er étage – 23 - 68 m²
|
| Durée | Négociable |
| Loyer | 161,63 € /m²/an |
| Type de bien | Industriel/Logistique |
| Aménagement | Espace brut |
| Disponible | 01/03/2027 |
We will be constructing 38 2 storey industrial units. Internally, the hybrid units are split over two levels; the ground floor features warehouse/storage accommodation, accessed via an electric roller shutter. The first floor provides a high specification multi-purpose accommodation alongside a kitchenette, ideal for an office but adaptable to suit any needs. The external envelope is of facing brickwork construction with a glazed entrance facade. The hybrids have been designed with occupier affordability in mind; solar panels, LED fittings and electric panel radiators throughout contribute to excellent EPC ratings and low running costs. The property also benefits from a ten year insurance-backed build warranty.
- Classe d’utilisation : B2
- Climatisation centrale
- Vidéosurveillance
- Lumière naturelle
- Stores automatiques
- Toilettes incluses dans le bail
- 3m electric roller shutters
- Kitchenette and WC facilities
- Water, electric provided
- Free on-site parking
RDC – 24, 1er étage – 24
| Surface |
RDC – 24 - 72 m²
1er étage – 24 - 68 m²
|
| Durée | Négociable |
| Loyer | 161,63 € /m²/an |
| Type de bien | Industriel/Logistique |
| Aménagement | Espace brut |
| Disponible | 01/03/2027 |
We will be constructing 38 2 storey industrial units. Internally, the hybrid units are split over two levels; the ground floor features warehouse/storage accommodation, accessed via an electric roller shutter. The first floor provides a high specification multi-purpose accommodation alongside a kitchenette, ideal for an office but adaptable to suit any needs. The external envelope is of facing brickwork construction with a glazed entrance facade. The hybrids have been designed with occupier affordability in mind; solar panels, LED fittings and electric panel radiators throughout contribute to excellent EPC ratings and low running costs. The property also benefits from a ten year insurance-backed build warranty.
- Classe d’utilisation : B2
- Climatisation centrale
- Vidéosurveillance
- Lumière naturelle
- Stores automatiques
- Toilettes incluses dans le bail
- 3m electric roller shutters
- Kitchenette and WC facilities
- Water, electric provided
- Free on-site parking
RDC – 25, 1er étage – 25
| Surface |
RDC – 25 - 72 m²
1er étage – 25 - 68 m²
|
| Durée | Négociable |
| Loyer | 161,63 € /m²/an |
| Type de bien | Industriel/Logistique |
| Aménagement | Espace brut |
| Disponible | 01/03/2027 |
We will be constructing 38 2 storey industrial units. Internally, the hybrid units are split over two levels; the ground floor features warehouse/storage accommodation, accessed via an electric roller shutter. The first floor provides a high specification multi-purpose accommodation alongside a kitchenette, ideal for an office but adaptable to suit any needs. The external envelope is of facing brickwork construction with a glazed entrance facade. The hybrids have been designed with occupier affordability in mind; solar panels, LED fittings and electric panel radiators throughout contribute to excellent EPC ratings and low running costs. The property also benefits from a ten year insurance-backed build warranty.
- Classe d’utilisation : B2
- Climatisation centrale
- Vidéosurveillance
- Lumière naturelle
- Stores automatiques
- Toilettes incluses dans le bail
- 3m electric roller shutters
- Kitchenette and WC facilities
- Water, electric provided
- Free on-site parking
RDC – 26, 1er étage – 26
| Surface |
RDC – 26 - 72 m²
1er étage – 26 - 68 m²
|
| Durée | Négociable |
| Loyer | 161,63 € /m²/an |
| Type de bien | Industriel/Logistique |
| Aménagement | Espace brut |
| Disponible | 01/03/2027 |
We will be constructing 38 2 storey industrial units. Internally, the hybrid units are split over two levels; the ground floor features warehouse/storage accommodation, accessed via an electric roller shutter. The first floor provides a high specification multi-purpose accommodation alongside a kitchenette, ideal for an office but adaptable to suit any needs. The external envelope is of facing brickwork construction with a glazed entrance facade. The hybrids have been designed with occupier affordability in mind; solar panels, LED fittings and electric panel radiators throughout contribute to excellent EPC ratings and low running costs. The property also benefits from a ten year insurance-backed build warranty.
- Classe d’utilisation : B2
- Climatisation centrale
- Vidéosurveillance
- Lumière naturelle
- Stores automatiques
- Toilettes incluses dans le bail
- 3m electric roller shutters
- Kitchenette and WC facilities
- Water, electric provided
- Free on-site parking
RDC – 27, 1er étage – 27
| Surface |
RDC – 27 - 72 m²
1er étage – 27 - 68 m²
|
| Durée | Négociable |
| Loyer | 161,63 € /m²/an |
| Type de bien | Industriel/Logistique |
| Aménagement | Espace brut |
| Disponible | 01/03/2027 |
We will be constructing 38 2 storey industrial units. Internally, the hybrid units are split over two levels; the ground floor features warehouse/storage accommodation, accessed via an electric roller shutter. The first floor provides a high specification multi-purpose accommodation alongside a kitchenette, ideal for an office but adaptable to suit any needs. The external envelope is of facing brickwork construction with a glazed entrance facade. The hybrids have been designed with occupier affordability in mind; solar panels, LED fittings and electric panel radiators throughout contribute to excellent EPC ratings and low running costs. The property also benefits from a ten year insurance-backed build warranty.
- Classe d’utilisation : B2
- Climatisation centrale
- Vidéosurveillance
- Lumière naturelle
- Stores automatiques
- Toilettes incluses dans le bail
- 3m electric roller shutters
- Kitchenette and WC facilities
- Water, electric provided
- Free on-site parking
Aperçu du bien
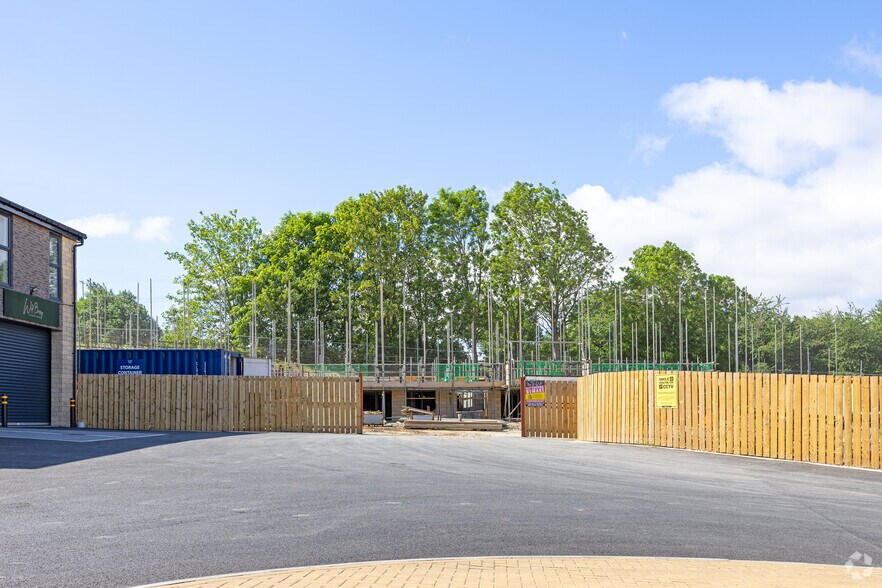
Situated at Flass Lane, Castleford, WF10 5JN. The business Park will abut the M62 east lane. The access from junction 32 also lends itself to the entrance to Xscape Village, a well known tourist spot packed full of fun activities such as skiing, shopping, cinema and more. There has been a large increase of new build homes here bringing thousands of families to the area, an ideal location for a business park.
Faits sur l’installation entrepôt


Présenté par

Units 18-27 | 14 Towchester Dr
Hum, une erreur s’est produite lors de l’envoi de votre message. Veuillez réessayer.
Merci ! Votre message a été envoyé.