Votre e-mail a été envoyé.
Company House 14 Stephenson Rd Local d’activités | 116–273 m² | À louer | Carlisle CA1 3NX
Certaines informations ont été traduites automatiquement.
Informations principales
- Located within the Duranhill Industrial Estate
- All mains services are connected to the property.
- Accessible road links to A69 and M6 motorway
Caractéristiques
Tous les espaces disponibles(2)
Afficher les loyers en
- Espace
- Surface
- Durée
- Loyer
- Type de bien
- Aménagement
- Disponible
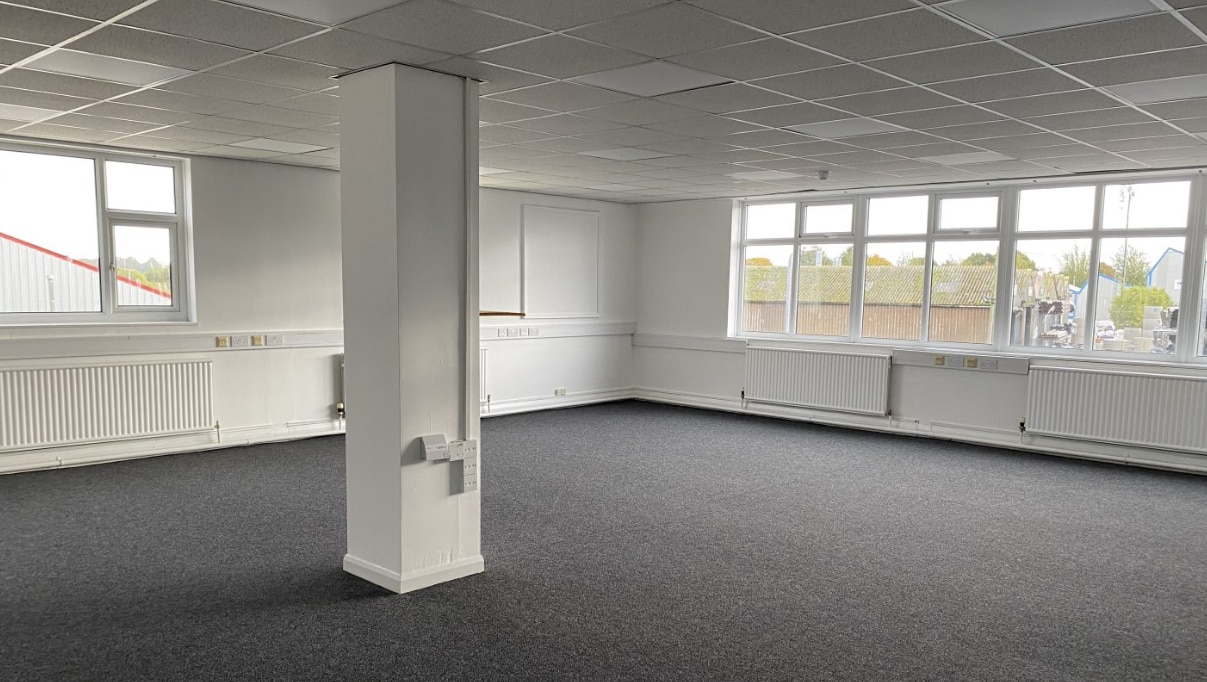


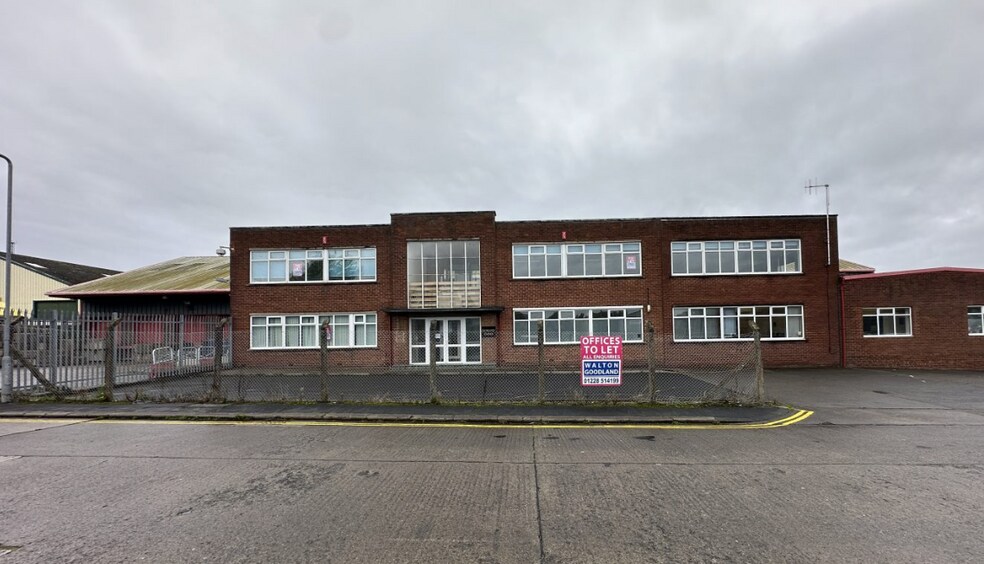
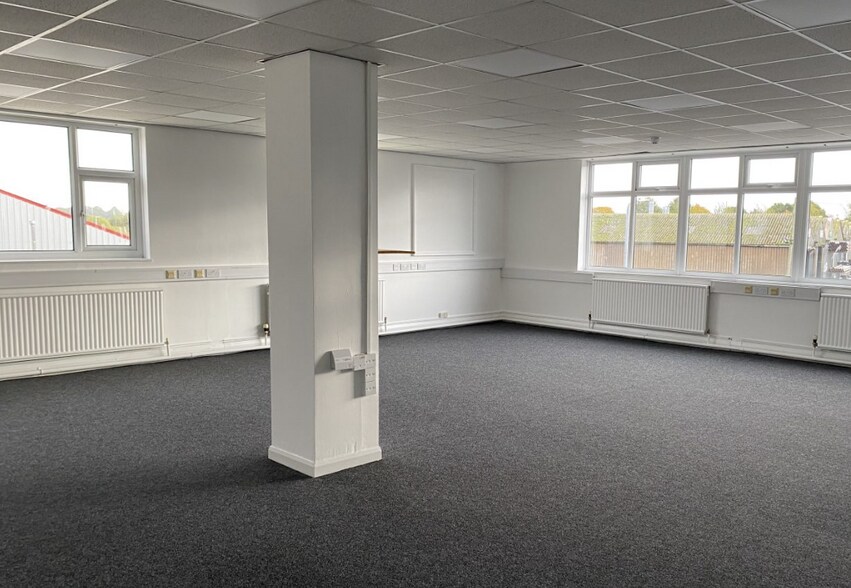
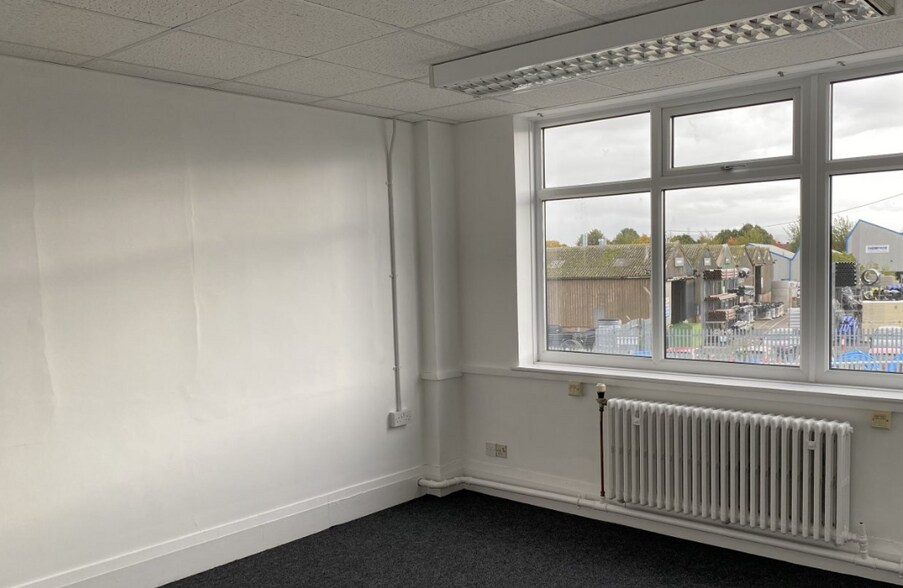
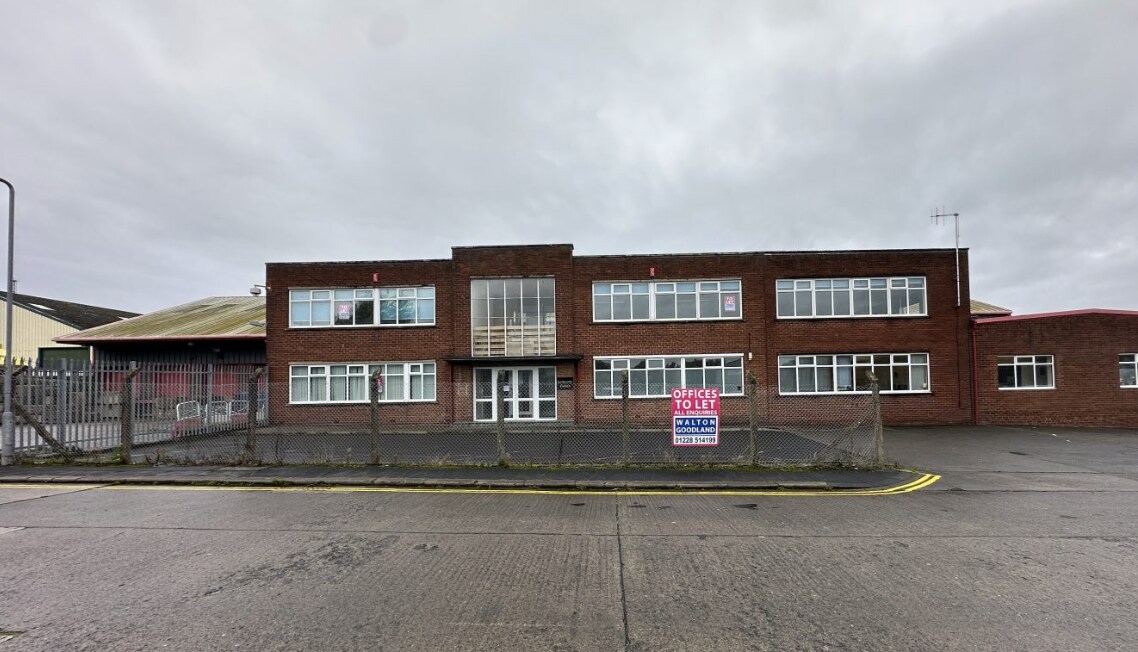
The property comprises a 2-storey building of brick construction. The interior is divided into offices in a variety of sizes. Kitchens and WC facilities are available on both floors. Externally, there is a fenced car parking area with space for approximately 10 vehicles.
- Classe d’utilisation : E
- Système de chauffage central
- Entreposage sécurisé
- Dedicated on-site parking
- Kitchen and WC facilities on both floors
- Peut être associé à un ou plusieurs espaces supplémentaires pour obtenir jusqu’à 273 m² d’espace adjacent.
- Toilettes privées
- Détecteur de fumée
- The interior is divided into offices
The property comprises a 2-storey building of brick construction. The interior is divided into offices in a variety of sizes. Kitchens and WC facilities are available on both floors. Externally, there is a fenced car parking area with space for approximately 10 vehicles.
- Classe d’utilisation : E
- Système de chauffage central
- Entreposage sécurisé
- Prominent Frontage
- Kitchen and WC facilities on both floors
- Peut être associé à un ou plusieurs espaces supplémentaires pour obtenir jusqu’à 273 m² d’espace adjacent.
- Toilettes privées
- Détecteur de fumée
- Has a fenced car parking area
| Espace | Surface | Durée | Loyer | Type de bien | Aménagement | Disponible |
| RDC – 14 | 116 m² | Négociable | 76,81 € /m²/an 6,40 € /m²/mois 8 941 € /an 745,06 € /mois | Local d’activités | Espace brut | Maintenant |
| 1er étage – 14 | 156 m² | Négociable | 76,81 € /m²/an 6,40 € /m²/mois 12 016 € /an 1 001 € /mois | Local d’activités | Espace brut | Maintenant |
RDC – 14
| Surface |
| 116 m² |
| Durée |
| Négociable |
| Loyer |
| 76,81 € /m²/an 6,40 € /m²/mois 8 941 € /an 745,06 € /mois |
| Type de bien |
| Local d’activités |
| Aménagement |
| Espace brut |
| Disponible |
| Maintenant |
1er étage – 14
| Surface |
| 156 m² |
| Durée |
| Négociable |
| Loyer |
| 76,81 € /m²/an 6,40 € /m²/mois 12 016 € /an 1 001 € /mois |
| Type de bien |
| Local d’activités |
| Aménagement |
| Espace brut |
| Disponible |
| Maintenant |
RDC – 14
| Surface | 116 m² |
| Durée | Négociable |
| Loyer | 76,81 € /m²/an |
| Type de bien | Local d’activités |
| Aménagement | Espace brut |
| Disponible | Maintenant |
The property comprises a 2-storey building of brick construction. The interior is divided into offices in a variety of sizes. Kitchens and WC facilities are available on both floors. Externally, there is a fenced car parking area with space for approximately 10 vehicles.
- Classe d’utilisation : E
- Peut être associé à un ou plusieurs espaces supplémentaires pour obtenir jusqu’à 273 m² d’espace adjacent.
- Système de chauffage central
- Toilettes privées
- Entreposage sécurisé
- Détecteur de fumée
- Dedicated on-site parking
- The interior is divided into offices
- Kitchen and WC facilities on both floors
1er étage – 14
| Surface | 156 m² |
| Durée | Négociable |
| Loyer | 76,81 € /m²/an |
| Type de bien | Local d’activités |
| Aménagement | Espace brut |
| Disponible | Maintenant |
The property comprises a 2-storey building of brick construction. The interior is divided into offices in a variety of sizes. Kitchens and WC facilities are available on both floors. Externally, there is a fenced car parking area with space for approximately 10 vehicles.
- Classe d’utilisation : E
- Peut être associé à un ou plusieurs espaces supplémentaires pour obtenir jusqu’à 273 m² d’espace adjacent.
- Système de chauffage central
- Toilettes privées
- Entreposage sécurisé
- Détecteur de fumée
- Prominent Frontage
- Has a fenced car parking area
- Kitchen and WC facilities on both floors
Aperçu du bien
The property is located within the Duranhill Industrial Estate, approximately 1.5 miles southeast of Carlisle city centre. The estate benefits from access to the nearby road major road networks, such as the A69 and M6 motorway, which provide access to Newcastle, Hexham, Penrith, and beyond. Carlisle railway station and other public transport links are approximately 1.1 miles from the property.
Informations sur l’immeuble
Occupants
- Étage
- Nom de l’occupant
- Secteur d’activité
- Inconnu
- Carlisle Drivers
- -
- Inconnu
- Macmillan Cancer Support
- Santé et assistance sociale
- Multi
- Wolseley Integrated Services
- -


Présenté par

Company House | 14 Stephenson Rd
Hum, une erreur s’est produite lors de l’envoi de votre message. Veuillez réessayer.
Merci ! Votre message a été envoyé.