Connectez-vous/S’inscrire
Votre e-mail a été envoyé.

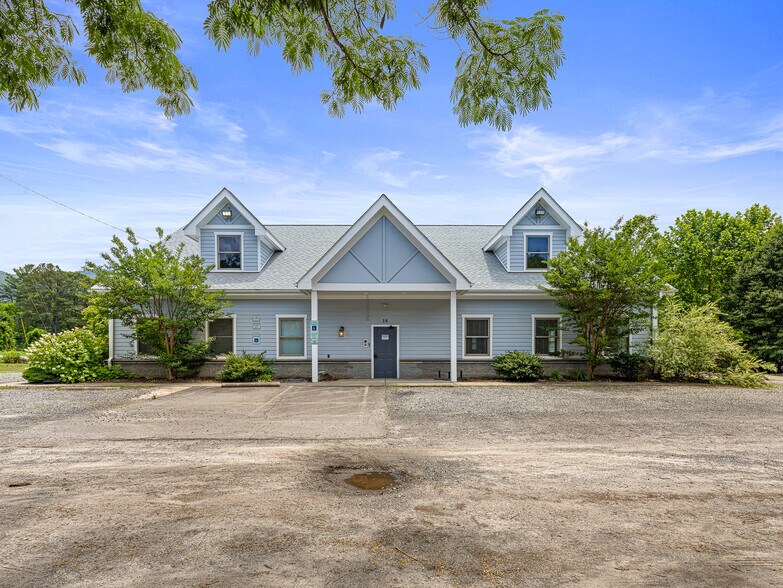
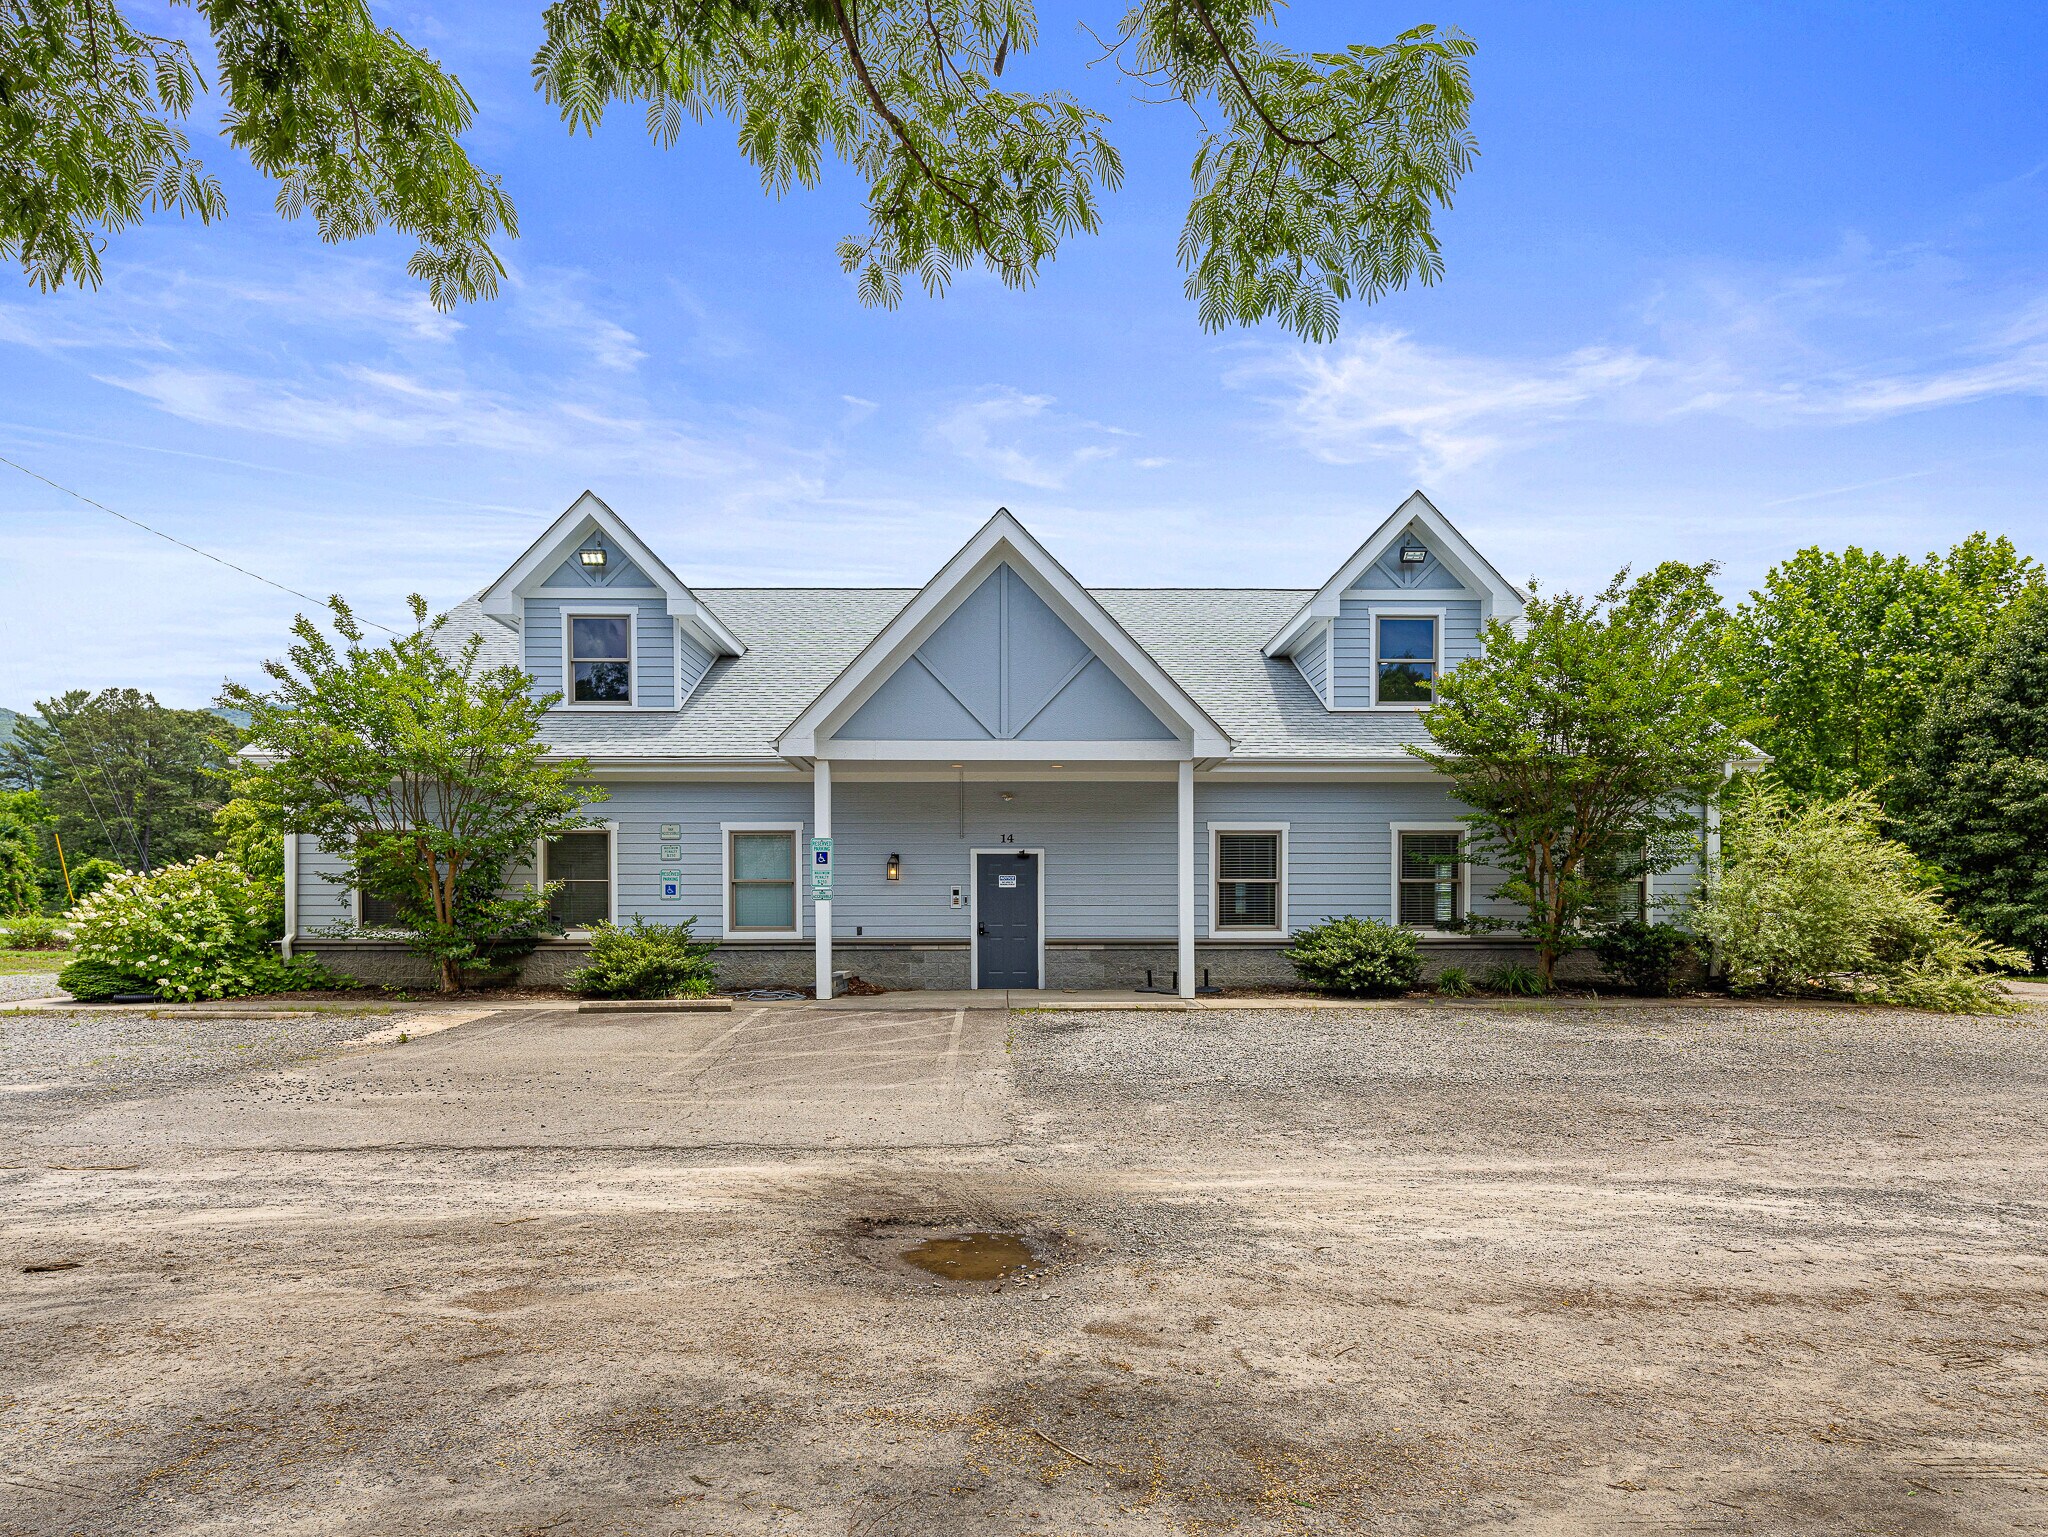
14 Mimidis Ln Bureau 522 m² À vendre Swannanoa, NC 28778 1 676 844 € (3 209,35 €/m²)
Certaines informations ont été traduites automatiquement.
Informations principales sur l'investissement
- 5,624 SF flex/light industrial building
- CS zoning (Commercial Service)
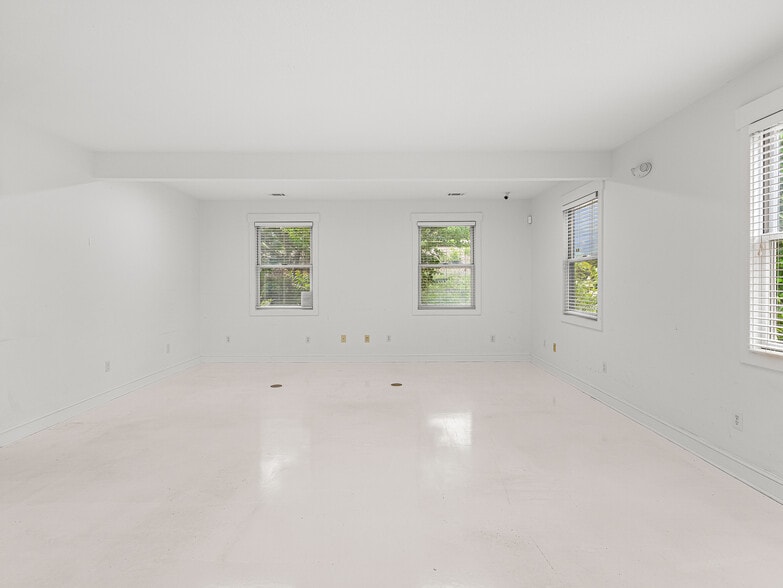
- Epoxy floors + production infrastructure
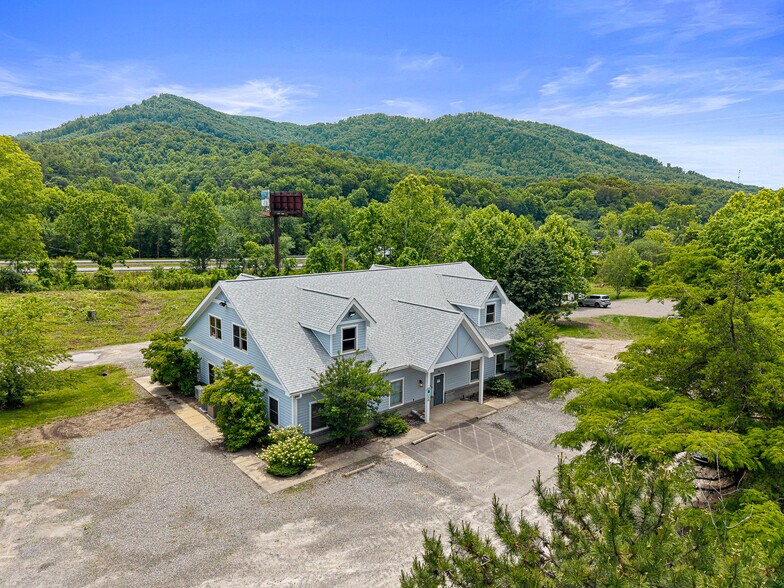
- 3.32-acre site with expansion area
- New roof installed in 2025
- Immediate occupancy available
Résumé analytique
The property at 14 Mimidis Lane in Swannanoa, NC is being offered for sale as a 5,624-square-foot standalone flex/light industrial facility on 3.32 acres in Buncombe County. The asset is zoned CS (Commercial Service) and was originally constructed in 2003. The building has been renovated into a functional single-user facility supporting production, fulfillment, or logistics operations, featuring epoxy flooring, multi-zone HVAC, dedicated production and shipping areas, and professional office space.
The site includes a large cleared and level expansion area positioned between the building and I-40, providing visibility and future development potential. The property is located less than 1.5 miles from Interstate 40 (Exit 55) with access to regional transportation corridors and is approximately 15 minutes from downtown Asheville. Utilities include city sewer and well water. The property is available for immediate occupancy and has undergone recent improvements, including a new roof installed in 2025.
The site includes a large cleared and level expansion area positioned between the building and I-40, providing visibility and future development potential. The property is located less than 1.5 miles from Interstate 40 (Exit 55) with access to regional transportation corridors and is approximately 15 minutes from downtown Asheville. Utilities include city sewer and well water. The property is available for immediate occupancy and has undergone recent improvements, including a new roof installed in 2025.
Taxes et frais d’exploitation (Réel - 2025) Cliquez ici pour accéder à |
Annuel | Annuel par m² |
|---|---|---|
| Taxes |
$99,999

|
$9.99
|
| Frais d’exploitation |
-
|
-
|
| Total des frais |
$99,999
|
$9.99
|
Taxes et frais d’exploitation (Réel - 2025) Cliquez ici pour accéder à
| Taxes | |
|---|---|
| Annuel | $99,999 |
| Annuel par m² | $9.99 |
| Frais d’exploitation | |
|---|---|
| Annuel | - |
| Annuel par m² | - |
| Total des frais | |
|---|---|
| Annuel | $99,999 |
| Annuel par m² | $9.99 |
Informations sur l’immeuble
Type de vente
Propriétaire occupant
Condition de vente
1031 Exchange
Type de bien
Surface de l’immeuble
522 m²
Classe d’immeuble
B
Année de construction/rénovation
2003/2024
Prix
1 676 844 €
Prix par m²
3 209,35 €
Occupation
Mono
Hauteur du bâtiment
2 étages
Surface type par étage
261 m²
Coefficient d’occupation des sols de l’immeuble
0,04
Surface du lot
1,34 ha
Zonage
CS - Commercial, Office Light Mfg. Stockage et autres
Stationnement
20 places (38,28 places par 1 000 m² loué)
Caractéristiques
- Système de sécurité
- Chauffage central
- Planchers en bois
- Climatisation
Plutôt praticable à pied
20/100
Exceptionnellement adapté aux voitures
100/100
Transports en commun limités
30/100
Assez praticable en vélo
20/100
Taxes foncières
| N° de parcelle | Évaluation totale | 891 025 € | |
| Évaluation du terrain | 249 105 € | Impôts annuels | -1 € (0,00 €/m²) |
| Évaluation des aménagements | 641 920 € | Année d’imposition | 2025 |
Taxes foncières
N° de parcelle
Évaluation du terrain
249 105 €
Évaluation des aménagements
641 920 €
Évaluation totale
891 025 €
Impôts annuels
-1 € (0,00 €/m²)
Année d’imposition
2025

1 sur 103
Vidéos
Visite extérieure 3D Matterport
Visite 3D
Photos
Street view
Rue
Carte
1 sur 1


Présenté par
14 Mimidis Ln
Vous êtes déjà membre ? Connectez-vous
Hum, une erreur s’est produite lors de l’envoi de votre message. Veuillez réessayer.
Merci ! Votre message a été envoyé.