Votre e-mail a été envoyé.
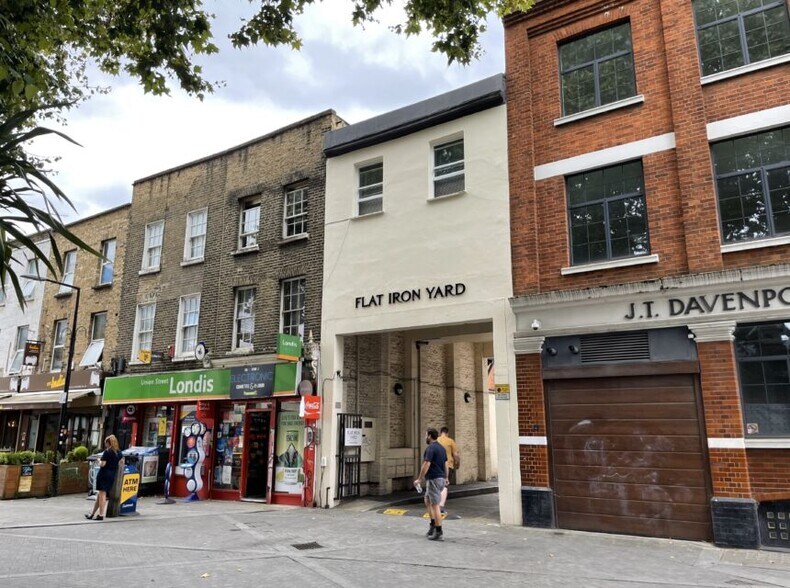
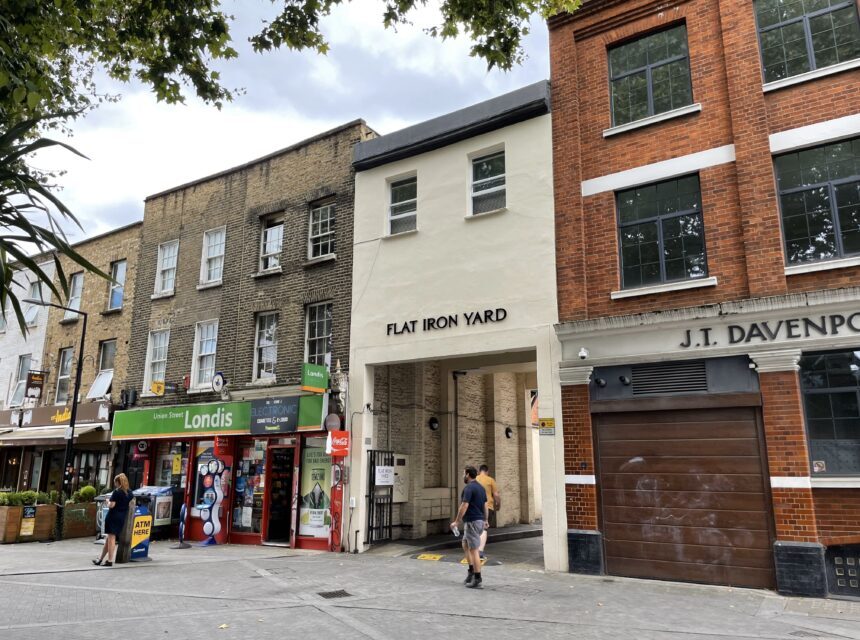
Flatiron Yard 14 Ayres St Local commercial | 84–402 m² | À louer | Londres SE1 1ES
Certaines informations ont été traduites automatiquement.
Informations principales
- Central Southwark location
- Courtyard business development
- Close to London Bridge Station
Disponibilité de l’espace (3)
Afficher le tarif en
- Espace
- Surface
- Durée
- Loyer
- Type
| Espace | Surface | Durée | Loyer | Type de loyer | ||
| RDC, bureau A&D | 231 m² | Négociable | 205,80 € /m²/an 17,15 € /m²/mois 47 492 € /an 3 958 € /mois | Toutes réparations et assurance | ||
| RDC, bureau B | 87 m² | Négociable | 544,41 € /m²/an 45,37 € /m²/mois 47 492 € /an 3 958 € /mois | Toutes réparations et assurance | ||
| RDC, bureau C | 84 m² | Négociable | 563,00 € /m²/an 46,92 € /m²/mois 47 492 € /an 3 958 € /mois | Toutes réparations et assurance |
RDC, bureau A&D
The accommodation comprises a self-contained ground floor business unit extending to 908 sq ft (84.36 sq m). The space is arranged in an open plan format and includes a kitchen point and WC facilities. Specification includes heating and cooling, linear LED lighting, three-phase power, painted concrete flooring and an approximate ceiling height of 4 metres. The unit is suitable for a variety of occupiers within Use Class E.
- Classe d’utilisation : E
- Contigu et aligné avec d’autres locaux commerciaux
- Peut être associé à un ou plusieurs espaces supplémentaires pour obtenir jusqu’à 402 m² d’espace adjacent.
- Toilettes privées
- Cour
- Détecteur de fumée
- Newly refurbished open plan unit
- One allocated parking space
- 4 m ceiling height
RDC, bureau B
The accommodation comprises a self-contained ground floor business unit extending to 908 sq ft (84.36 sq m). The space is arranged in an open plan format and includes a kitchen point and WC facilities. Specification includes heating and cooling, linear LED lighting, three-phase power, painted concrete flooring and an approximate ceiling height of 4 metres. The unit is suitable for a variety of occupiers within Use Class E.
- Classe d’utilisation : E
- Contigu et aligné avec d’autres locaux commerciaux
- Peut être associé à un ou plusieurs espaces supplémentaires pour obtenir jusqu’à 402 m² d’espace adjacent.
- Toilettes privées
- Cour
- Détecteur de fumée
- Newly refurbished open plan unit
- One allocated parking space
- 4 m ceiling height
RDC, bureau C
The accommodation comprises a self-contained ground floor business unit extending to 908 sq ft (84.36 sq m). The space is arranged in an open plan format and includes a kitchen point and WC facilities. Specification includes heating and cooling, linear LED lighting, three-phase power, painted concrete flooring and an approximate ceiling height of 4 metres. The unit is suitable for a variety of occupiers within Use Class E.
- Classe d’utilisation : E
- Contigu et aligné avec d’autres locaux commerciaux
- Peut être associé à un ou plusieurs espaces supplémentaires pour obtenir jusqu’à 402 m² d’espace adjacent.
- Toilettes privées
- Cour
- Détecteur de fumée
- Newly refurbished open plan unit
- One allocated parking space
- 4 m ceiling height
Types de service
Le montant du loyer et le type de service que l’occupant (locataire) est tenu de payer au propriétaire (bailleur) sur la durée du bail sont négociés avant la signature du bail par les deux parties. Le type de service varie en fonction des services fournis. Contacter le broker chargé de l’annonce pour bien comprendre les coûts associés ou les dépenses supplémentaires pour chaque type de service.
1. Toutes réparations et assurance: Toutes les obligations de réparation et d’assurance du bien (ou de leur part de bien) à l’interne et à l’externe.
2. Réparations internes seulement: L'occupant est responsable des réparations internes seulement. Le propriétaire est responsable des réparations structurelles et externes.
3. Réparations internes et assurance: L'occupant est responsable des réparations internes et de l'assurance pour les parties internes du bien seulement. Le propriétaire est responsable des réparations structurelles et externes.
4. Négociable ou à déterminer: Cette option est utilisée lorsque le contact de location ne fournit pas le type de service.
Informations sur l’immeuble
| Espace total disponible | 402 m² | Surface commerciale utile | 228 m² |
| Type de bien | Local commercial | Année de construction | 1984 |
| Sous-type de bien | Bien à usage mixte |
| Espace total disponible | 402 m² |
| Type de bien | Local commercial |
| Sous-type de bien | Bien à usage mixte |
| Surface commerciale utile | 228 m² |
| Année de construction | 1984 |
À propos du bien
Flat Iron Yard is a mixed-use courtyard development located on Ayres Street in Southwark, close to Union Street and Southwark Bridge Road. The property is arranged around a central courtyard and benefits from proximity to Flat Iron Square, Borough Market and London Bridge Station. The development provides a range of commercial accommodation within a well-connected central London location.
Principaux commerces à proximité












Présenté par

Flatiron Yard | 14 Ayres St
Hum, une erreur s’est produite lors de l’envoi de votre message. Veuillez réessayer.
Merci ! Votre message a été envoyé.