Votre e-mail a été envoyé.


14-46 Alberigi Dr Industriel/Logistique | 7 130 m² | 4 étoiles | À louer | Jessup, PA 18434
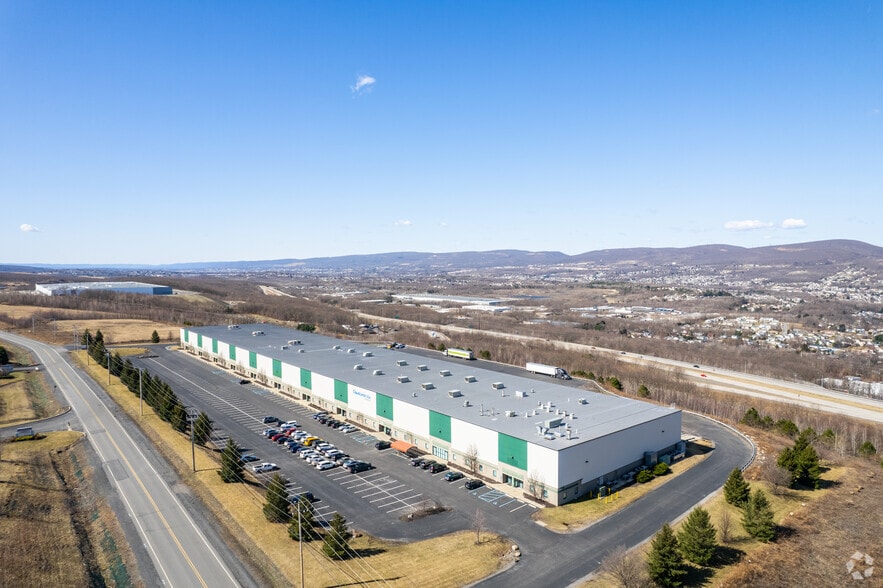
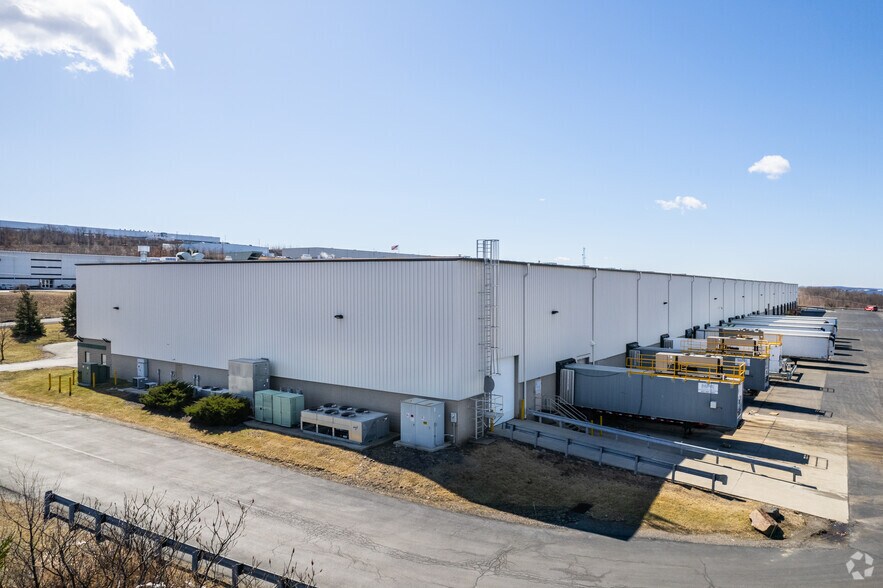
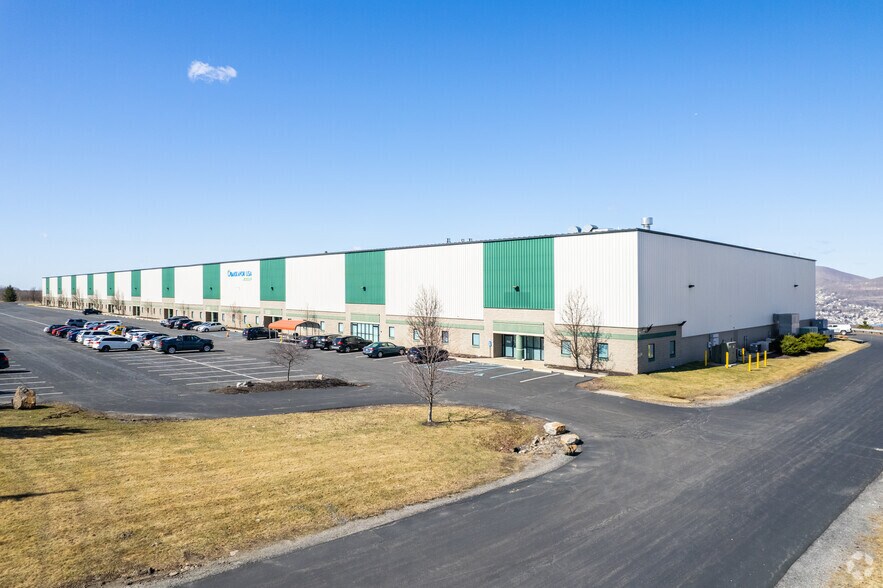
Certaines informations ont été traduites automatiquement.
Informations principales
- Abundant onsite auto parking
- Immediate access to major highways
Caractéristiques
Tous les espace disponibles(1)
Afficher les loyers en
- Espace
- Surface
- Durée
- Loyer
- Type de bien
- Aménagement
- Disponible
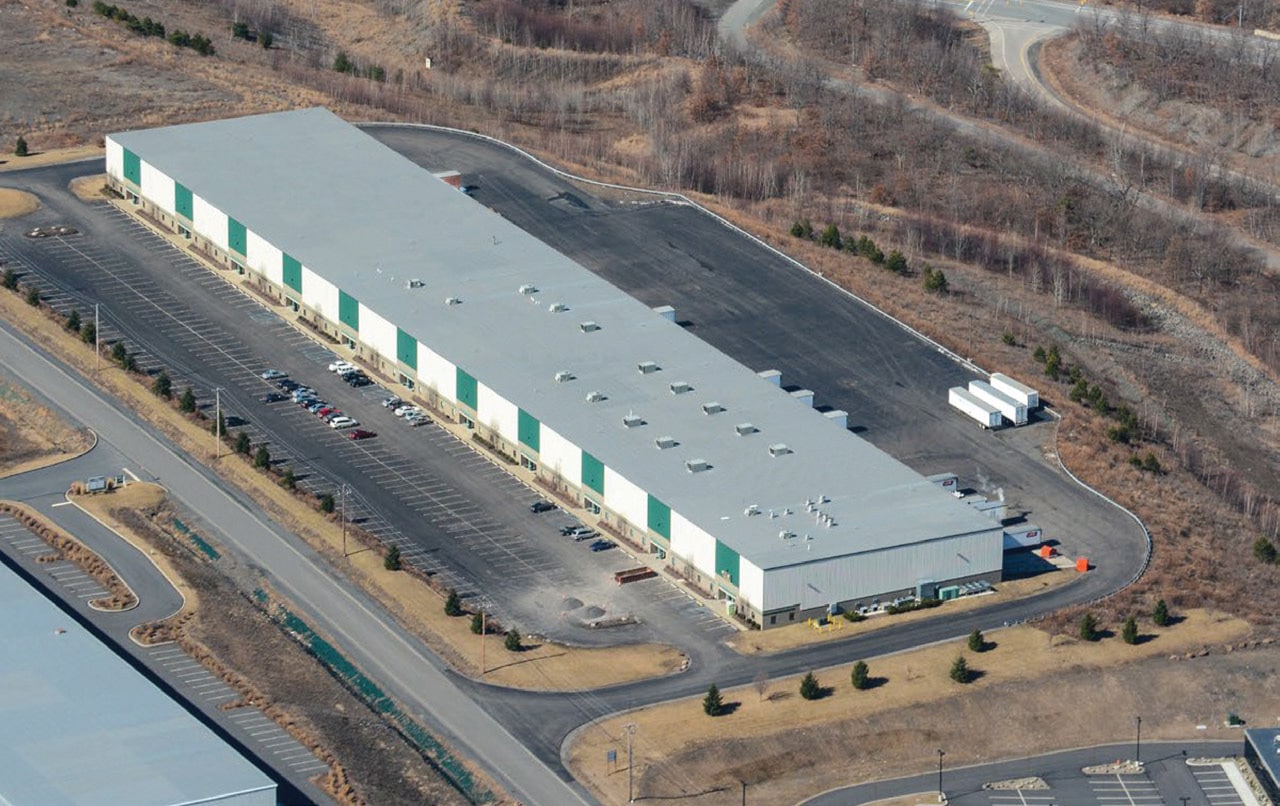


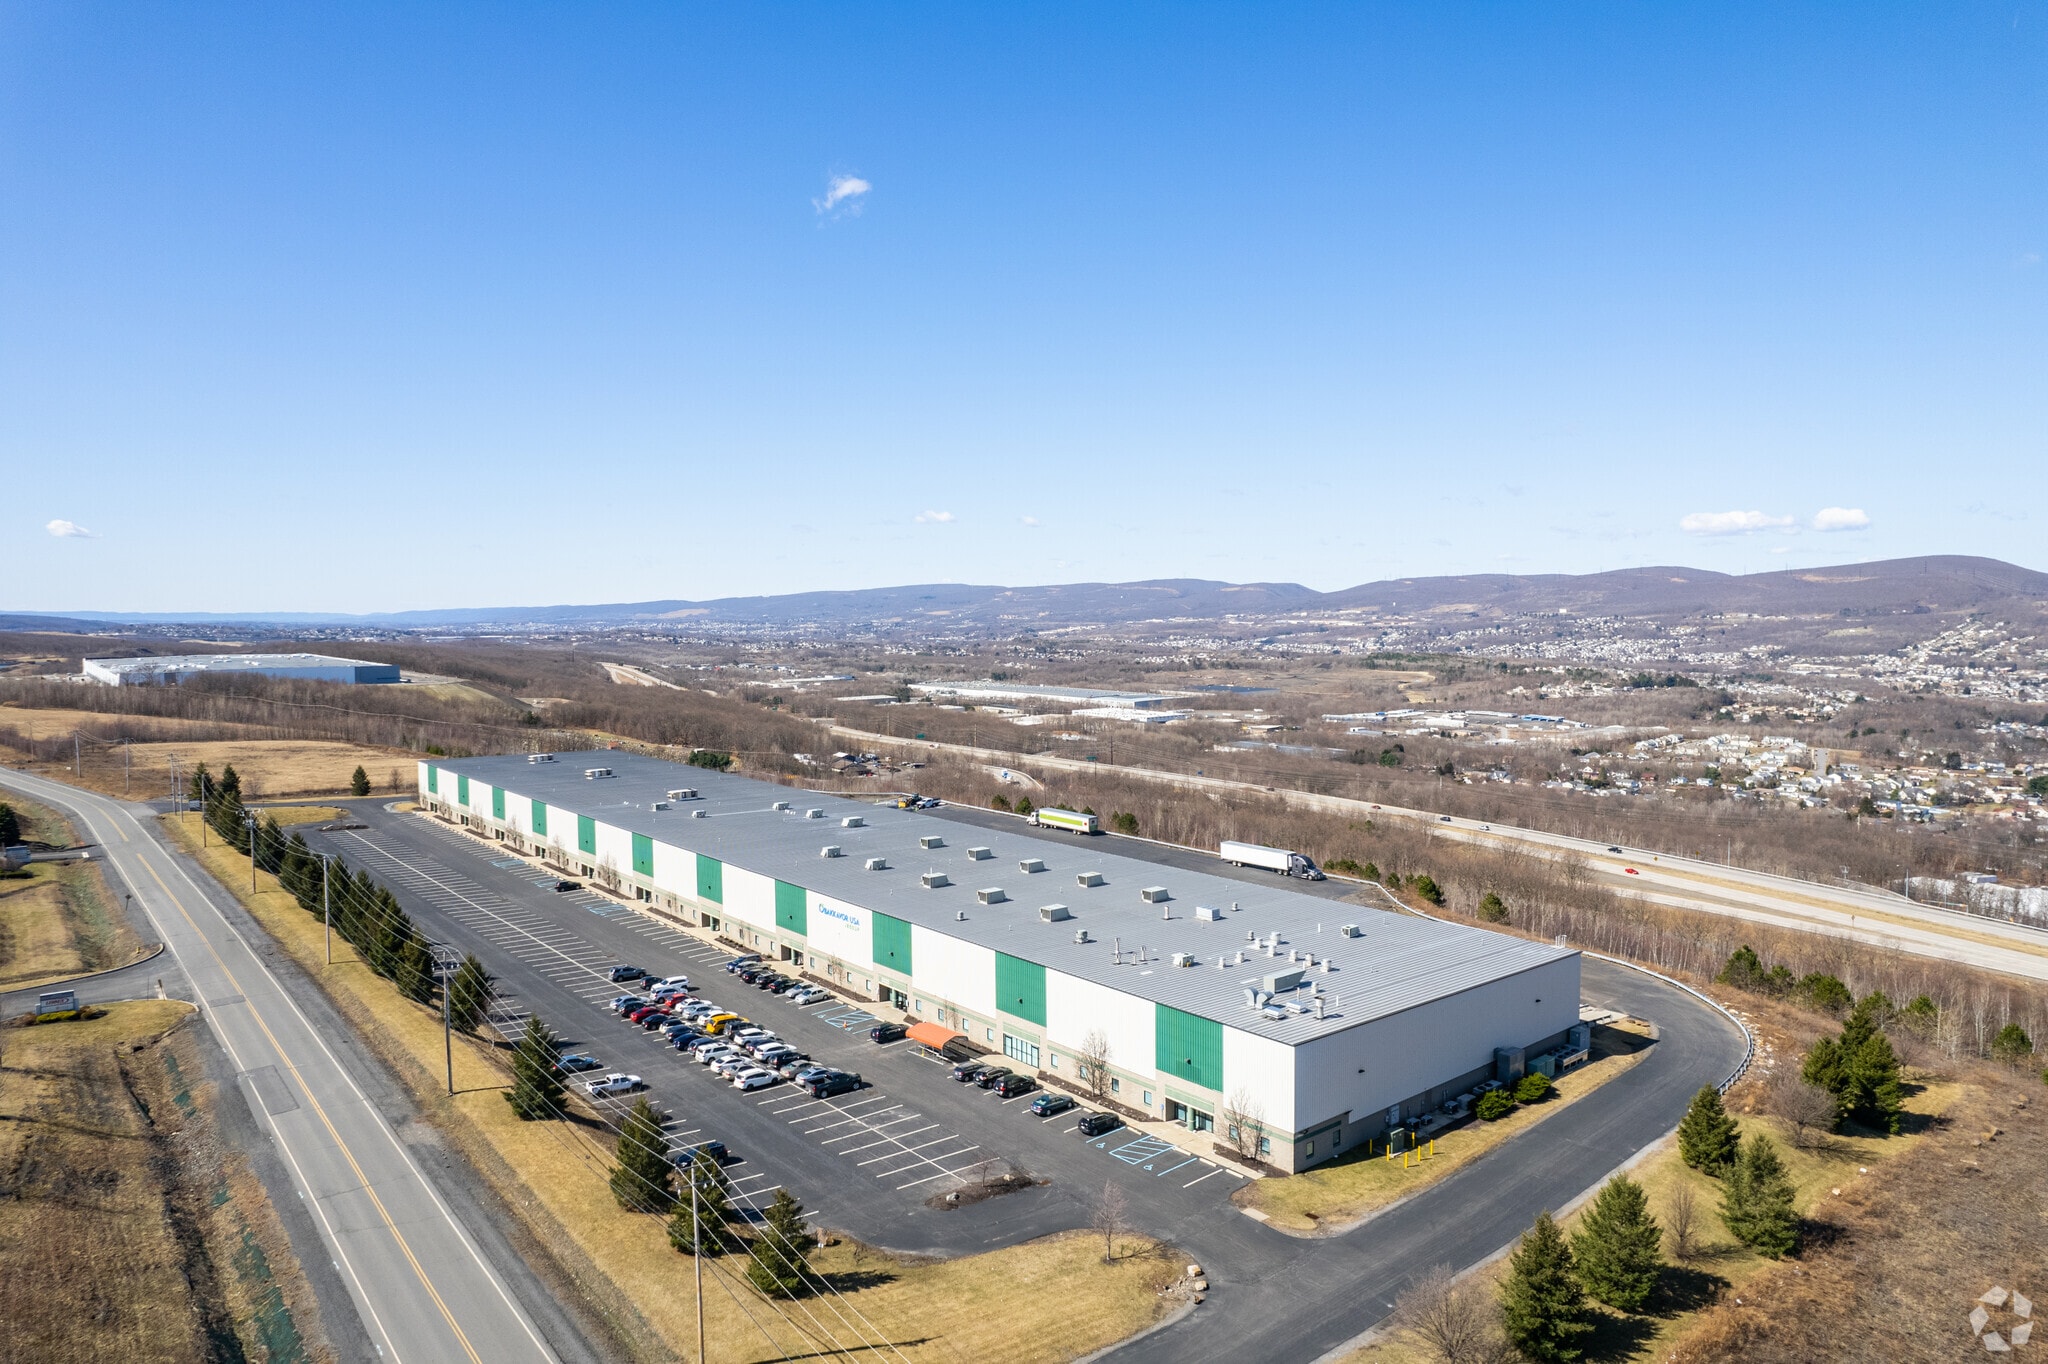
Suite 100 offers ±76,751 square feet within a premier industrial facility in Jessup, PA. Previously utilized as a food production operation, the space is uniquely equipped to accommodate food processing, cold storage, manufacturing, and other specialized industrial uses. Existing food-grade refrigeration infrastructure, including dedicated coolers and freezers, provides a rare opportunity for users seeking a facility capable of supporting temperature-controlled operations. The building features highly-efficient industrial specifications, including 30'1" to 36'4" clear heights, 40' x 50' (60' x 40' Loading Bays) column spacing, 17 dock-high doors, one (1) drive-in door, 130-foot truck court, and 4,000-amp electrical service, offering the functionality and flexibility required by modern warehousing and production users. The property also provides 306 on-site parking spaces to comfortably support employee and visitor parking needs. Strategically positioned directly off Exit 3 of Route 6, the property offers immediate access to Interstates 81, 380, and 84, placing occupiers within a highly connected distribution corridor serving Pennsylvania and the broader Northeast region. This exceptional transportation access, combined with the building's specialized infrastructure and specifications, presents a compelling opportunity for companies seeking a turnkey industrial solution in a premier logistics location.
- 1 accès plain-pied
- Chambres de congélation
- 17 quais de chargement
- Food-grade refrigeration infrastructure
| Espace | Surface | Durée | Loyer | Type de bien | Aménagement | Disponible |
| 1er étage – 100 | 7 130 m² | Négociable | Sur demande Sur demande Sur demande Sur demande | Industriel/Logistique | - | Maintenant |
1er étage – 100
| Surface |
| 7 130 m² |
| Durée |
| Négociable |
| Loyer |
| Sur demande Sur demande Sur demande Sur demande |
| Type de bien |
| Industriel/Logistique |
| Aménagement |
| - |
| Disponible |
| Maintenant |
1er étage – 100
| Surface | 7 130 m² |
| Durée | Négociable |
| Loyer | Sur demande |
| Type de bien | Industriel/Logistique |
| Aménagement | - |
| Disponible | Maintenant |
Suite 100 offers ±76,751 square feet within a premier industrial facility in Jessup, PA. Previously utilized as a food production operation, the space is uniquely equipped to accommodate food processing, cold storage, manufacturing, and other specialized industrial uses. Existing food-grade refrigeration infrastructure, including dedicated coolers and freezers, provides a rare opportunity for users seeking a facility capable of supporting temperature-controlled operations. The building features highly-efficient industrial specifications, including 30'1" to 36'4" clear heights, 40' x 50' (60' x 40' Loading Bays) column spacing, 17 dock-high doors, one (1) drive-in door, 130-foot truck court, and 4,000-amp electrical service, offering the functionality and flexibility required by modern warehousing and production users. The property also provides 306 on-site parking spaces to comfortably support employee and visitor parking needs. Strategically positioned directly off Exit 3 of Route 6, the property offers immediate access to Interstates 81, 380, and 84, placing occupiers within a highly connected distribution corridor serving Pennsylvania and the broader Northeast region. This exceptional transportation access, combined with the building's specialized infrastructure and specifications, presents a compelling opportunity for companies seeking a turnkey industrial solution in a premier logistics location.
- 1 accès plain-pied
- 17 quais de chargement
- Chambres de congélation
- Food-grade refrigeration infrastructure
Aperçu du bien
Suite 100 offers ±76,751 square feet within a premier industrial facility in Jessup, PA. Previously utilized as a food production operation, the space is uniquely equipped to accommodate food processing, cold storage, manufacturing, and other specialized industrial uses. Existing food-grade refrigeration infrastructure, including dedicated coolers and freezers, provides a rare opportunity for users seeking a facility capable of supporting temperature-controlled operations. The building features highly-efficient industrial specifications, including 30'1" to 36'4" clear heights, 40' x 50' (60' x 40' Loading Bays) column spacing, 17 dock-high doors, one (1) drive-in door, 130-foot truck court, and 4,000-amp electrical service, offering the functionality and flexibility required by modern warehousing and production users. The property also provides 306 on-site parking spaces to comfortably support employee and visitor parking needs. Strategically positioned directly off Exit 3 of Route 6, the property offers immediate access to Interstates 81, 380, and 84, placing occupiers within a highly connected distribution corridor serving Pennsylvania and the broader Northeast region. This exceptional transportation access, combined with the building's specialized infrastructure and specifications, presents a compelling opportunity for companies seeking a turnkey industrial solution in a premier logistics location.
Faits sur l’installation entrepôt
Occupants
- Étage
- Nom de l’occupant
- Secteur d’activité
- 1er
- Greencore
- Manufacture
- 1er
- Stone Office
- Grossiste
Contacts
-
 Jeff
Williams
Jeff
Williams
-
 Tom
Golarz
Tom
Golarz
-
 Michael
Golarz
Michael
Golarz
-
 Ryan
Grigalonis
Ryan
Grigalonis
-
 Sophia
Ferguson
Sophia
Ferguson
-
 Matthew
Marshall
Matthew
Marshall


Présenté par
Société non fournie
14-46 Alberigi Dr
Hum, une erreur s’est produite lors de l’envoi de votre message. Veuillez réessayer.
Merci ! Votre message a été envoyé.