Votre e-mail a été envoyé.

14-16 Lilac Grv Industriel/Logistique | 1 558 m² | À louer | Beeston NG9 1PF
Certaines informations ont été traduites automatiquement.
Informations principales sur la sous-location
- Located in an established and popular industrial estate adjacent to the Boots campus
- Good parking and loading facilities
- Within a fenced and gated secure yard
Caractéristiques
Tous les espace disponibles(1)
Afficher les loyers en
- Espace
- Surface
- Durée
- Loyer
- Type de bien
- Aménagement
- Disponible
Les espaces 3 de cet immeuble doivent être loués ensemble, pour un total de 1 558 m² (Surface contiguë):
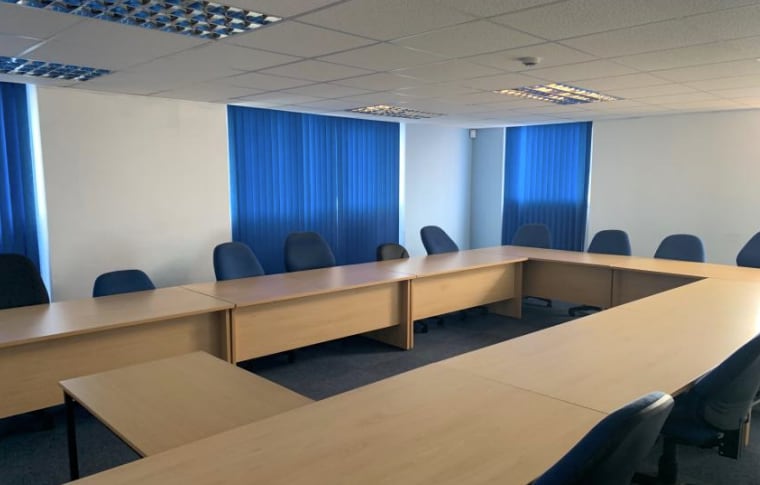

Internally both the offices and canteen are configured over ground and first floor levels, provided with suspended ceiling with inset lighting, gas fired central heating with male and female WC facilities. The warehouse is well configured and structured off a concrete floor with blockwork elevations and roof mounted lighting. Warm air blowers provide the heating to the warehouse.
- Classe d’utilisation : B2
- Comprend 209 m² d’espace de bureau dédié
- Plafonds suspendus
- Stores automatiques
- Cour
- Male and female WC facilities
- Espace en sous-location disponible auprès de l’occupant actuel
- Entreposage sécurisé
- Éclairage encastré
- Toilettes dans les parties communes
- Suspended ceiling with inset lighting
- Offices and canteen facilities
| Espace | Surface | Durée | Loyer | Type de bien | Aménagement | Disponible |
| RDC, 1er étage, Mezzanine | 1 558 m² | Avr. 2030 | 67,28 € /m²/an 5,61 € /m²/mois 104 857 € /an 8 738 € /mois | Industriel/Logistique | Construction partielle | Maintenant |
RDC, 1er étage, Mezzanine
Les espaces 3 de cet immeuble doivent être loués ensemble, pour un total de 1 558 m² (Surface contiguë):
| Surface |
|
RDC - 1 365 m²
1er étage - 104 m²
Mezzanine - 89 m²
|
| Durée |
| Avr. 2030 |
| Loyer |
| 67,28 € /m²/an 5,61 € /m²/mois 104 857 € /an 8 738 € /mois |
| Type de bien |
| Industriel/Logistique |
| Aménagement |
| Construction partielle |
| Disponible |
| Maintenant |
RDC, 1er étage, Mezzanine
| Surface |
RDC - 1 365 m²
1er étage - 104 m²
Mezzanine - 89 m²
|
| Durée | Avr. 2030 |
| Loyer | 67,28 € /m²/an |
| Type de bien | Industriel/Logistique |
| Aménagement | Construction partielle |
| Disponible | Maintenant |
Internally both the offices and canteen are configured over ground and first floor levels, provided with suspended ceiling with inset lighting, gas fired central heating with male and female WC facilities. The warehouse is well configured and structured off a concrete floor with blockwork elevations and roof mounted lighting. Warm air blowers provide the heating to the warehouse.
- Classe d’utilisation : B2
- Espace en sous-location disponible auprès de l’occupant actuel
- Comprend 209 m² d’espace de bureau dédié
- Entreposage sécurisé
- Plafonds suspendus
- Éclairage encastré
- Stores automatiques
- Toilettes dans les parties communes
- Cour
- Suspended ceiling with inset lighting
- Male and female WC facilities
- Offices and canteen facilities
Aperçu du bien
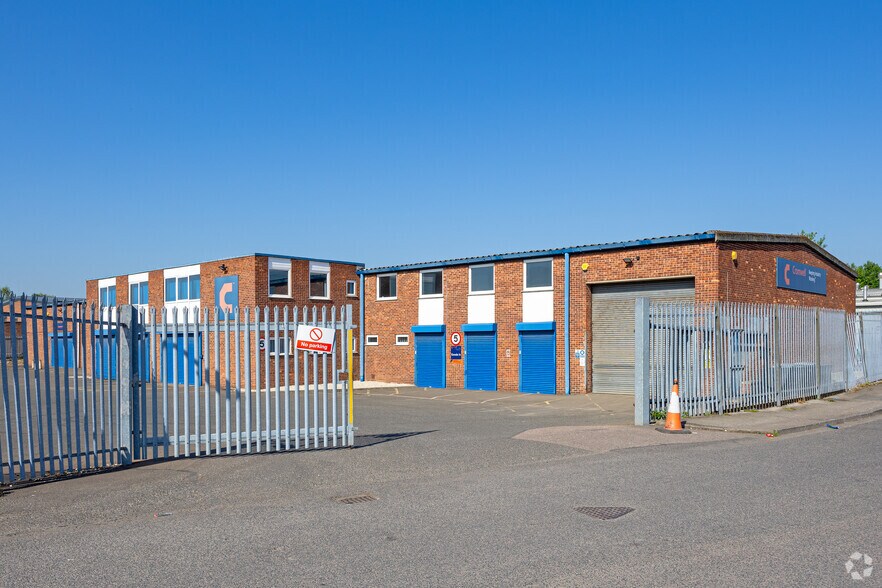
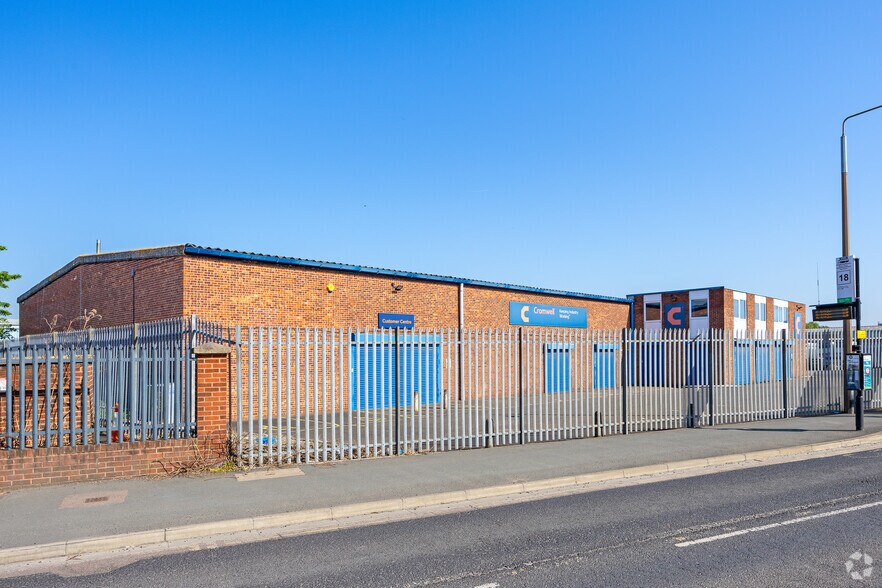
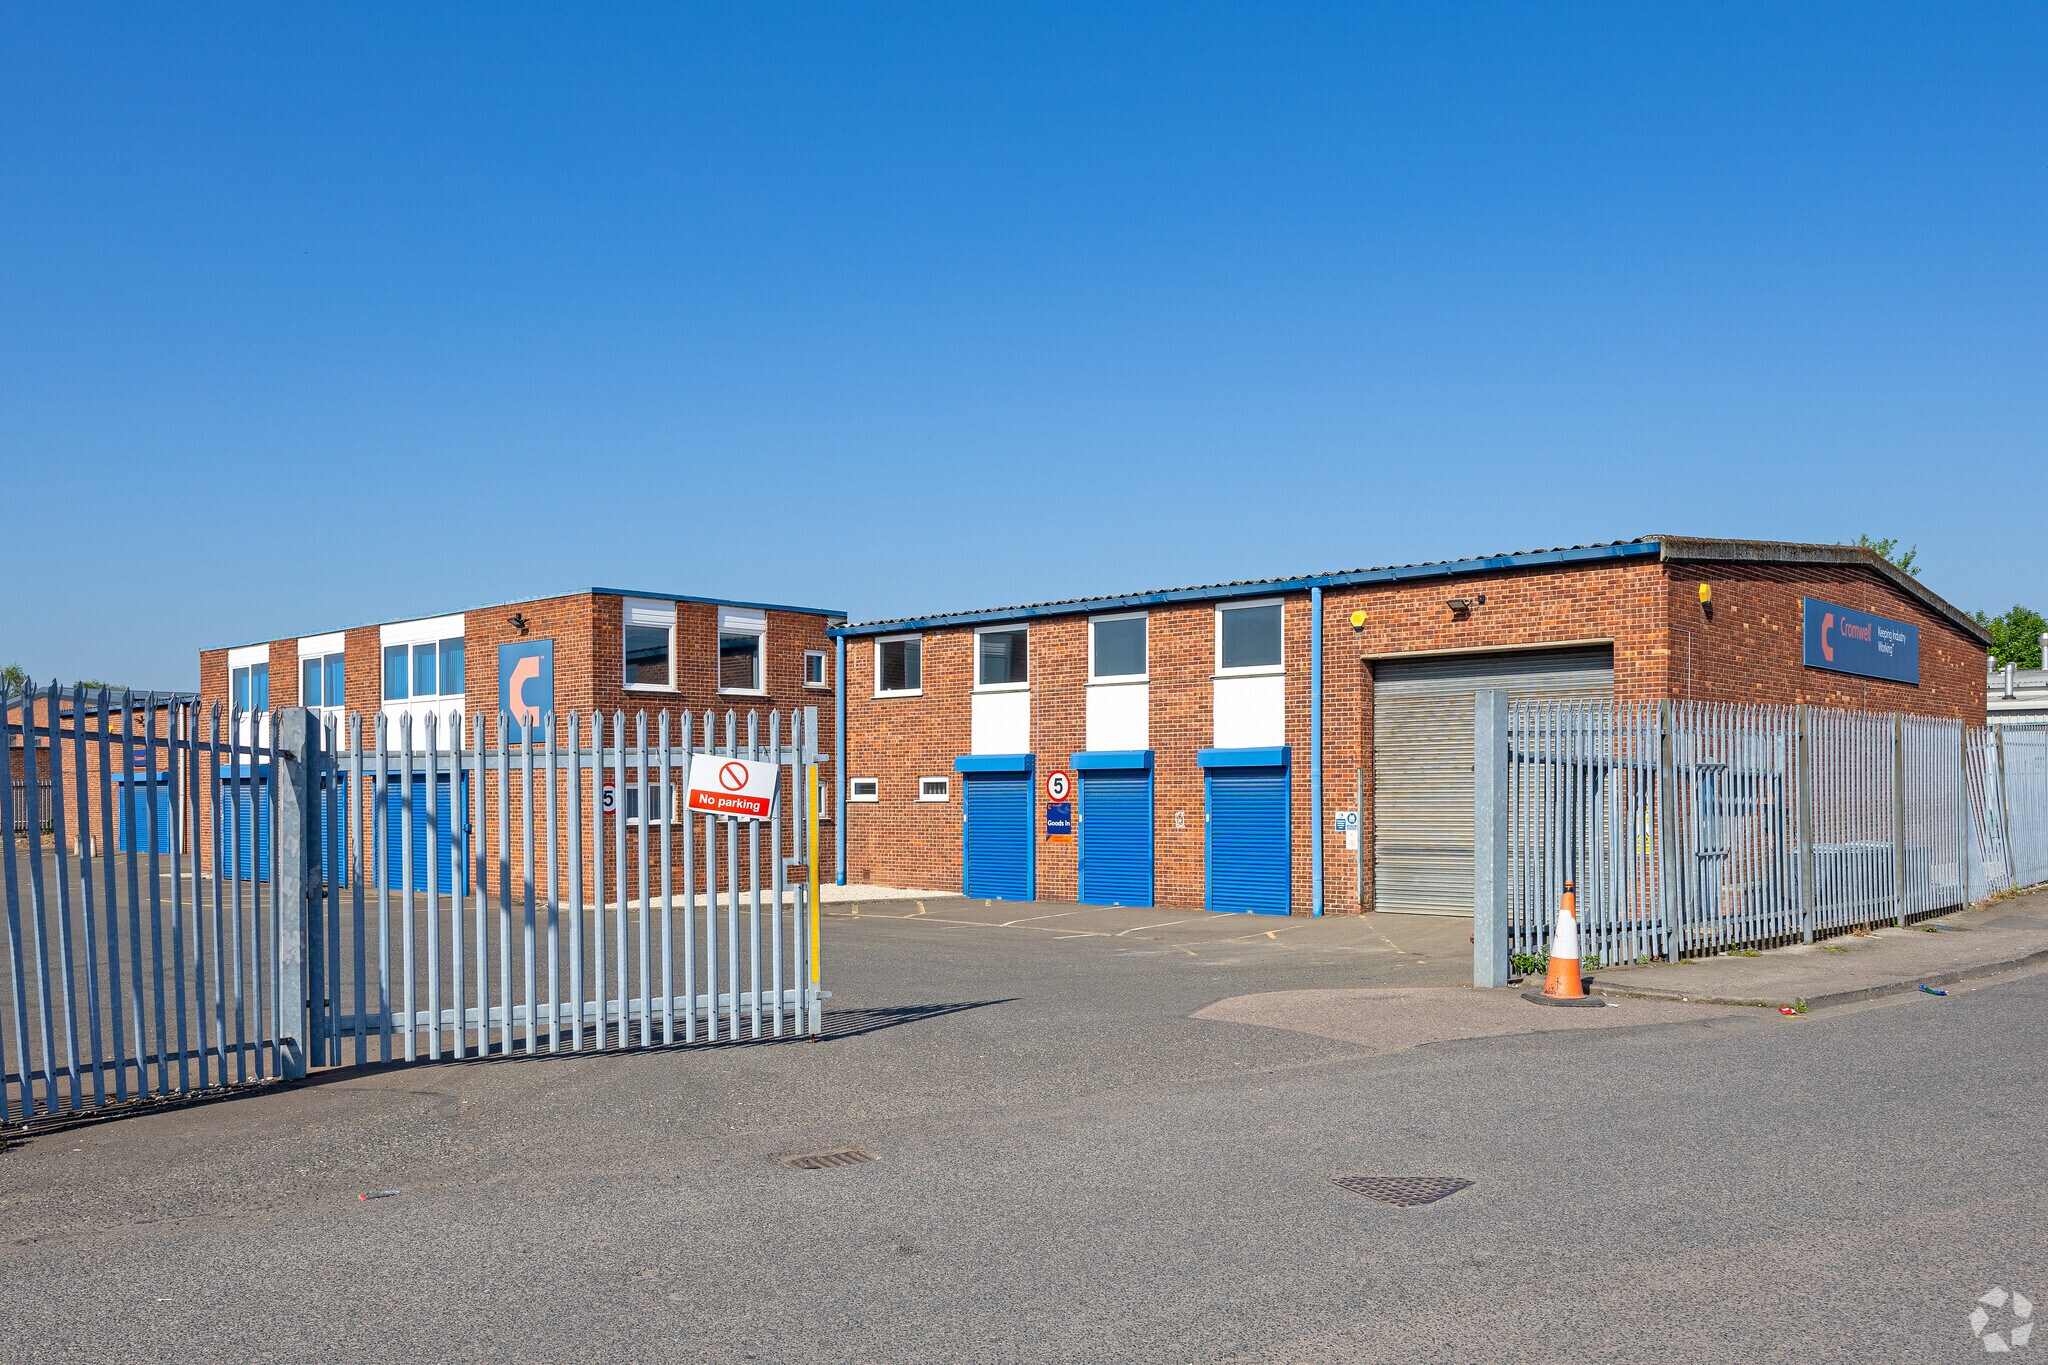
The premises comprise a detached industrial / warehouse constructed of brick elevations under a pitched roof covering with a centrally located two storey office block of similar materials but constructed under a flat roof covering to the front elevation. Lilac Grove is an established and popular industrial / warehousing location adjacent to the western entrance into the Boots campus, being located approximately 3.5 miles south west of Central Nottingham.
Faits sur l’installation entrepôt
Occupants
- Étage
- Nom de l’occupant
- Secteur d’activité
- RDC
- Cromwell
- Grossiste




Présenté par
14-16 Lilac Grv
Hum, une erreur s’est produite lors de l’envoi de votre message. Veuillez réessayer.
Merci ! Votre message a été envoyé.