Votre e-mail a été envoyé.
13A Radnor Walk Bureau | 563 m² | À louer | Londres SW3 4BP
Certaines informations ont été traduites automatiquement.
Informations principales
- Self-contained four-storey building
- Fully refurbished during 2018
- Passenger lift and DDA access
Tous les espace disponibles(1)
Afficher les loyers en
- Espace
- Surface
- Durée
- Loyer
- Type de bien
- Aménagement
- Disponible
Les espaces 4 de cet immeuble doivent être loués ensemble, pour un total de 563 m² (Surface contiguë):


The available accommodation extends to 6,059 sq ft GIA across the basement, ground, first and second floors, with a total NIA of 4,437 sq ft including basement storage. The existing cellular layout was fitted for medical use, with sinks, waste provision and secure lockable doors in most rooms. The space includes comfort cooling, DDA access, an accessible WC, passenger lift and a fully equipped first-floor kitchen. The accommodation may also be configured to provide a more open-plan layout and is suitable for medical, clinical or office occupiers, subject to the necessary consents.
- Classe d’utilisation : E
- Principalement open space
- Accès aux ascenseurs
- Conforme à la DDA (loi sur la discrimination à l’égard des personnes handicapées)
- Comfort cooling and secure rooms
- Convient pour 4 à 10 personnes
- Convient pour 2 à 5 personnes
- Entièrement aménagé comme Bureau standard
- Convient pour 8 à 23 personnes
- Toilettes privées
- Existing specialist medical fit-out
- Fitted kitchen and accessible WC
- Convient pour 4 à 11 personnes
| Espace | Surface | Durée | Loyer | Type de bien | Aménagement | Disponible |
| Sous-sol, RDC, 1er étage, 2e étage | 563 m² | Négociable | Sur demande Sur demande Sur demande Sur demande | Bureau | Construction achevée | Maintenant |
Sous-sol, RDC, 1er étage, 2e étage
Les espaces 4 de cet immeuble doivent être loués ensemble, pour un total de 563 m² (Surface contiguë):
| Surface |
|
Sous-sol - 267 m²
RDC - 116 m²
1er étage - 124 m²
2e étage - 56 m²
|
| Durée |
| Négociable |
| Loyer |
| Sur demande Sur demande Sur demande Sur demande |
| Type de bien |
| Bureau |
| Aménagement |
| Construction achevée |
| Disponible |
| Maintenant |
Sous-sol, RDC, 1er étage, 2e étage
| Surface |
Sous-sol - 267 m²
RDC - 116 m²
1er étage - 124 m²
2e étage - 56 m²
|
| Durée | Négociable |
| Loyer | Sur demande |
| Type de bien | Bureau |
| Aménagement | Construction achevée |
| Disponible | Maintenant |
The available accommodation extends to 6,059 sq ft GIA across the basement, ground, first and second floors, with a total NIA of 4,437 sq ft including basement storage. The existing cellular layout was fitted for medical use, with sinks, waste provision and secure lockable doors in most rooms. The space includes comfort cooling, DDA access, an accessible WC, passenger lift and a fully equipped first-floor kitchen. The accommodation may also be configured to provide a more open-plan layout and is suitable for medical, clinical or office occupiers, subject to the necessary consents.
- Classe d’utilisation : E
- Entièrement aménagé comme Bureau standard
- Principalement open space
- Convient pour 8 à 23 personnes
- Accès aux ascenseurs
- Toilettes privées
- Conforme à la DDA (loi sur la discrimination à l’égard des personnes handicapées)
- Existing specialist medical fit-out
- Comfort cooling and secure rooms
- Fitted kitchen and accessible WC
- Convient pour 4 à 10 personnes
- Convient pour 4 à 11 personnes
- Convient pour 2 à 5 personnes
Aperçu du bien
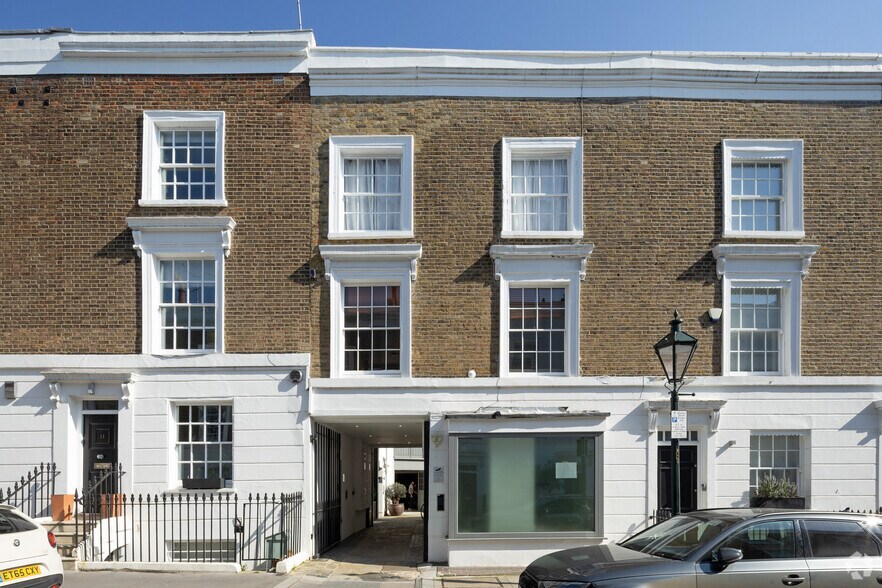
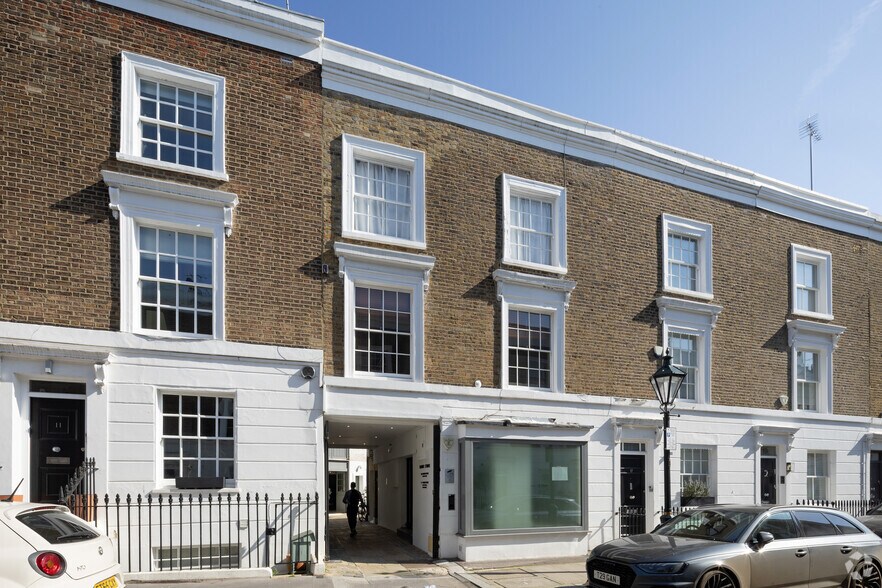
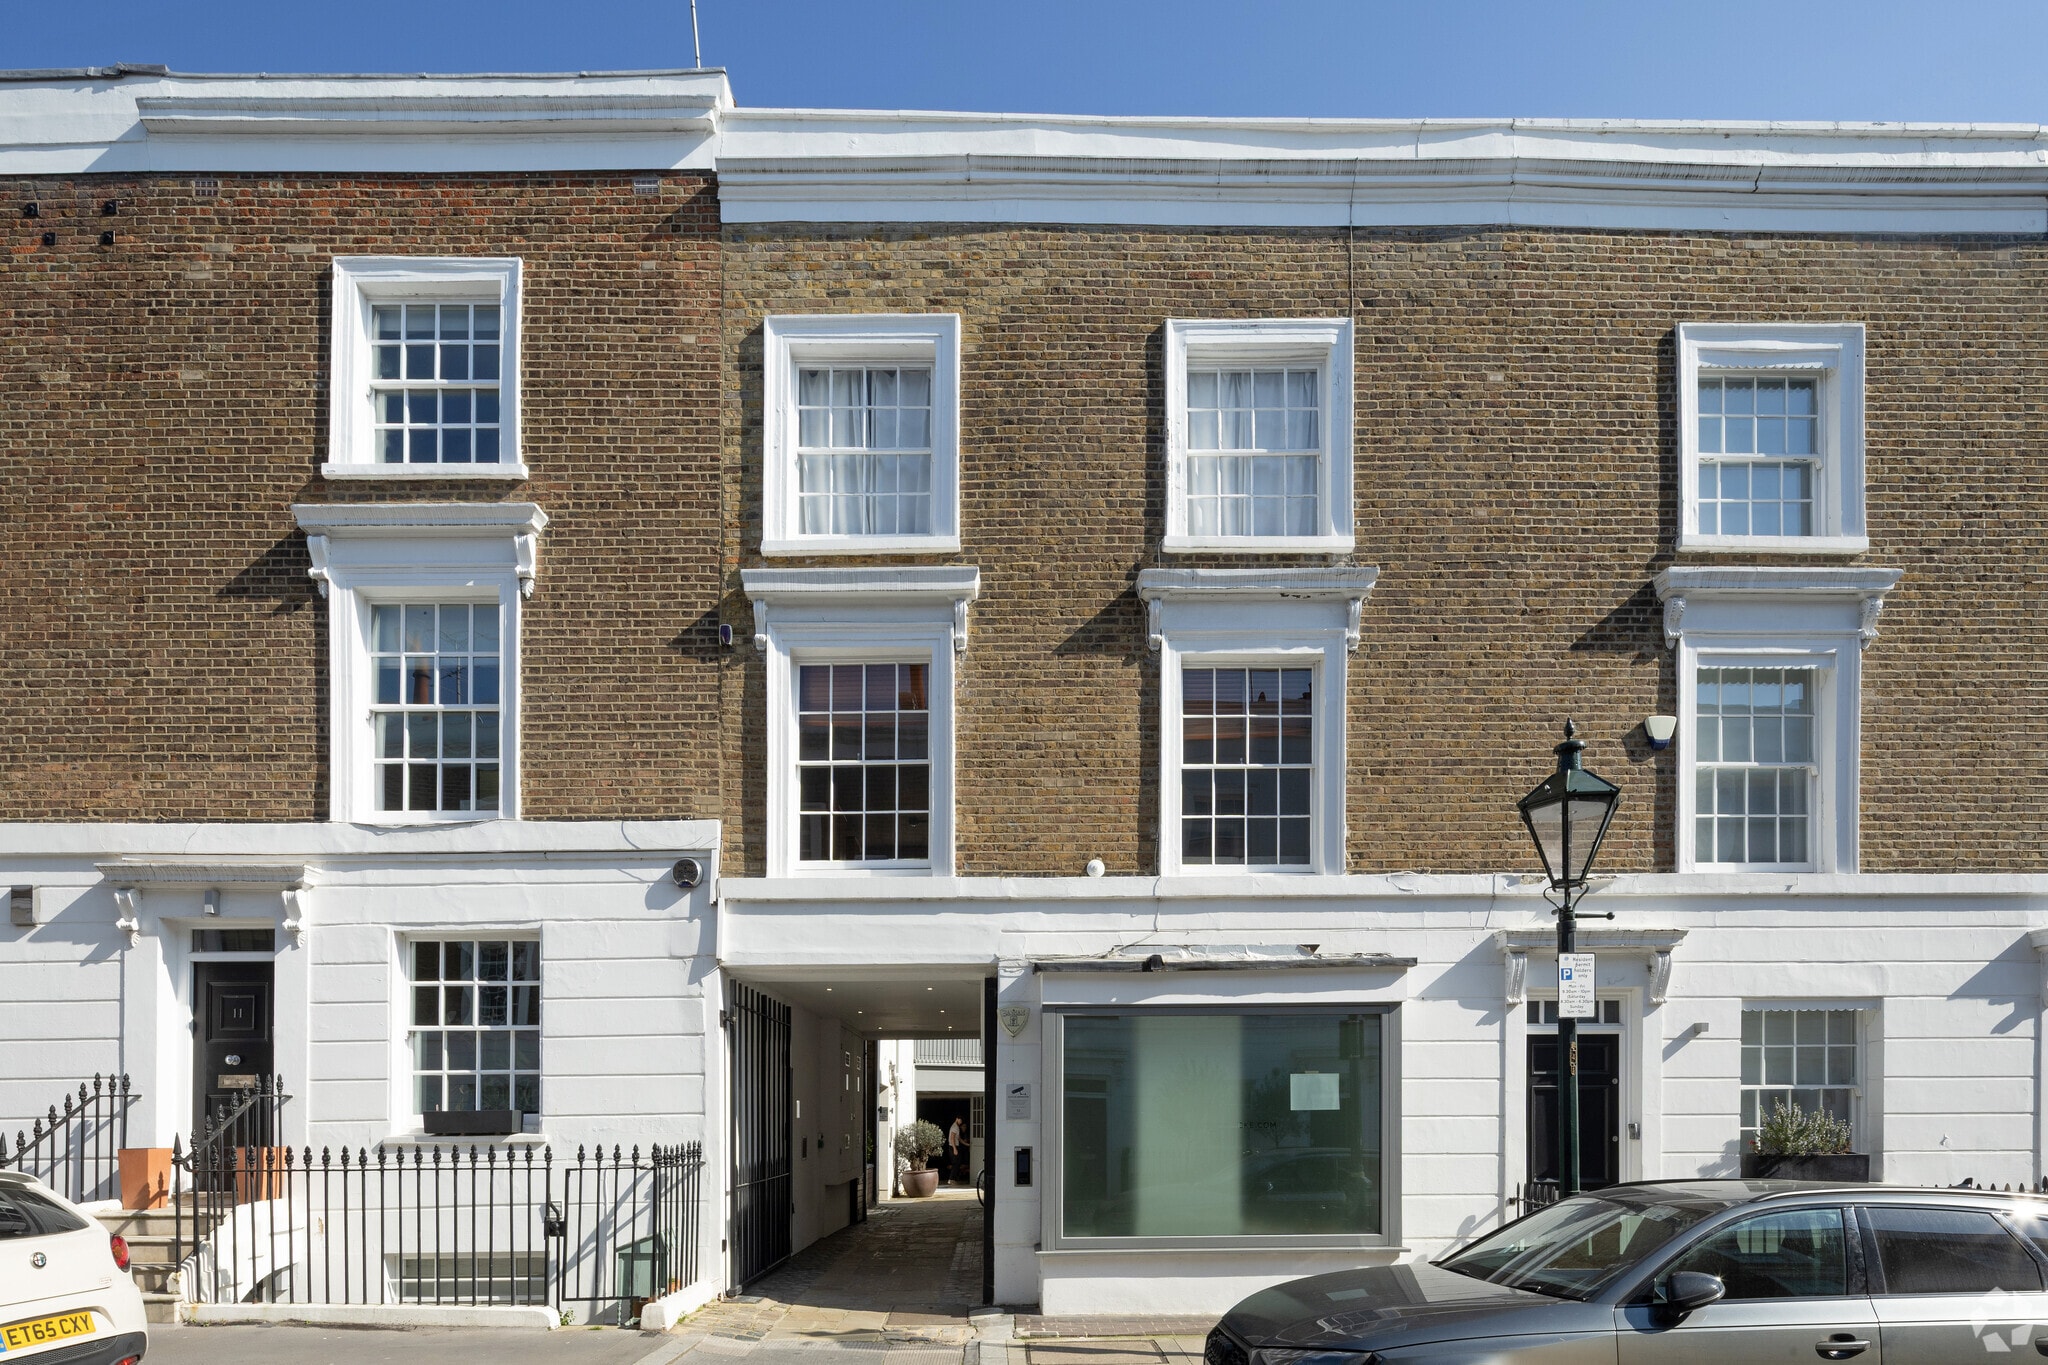
13A Radnor Walk is a self-contained building arranged over basement, ground, first and second floors in Chelsea, close to King’s Road. The property was fully refurbished in 2018 and subsequently received an extensive specialist fit-out for a CQC-approved medical facility. Internally, the building provides a mixture of cellular rooms and supporting accommodation connected by stairs and a passenger lift, with DDA access and comfort cooling. The property is situated within an established healthcare cluster near public and private medical providers and is approximately 0.6 miles from Sloane Square Underground station.
- WC à usage exclusif de l’occupant
- Entreposage sécurisé
Informations sur l’immeuble



Présenté par

13A Radnor Walk
Hum, une erreur s’est produite lors de l’envoi de votre message. Veuillez réessayer.
Merci ! Votre message a été envoyé.